|
|
|
|
|
|
|
|
|
|
|
|
|
|
|
|
|
|
|
|
|
|
|
|
|
|
|
|
|
|
|
|
|
|
|
|
|
|
|
|
|
|
|
|
|
|
|
|
|
|
|
|
|
|
|
|
|
|
|
|
|
|
|
|
|
|
|
|
|
|
|
|
|
|
|
|
|
|
|
|
|
|
ML#:143601 |
1950 H St, South Lake Tahoe, CA 96150 |
$1,125,000 |
|
|
|
|
|
|
|
|
|
|
|
|
|
|
|
|
|
|
|
|
|
|
|
|
|
|
|
|
|
|
|
|
|
|
|
|
|
|
|
|
|
|
|
|
|
|
|
|
|
|
|
|
|
|
|
|
|
|
|
|
|
|
|
|
|
|
Active |
|
|
|
|
|
|
|
|
|
|
|
|
|
|
|
|
|
|
|
|
|
|
|
|
|
|
|
|
BEDS |
3 |
|
|
|
|
|
|
|
|
|
|
|
|
|
|
|
|
|
|
|
|
|
|
|
|
BATHS (F-H) |
3 (3 0) |
|
|
|
|
|
|
|
|
|
|
|
|
|
|
|
|
|
|
|
|
|
|
|
|
SQ FEET |
1732 |
|
|
|
|
|
|
|
|
|
|
|
|
|
|
|
|
|
|
|
|
|
|
|
|
|
|
|
|
|
|
|
|
|
|
|
|
|
|
|
|
|
|
|
|
LOT SIZE |
1.4800 |
|
|
|
|
|
|
|
|
|
|
|
|
|
|
|
|
|
|
|
|
|
|
|
|
YEAR BUILT |
1954 |
|
|
|
|
|
|
|
|
|
|
|
|
|
|
|
|
|
|
|
|
|
|
|
|
DOM/CDOM |
21/21 |
|
|
|
|
|
|
|
|
|
|
|
|
|
|
|
|
|
|
|
|
|
|
|
|
|
|
|
|
|
|
|
|
|
|
|
|
|
|
|
|
|
|
|
|
|
|
|
|
|
|
|
|
|
|
|
|
|
|
|
|
|
|
|
|
|
|
|
|
|
|
|
|
|
|
|
|
|
|
|
|
|
|
|
|
|
|
(67) |
|
|
|
|
|
|
|
|
|
|
|
|
|
|
|
|
|
|
|
|
|
|
|
|
|
|
|
|
|
|
|
|
|
|
|
|
|
|
|
|
|
|
|
|
|
|
|
|
|
|
|
|
|
|
|
|
|
|
|
|
|
|
|
|
|
|
|
|
|
|
|
|
|
|
|
|
|
|
|
|
|
|
|
|
|
|
|
|
|
|
|
|
|
|
|
|
|
|
|
|
|
|
|
|
|
|
|
|
|
|
|
|
|
|
|
|
|
|
|
|
|
|
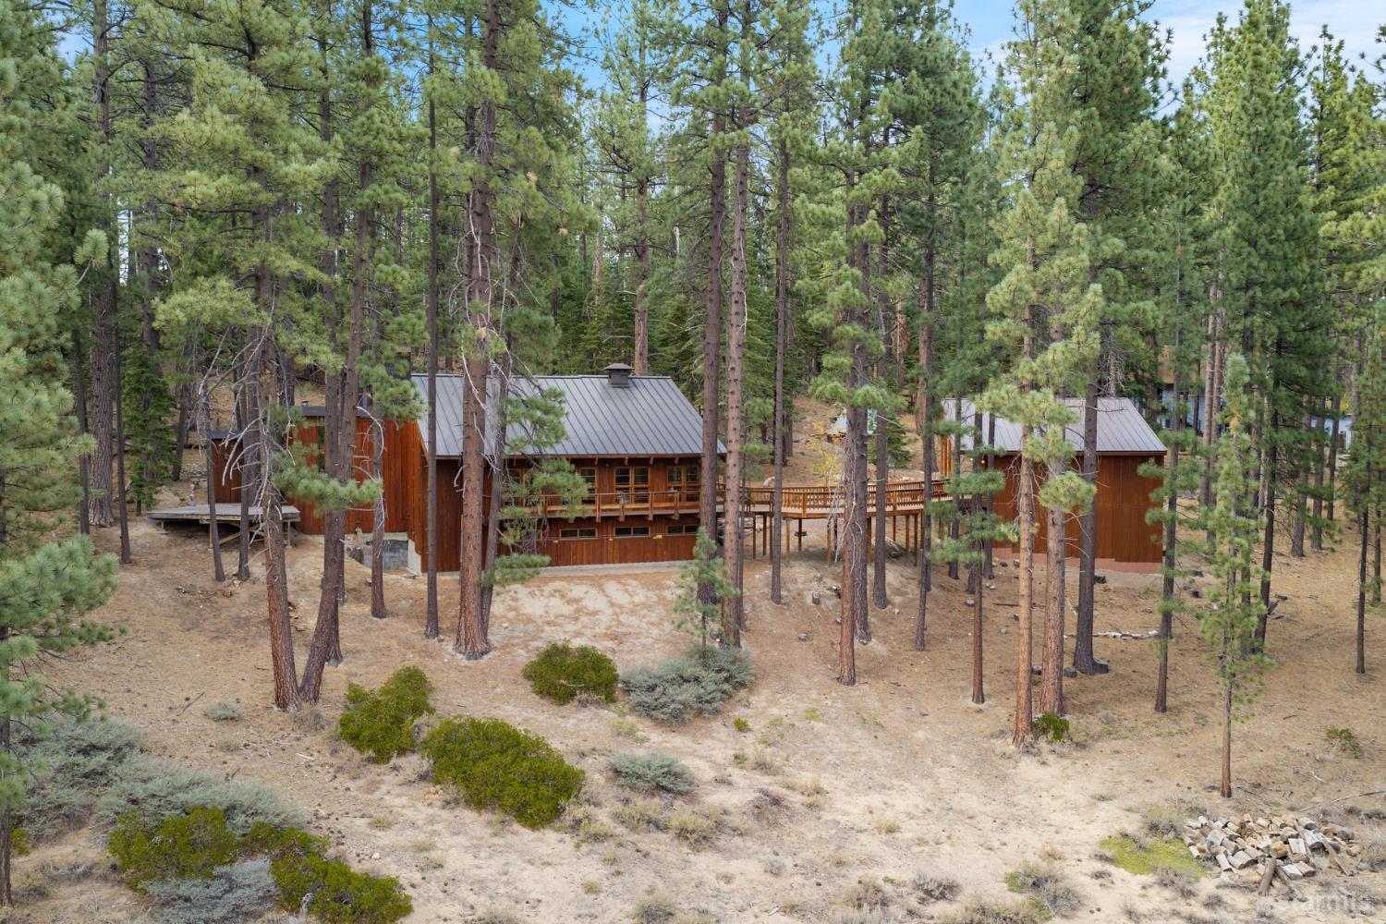
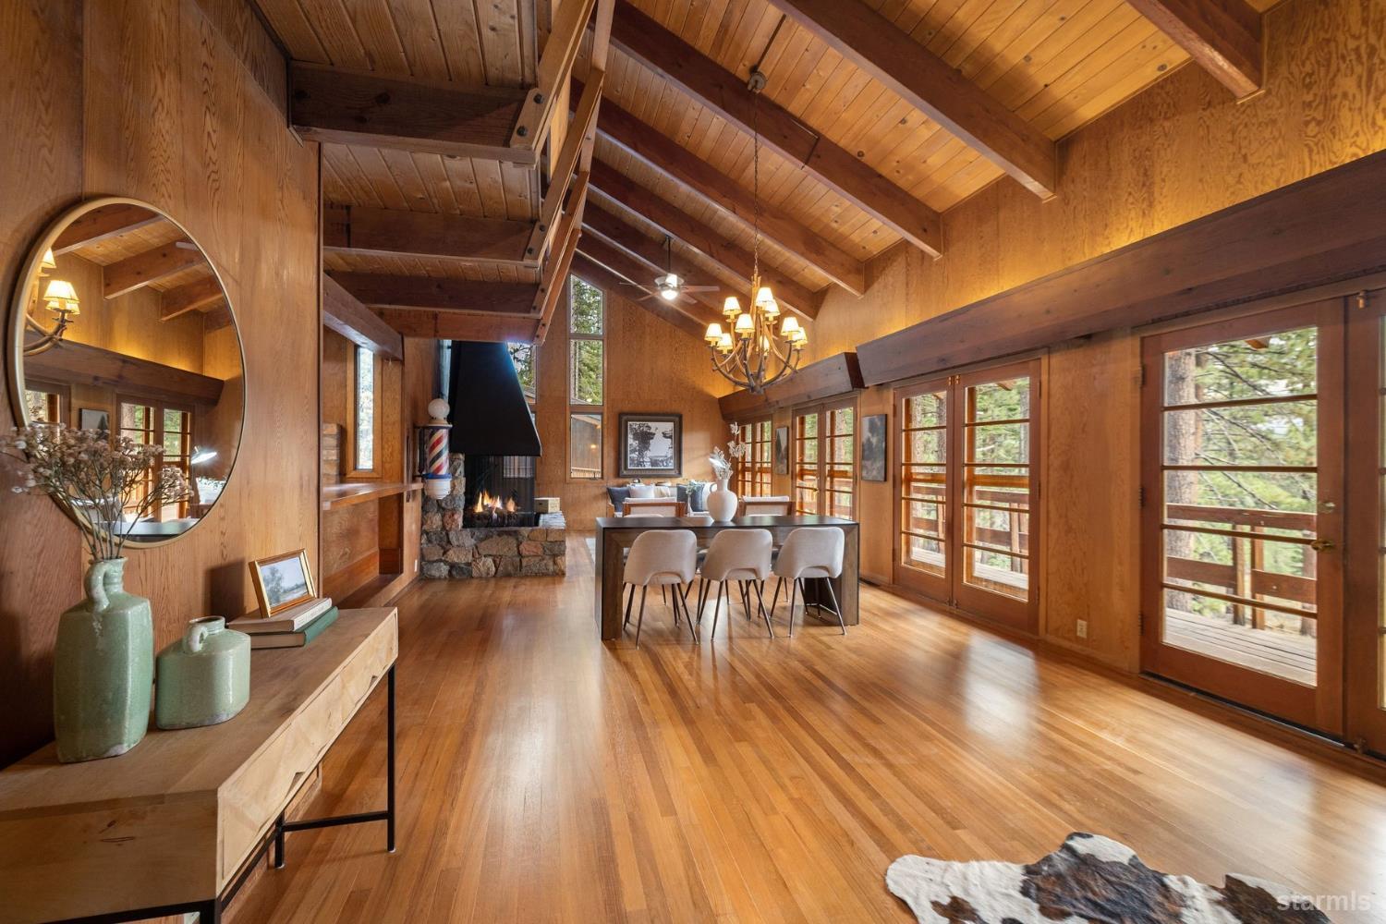
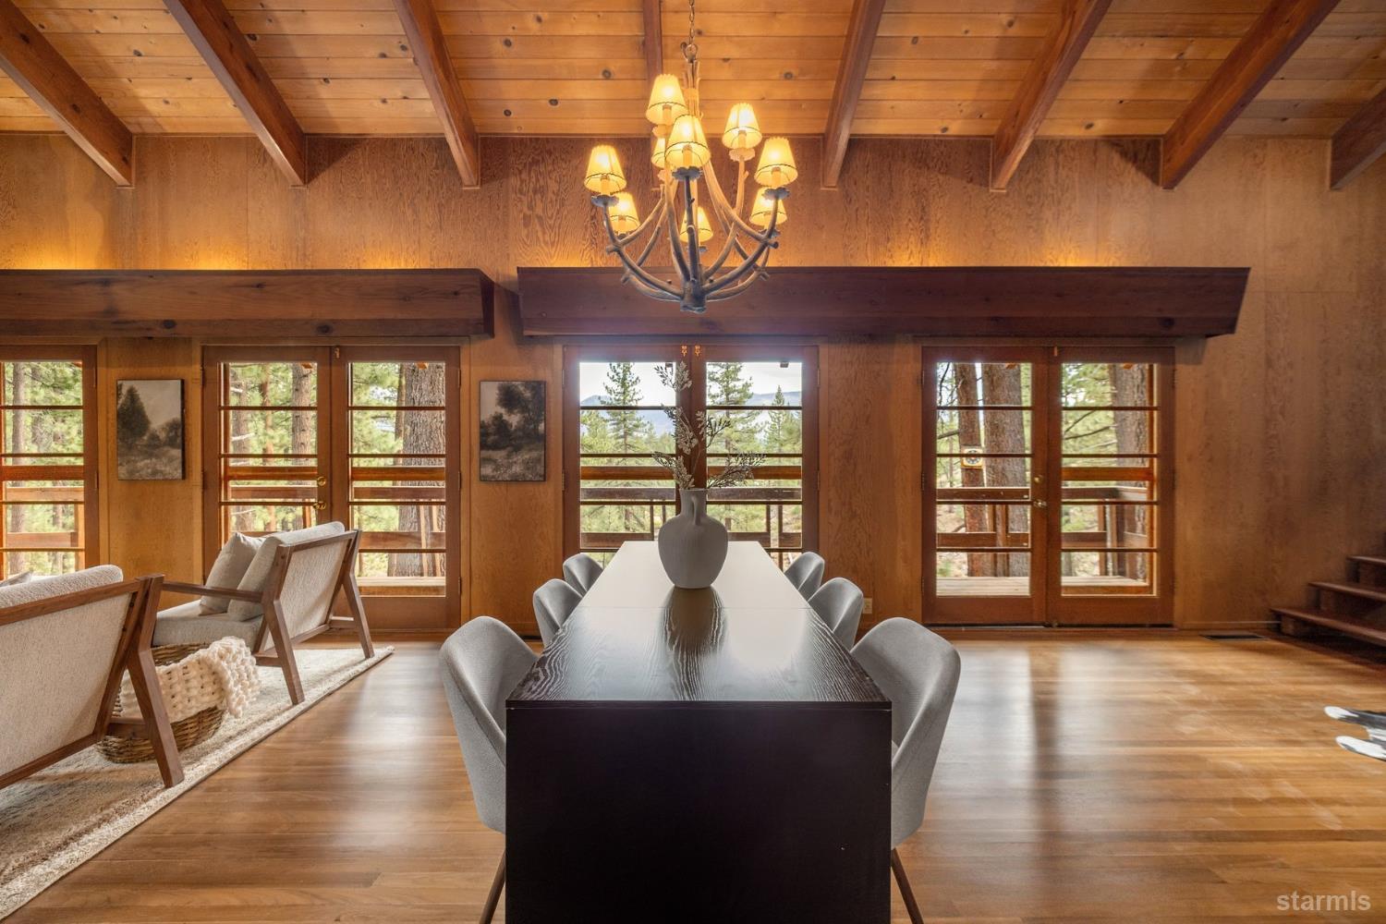
Extraordinary 360-degree private retreat on 1.48 acres. At the end of a long, sweeping driveway, this custom-built Mid-Century Modern home offers a once in a lifetime opportunity. Exceptional hand craftsmanship and beautifully refinished hardwood floors are found throughout the residence. The living area has a wall of glass doors, overlooking this magnificent setting with no homes in sight. This one of a kind home features three unique bedrooms, three full bathrooms, and a practical laundry area complete with a full wall of storage and direct access to the back yard. The primary bedroom is found on the main floor, and upstairs, vaulted ceilings elevate every room, where you will find built-in closet systems and charming Dutch doors. The primary suite serves as a true personal retreat, with its own private deck, a generous walk-in closet, and an en-suite bathroom featuring a deep soaking tub.
Designed to accommodate hobbies, storage, and impressive entertaining, the property expands well beyond its primary living space. A partially finished 600-square-foot walkout basement offers the ultimate setup for woodworking, crafting, or a custom workshop. A stone patio just off the back of the home offers a lovely space for outdoor dining ad relaxing. The attached 600-square-foot garage is equipped with custom built-in cabinets across two walls, supplemented by a crawlspace underneath that provides abundant room for outdoor gear and toys. Complete with RV parking and a quaint carport, this unique estate effortlessly combines classic mid-century elegance with modern functionality and secluded acreage. The old pump house at the bottom of the lot housed a functioning well at one time, but the home is now on city water.
|
|
LISTING AGENT & OFFICE INFORMATION |
|
|
|
|
|
|
Agent: |
Ellen Camacho(ID:205001102), Phone:530-563-8750, Lic:00854830, ellen@tahoeellen.com |
|
|
|
|
|
|
|
|
Office: |
Sierra Sotheby's International Realty(ID:205055282), Phone:530-494-7600, Office Lic.:02018110 |
|
|
|
|
|
PROPERTY FEATURES |
|
|
|
Garage: |
2 |
Kitchen: |
Garbage Disposal, Dishwasher Built-in,
Electric Range, Single Oven |
|
Parking Features: |
RV Access/Parking, Garage Door Opener |
|
Appliances: |
Humidifier |
|
Fireplace Description: |
Open Fireplace |
|
Laundry Location: |
Laundry Room |
|
Interior Features: |
Open Beam, Vaulted Ceilings, Walk in Closet |
|
Other Structures: |
Barn/Outbuildings |
|
Floor Covering: |
Carpet, Tile, Wood |
|
|
|
|
|
|
|
|
|
|
|
|
|
|
|
|
|
|
|
|
|
|
|
Security Features: |
See Remarks |
|
|
|
|
|
|
|
|
|
|
|
|
|
|
|
|
|
|
|
|
|
|
|
EXTERIOR FEATURES |
|
|
|
Roof: |
Metal |
Heating: |
Forced Air |
|
Sewer: |
City Sewer |
Location: |
Adjacent to Forest |
|
Water Source: |
City Water |
|
|
|
|
|
|
|
|
|
|
|
|
|
|
|
|
|
|
|
|
|
|
|
Landscaped: |
Natural |
|
|
|
|
|
|
|
|
|
|
|
|
|
|
|
|
|
|
|
|
|
|
|
Patio/Deck: |
Patio, Deck, Uncovered, Front Porch |
|
|
|
|
|
|
|
|
|
|
|
|
|
|
|
|
|
|
|
|
|
|
|
Views: |
Mountains, Forest |
|
|
|
|
|
|
|
|
|
|
|
|
|
|
|
|
|
|
|
|
|
|
|
LISTING INFORMATION |
|
|
|
Listing Number: |
143601 |
Status: |
Active 10/23/26 |
|
Property Type: |
Residential |
Property Sub-Type: |
Single Family |
|
County: |
El Dorado |
Area: |
Y Area |
|
Subdivision: |
W D Barton Tr |
APN: |
032172002000 |
|
Listing Type: |
Excl. Right To Sell |
Baths: |
3 (3 0) |
|
Beds: |
3 |
Publish to IDX: |
Yes |
|
Year Built: |
1954 |
Listing Date: |
10/23/26 |
|
Show AVM on Portals: |
No |
On Market Date: |
10/23/26 |
|
Entry Date: |
Listing Owner Viewable Only |
Owner Phone: |
--- |
|
Expiration Date: |
Listing Owner Viewable Only |
# Fireplaces/Stoves: |
1 |
|
A/V Surveillance: |
No |
|
|
|
|
|
|
|
|
|
|
|
|
|
|
|
|
|
|
|
|
|
|
|
|
|
Special Listing Cond: |
Standard |
|
|
|
|
|
|
|
|
|
|
|
|
|
|
|
|
|
|
|
|
|
|
|
Occupant Type: |
Owner |
|
|
|
|
|
|
|
|
|
|
|
|
|
|
|
|
|
|
|
|
|
|
|
Information has not been verified, is not guaranteed, and is subject to change.
|