|
|
|
|
|
|
|
|
|
|
|
|
|
|
|
|
|
|
|
|
|
|
|
|
|
|
|
|
|
|
|
|
|
|
|
|
|
|
|
|
|
|
|
|
|
|
|
|
|
|
|
|
|
|
|
|
|
|
|
|
|
|
|
|
ML#:225454 |
189 Grapevine Rd, Oak View, CA 93022 |
$1,200,000 |
|
|
|
|
|
|
|
|
|
|
|
|
|
|
|
|
|
|
|
|
|
|
|
|
|
|
|
|
|
|
|
|
|
|
|
|
|
|
|
|
|
|
|
|
|
|
|
|
Active |
|
|
|
|
|
|
|
|
|
|
|
|
|
|
|
|
|
|
|
|
|
|
|
|
|
|
BEDS |
3 |
|
|
|
|
|
|
|
|
|
|
|
|
|
|
|
|
|
|
|
|
|
|
|
|
BATHS (F-H) |
2 (2 0 0) |
|
|
|
|
|
|
|
|
|
|
|
|
|
|
|
|
|
|
|
|
|
|
|
|
SQ FEET |
1318 |
|
|
|
|
|
|
|
|
|
|
|
|
|
|
|
|
|
|
|
|
|
|
|
|
|
|
|
|
|
|
|
|
|
|
|
|
LOT SIZE |
10030 |
|
|
|
|
|
|
|
|
|
|
|
|
|
|
|
|
|
|
|
|
|
|
|
|
YEAR BUILT |
1960 |
|
|
|
|
|
|
|
|
|
|
|
|
|
|
|
|
|
|
|
|
|
|
|
|
DOM/CDOM |
3/3 |
|
|
|
|
|
|
|
|
|
|
|
|
|
|
|
|
|
|
|
|
|
|
|
|
|
|
|
|
|
|
|
|
|
|
|
|
|
|
|
|
|
|
|
|
|
|
|
|
|
|
|
|
|
|
|
|
|
|
|
|
|
|
|
|
|
|
|
|
|
|
|
|
(44) |
|
|
|
|
|
|
|
|
|
|
|
|
|
|
|
|
|
|
|
|
|
|
|
|
|
|
|
|
|
|
|
|
|
|
|
|
|
|
|
|
|
|
|
|
|
|
|
|
|
|
|
|
|
|
|
|
|
|
|
|
|
|
|
|
|
|
|
|
|
|
|
|
|
|
|
|
|
|
|
|
|
|
|
|
|
|
|
|
|
|
|
|
|
|
|
|
|
|
|
|
|
|
|
|
|
|
|
|
|
|
|
|
|
|
|
|
|
|
|
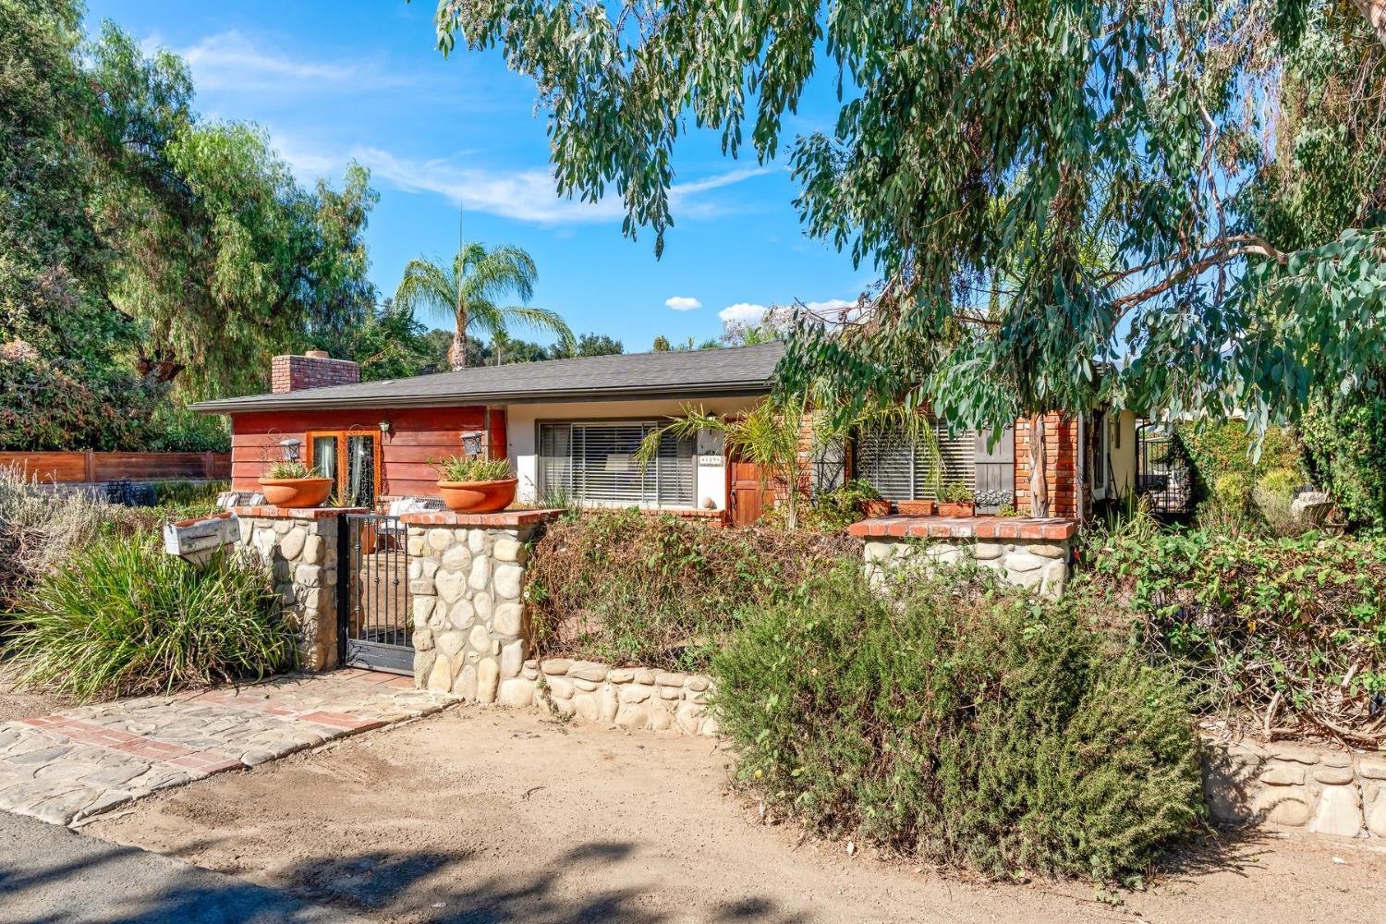
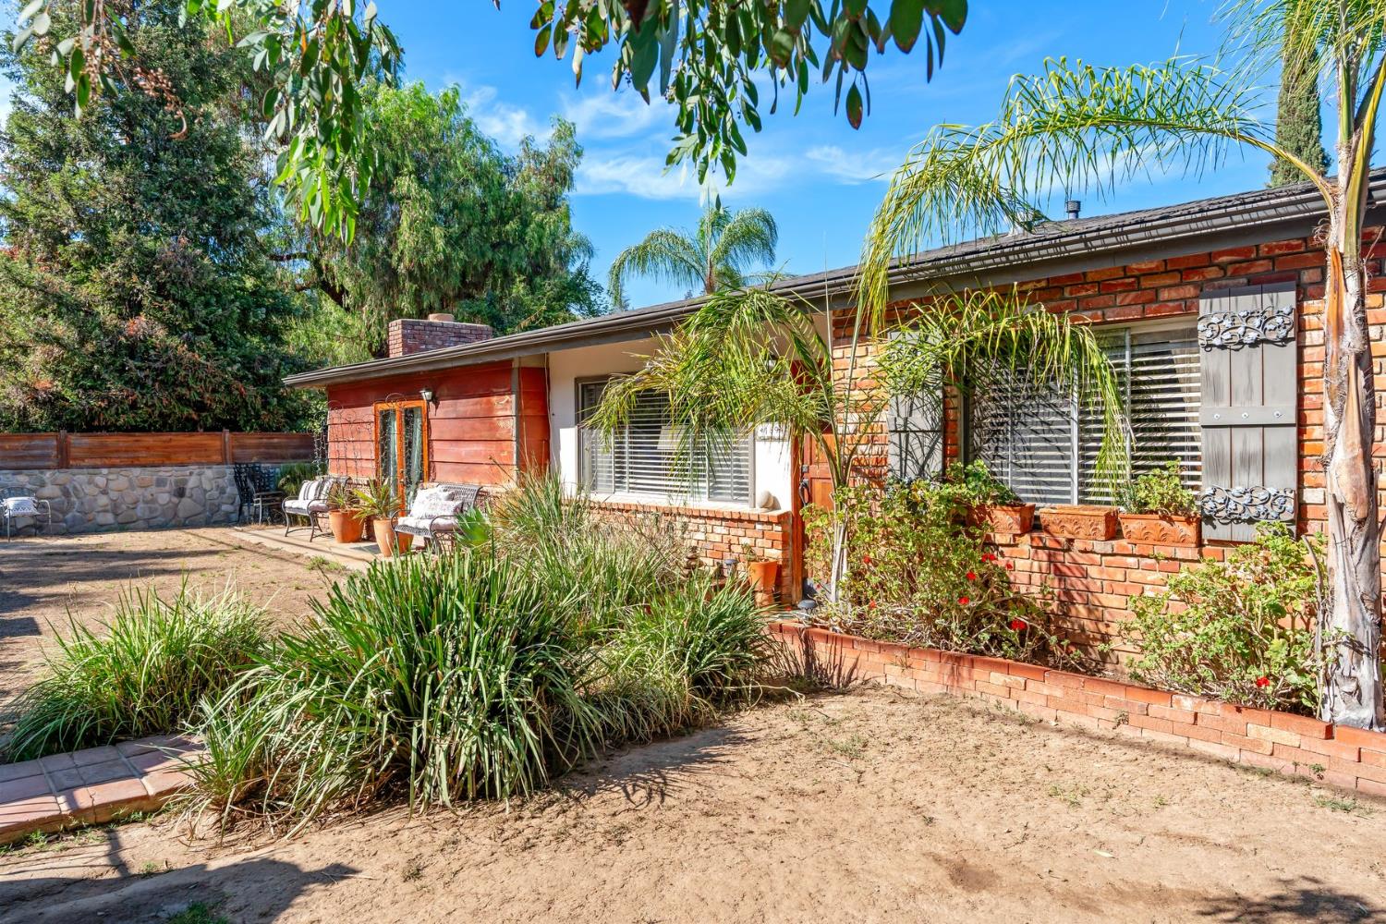
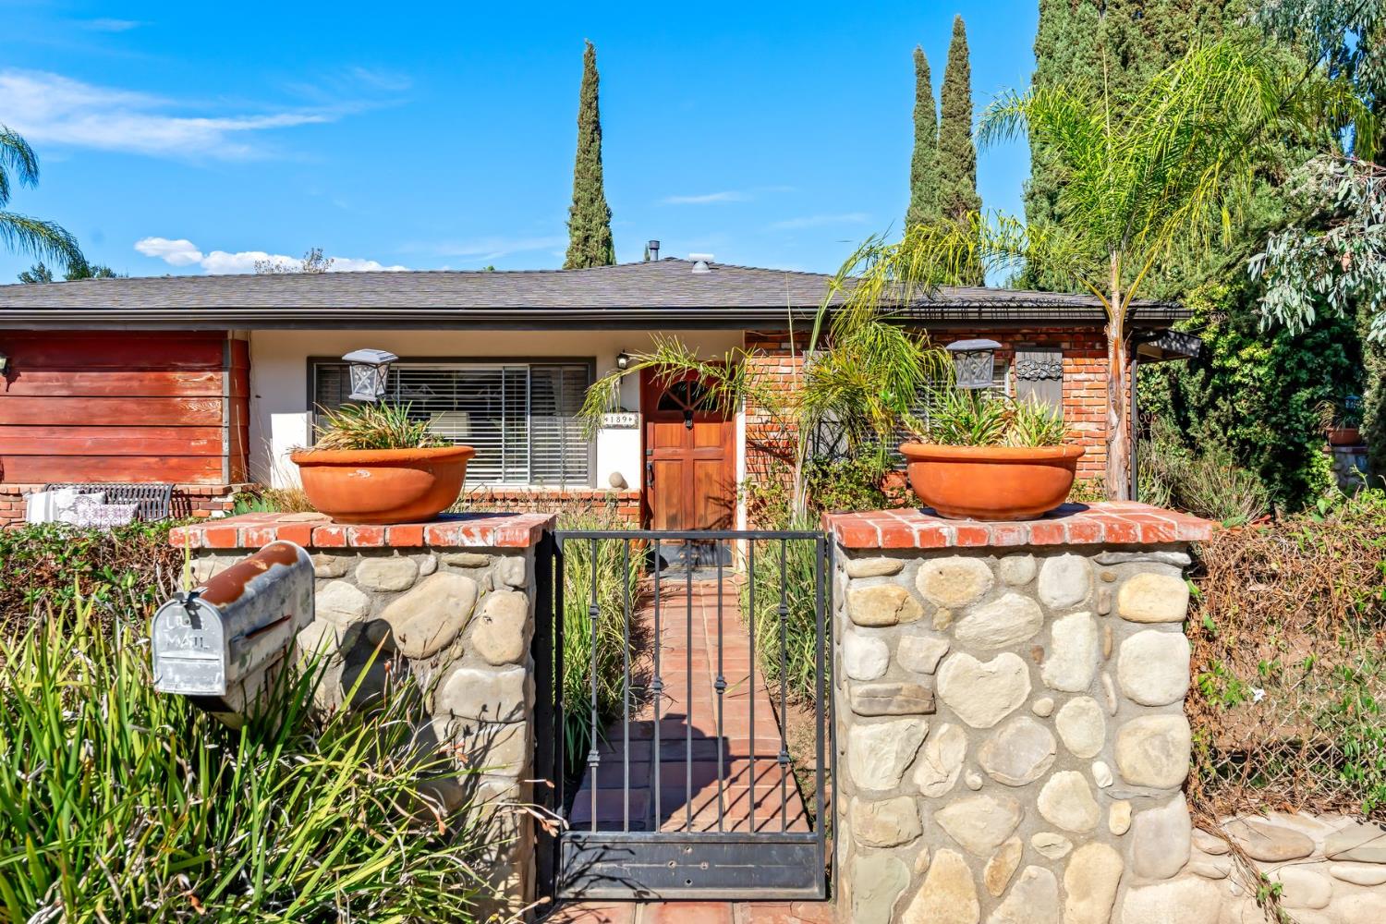
Nestled in the desirable Live Oak neighborhood of Oak View, this inviting 3-bedroom, 2-bath home offers a wonderful blend of comfort, charm, and relaxed Ojai Valley living. A spacious, open floor plan welcomes you with a cozy living room fireplace and French doors opening to the front garden, where a charming rock wall and gated entry create a sense of privacy and character. The beautifully remodeled kitchen features a center island and opens to a generous dining area, perfect for gathering with family and friends.
Outdoor living is equally inviting, with a separately fenced swimming pool, spacious patio, and barbecue area designed for entertaining or simply enjoying warm California days. Set on an approximately 10,000+ square-foot lot, the property offers plenty of room to create a garden, plant a small orchard, or enjoy peaceful afternoons in your own private retreat. A long driveway provides generous space for RVs, recreational toys, and additional parking, extending toward the rear of the property. The detached garage includes an additional room with laundry possibilities and potential for a guest retreat or other flexible use, subject to applicable approvals.
With its welcoming atmosphere, versatile outdoor spaces, and desirable Live Oak location, this property captures the easygoing lifestyle that makes the Ojai Valley such a special place to call home.
|
|
LISTING AGENT & OFFICE INFORMATION |
|
|
|
Listing Agent: |
Nora J Davis(ID:davisn), Phone:805-646-7288, Lic:01046067, ndavis3128@aol.com |
|
Listing Office: |
LIV Sotheby's International Realty Ojai(ID:LIVOjai), Phone:805-646-7288, Office Lic.:01904034 |
|
LISTING INFORMATION |
|
|
|
Transaction Type: |
Sale |
Showing Start Date: |
10/22/26 |
|
Listing Date: |
10/22/26 |
Entry Date: |
Listing Owner Viewable Only |
|
Entered By: |
Nora J Davis |
Expiration Date: |
Listing Owner Viewable Only |
|
Picture Provided By: |
Photographer |
|
|
|
|
|
|
|
|
|
|
|
|
|
|
|
|
|
Property Type: |
Residential |
Property Subtypes: |
Single Family Resi |
|
Status: |
Active 10/22/26 |
Price / SqFt: |
$910.47 |
|
Area: |
Oak View |
Lot Acres (approx): |
0.2303 |
|
Approx Square Feet: |
1318 |
APN: |
0310112215 |
|
County: |
Ventura |
Cross Street: |
Burnham Road |
|
Original Price: |
$1,200,000 |
|
|
|
|
|
|
|
|
|
|
|
|
|
|
|
|
|
GENERAL INFORMATION |
|
|
|
Incorporated: |
Yes |
School District: |
Ventura |
|
PROPERTY AMENITIES |
|
|
|
Fence: |
Front (garden gate
and rick wall), Rear |
A/C Features: |
Central |
|
Living Room: |
YesOpen floor plan,
french doors to
front |
|
Pool Description: |
In-Ground |
|
|
Green Features: |
No |
|
|
Spa Description: |
No |
|
|
|
Entry: |
Yes |
|
Type of Garage: |
Detached
Garagespacious
separate garage |
|
|
Handicap Access: |
No |
|
|
|
Fireplace: |
YesLiving room,
large front |
|
Cable: |
Yes |
|
|
Horses: |
No |
|
|
Heating: |
Forced Air (plus
fireplace), Gas |
|
|
|
Sewer Connection: |
Nosewer is
available on
Burnham |
|
Construction Type: |
Conventional |
|
|
Solar System: |
None |
|
|
Floors: |
Carpet, Tile |
|
|
Patio: |
Uncoveredpatio
around the pool
area |
|
|
|
Air Conditioning: |
Yes |
|
Roof: |
Composition (Appt.
10 years old on
house) |
|
|
|
Spa: |
No |
|
|
220 Volts: |
Unknown |
|
Family Room: |
No |
|
|
Dining Room: |
Yesarea between
living room and
kitchen |
|
|
|
TV Antenna: |
No |
|
Breakfast Room: |
YesBar off kitchen |
|
|
|
Home Owns Assoc: |
No |
|
Laundry Room: |
Yesin separate
room off garage |
|
|
|
|
|
|
|
|
|
|
|
Home Warranty: |
Yes |
|
Guest Quarters: |
No |
|
|
|
|
|
|
|
|
|
|
|
|
|
|
|
|
|
|
|
|
|
|
RV Access: |
Yesdriveway to
back yard area |
|
|
|
|
|
|
|
|
|
|
|
|
|
|
|
|
|
|
|
|
|
|
Septic: |
Yesseptic tank |
|
|
|
|
|
|
|
|
|
|
|
|
|
|
|
|
|
|
|
|
|
|
Appliances: |
Gas (Range), Range, Garbage Disposer |
|
Style: |
Ranch |
Levels: |
One |
|
Pool: |
Yes |
|
All information herein has not been verified and is not guaranteed.
|