|
|
|
|
|
|
|
|
|
|
|
|
|
|
|
|
|
|
|
|
|
|
|
|
|
|
|
|
|
|
|
|
|
|
|
|
|
|
|
|
|
|
|
|
|
|
|
|
|
|
|
|
|
|
|
|
|
|
|
|
|
|
|
|
ML#:225320 |
112 Summer Way, Oak View, CA 93022 |
$945,000 |
|
|
|
|
|
|
|
|
|
|
|
|
|
|
|
|
|
|
|
|
|
|
|
|
|
|
|
|
|
|
|
|
|
|
|
|
|
|
|
|
|
|
|
|
|
|
|
|
Sold |
|
|
|
|
|
|
|
|
|
|
|
|
|
|
|
|
|
|
|
|
|
|
|
|
|
|
BEDS |
3 |
|
|
|
|
|
|
|
|
|
|
|
|
|
|
|
|
|
|
|
|
|
|
|
|
BATHS (F-H) |
2 (2 0 0) |
|
|
|
|
|
|
|
|
|
|
|
|
|
|
|
|
|
|
|
|
|
|
|
|
SQ FEET |
1368 |
|
|
|
|
|
|
|
|
|
|
|
|
|
|
|
|
|
|
|
|
|
|
|
|
|
|
|
|
|
|
|
|
|
|
|
|
LOT SIZE |
13775 |
|
|
|
|
|
|
|
|
|
|
|
|
|
|
|
|
|
|
|
|
|
|
|
|
YEAR BUILT |
1968 |
|
|
|
|
|
|
|
|
|
|
|
|
|
|
|
|
|
|
|
|
|
|
|
|
DOM/CDOM |
28/28 |
|
|
|
|
|
|
|
|
|
|
|
|
|
|
|
|
|
|
|
|
|
|
|
|
|
|
|
|
|
|
|
|
|
|
|
|
|
|
|
|
|
|
|
|
|
|
|
|
|
|
|
|
|
|
|
|
|
|
|
|
|
|
|
|
|
|
|
|
|
|
|
|
(1) |
|
|
|
|
|
|
|
|
|
|
|
|
|
|
|
|
|
|
|
|
|
|
|
|
|
|
|
|
|
|
|
|
|
|
|
|
|
|
|
|
|
|
|
|
|
|
|
|
|
|
|
|
|
|
|
|
|
|
|
|
|
|
|
|
|
|
|
|
|
|
|
|
|
|
|
|
|
|
|
|
|
|
|
|
|
|
|
|
|
|
|
|
|
|
|
|
|
|
|
|
|
|
|
|
|
|
|
|
|
|
|
|
|
|
|
|
|
|
|
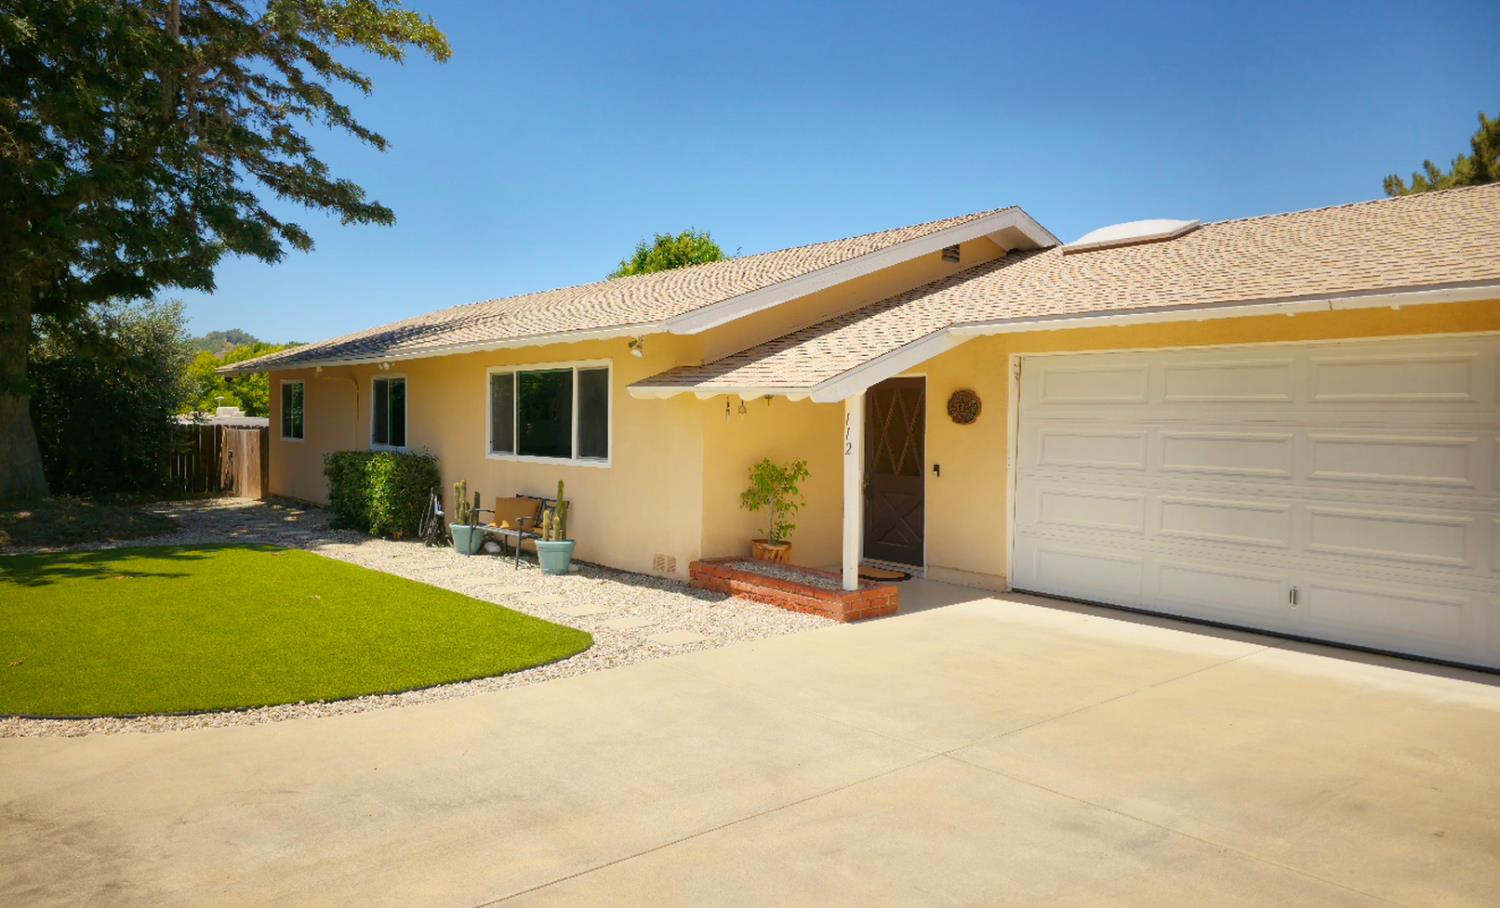
Welcome to this charming single-story home offering 3 bedrooms, 2 bathrooms, and approximately 1,368 square feet of comfortable living space on a spacious 13,503 square foot lot. Designed with an open floor plan, the home is filled with abundant natural light, creating a bright and inviting atmosphere throughout.
The country-style kitchen features a casual dining area, perfect for everyday living and entertaining. The primary suite includes a private bathroom, while the remodeled guest bath adds a fresh, updated touch. Additional features include upgraded windows, an indoor laundry room, and a versatile garage conversion ideal for a home office, hobby room, or bonus space (not included in the home's square footage).
Outdoor amenities include a large patio for entertaining, generous yard space, and ample RV parking both in the front and rear of the property. Tucked away at the end of a quiet dead-end lane with only two homes on the street, this property offers privacy and a peaceful setting.
Conveniently located near shopping, dining, and the post office, with easy access to Ventura, Santa Barbara, and the City of Ojai. Enjoy the best of the Central Coast lifestyle with beaches approximately 20 minutes away.
|
|
LISTING AGENT & OFFICE INFORMATION |
|
|
|
Listing Agent: |
Nora J Davis(ID:davisn), Phone:805-646-7288, Lic:01046067, ndavis3128@aol.com |
|
Listing Office: |
LIV Sotheby's International Realty Ojai(ID:LIVOjai), Phone:805-646-7288, Office Lic.:01904034 |
|
LISTING INFORMATION |
|
|
|
Transaction Type: |
Sale |
Showing Start Date: |
07/23/26 |
|
Listing Date: |
07/23/26 |
Entry Date: |
Listing Owner Viewable Only |
|
Entered By: |
Nora J Davis |
Expiration Date: |
Listing Owner Viewable Only |
|
Picture Provided By: |
Photographer |
|
|
|
|
|
|
|
|
|
|
|
|
|
|
|
|
|
Property Type: |
Residential |
Property Subtypes: |
Single Family Resi |
|
Status: |
Sold 08/21/26 |
Price / SqFt: |
$690.79 |
|
Area: |
Oak View |
Lot Acres (approx): |
0.3162 |
|
Approx Square Feet: |
1368 |
APN: |
0610140165 |
|
County: |
Ventura |
Cross Street: |
Spring St. |
|
Original Price: |
$939,000 |
|
|
|
|
|
|
|
|
|
|
|
|
|
|
|
|
|
GENERAL INFORMATION |
|
|
|
Incorporated: |
Yes |
School District: |
Ventura |
|
PROPERTY AMENITIES |
|
|
|
Fence: |
Rear |
A/C Features: |
Central |
|
Living Room: |
YesOpen floor plan,
lots of natural light |
|
Green Features: |
No |
Pool Description: |
Above Ground |
|
|
|
Entry: |
Yes |
|
Type of Garage: |
Attached
Garagegarage door
is there, converted
to room |
Spa Description: |
No |
|
|
|
Fireplace: |
No |
|
Handicap Access: |
No |
|
|
|
Sewer Connection: |
Yes |
|
Cable: |
No |
|
|
|
Air Conditioning: |
Yes |
|
Horses: |
No |
|
|
Heating: |
Forced Air,Gas |
|
|
|
Spa: |
No |
|
Construction Type: |
Conventional |
|
|
Solar System: |
None |
|
|
|
220 Volts: |
No |
|
Floors: |
Vinyl (Wood like
flooring) |
|
|
Patio: |
UncoveredLarge
patio in back |
|
|
|
TV Antenna: |
No |
|
Roof: |
Composition
(Approx 4 years
old) |
|
|
|
Home Owns Assoc: |
NoDriveway
maintence shared
with neighbor |
|
Family Room: |
No |
|
|
Breakfast Room: |
No |
|
|
Laundry Room: |
Yesoff kitchen |
|
|
Dining Room: |
YesArea in the
kitchen |
|
|
|
Home Warranty: |
Yes |
|
Guest Quarters: |
No |
|
|
|
|
|
|
|
|
|
|
|
|
|
|
|
|
|
|
|
|
|
|
|
|
|
|
|
|
|
|
|
|
|
|
|
|
|
|
RV Access: |
Yesboth in front
and in the back |
|
|
|
|
|
|
|
|
|
|
|
|
|
|
|
|
|
|
|
|
|
|
Septic: |
No |
|
|
|
|
|
|
|
|
|
|
|
|
|
|
|
|
|
|
|
|
|
|
Appliances: |
Gas,Range,Dishwasher,Garbage Disposer |
|
Style: |
Ranch |
Levels: |
One |
|
Pool: |
Yes |
|
All information herein has not been verified and is not guaranteed.
|