|
|
|
|
|
|
|
|
|
|
|
|
|
|
|
|
|
|
|
|
|
|
|
|
|
|
|
|
|
|
|
|
|
|
|
|
|
|
|
|
|
|
|
|
|
|
|
|
|
|
|
|
|
|
|
|
|
|
|
|
|
|
|
|
ML#:225299 |
36 Apricot St, Oak View, CA 93022-9404 |
$845,000 |
|
|
|
|
|
|
|
|
|
|
|
|
|
|
|
|
|
|
|
|
|
|
|
|
|
|
|
|
|
|
|
|
|
|
|
|
|
|
|
|
|
|
|
|
|
|
|
|
Sold |
|
|
|
|
|
|
|
|
|
|
|
|
|
|
|
|
|
|
|
|
|
|
|
|
|
|
BEDS |
2 |
|
|
|
|
|
|
|
|
|
|
|
|
|
|
|
|
|
|
|
|
|
|
|
|
BATHS (F-H) |
2 (2 0 0) |
|
|
|
|
|
|
|
|
|
|
|
|
|
|
|
|
|
|
|
|
|
|
|
|
SQ FEET |
1356 |
|
|
|
|
|
|
|
|
|
|
|
|
|
|
|
|
|
|
|
|
|
|
|
|
|
|
|
|
|
|
|
|
|
|
|
|
LOT SIZE |
5227 |
|
|
|
|
|
|
|
|
|
|
|
|
|
|
|
|
|
|
|
|
|
|
|
|
YEAR BUILT |
1947 |
|
|
|
|
|
|
|
|
|
|
|
|
|
|
|
|
|
|
|
|
|
|
|
|
DOM/CDOM |
45/45 |
|
|
|
|
|
|
|
|
|
|
|
|
|
|
|
|
|
|
|
|
|
|
|
|
|
|
|
|
|
|
|
|
|
|
|
|
|
|
|
|
|
|
|
|
|
|
|
|
|
|
|
|
|
|
|
|
|
|
|
|
|
|
|
|
|
|
|
|
|
|
|
|
(50) |
|
|
|
|
|
|
|
|
|
|
|
|
|
|
|
|
|
|
|
|
|
|
|
|
|
|
|
|
|
|
|
|
|
|
|
|
|
|
|
|
|
|
|
|
|
|
|
|
|
|
|
|
|
|
|
|
|
|
|
|
|
|
|
|
|
|
|
|
|
|
|
|
|
|
|
|
|
|
|
|
|
|
|
|
|
|
|
|
|
|
|
|
|
|
|
|
|
|
|
|
|
|
|
|
|
|
|
|
|
|
|
|
|
|
|
|
|
|
|
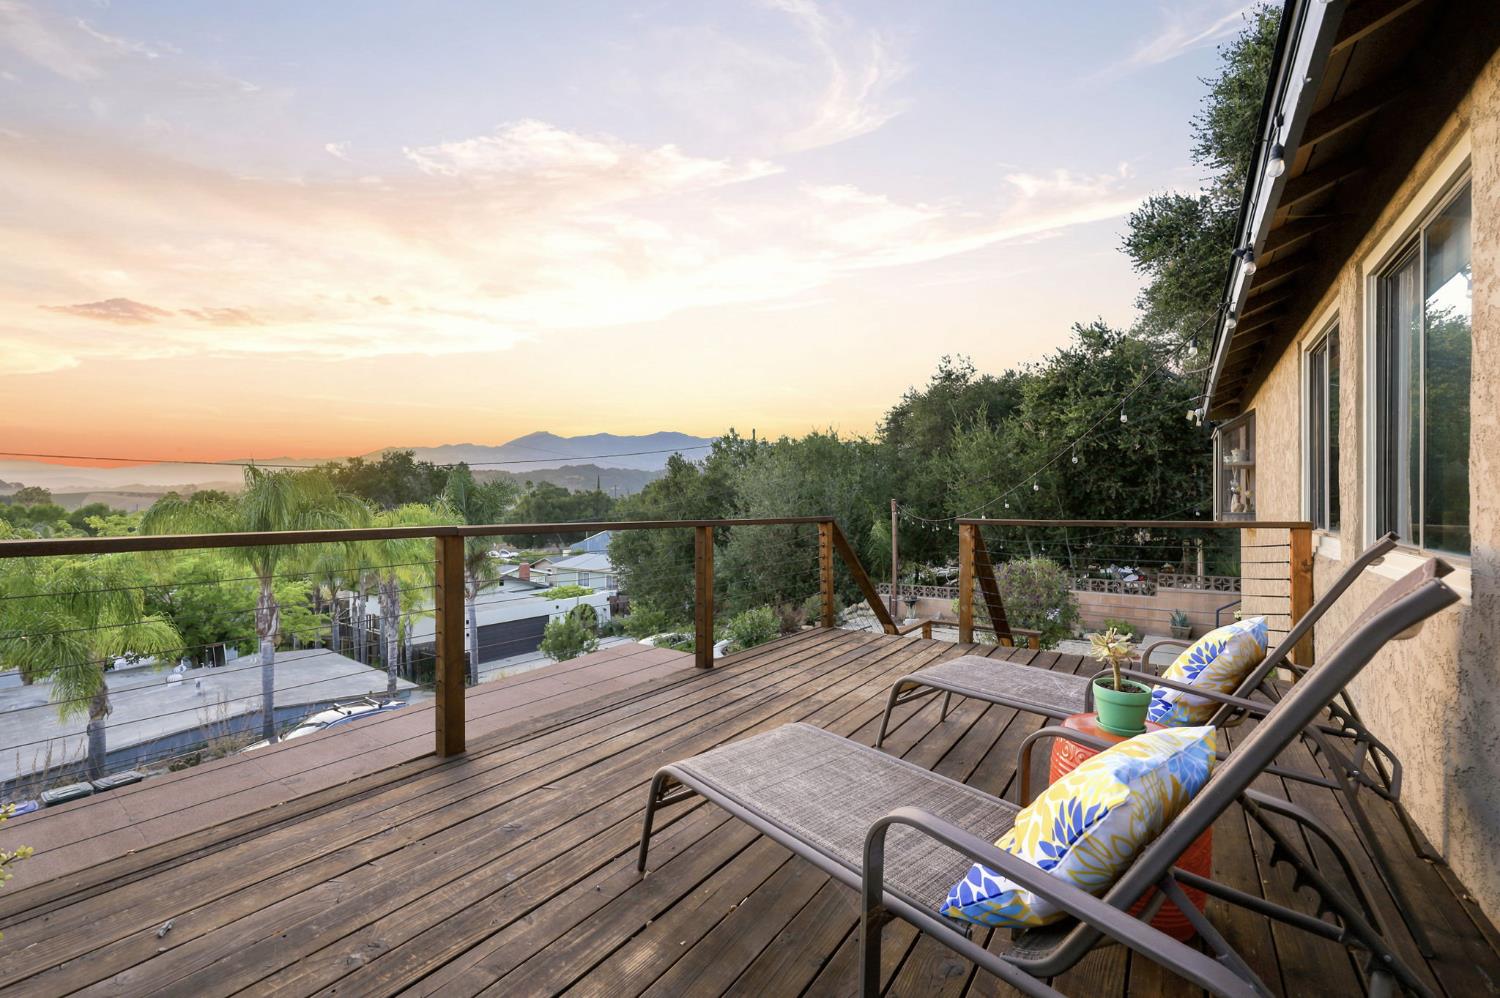
Perched on a quiet hillside near the end of a peaceful cul-de-sac, 36 Apricot Street combines incredible mountain views, beautiful sunsets, and timeless character in one of Oak View's most charming settings.
This inviting 2-bedroom, 2-bath home with a dedicated office/bonus room offers approximately 1,356 square feet of comfortable living space. Hardwood floors and a cozy wood-burning stove create a warm and welcoming living room, while large picture windows fill the space with natural light and showcase the surrounding hillside views.
The spacious primary suite features a generous bathroom and direct access to the backyard, while the flexible bonus room is ideal for a home office, guest room, creative studio, or hobby space.
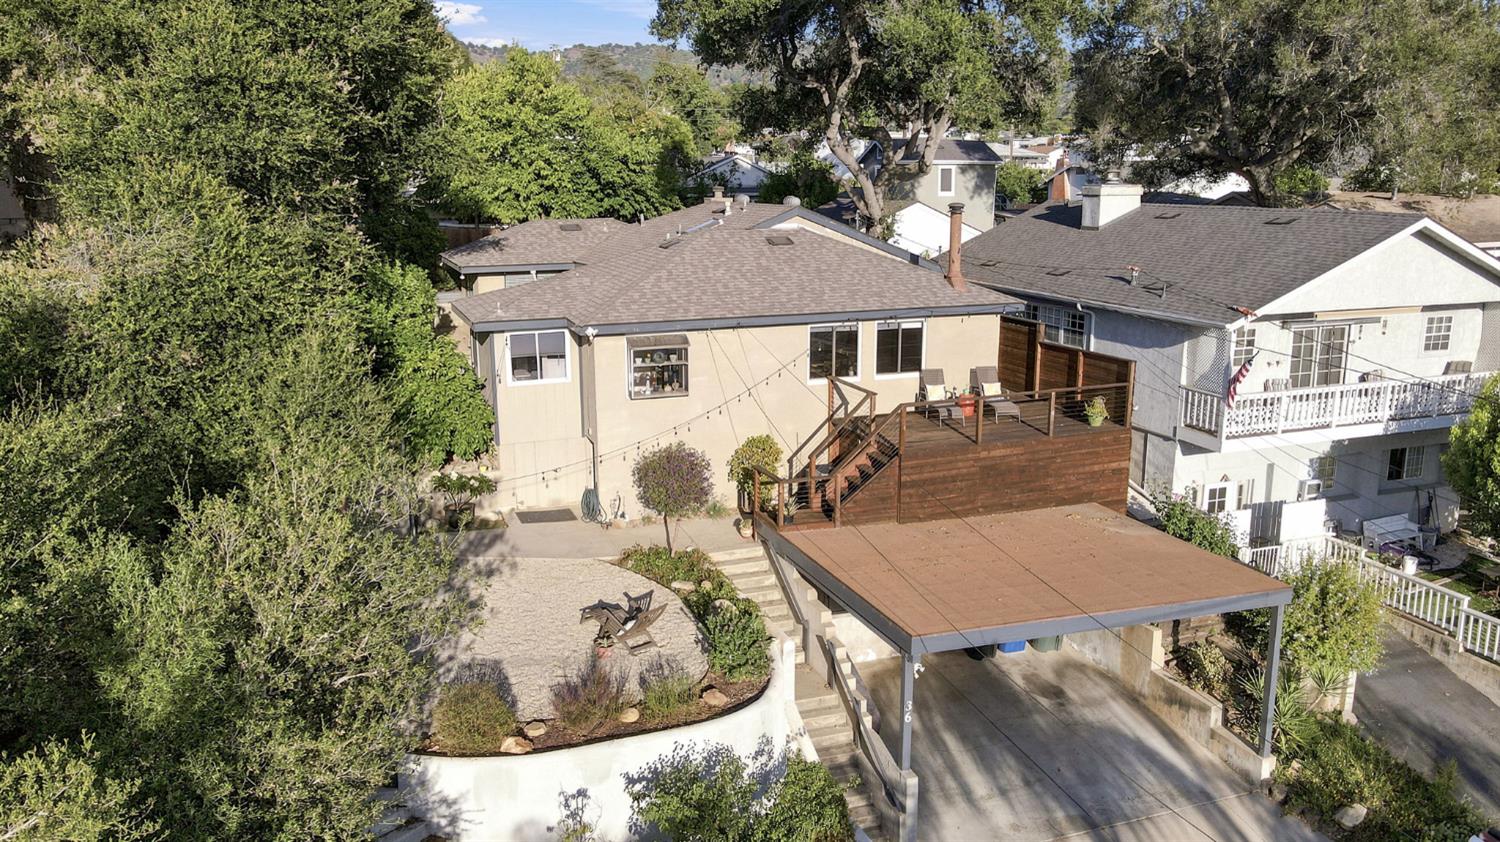
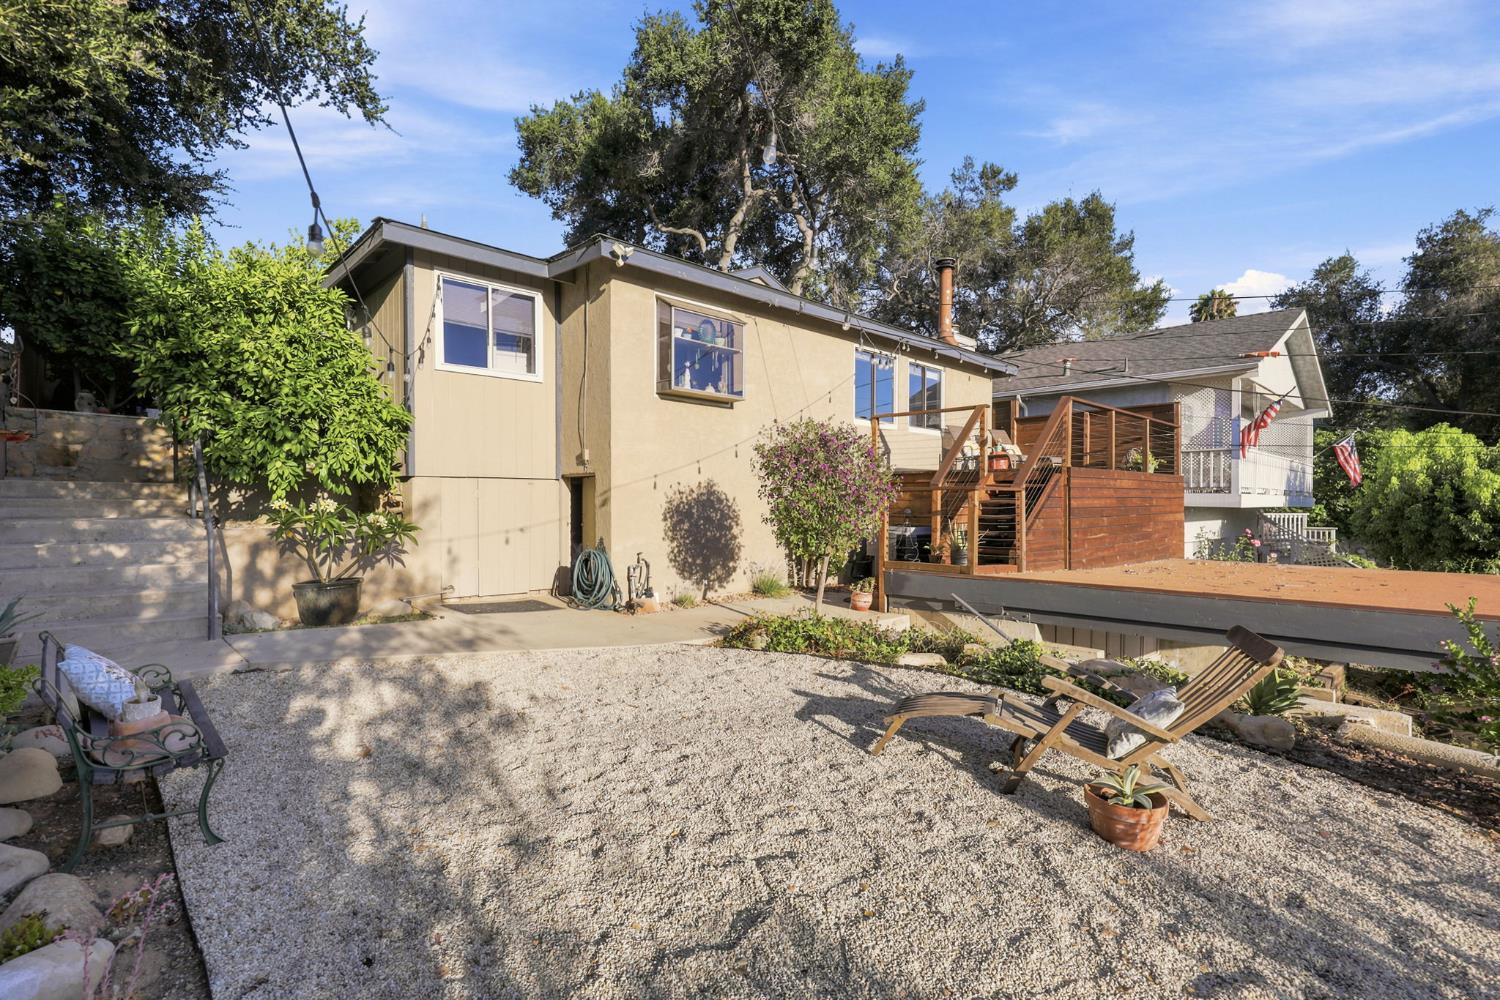
Designed to embrace its hillside setting, the view deck with modern cable railing provides the perfect place to enjoy mountain views and colorful sunsets. Garden areas, fruit trees scattered throughout the property, and private outdoor spaces create a peaceful setting for relaxing, entertaining, or enjoying time outdoors.
Elevated above the street for added privacy and located near the end of a quiet cul-de-sac, this special property offers a rare combination of character, views, and value. If you've been searching for a home with warmth, personality, and a setting you'll never tire of, 36 Apricot Street is ready to welcome you home.
|
|
LISTING AGENT & OFFICE INFORMATION |
|
|
|
Listing Agent: |
Amanda Stanworth(ID:stanworth), Phone:805-218-8117, Lic:01262333, amandastanworth@BHHScal.com |
|
Listing Office: |
Berkshire Hathaway Home(ID:BerkshireOJ), Phone:805-477-4230, Office Lic.:01317331 |
|
Listing Co-Agent: |
Teresa Rooney(ID:rooney), Phone:805-340-8928, Lic:05994439, ojairooney@gmail.com |
|
Listing Co-Office: |
Berkshire Hathaway Home(ID:BerkshireOJ), Phone:805-477-4230, Office Lic.:01317331 |
|
LISTING INFORMATION |
|
|
|
Transaction Type: |
Sale |
Showing Start Date: |
07/08/26 |
|
Listing Date: |
07/08/26 |
Entry Date: |
Listing Owner Viewable Only |
|
Entered By: |
Amanda Stanworth |
Expiration Date: |
Listing Owner Viewable Only |
|
Picture Provided By: |
Agent |
|
|
|
|
|
|
|
|
|
|
|
|
|
|
|
|
|
Property Type: |
Residential |
Property Subtypes: |
Single Family Resi |
|
Status: |
Sold 08/31/26 |
Price / SqFt: |
$623.16 |
|
Area: |
Oak View |
Lot Acres (approx): |
0.1200 |
|
Approx Square Feet: |
1356 |
APN: |
0610023120 |
|
County: |
Ventura |
|
|
|
|
|
|
|
|
|
|
|
|
|
|
|
|
|
Original Price: |
$835,000 |
|
|
|
|
|
|
|
|
|
|
|
|
|
|
|
|
|
GENERAL INFORMATION |
|
|
|
Incorporated: |
No |
School District: |
Ventura |
|
PROPERTY AMENITIES |
|
|
|
Fence: |
Rear |
A/C Features: |
Central |
|
Living Room: |
Yes |
|
Green Features: |
No |
Spa Description: |
Yes |
|
Entry: |
Yes |
|
Type of Garage: |
Car Port |
Handicap Access: |
No |
|
Fireplace: |
Yes |
|
Heating: |
Forced Air |
Cable: |
Yes |
|
Sewer Connection: |
Yes |
|
Solar System: |
None |
Horses: |
No |
|
Air Conditioning: |
Yes |
|
Patio: |
Uncovered |
Construction Type: |
Conventional |
|
Spa: |
Yes |
|
Family Room: |
No |
Floors: |
Carpet,Wood,Tile |
|
220 Volts: |
No |
|
Breakfast Room: |
No |
Roof: |
Composition |
|
TV Antenna: |
Unknown |
|
Laundry Room: |
Yes |
Dining Room: |
Yes |
|
Home Owns Assoc: |
No |
|
Guest Quarters: |
No |
|
|
|
|
|
|
|
|
|
Home Warranty: |
Unknown |
|
RV Access: |
Unknown |
|
|
|
|
|
|
|
|
|
|
|
|
|
|
|
|
|
|
|
|
|
|
Septic: |
No |
|
|
|
|
|
|
|
|
|
|
|
|
|
|
|
|
|
|
|
|
|
|
Appliances: |
Gas,Oven,Range,Dishwasher,Garbage Disposer |
|
Style: |
Other |
Levels: |
Multi/Split |
|
Pool: |
No |
|
All information herein has not been verified and is not guaranteed.
|