|
|
|
|
|
|
|
|
|
|
|
|
|
|
|
|
|
|
|
|
|
|
|
|
|
|
|
|
|
|
|
|
|
|
|
|
|
|
|
|
|
|
|
|
|
|
|
|
|
|
|
|
|
|
|
|
|
|
|
|
|
|
|
|
|
|
|
|
|
|
|
|
|
|
|
|
ML#:225419 |
708 Cuyama Rd, Ojai, CA 93023-2416 |
$3,800,000 |
|
|
|
|
|
|
|
|
|
|
|
|
|
|
|
|
|
|
|
|
|
|
|
|
|
|
|
|
|
|
|
|
|
|
|
|
|
|
|
|
|
|
|
|
|
|
|
|
|
|
|
|
|
|
|
|
|
|
|
|
Coming Soon |
|
|
|
|
|
|
|
|
|
|
|
|
|
|
|
|
|
|
|
|
|
|
|
|
|
|
BEDS |
3 |
|
|
|
|
|
|
|
|
|
|
|
|
|
|
|
|
|
|
|
|
|
|
|
|
BATHS (F-H) |
3 (2 0 1) |
|
|
|
|
|
|
|
|
|
|
|
|
|
|
|
|
|
|
|
|
|
|
|
|
SQ FEET |
2637 |
|
|
|
|
|
|
|
|
|
|
|
|
|
|
|
|
|
|
|
|
|
|
|
|
|
|
|
|
|
|
|
|
|
|
|
|
|
|
|
|
|
|
LOT SIZE |
30800 |
|
|
|
|
|
|
|
|
|
|
|
|
|
|
|
|
|
|
|
|
|
|
|
|
YEAR BUILT |
1950 |
|
|
|
|
|
|
|
|
|
|
|
|
|
|
|
|
|
|
|
|
|
|
|
|
DOM/CDOM |
0/0 |
|
|
|
|
|
|
|
|
|
|
|
|
|
|
|
|
|
|
|
|
|
|
|
|
|
|
|
|
|
|
|
|
|
|
|
|
|
|
|
|
|
|
|
|
|
|
|
|
|
|
|
|
|
|
|
|
|
|
|
|
|
|
|
|
|
|
|
|
|
|
|
|
|
|
|
|
|
|
|
|
|
|
|
|
(48) |
|
|
|
|
|
|
|
|
|
|
|
|
|
|
|
|
|
|
|
|
|
|
|
|
|
|
|
|
|
|
|
|
|
|
|
|
|
|
|
|
|
|
|
|
|
|
|
|
|
|
|
|
|
|
|
|
|
|
|
|
|
|
|
|
|
|
|
|
|
|
|
|
|
|
|
|
|
|
|
|
|
|
|
|
|
|
|
|
|
|
|
|
|
|
|
|
|
|
|
|
|
|
|
|
|
|
|
|
|
|
|
|
|
|
|
|
|
|
|
|
|
|
|
|
|
|
|
|
|
|
|
|
|
|
|
|
|
Originally designed by noted architect Austin Pierpont, this exceptional residence has been beautifully reimagined for a relaxed yet refined Ojai lifestyle. Thoughtful craftsmanship, timeless materials, and carefully selected details give the home a sense of character that feels both sophisticated and deeply inviting.
Inside, natural light pours through expansive windows and French casement windows, creating a seamless connection to the surrounding landscape. Vaulted ceilings, hardwood and travertine flooring, and wood-burning or gas fireplaces bring warmth and texture throughout, while distinctive touches such as the antique Chapman light fixture in the dining room and Ashley Norton hardware add understated elegance.
The kitchen is designed for both everyday living and effortless entertaining, featuring a dual-fuel Wolf range, Carrara Gold marble countertops, and a generous walk-in pantry. The well-planned interior also includes a dedicated media room, two laundry rooms, and a layout that offers an easy balance of open gathering spaces and private retreats.
The primary suite is peaceful and beautifully appointed, with a spa-inspired bath, dual vanities, and an expansive walk-in closet. Every element has been considered to create a home that feels comfortable, gracious, and easy to live in.
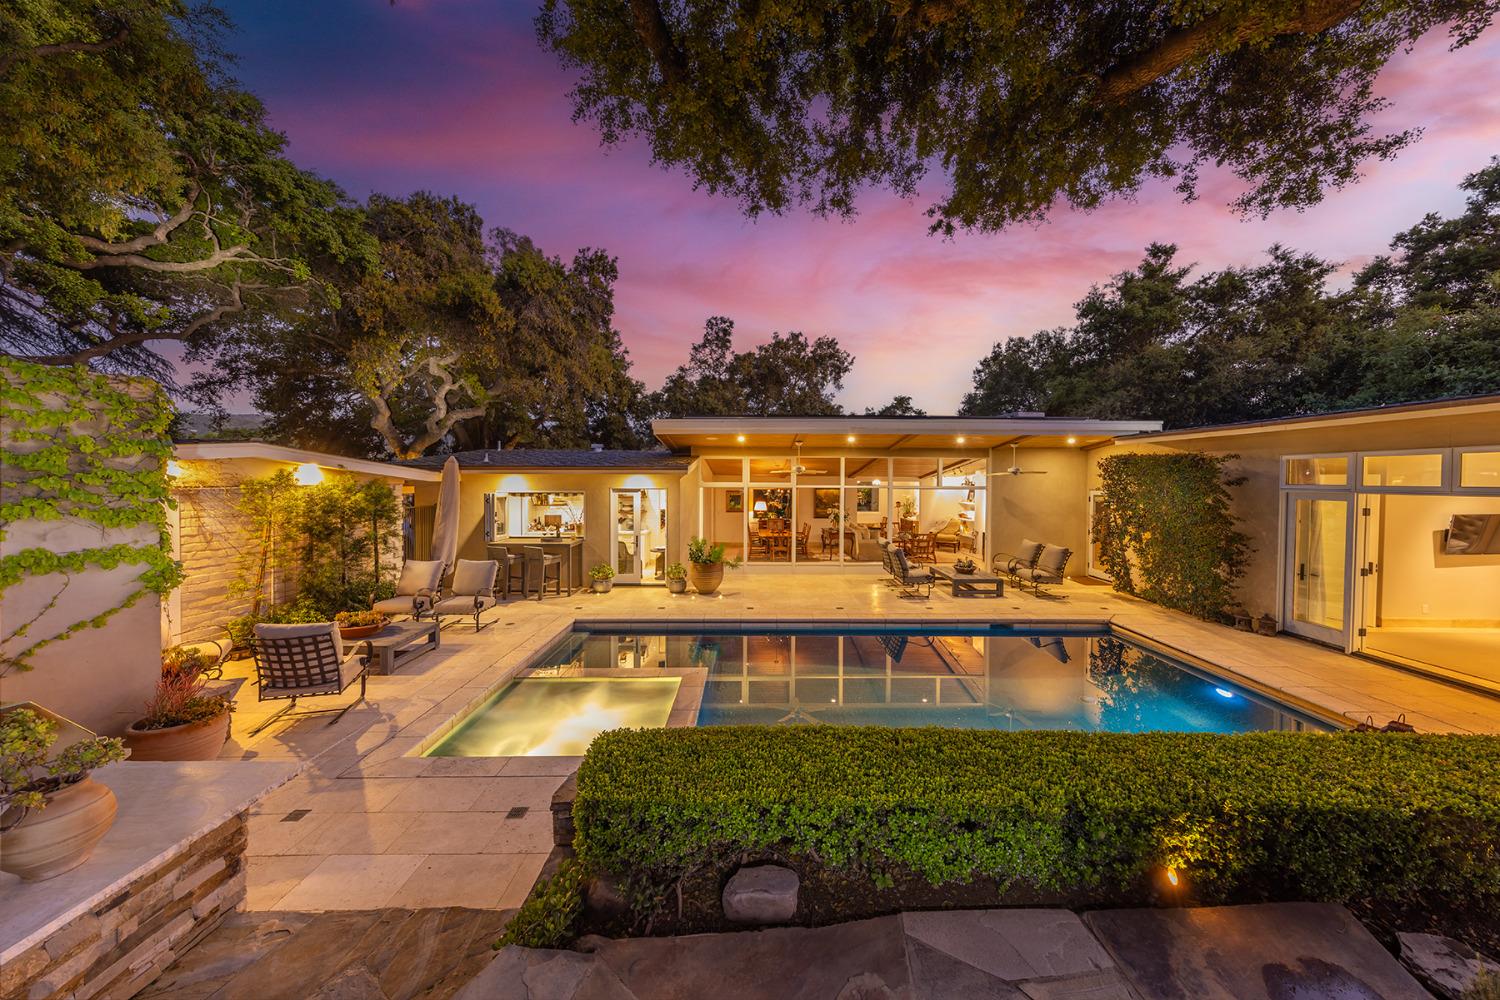
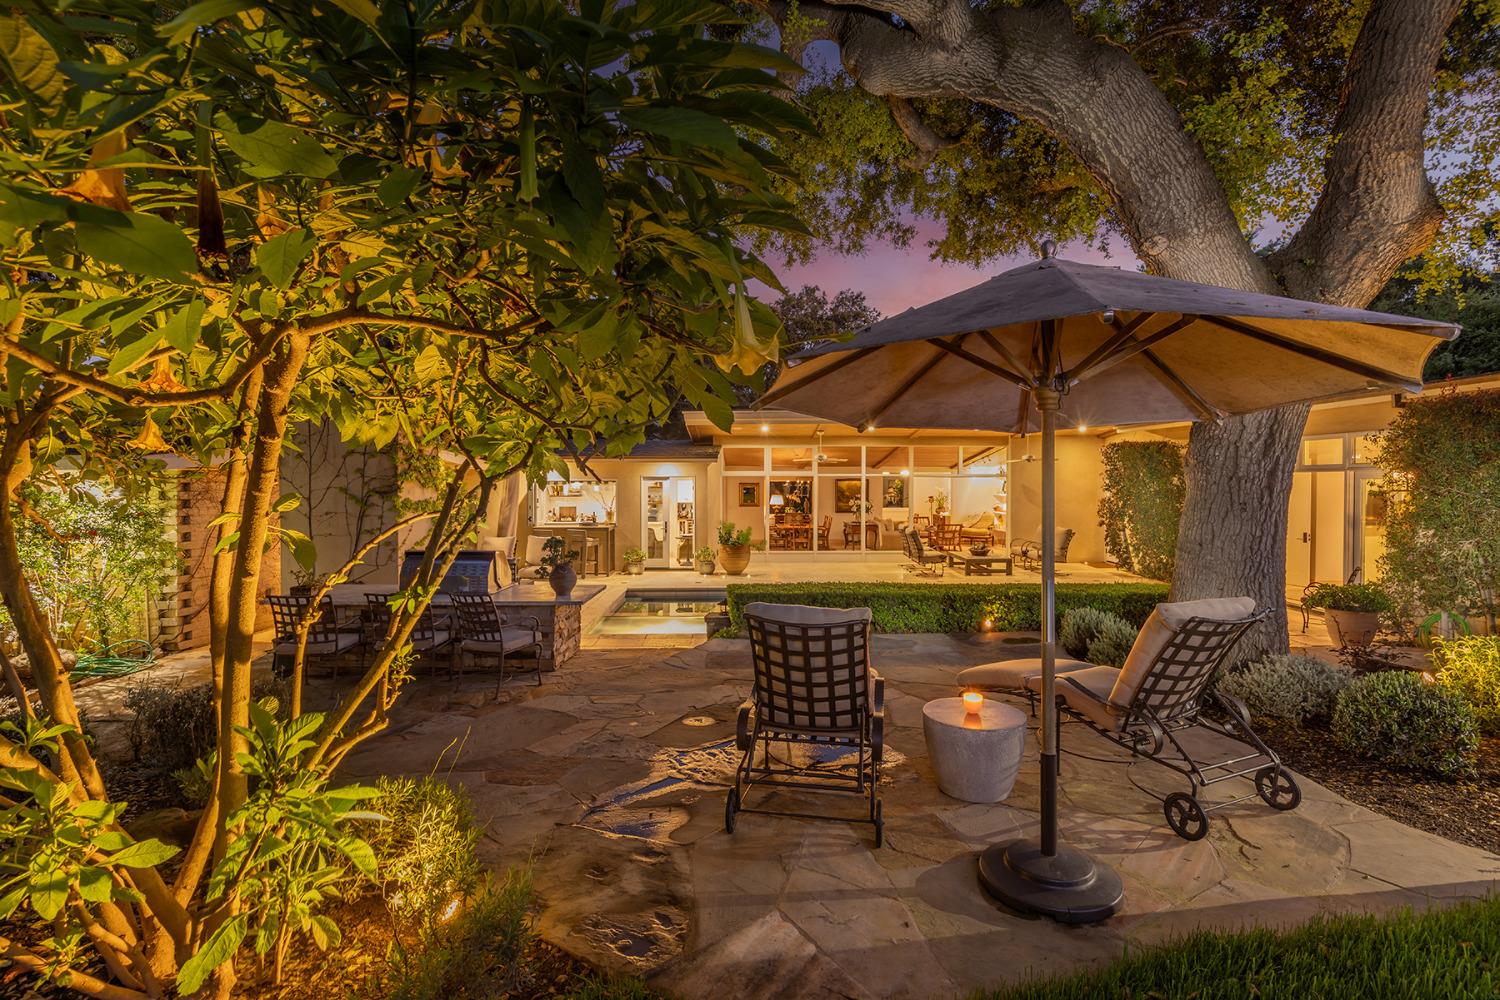
Outdoors, the property captures the essence of Ojai living. A resort-style pool and spa with Baja shelf and automatic cover are surrounded by inviting spaces for dining, relaxing, and entertaining. A patio fireplace, built-in Viking grill and bar, family orchard, expansive lawn, dog runs, and multiple patios and seating areas create a setting designed to be enjoyed throughout the seasons.
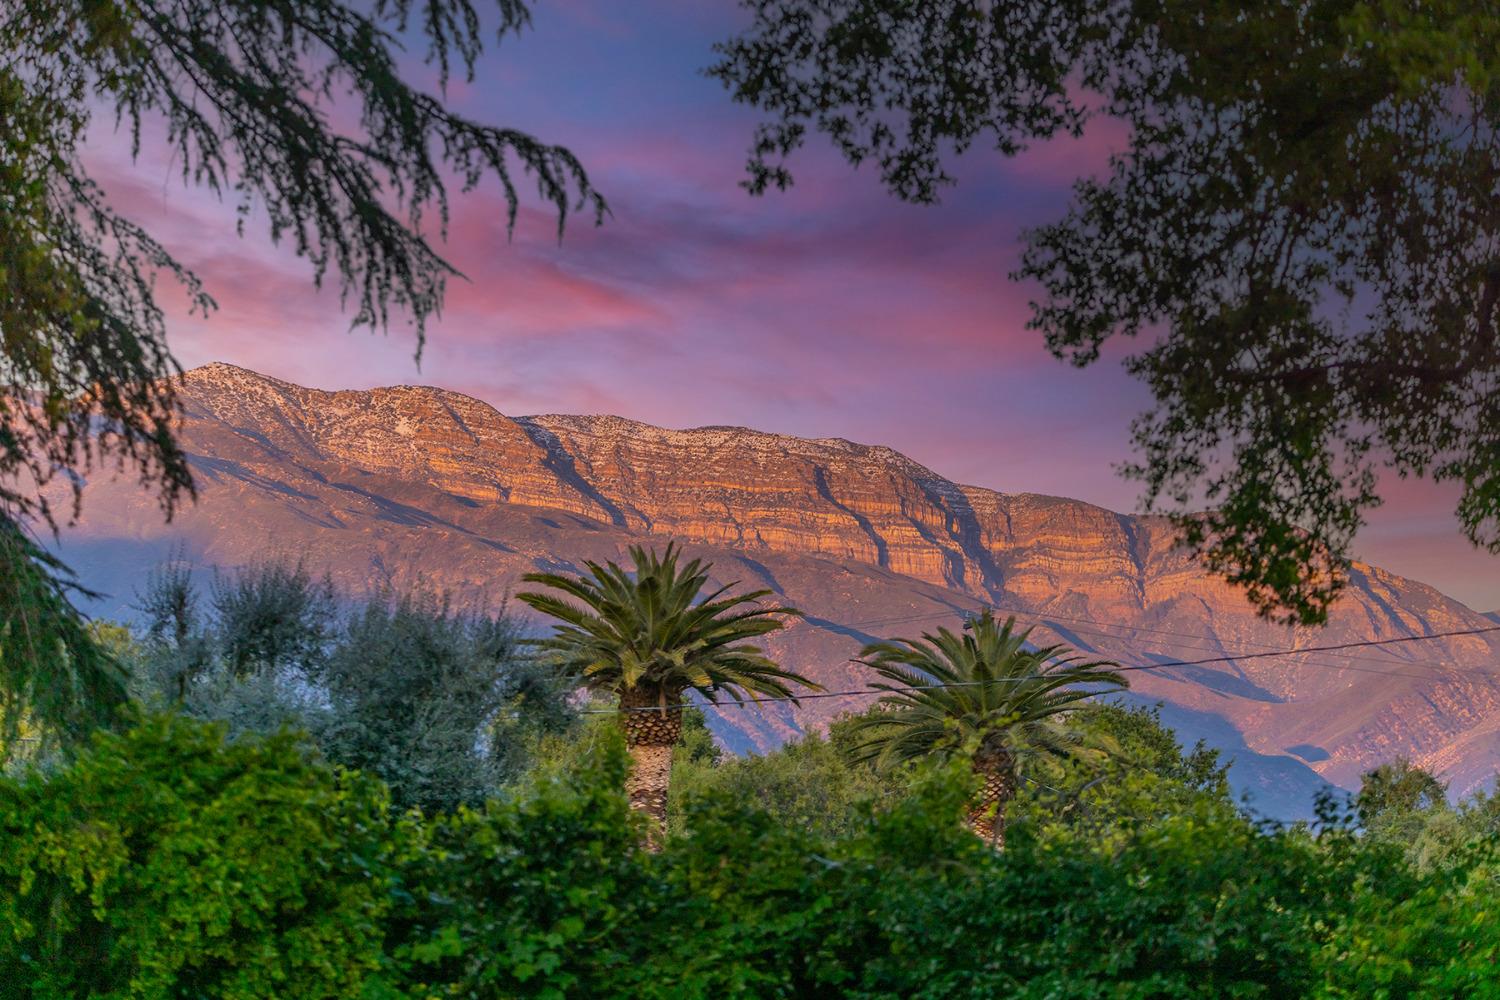
Whether gathering with friends, enjoying a quiet morning in the garden, or unwinding beside the fire at the end of the day, this is a property that feels both elevated and personal. Refined without being formal, it offers a rare combination of architectural character, comfort, and the effortless indoor-outdoor lifestyle that defines Ojai.
|
|
LISTING AGENT & OFFICE INFORMATION |
|
|
|
Listing Agent: |
Nora J Davis(ID:davisn), Phone:805-646-7288, Lic:01046067, ndavis3128@aol.com |
|
Listing Office: |
LIV Sotheby's International Realty Ojai(ID:LIVOjai), Phone:805-646-7288, Office Lic.:01904034 |
|
LISTING INFORMATION |
|
|
|
Transaction Type: |
Sale |
Showing Start Date: |
09/30/26 |
|
Listing Date: |
09/26/26 |
Entry Date: |
Listing Owner Viewable Only |
|
Entered By: |
Nora J Davis |
Expiration Date: |
Listing Owner Viewable Only |
|
Picture Provided By: |
Photographer |
|
|
|
|
|
|
|
|
|
|
|
|
|
|
|
|
|
|
|
|
|
|
|
Property Type: |
Residential |
Property Subtypes: |
Single Family Resi |
|
Status: |
Coming Soon 09/30/26 |
Price / SqFt: |
$1,441.03 |
|
Area: |
Ojai |
Lot Acres (approx): |
0.7071 |
|
Approx Square Feet: |
2637 |
APN: |
0200090070 |
|
County: |
Ventura |
Cross Street: |
Chico |
|
Original Price: |
$3,800,000 |
|
|
|
|
|
|
|
|
|
|
|
|
|
|
|
|
|
|
|
|
|
|
|
GENERAL INFORMATION |
|
|
|
Incorporated: |
Yes |
School District: |
Ojai District |
|
PROPERTY AMENITIES |
|
|
|
Fence: |
Front (Gated enty
and separate
kennel),Rear |
A/C Features: |
Central |
|
Living Room: |
YesWith double
glass door to pool |
|
Pool Description: |
In-Ground |
|
|
|
Entry: |
Yes |
|
Spa Description: |
YesBaha entry on
pool |
|
|
Green Features: |
No |
|
|
|
Fireplace: |
YesFamily room
and outside patio |
|
Type of Garage: |
Detached
Garagewith
workshop and
finished interior. |
|
|
Handicap Access: |
No |
|
|
|
Sewer Connection: |
Yes |
|
Cable: |
Yes |
|
|
|
Air Conditioning: |
Yes |
|
Horses: |
No |
|
|
|
Spa: |
YesBaha entry on
pool |
|
Heating: |
Forced
Air,Solar,Gas |
Construction Type: |
ConventionalCusto
m Austin Piepont |
|
|
Solar System: |
Owned |
Floors: |
Wood,Tile (Stone
floors) |
|
220 Volts: |
Unknown |
|
Patio: |
UncoveredSeveral
private
entertainment
areas |
|
TV Antenna: |
No |
|
Roof: |
Composition
(owned solar) |
|
|
|
Home Owns Assoc: |
No |
|
|
Home Warranty: |
Yes |
|
Dining Room: |
YesSpacious area
both inside and out |
|
|
|
|
|
|
|
|
|
|
|
|
|
|
|
|
|
Family Room: |
YesDen with
fireplace and opens
to patio |
|
|
|
|
|
|
|
|
|
|
|
|
|
|
|
|
|
|
|
|
|
|
|
|
|
|
|
|
|
|
|
|
|
|
|
|
|
|
|
|
|
|
|
Breakfast Room: |
No |
|
|
|
|
|
|
|
|
|
|
|
|
|
|
|
|
|
|
|
|
|
|
|
|
|
|
|
|
Laundry Room: |
Yestwo laundry
rooms, in house
and separate |
|
|
|
|
|
|
|
|
|
|
|
|
|
|
|
|
|
|
|
|
|
|
|
|
|
|
|
|
Guest Quarters: |
No |
|
|
|
|
|
|
|
|
|
|
|
|
|
|
|
|
|
|
|
|
|
|
|
|
|
|
|
|
RV Access: |
YesSeparate area
for RV's and boat |
|
|
|
|
|
|
|
|
|
|
|
|
|
|
|
|
|
|
|
|
|
|
|
|
|
|
|
|
Septic: |
No |
|
|
|
|
|
|
|
|
|
|
|
|
|
|
|
|
|
|
|
|
|
|
|
|
|
|
|
|
Appliances: |
Gas (dial fuel),Electric Oven (Viking Refrigerator),Electric Range,Dishwasher (Bosch dishwasher),Garbage
Disposer |
|
Style: |
Contemporary
(Designer was
Austin Pierpont
1950) |
Levels: |
One |
|
Pool: |
YesCustom design
approx. 5 ft deep. |
|
|
|
|
|
|
|
|
|
|
|
|
|
|
|
|
|
|
|
|
|
|
|
|
|
|
|
|
|
|
|
|
|
|
|
|
|
|
|
|
|
|
|
|
All information herein has not been verified and is not guaranteed.
|