|
|
|
|
|
|
|
|
|
|
|
|
|
|
|
|
|
|
|
|
|
|
|
|
|
|
|
|
|
|
|
|
|
|
|
|
|
|
|
|
|
|
|
|
|
|
|
|
|
|
|
|
|
|
|
|
|
|
|
|
|
|
|
|
|
|
|
|
ML#:225434 |
96 Kunkle St, Ojai, CA 93022-9552 |
$1,195,000 |
|
|
|
|
|
|
|
|
|
|
|
|
|
|
|
|
|
|
|
|
|
|
|
|
|
|
|
|
|
|
|
|
|
|
|
|
|
|
|
|
|
|
|
|
|
|
|
|
Active |
|
|
|
|
|
|
|
|
|
|
|
|
|
|
|
|
|
|
|
|
|
|
|
|
|
|
BEDS |
4 |
|
|
|
|
|
|
|
|
|
|
|
|
|
|
|
|
|
|
|
|
|
|
|
|
BATHS (F-H) |
3 (3 0 0) |
|
|
|
|
|
|
|
|
|
|
|
|
|
|
|
|
|
|
|
|
|
|
|
|
SQ FEET |
1933 |
|
|
|
|
|
|
|
|
|
|
|
|
|
|
|
|
|
|
|
|
|
|
|
|
|
|
|
|
|
|
|
|
|
|
|
|
LOT SIZE |
13940 |
|
|
|
|
|
|
|
|
|
|
|
|
|
|
|
|
|
|
|
|
|
|
|
|
YEAR BUILT |
1955 |
|
|
|
|
|
|
|
|
|
|
|
|
|
|
|
|
|
|
|
|
|
|
|
|
DOM/CDOM |
4/4 |
|
|
|
|
|
|
|
|
|
|
|
|
|
|
|
|
|
|
|
|
|
|
|
|
|
|
|
|
|
|
|
|
|
|
|
|
|
|
|
|
|
|
|
|
|
|
|
|
|
|
|
|
|
|
|
|
|
|
|
|
|
|
|
|
|
|
|
|
|
|
|
|
(42) |
|
|
|
|
|
|
|
|
|
|
|
|
|
|
|
|
|
|
|
|
|
|
|
|
|
|
|
|
|
|
|
|
|
|
|
|
|
|
|
|
|
|
|
|
|
|
|
|
|
|
|
|
|
|
|
|
|
|
|
|
|
|
|
|
|
|
|
|
|
|
|
|
|
|
|
|
|
|
|
|
|
|
|
|
|
|
|
|
|
|
|
|
|
|
|
|
|
|
|
|
|
|
|
|
|
|
|
|
|
|
|
|
|
|
|
|
|
|
|
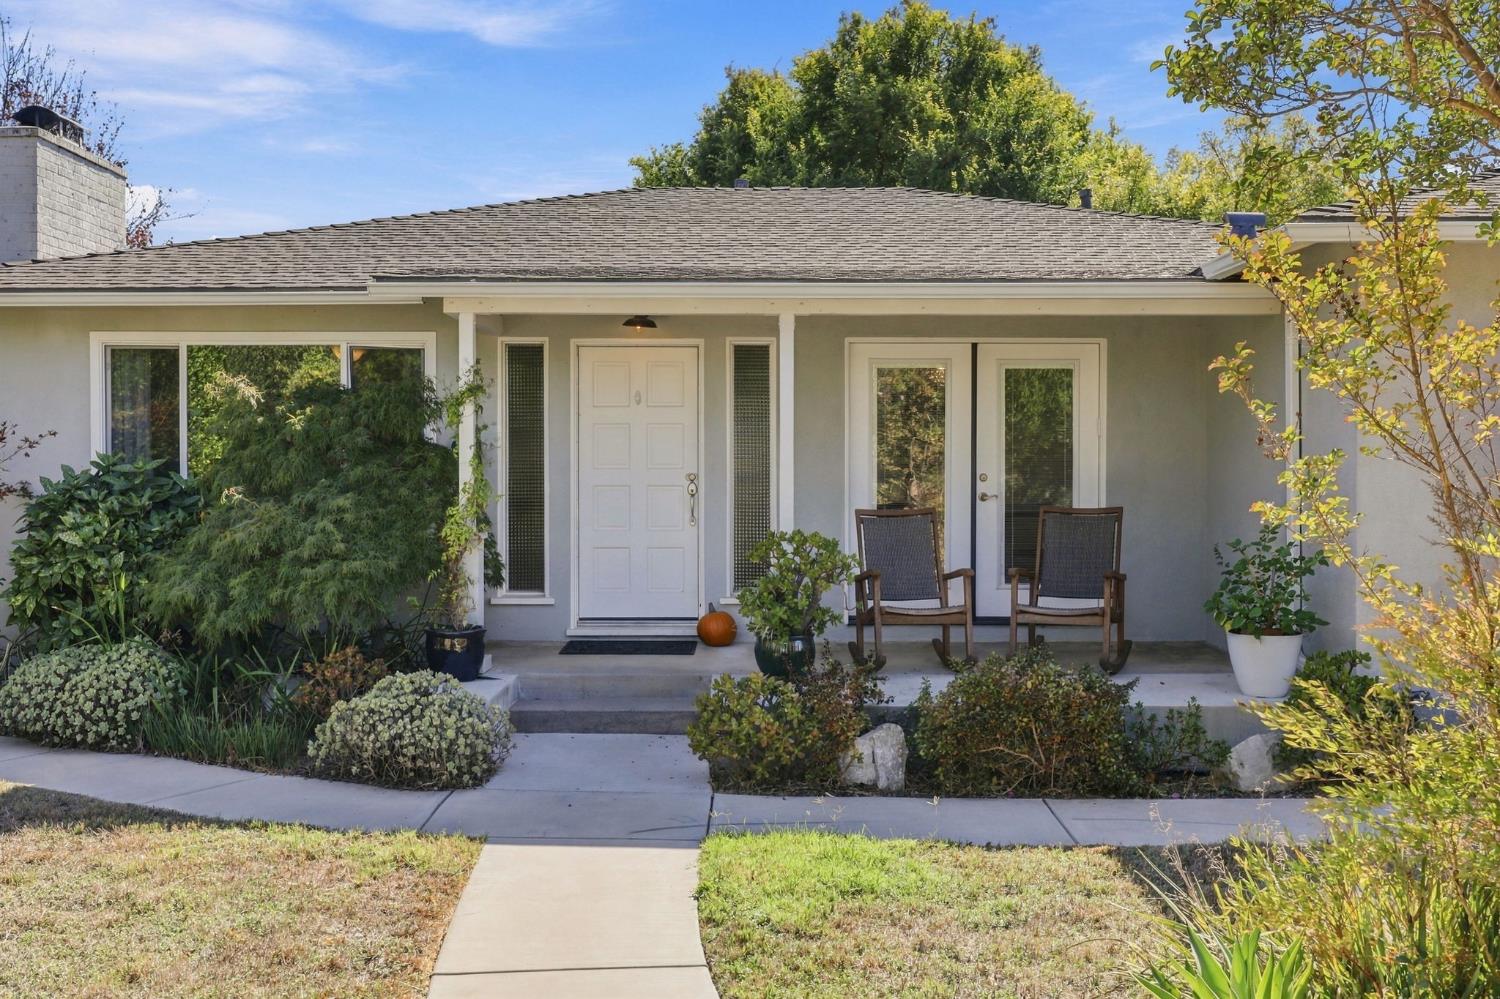
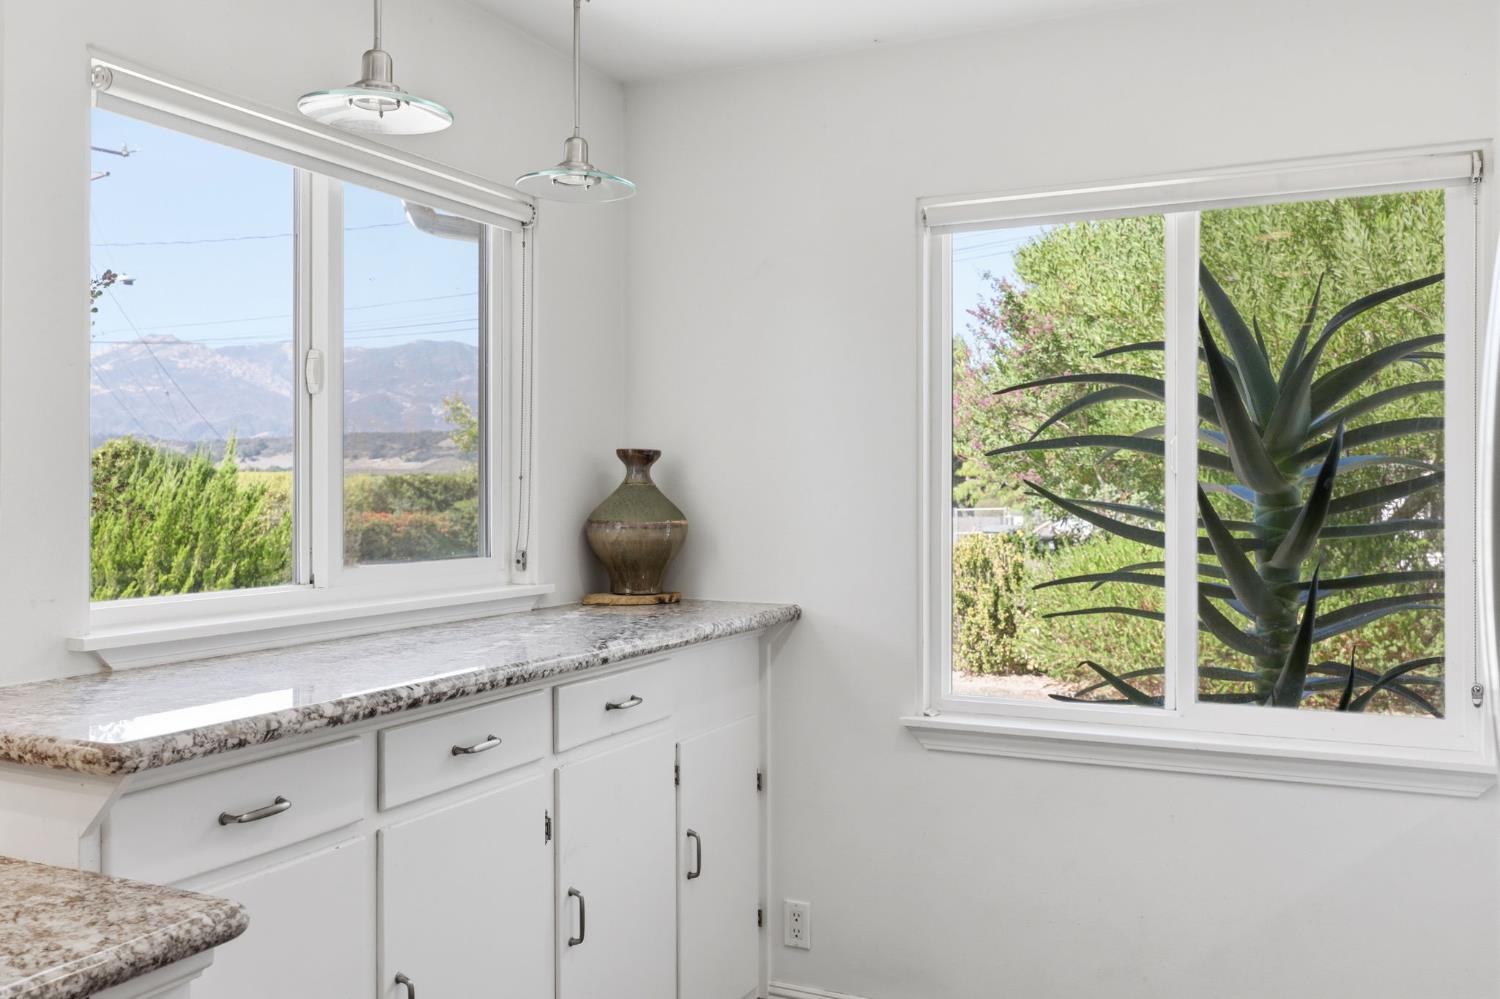
Tucked away at the end of a quiet cul-de-sac, this beautifully updated ranch-style home enjoys picturesque mountain views from the front porch, living room, and kitchen. Set on a generous one-third-acre parcel, the property offers a wonderful combination of privacy, comfort, and versatility, all within easy reach of downtown Ojai and Ventura.
The spacious primary suite features a walk-in closet, a beautifully appointed bath, and French doors opening to the rear patio. A separate studio with its own entrance and full bath provides flexible space for guests, a home office, or creative pursuits.
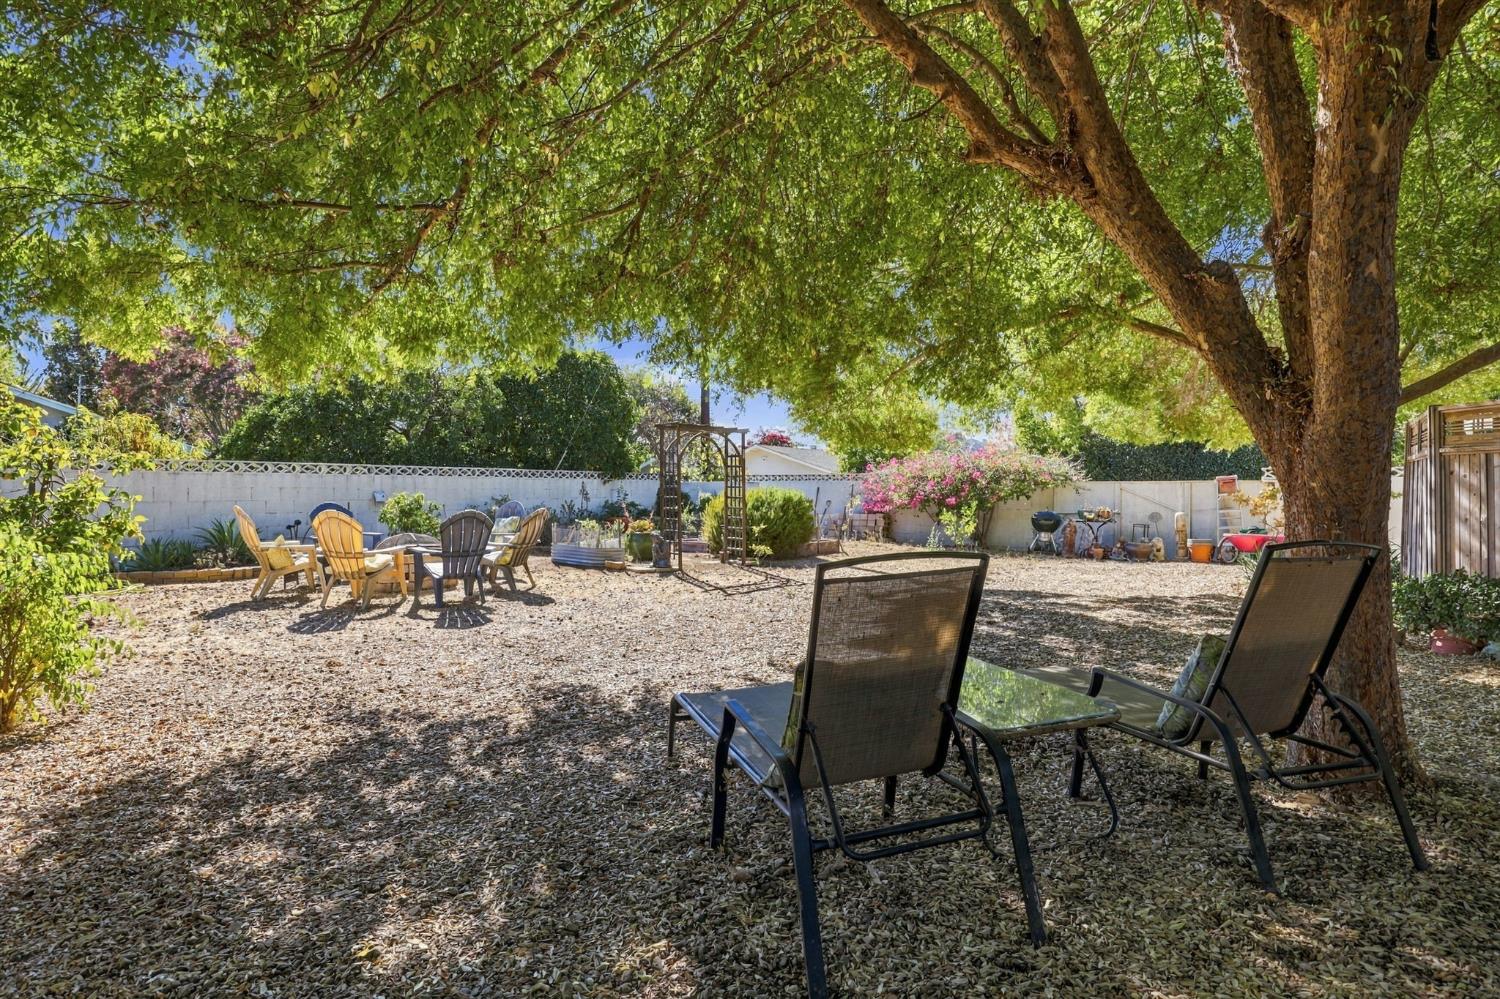
Designed for enjoying the Ojai's Valley's indoor-outdoor lifestyle, the expansive backyard features a covered patio ideal for entertaining, ample room to relax and unwind, and gated side access for an RV or boat. An additional storage room or art studio and a charming chicken coop add to the property's appeal.
With Lake Casitas, the Ojai Valley Trail, the coast, downtown Ojai, and neighborhood shops all conveniently accessible, this inviting property offers the space, flexibility, and relaxed lifestyle that make Ojai such a special place to call home. Main house is a 3 bedroom 2 bath. The bonus room is a 1 bedroom 1 bath with 360 sqft. of the total square footage noted.
|
|
UPCOMING OPEN HOUSES |
|
|
|
|
|
|
|
|
TYPE | DATE | START | END | |
In-Person | 10/16/26 | 09:30 AM | 12:00 PM | |
In-Person | 10/18/26 | 01:00 PM | 04:00 PM | |
|
|
|
|
|
|
|
|
|
|
|
|
LISTING AGENT & OFFICE INFORMATION |
|
|
|
Listing Agent: |
Tonya J Peralta(ID:peralta), Phone:805-794-7458, Lic:01862743, TonyaJPeralta@gmail.com |
|
Listing Office: |
Keller Williams Santa Barbara(ID:KWSB), Phone:805-456-3600, Office Lic.:01523151 |
|
Listing Co-Agent: |
Belinda Wynn(ID:wynn), Phone:805-368-1820, Lic:01414001, belindawynn2@gmail.com |
|
Listing Co-Office: |
Keller Williams Santa Barbara(ID:KWSB), Phone:805-456-3600, Office Lic.:01523151 |
|
LISTING INFORMATION |
|
|
|
Transaction Type: |
Sale |
Showing Start Date: |
10/09/26 |
|
Listing Date: |
10/09/26 |
Entry Date: |
Listing Owner Viewable Only |
|
Entered By: |
Tonya J Peralta |
Expiration Date: |
Listing Owner Viewable Only |
|
Picture Provided By: |
Photographer |
|
|
|
|
|
|
|
|
|
|
|
|
|
|
|
|
|
|
Property Type: |
Residential |
Property Subtypes: |
Single Family Resi |
|
Status: |
Active 10/09/26 |
Price / SqFt: |
$618.21 |
|
Area: |
Oak View |
Lot Acres (approx): |
0.3200 |
|
Approx Square Feet: |
1933 |
APN: |
0610100315 |
|
County: |
Ventura |
|
|
|
|
|
|
|
|
|
|
|
|
|
|
|
|
|
|
Original Price: |
$1,195,000 |
|
|
|
|
|
|
|
|
|
|
|
|
|
|
|
|
|
|
GENERAL INFORMATION |
|
|
|
Incorporated: |
No |
School District: |
Ventura |
|
PROPERTY AMENITIES |
|
|
|
Fence: |
Rear |
A/C Features: |
Central |
|
Living Room: |
Yes |
|
Green Features: |
No |
Spa Description: |
Yes |
|
Entry: |
No |
|
Type of Garage: |
Attached Garage |
Handicap Access: |
No |
|
Fireplace: |
Yes |
|
Heating: |
Forced Air |
Cable: |
Yes |
|
Sewer Connection: |
Yes |
|
Solar System: |
None |
Horses: |
No |
|
Air Conditioning: |
Yes |
|
Patio: |
Covered |
Construction Type: |
Conventional |
|
Spa: |
Yes |
|
Family Room: |
No |
Floors: |
Wood,Tile,Vinyl |
|
220 Volts: |
Unknown |
|
Breakfast Room: |
No |
Roof: |
Composition |
|
TV Antenna: |
No |
|
Laundry Room: |
Yes |
Dining Room: |
Yes |
|
Home Owns Assoc: |
No |
|
Guest Quarters: |
Yes |
|
|
|
|
|
|
|
|
|
Home Warranty: |
No |
|
RV Access: |
Yes |
|
|
|
|
|
|
|
|
|
|
|
|
|
|
|
|
|
|
|
|
|
|
|
Septic: |
No |
|
|
|
|
|
|
|
|
|
|
|
|
|
|
|
|
|
|
|
|
|
|
|
Appliances: |
Gas,Oven,Range,Dishwasher,Garbage Disposer |
|
Style: |
Ranch |
Levels: |
One |
|
Pool: |
No |
|
All information herein has not been verified and is not guaranteed.
|