|
|
|
|
|
|
|
|
|
|
|
|
|
|
|
|
|
|
|
|
|
|
|
|
|
|
|
|
|
|
|
|
|
|
|
|
|
|
|
|
|
|
|
|
|
|
|
|
|
|
|
|
|
|
|
|
|
|
|
|
|
|
|
|
|
|
|
|
ML#:225441 |
205 Verde Oak Dr, Oak View, CA 93022-9746 |
$850,000 |
|
|
|
|
|
|
|
|
|
|
|
|
|
|
|
|
|
|
|
|
|
|
|
|
|
|
|
|
|
|
|
|
|
|
|
|
|
|
|
|
|
|
|
|
|
|
|
|
Active |
|
|
|
|
|
|
|
|
|
|
|
|
|
|
|
|
|
|
|
|
|
|
|
|
|
|
BEDS |
4 |
|
|
|
|
|
|
|
|
|
|
|
|
|
|
|
|
|
|
|
|
|
|
|
|
BATHS (F-H) |
2 (2 0 0) |
|
|
|
|
|
|
|
|
|
|
|
|
|
|
|
|
|
|
|
|
|
|
|
|
SQ FEET |
1776 |
|
|
|
|
|
|
|
|
|
|
|
|
|
|
|
|
|
|
|
|
|
|
|
|
|
|
|
|
|
|
|
|
|
|
|
|
LOT SIZE |
15055 |
|
|
|
|
|
|
|
|
|
|
|
|
|
|
|
|
|
|
|
|
|
|
|
|
YEAR BUILT |
1964 |
|
|
|
|
|
|
|
|
|
|
|
|
|
|
|
|
|
|
|
|
|
|
|
|
DOM/CDOM |
1/1 |
|
|
|
|
|
|
|
|
|
|
|
|
|
|
|
|
|
|
|
|
|
|
|
|
|
|
|
|
|
|
|
|
|
|
|
|
|
|
|
|
|
|
|
|
|
|
|
|
|
|
|
|
|
|
|
|
|
|
|
|
|
|
|
|
|
|
|
|
|
|
|
|
(29) |
|
|
|
|
|
|
|
|
|
|
|
|
|
|
|
|
|
|
|
|
|
|
|
|
|
|
|
|
|
|
|
|
|
|
|
|
|
|
|
|
|
|
|
|
|
|
|
|
|
|
|
|
|
|
|
|
|
|
|
|
|
|
|
|
|
|
|
|
|
|
|
|
|
|
|
|
|
|
|
|
|
|
|
|
|
|
|
|
|
|
|
|
|
|
|
|
|
|
|
|
|
|
|
|
|
|
|
|
|
|
|
|
|
|
|
|
|
|
|
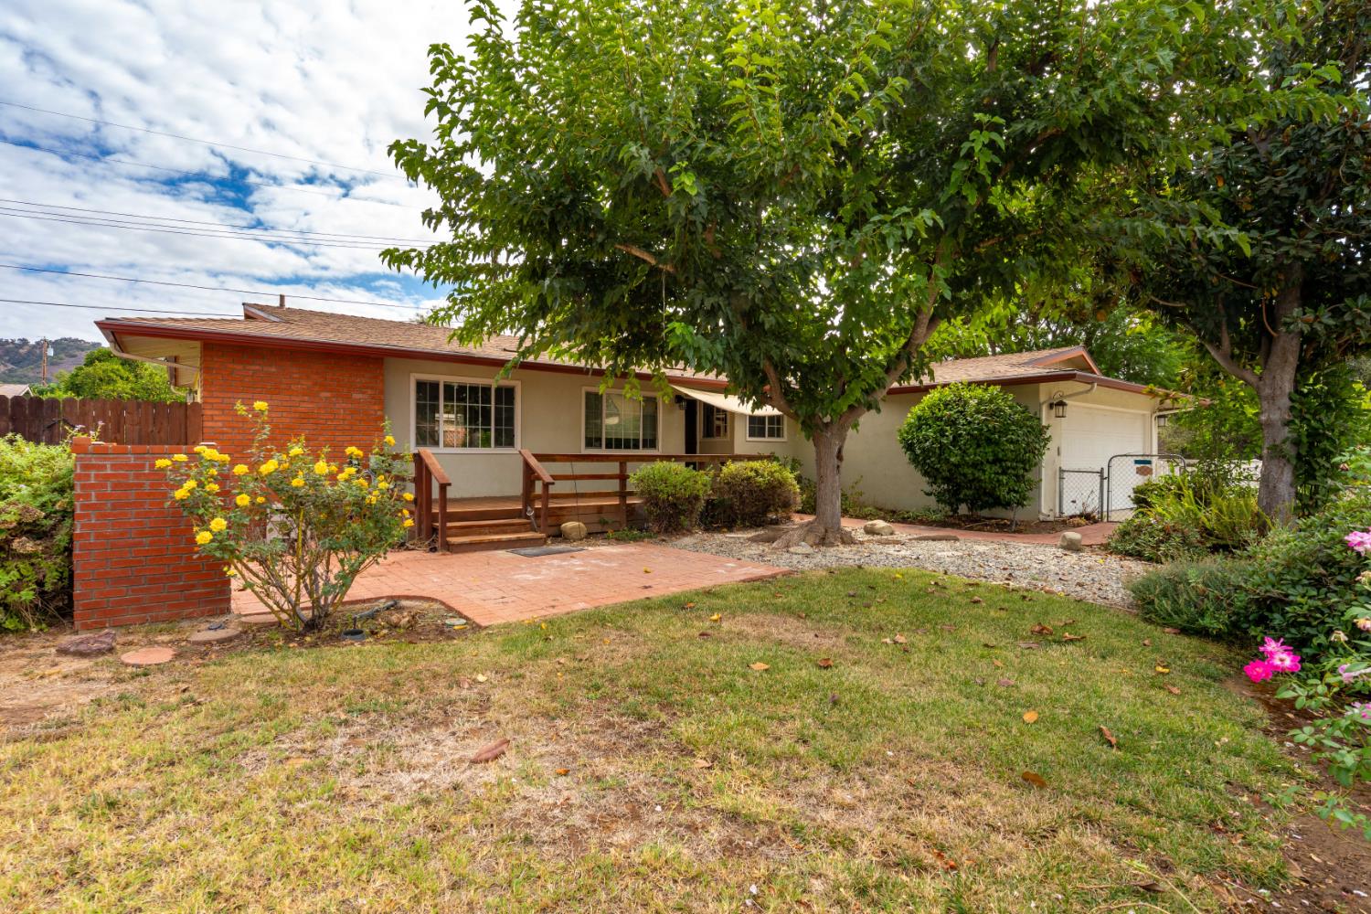
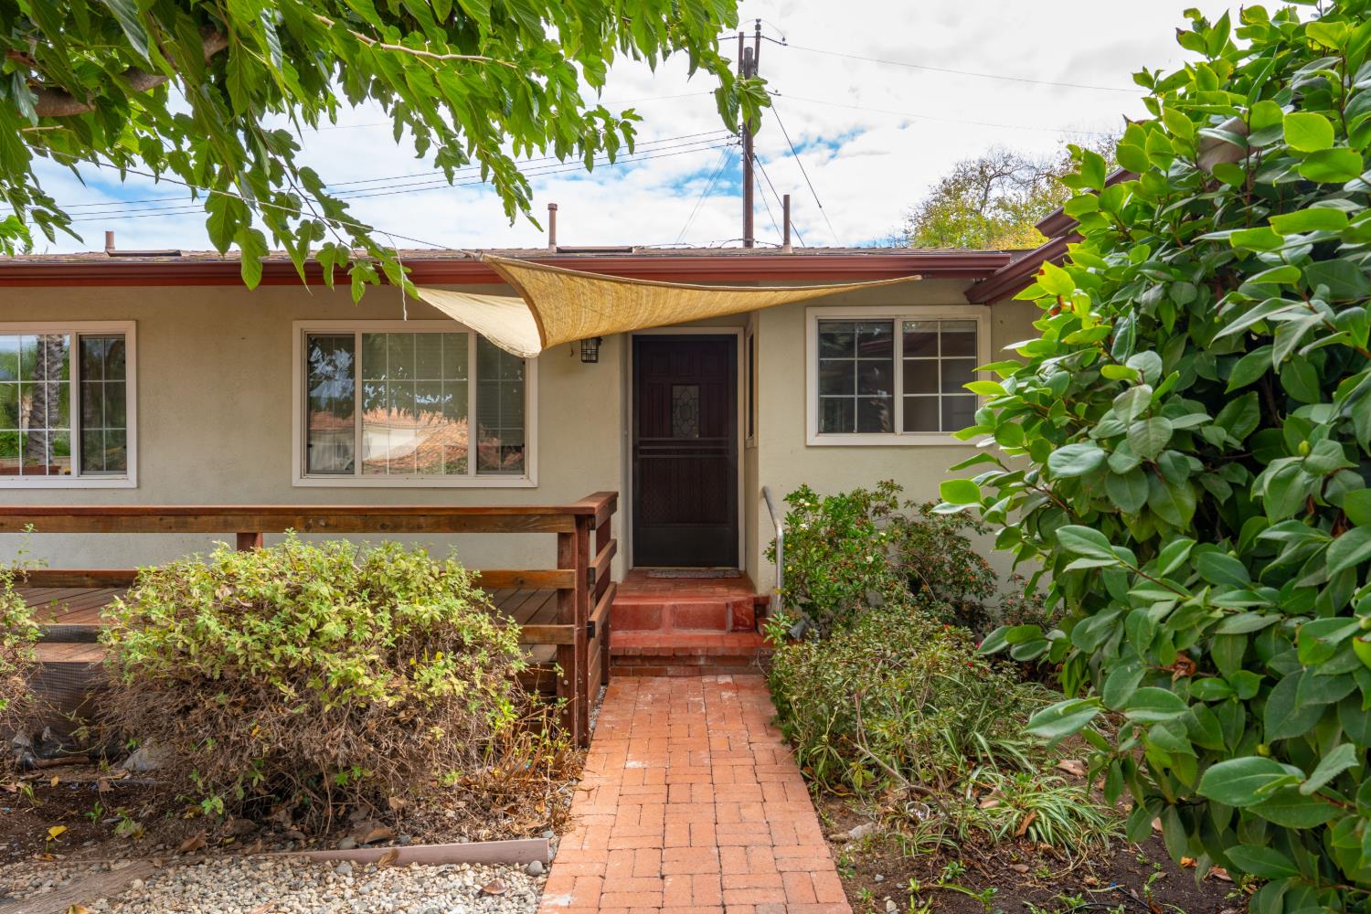
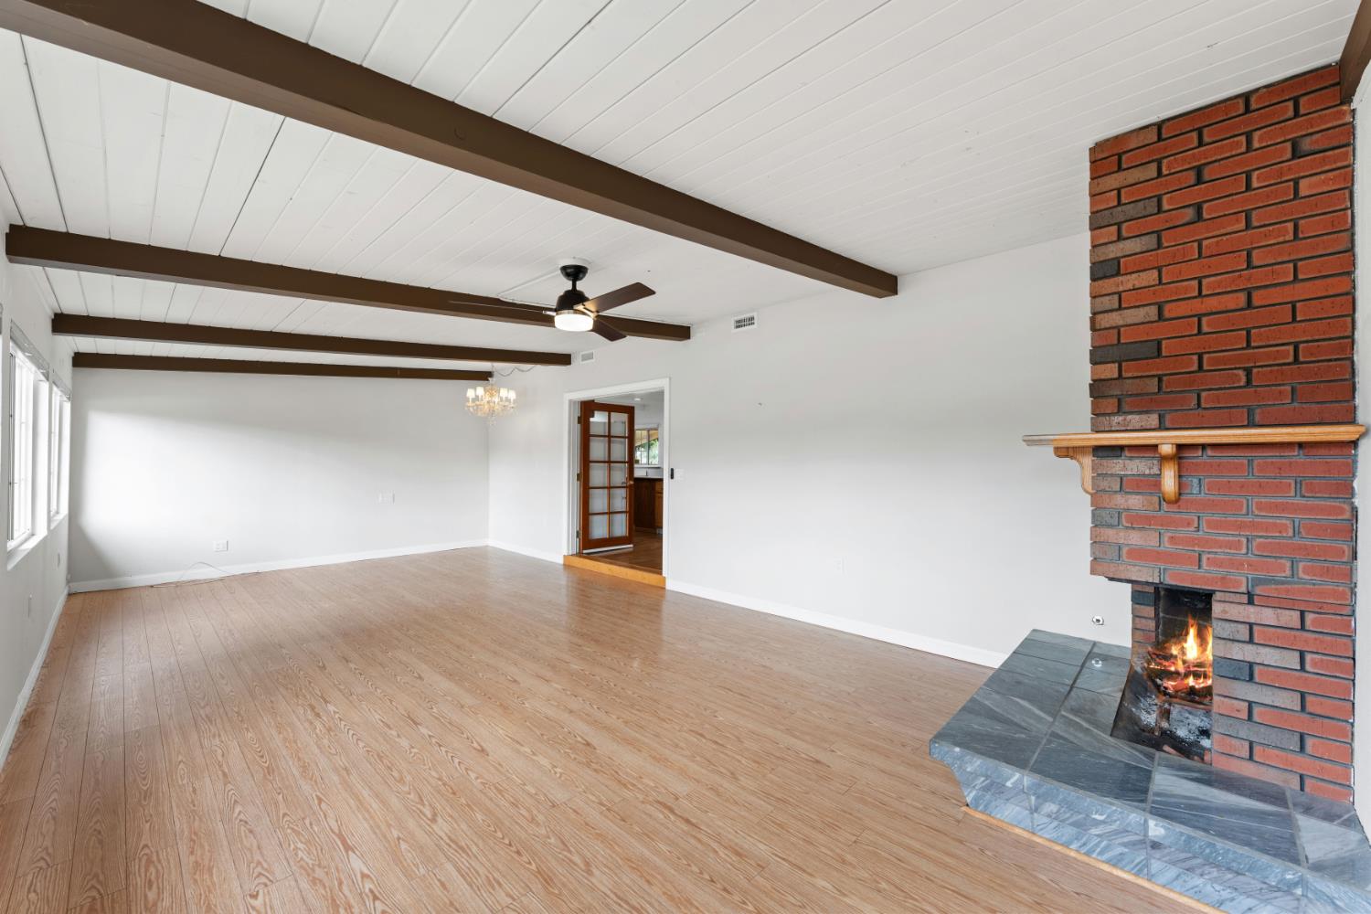
Nestled along a quiet tucked away street in Oak View, 205 Verde Oak is full of potential and ready for its next chapter. With over 1,700 square feet of living space, there's room for everyone to spread out, gather, and make themselves at home. The spacious kitchen features an oversized island that naturally becomes the heart of the home, perfect for cooking, entertaining, and bringing everyone together for family gatherings. A charming brick fireplace adds warmth and character to the inviting living room, while the oversized dining room offers plenty of space for hosting holidays and special occasions. The bathrooms have been updated over the years, and outside, an expansive yard and deck offer a wonderful opportunity to create your own outdoor retreat, cultivate a garden, or simply enjoy the space. With its peaceful setting, generous living spaces, and endless possibilities, this Oak View home is a chance to create something truly special.
|
|
UPCOMING OPEN HOUSES |
|
|
|
|
|
|
|
|
TYPE | DATE | START | END | |
In-Person | 10/16/26 | 09:30 AM | 12:00 PM | |
In-Person | 10/18/26 | 01:00 PM | 03:00 PM | |
|
|
|
|
|
|
|
|
|
|
|
|
LISTING AGENT & OFFICE INFORMATION |
|
|
|
Listing Agent: |
Tonya J Peralta(ID:peralta), Phone:805-794-7458, Lic:01862743, TonyaJPeralta@gmail.com |
|
Listing Office: |
Keller Williams Santa Barbara(ID:KWSB), Phone:805-456-3600, Office Lic.:01523151 |
|
Listing Co-Agent: |
Brittney Ferro(ID:ferro), Phone:805-794-5568, Lic:01708004, brittneyferro@gmail.com |
|
Listing Co-Office: |
Keller Williams Santa Barbara(ID:KWSB), Phone:805-456-3600, Office Lic.:01523151 |
|
LISTING INFORMATION |
|
|
|
Transaction Type: |
Sale |
Showing Start Date: |
10/15/26 |
|
Listing Date: |
10/15/26 |
Entry Date: |
Listing Owner Viewable Only |
|
Entered By: |
Tonya J Peralta |
Expiration Date: |
Listing Owner Viewable Only |
|
Picture Provided By: |
Photographer |
|
|
|
|
|
|
|
|
|
|
|
|
|
|
|
|
|
|
Property Type: |
Residential |
Property Subtypes: |
Single Family Resi |
|
Status: |
Active 10/15/26 |
Price / SqFt: |
$478.60 |
|
Area: |
Oak View |
Lot Acres (approx): |
0.3456 |
|
Approx Square Feet: |
1776 |
APN: |
0610140095 |
|
County: |
Ventura |
|
|
|
|
|
|
|
|
|
|
|
|
|
|
|
|
|
|
Original Price: |
$850,000 |
|
|
|
|
|
|
|
|
|
|
|
|
|
|
|
|
|
|
GENERAL INFORMATION |
|
|
|
Incorporated: |
No |
School District: |
Ventura |
|
PROPERTY AMENITIES |
|
|
|
Fence: |
Rear |
A/C Features: |
Central |
|
Living Room: |
Yes |
|
Green Features: |
No |
Spa Description: |
No |
|
Entry: |
No |
|
Type of Garage: |
Attached Garage |
Handicap Access: |
Unknown |
|
Fireplace: |
YesFamily Room |
|
Heating: |
Forced Air |
Cable: |
Yes |
|
Sewer Connection: |
Yes |
|
Solar System: |
None |
Horses: |
No |
|
Air Conditioning: |
Yes |
|
Patio: |
Uncovered |
Construction Type: |
Conventional |
|
Spa: |
No |
|
Family Room: |
No |
Floors: |
Wood,Tile |
|
220 Volts: |
Unknown |
|
Breakfast Room: |
No |
Roof: |
Composition |
|
TV Antenna: |
Unknown |
|
Laundry Room: |
NoIn Garage |
Dining Room: |
Yes |
|
Home Owns Assoc: |
No |
|
Guest Quarters: |
No |
|
|
|
|
|
|
|
|
|
Home Warranty: |
No |
|
RV Access: |
No |
|
|
|
|
|
|
|
|
|
|
|
|
|
|
|
|
|
|
|
|
|
|
|
Septic: |
No |
|
|
|
|
|
|
|
|
|
|
|
|
|
|
|
|
|
|
|
|
|
|
|
Appliances: |
Gas,Electric Range |
|
Style: |
Ranch |
Levels: |
One |
|
Pool: |
No |
|
All information herein has not been verified and is not guaranteed.
|