|
|
|
|
|
|
|
|
|
|
|
|
|
|
|
|
|
|
|
|
|
|
|
|
|
|
|
|
|
|
|
|
|
|
|
|
|
|
|
|
|
|
|
|
|
|
|
|
|
|
|
|
|
|
|
|
|
|
|
|
|
|
|
|
|
|
|
|
|
|
|
|
|
|
|
|
|
|
|
|
ML#:225328 |
1473 S La Luna Ave, Ojai, CA 93023-3815 |
$1,333,333 |
|
|
|
|
|
|
|
|
|
|
|
|
|
|
|
|
|
|
|
|
|
|
|
|
|
|
|
|
|
|
|
|
|
|
|
|
|
|
|
|
|
|
|
|
|
|
|
|
|
|
|
|
|
|
|
|
|
|
|
|
Contingent Show |
|
|
|
|
|
|
|
|
|
|
|
|
|
|
|
|
|
|
|
|
|
|
|
|
|
|
BEDS |
2 |
|
|
|
|
|
|
|
|
|
|
|
|
|
|
|
|
|
|
|
|
|
|
|
|
BATHS (F-H) |
3 (2 0 1) |
|
|
|
|
|
|
|
|
|
|
|
|
|
|
|
|
|
|
|
|
|
|
|
|
SQ FEET |
1958 |
|
|
|
|
|
|
|
|
|
|
|
|
|
|
|
|
|
|
|
|
|
|
|
|
|
|
|
|
|
|
|
|
|
|
|
|
|
|
|
|
|
|
LOT SIZE |
46173 |
|
|
|
|
|
|
|
|
|
|
|
|
|
|
|
|
|
|
|
|
|
|
|
|
YEAR BUILT |
1950 |
|
|
|
|
|
|
|
|
|
|
|
|
|
|
|
|
|
|
|
|
|
|
|
|
DOM/CDOM |
49/49 |
|
|
|
|
|
|
|
|
|
|
|
|
|
|
|
|
|
|
|
|
|
|
|
|
|
|
|
|
|
|
|
|
|
|
|
|
|
|
|
|
|
|
|
|
|
|
|
|
|
|
|
|
|
|
|
|
|
|
|
|
|
|
|
|
|
|
|
|
|
|
|
|
|
|
|
|
|
|
|
|
|
|
|
|
(18) |
|
|
|
|
|
|
|
|
|
|
|
|
|
|
|
|
|
|
|
|
|
|
|
|
|
|
|
|
|
|
|
|
|
|
|
|
|
|
|
|
|
|
|
|
|
|
|
|
|
|
|
|
|
|
|
|
|
|
|
|
|
|
|
|
|
|
|
|
|
|
|
|
|
|
|
|
|
|
|
|
|
|
|
|
|
|
|
|
|
|
|
|
|
|
|
|
|
|
|
|
|
|
|
|
|
|
|
|
|
|
|
|
|
|
|
|
|
|
|
|
|
|
|
|
|
|
|
|
|
|
|
|
|
|
|
|
|
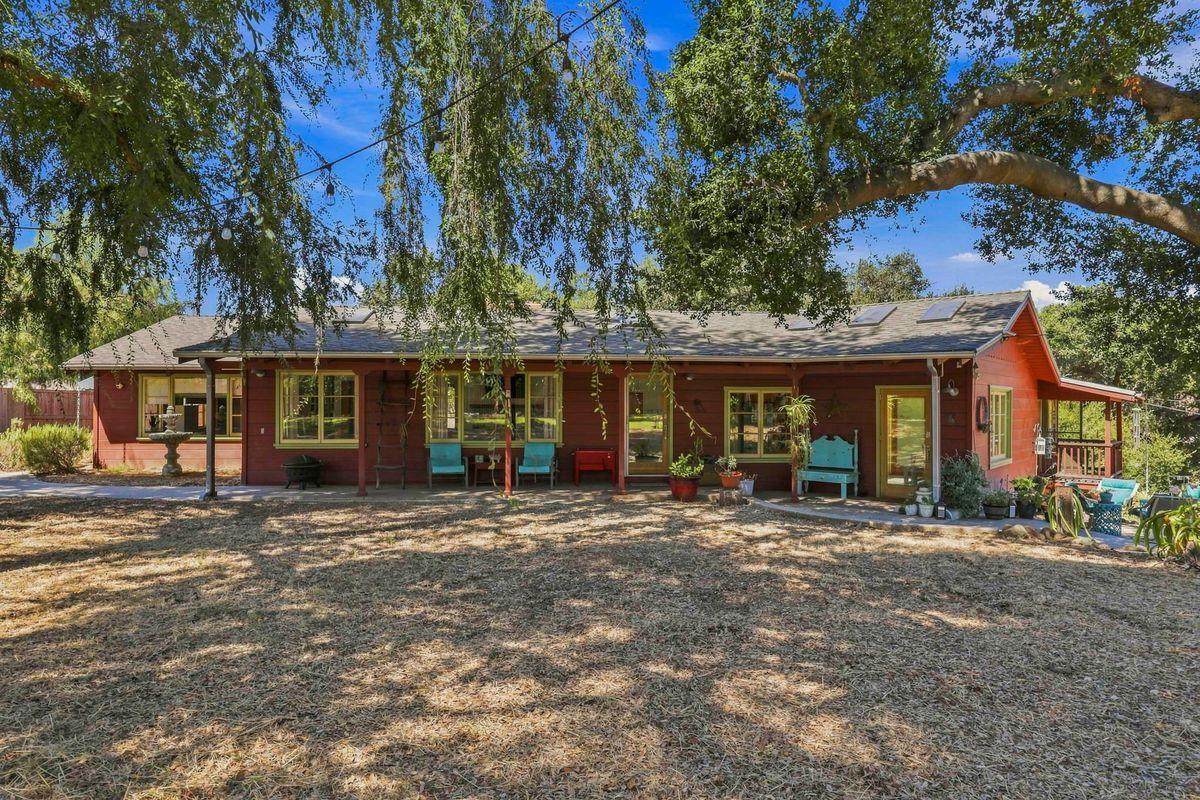
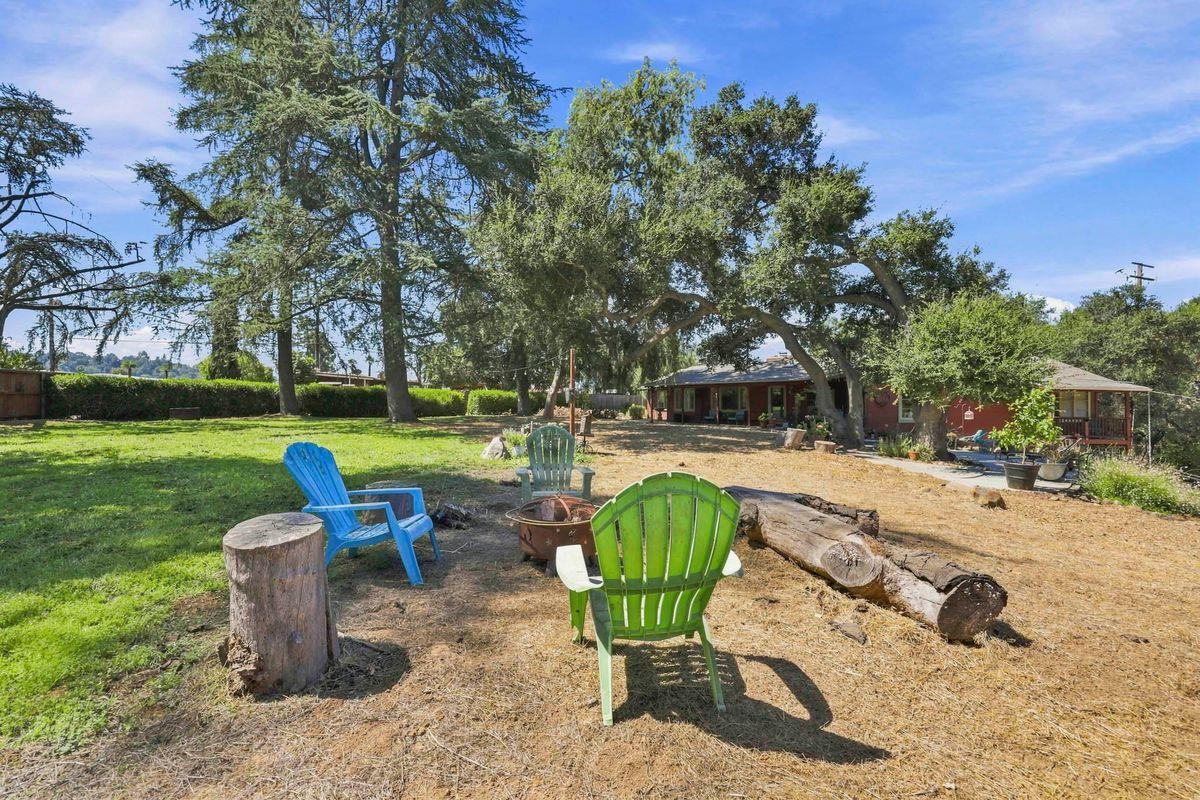
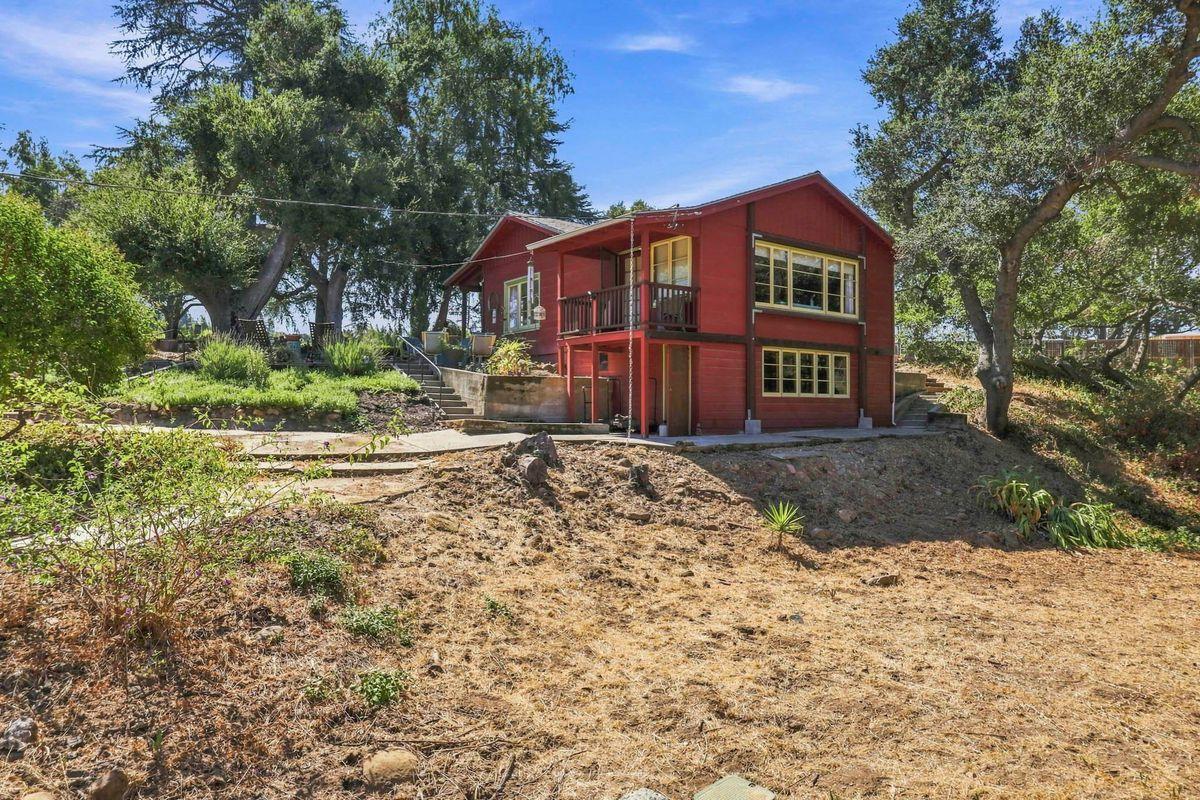
This home is quintessentially Ojai - light filled, peaceful, and surrounded by mature Oaks on 1.06 acre. Updated Mid-Century Ranch home features an inviting open floor plan, exposed beam ceilings, and abundant natural light throughout. The kitchen is the heart of the home, showcasing marble countertops, stainless steel appliances, and multiple skylights that create a bright, airy atmosphere.
Thoughtfully designed with spacious primary suites on opposite sides of the home, the layout offers both privacy and comfort for family or guests. Generous indoor and outdoor living spaces make entertaining effortless, while the peaceful, wooded setting provides the feeling of your own private retreat.
A detached garage offers additional storage or workspace, with additional space for RV parking. The convenient location places you just minutes from charming shops, local coffee houses, the farmers market, scenic hiking trails, horse country, and an easy drive to the beaches.
|
|
UPCOMING OPEN HOUSES |
|
|
|
|
|
|
|
|
TYPE | DATE | START | END | |
In-Person | 09/27/26 | 01:00 PM | 03:00 PM | Come see this beautiful Ojai property in person! Join us this Sunday, September 27th from 1–3 PM and take your time exploring this inviting Mid-Century Ranch set on over an acre. With its open, light-filled spaces, exposed-beam ceilings, dual primary suites and wonderful indoor-outdoor flow, there’s so much to appreciate here. The peaceful, wooded setting offers privacy while keeping you close to everything that makes Ojai special. Stop by, take a tour, and imagine making it your own. |
|
|
|
|
|
|
|
|
|
|
|
|
LISTING AGENT & OFFICE INFORMATION |
|
|
|
Listing Agent: |
Teresa A Smith(ID:tsmith), Phone:805-890-3032, Lic:02100451, TSmith@livsothebysrealty.com |
|
Listing Office: |
LIV Sotheby's International Realty Ojai(ID:LIVOjai), Phone:805-646-7288, Office Lic.:01904034 |
|
Listing Co-Agent: |
Victoria L Adam(ID:adam), Phone:805-320-8389, Lic:00688940, vadam@livsothebysrealty.com |
|
Listing Co-Office: |
LIV Sotheby's International Realty Ojai(ID:LIVOjai), Phone:805-646-7288, Office Lic.:01904034 |
|
LISTING INFORMATION |
|
|
|
Transaction Type: |
Sale |
Showing Start Date: |
08/06/26 |
|
Listing Date: |
08/06/26 |
Entry Date: |
Listing Owner Viewable Only |
|
Entered By: |
Teresa A Smith |
Expiration Date: |
Listing Owner Viewable Only |
|
Picture Provided By: |
Photographer |
|
|
|
|
|
|
|
|
|
|
|
|
|
|
|
|
|
|
|
|
|
|
|
|
Property Type: |
Residential |
Property Subtypes: |
Single Family Resi |
|
Status: |
Contingent Show 09/22/26 |
Price / SqFt: |
$680.97 |
|
Area: |
Mira Monte |
Lot Acres (approx): |
1.0600 |
|
Approx Square Feet: |
1958 |
APN: |
0180150045 |
|
County: |
Ventura |
|
|
|
|
|
|
|
|
|
|
|
|
|
|
|
|
|
|
|
|
|
|
|
|
Original Price: |
$1,390,000 |
|
|
|
|
|
|
|
|
|
|
|
|
|
|
|
|
|
|
|
|
|
|
|
|
GENERAL INFORMATION |
|
|
|
Incorporated: |
No |
School District: |
Ojai District |
|
PROPERTY AMENITIES |
|
|
|
Fence: |
Front |
A/C Features: |
Central |
|
Living Room: |
Yes |
|
Green Features: |
Unknown |
Spa Description: |
Yes |
|
Entry: |
No |
|
Type of Garage: |
Detached Garage |
Handicap Access: |
No |
|
Fireplace: |
Yes |
|
Heating: |
Forced Air |
Cable: |
Unknown |
|
Sewer Connection: |
Yes |
|
Solar System: |
None |
Horses: |
No |
|
Air Conditioning: |
Yes |
|
Patio: |
Concrete |
Construction Type: |
Conventional |
|
Spa: |
Yes |
|
Family Room: |
Unknown |
Floors: |
Wood,Tile |
|
220 Volts: |
Yes |
|
Breakfast Room: |
Unknown |
Roof: |
Composition |
|
TV Antenna: |
Unknown |
|
Laundry Room: |
Yes |
Dining Room: |
No |
|
Home Owns Assoc: |
No |
|
Guest Quarters: |
No |
|
|
|
|
|
|
|
|
|
|
|
|
|
|
Home Warranty: |
No |
|
RV Access: |
Yes |
|
|
|
|
|
|
|
|
|
|
|
|
|
|
|
|
|
|
|
|
|
|
|
|
|
|
|
|
|
Septic: |
No |
|
|
|
|
|
|
|
|
|
|
|
|
|
|
|
|
|
|
|
|
|
|
|
|
|
|
|
|
|
Appliances: |
Gas,Oven,Range,Dishwasher,Microwave,Garbage Disposer |
|
Style: |
Ranch |
Levels: |
One |
|
Pool: |
No |
|
All information herein has not been verified and is not guaranteed.
|