|
|
|
|
|
|
|
|
|
|
|
|
|
|
|
|
|
|
|
|
|
|
|
|
|
|
|
|
|
|
|
|
|
|
|
|
|
|
|
|
|
|
|
|
|
|
|
|
|
|
|
|
|
|
|
|
|
|
|
|
|
|
|
|
|
|
|
|
ML#:225333 |
1121 Sunnyglenn Ave, Ojai, CA 93023-3055 |
$1,199,000 |
|
|
|
|
|
|
|
|
|
|
|
|
|
|
|
|
|
|
|
|
|
|
|
|
|
|
|
|
|
|
|
|
|
|
|
|
|
|
|
|
|
|
|
|
|
|
|
|
Active |
|
|
|
|
|
|
|
|
|
|
|
|
|
|
|
|
|
|
|
|
|
|
|
|
|
|
BEDS |
3 |
|
|
|
|
|
|
|
|
|
|
|
|
|
|
|
|
|
|
|
|
|
|
|
|
BATHS (F-H) |
2 (2 0 0) |
|
|
|
|
|
|
|
|
|
|
|
|
|
|
|
|
|
|
|
|
|
|
|
|
SQ FEET |
1656 |
|
|
|
|
|
|
|
|
|
|
|
|
|
|
|
|
|
|
|
|
|
|
|
|
|
|
|
|
|
|
|
|
|
|
|
|
LOT SIZE |
13514 |
|
|
|
|
|
|
|
|
|
|
|
|
|
|
|
|
|
|
|
|
|
|
|
|
YEAR BUILT |
1976 |
|
|
|
|
|
|
|
|
|
|
|
|
|
|
|
|
|
|
|
|
|
|
|
|
DOM/CDOM |
1/1 |
|
|
|
|
|
|
|
|
|
|
|
|
|
|
|
|
|
|
|
|
|
|
|
|
|
|
|
|
|
|
|
|
|
|
|
|
|
|
|
|
|
|
|
|
|
|
|
|
|
|
|
|
|
|
|
|
|
|
|
|
|
|
|
|
|
|
|
|
|
|
|
|
(46) |
|
|
|
|
|
|
|
|
|
|
|
|
|
|
|
|
|
|
|
|
|
|
|
|
|
|
|
|
|
|
|
|
|
|
|
|
|
|
|
|
|
|
|
|
|
|
|
|
|
|
|
|
|
|
|
|
|
|
|
|
|
|
|
|
|
|
|
|
|
|
|
|
|
|
|
|
|
|
|
|
|
|
|
|
|
|
|
|
|
|
|
|
|
|
|
|
|
|
|
|
|
|
|
|
|
|
|
|
|
|
|
|
|
|
|
|
|
|
|
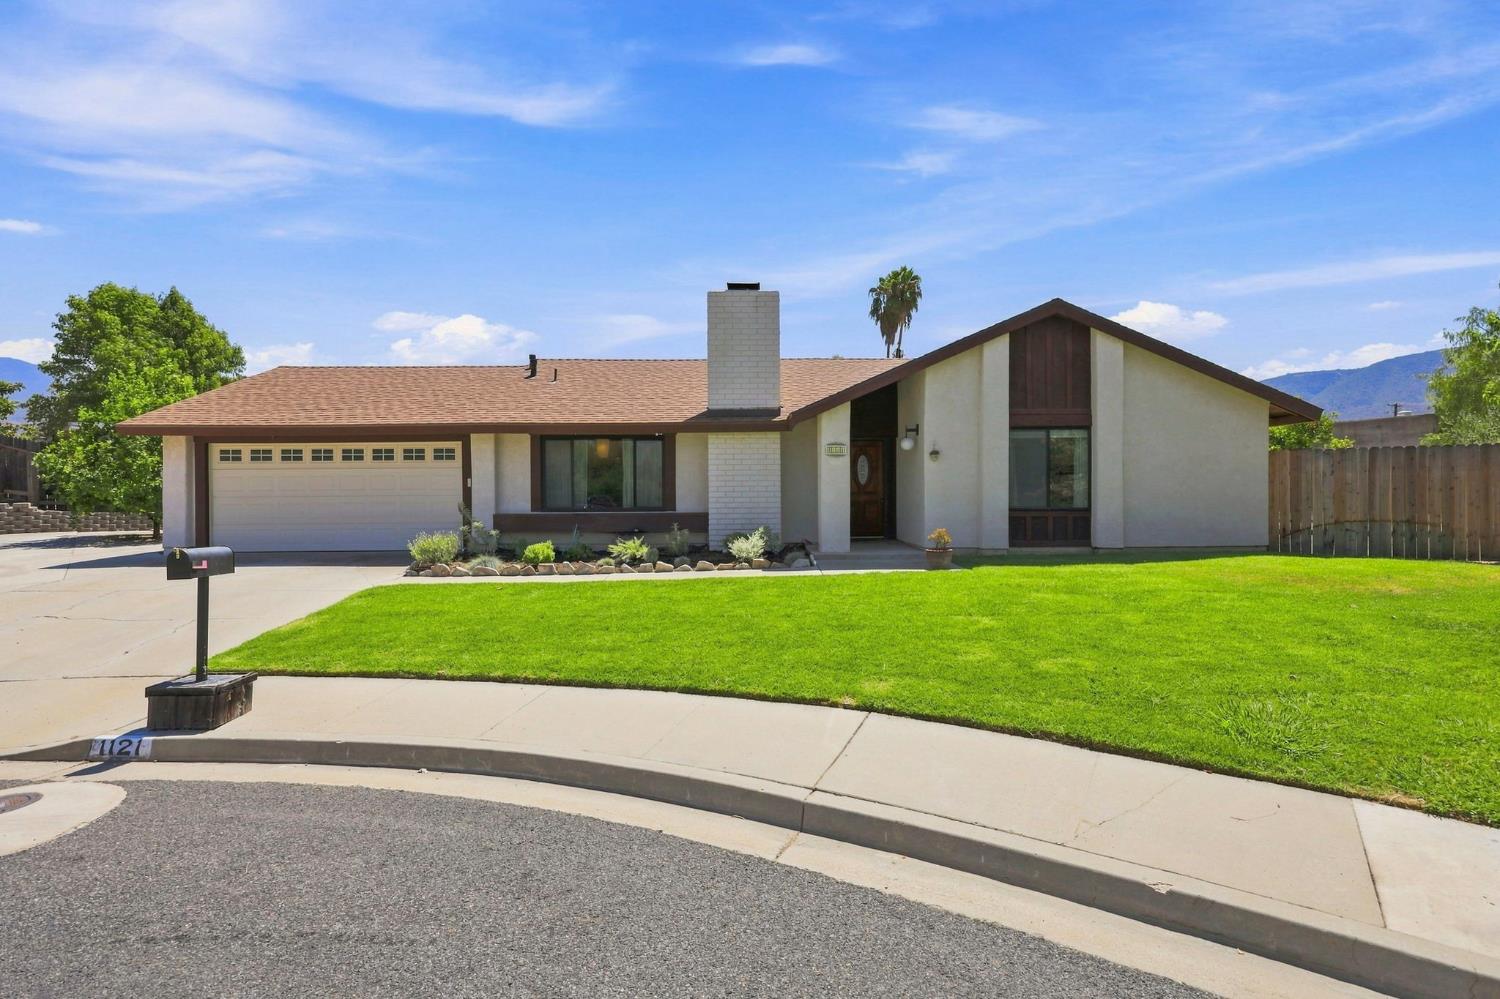
3-bedroom, 2-bath single-story home offering over 1,600 sq. ft. of living space on an approximately 13,000 sq. ft. lot in Ojai's desirable Golden West neighborhood. Enjoy a quiet cul-de-sac location, mountain views, an attached two-car garage, additional RV and off-street parking, and generous living spaces including a spacious family roomall just minutes from downtown Ojai and Soule Park Golf Course.
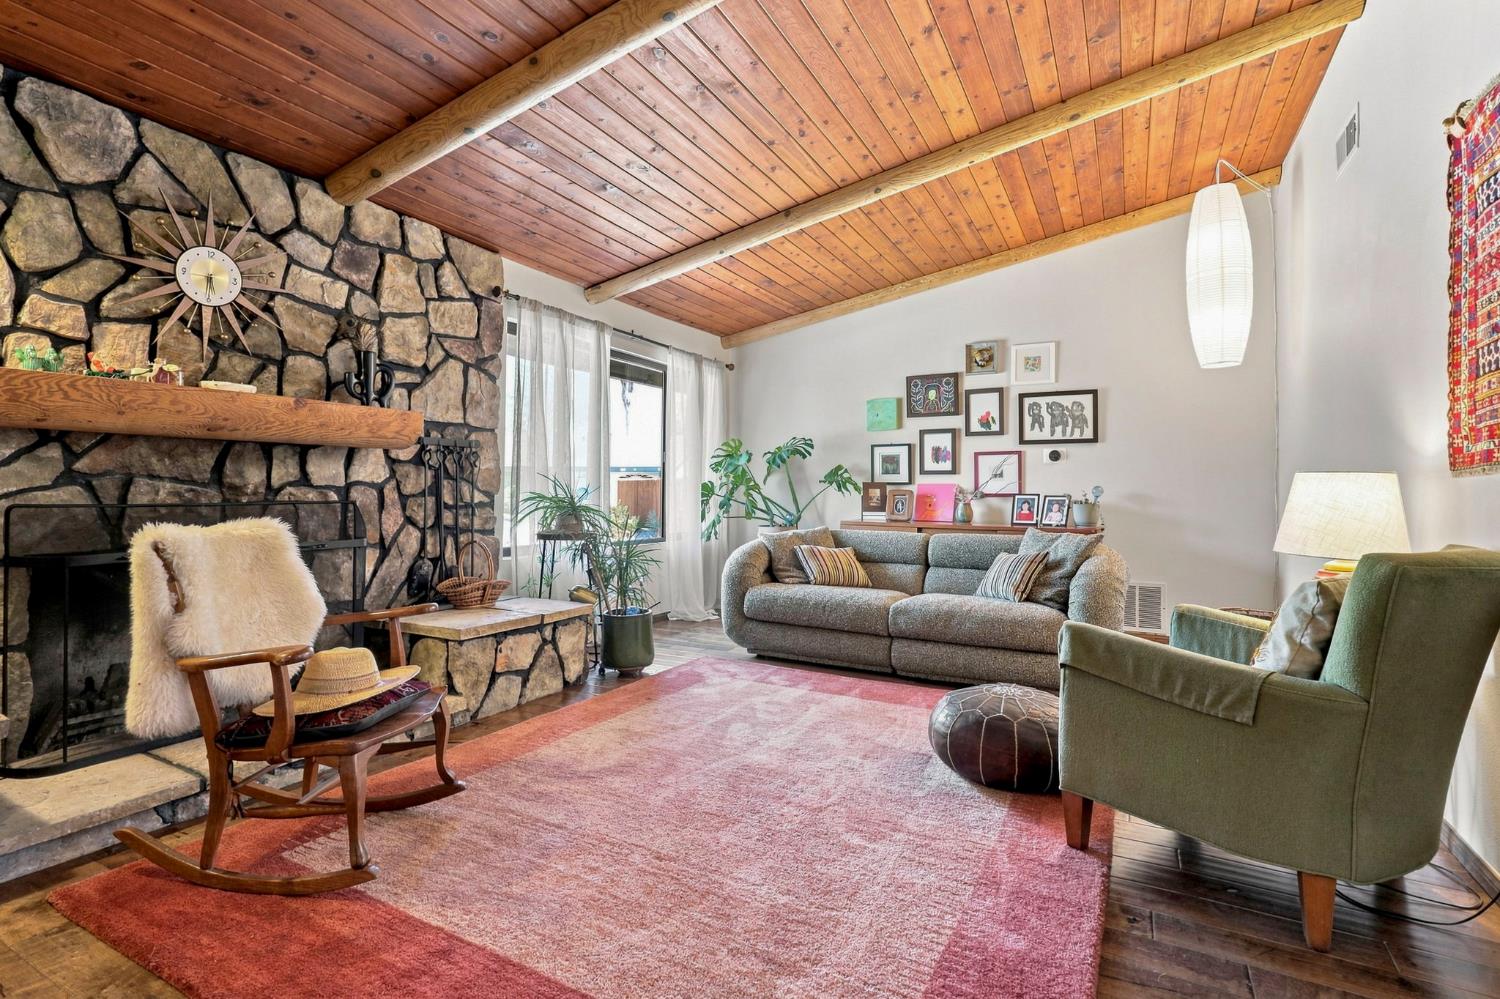
Welcome to 1121 Sunnyglenn, where generous living spaces, a spacious backyard, and a wonderful location create the perfect place to call home. Filled with warmth and vintage personality, the home features a comfortable living room with a fireplace and a welcoming family room with vaulted ceilings, a cozy wood-burning stove, and French doors that open to the covered patiocreating an inviting indoor-outdoor lifestyle. The spacious primary suite offers a walk-in closet and private en suite bathroom, while the secondary bedrooms provide flexibility for family, guests, or a home office.
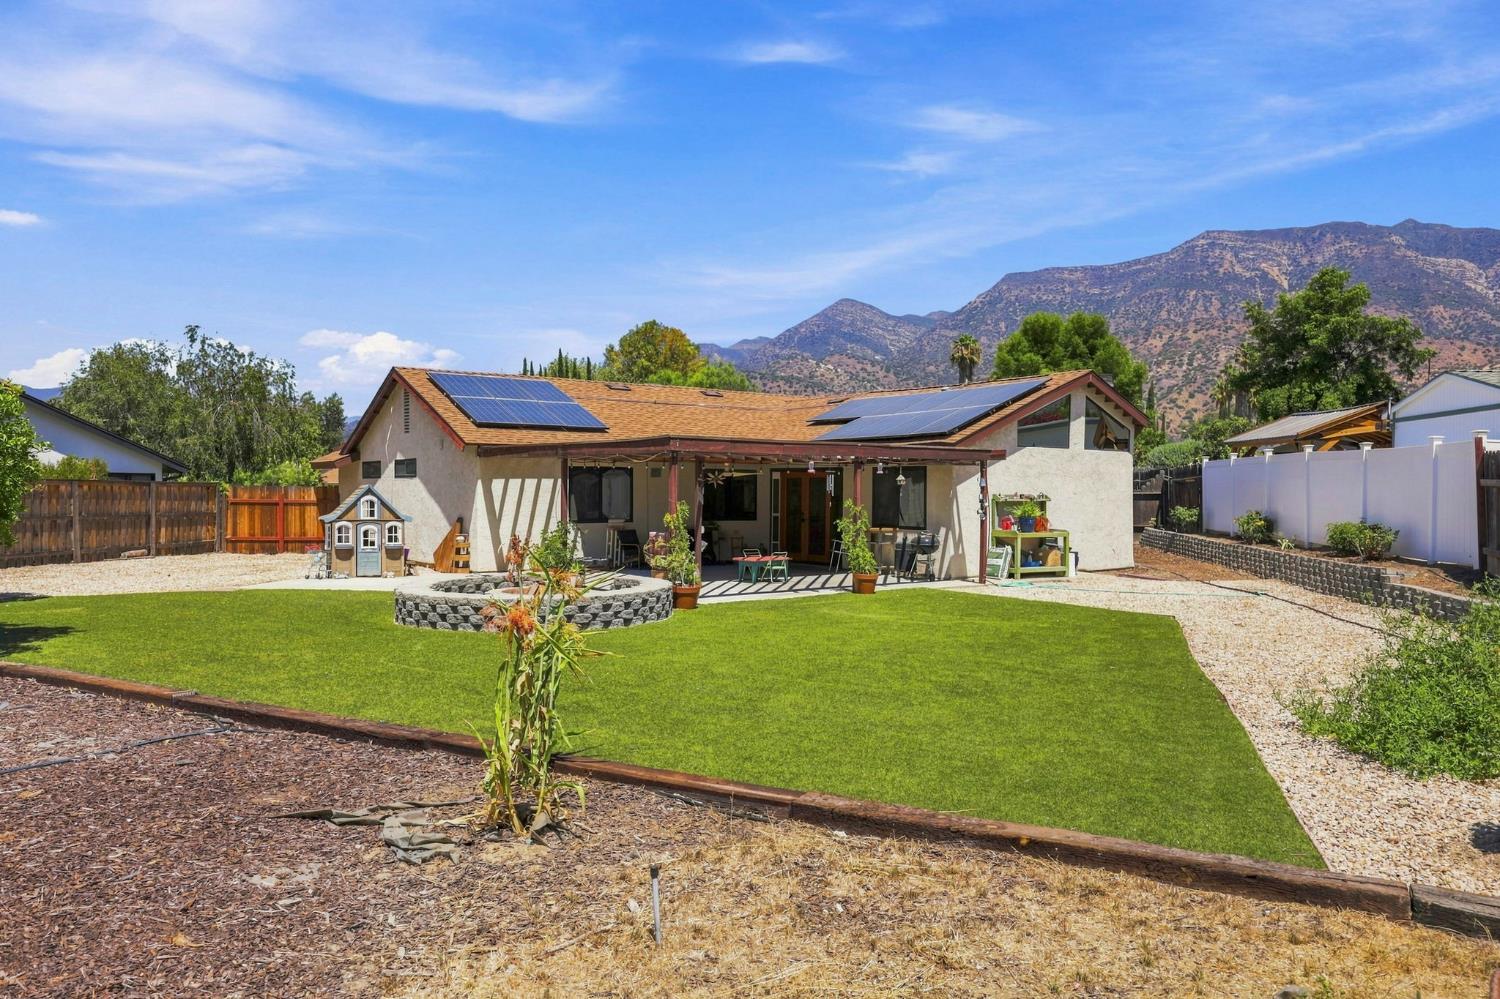
Step outside to enjoy mountain views and imagine the possibilities on the expansive lot. With room for gardens, an orchard, a pool, play space, or even a possible ADU (buyer to verify), this backyard is ready to fit your lifestyle. Whether you're entertaining friends, enjoying a quiet evening on the patio, or taking a short walk to downtown Ojai or nearby Soule Park Golf Course, this home offers the space, setting, and relaxed lifestyle that make Ojai such a special place to call home.
|
|
UPCOMING OPEN HOUSES |
|
|
|
|
|
|
|
|
TYPE | DATE | START | END | |
In-Person | 08/09/26 | 01:00 PM | 04:00 PM | So fun and great vibe! Best buy! |
|
|
|
|
|
|
|
|
|
|
|
|
LISTING AGENT & OFFICE INFORMATION |
|
|
|
Listing Agent: |
Amanda Stanworth(ID:stanworth), Phone:805-218-8117, Lic:01262333, amandastanworth@BHHScal.com |
|
Listing Office: |
Berkshire Hathaway Home(ID:BerkshireOJ), Phone:805-477-4230, Office Lic.:01317331 |
|
Listing Co-Agent: |
Teresa Rooney(ID:rooney), Phone:805-340-8928, Lic:05994439, ojairooney@gmail.com |
|
Listing Co-Office: |
Berkshire Hathaway Home(ID:BerkshireOJ), Phone:805-477-4230, Office Lic.:01317331 |
|
LISTING INFORMATION |
|
|
|
Transaction Type: |
Sale |
Showing Start Date: |
08/04/26 |
|
Listing Date: |
08/04/26 |
Entry Date: |
Listing Owner Viewable Only |
|
Entered By: |
Amanda Stanworth |
Expiration Date: |
Listing Owner Viewable Only |
|
Picture Provided By: |
Agent |
|
|
|
|
|
|
|
|
|
|
|
|
|
|
|
|
|
|
Property Type: |
Residential |
Property Subtypes: |
Single Family Resi |
|
Status: |
Active 08/04/26 |
Price / SqFt: |
$724.03 |
|
Area: |
Ojai |
Lot Acres (approx): |
0.3102 |
|
Approx Square Feet: |
1656 |
APN: |
0280161145 |
|
County: |
Ventura |
|
|
|
|
|
|
|
|
|
|
|
|
|
|
|
|
|
|
Original Price: |
$1,199,000 |
|
|
|
|
|
|
|
|
|
|
|
|
|
|
|
|
|
|
GENERAL INFORMATION |
|
|
|
Incorporated: |
Yes |
School District: |
Ojai District |
|
PROPERTY AMENITIES |
|
|
|
Fence: |
Rear |
A/C Features: |
Central |
|
Living Room: |
Yes |
|
Green Features: |
No |
Spa Description: |
No |
|
Entry: |
Yes |
|
Type of Garage: |
Attached Garage |
Handicap Access: |
No |
|
Fireplace: |
Yes |
|
Heating: |
Forced Air |
Cable: |
Yes |
|
Sewer Connection: |
Yes |
|
Solar System: |
Leased |
Horses: |
No |
|
Air Conditioning: |
Yes |
|
Patio: |
Covered |
Construction Type: |
Conventional |
|
Spa: |
No |
|
Family Room: |
Yes |
Floors: |
Carpet,Wood,Tile |
|
220 Volts: |
Unknown |
|
Breakfast Room: |
No |
Roof: |
Composition |
|
TV Antenna: |
No |
|
Laundry Room: |
Yes |
Dining Room: |
Yes |
|
Home Owns Assoc: |
No |
|
Guest Quarters: |
No |
|
|
|
|
|
|
|
|
|
Home Warranty: |
Yes |
|
RV Access: |
Yes |
|
|
|
|
|
|
|
|
|
|
|
|
|
|
|
|
|
|
|
|
|
|
|
Septic: |
No |
|
|
|
|
|
|
|
|
|
|
|
|
|
|
|
|
|
|
|
|
|
|
|
Appliances: |
Gas,Electric Range,Oven,Range,Dishwasher,Garbage Disposer |
|
Style: |
Spanish |
Levels: |
One |
|
Pool: |
No |
|
All information herein has not been verified and is not guaranteed.
|