|
|
|
|
|
|
|
|
|
|
|
|
|
|
|
|
|
|
|
|
|
|
|
|
|
|
|
|
|
|
|
|
|
|
|
|
|
|
|
|
|
|
|
|
|
|
|
|
|
|
|
|
|
|
|
|
|
|
|
|
|
|
|
|
|
|
|
|
ML#:225386 |
506 Crestview Dr, Ojai, CA 93023 |
$1,350,000 |
|
|
|
|
|
|
|
|
|
|
|
|
|
|
|
|
|
|
|
|
|
|
|
|
|
|
|
|
|
|
|
|
|
|
|
|
|
|
|
|
|
|
|
|
|
|
|
|
Active |
|
|
|
|
|
|
|
|
|
|
|
|
|
|
|
|
|
|
|
|
|
|
|
|
|
|
BEDS |
3 |
|
|
|
|
|
|
|
|
|
|
|
|
|
|
|
|
|
|
|
|
|
|
|
|
BATHS (F-H) |
2 (2 0 0) |
|
|
|
|
|
|
|
|
|
|
|
|
|
|
|
|
|
|
|
|
|
|
|
|
SQ FEET |
1440 |
|
|
|
|
|
|
|
|
|
|
|
|
|
|
|
|
|
|
|
|
|
|
|
|
|
|
|
|
|
|
|
|
|
|
|
|
LOT SIZE |
8500 |
|
|
|
|
|
|
|
|
|
|
|
|
|
|
|
|
|
|
|
|
|
|
|
|
YEAR BUILT |
1961 |
|
|
|
|
|
|
|
|
|
|
|
|
|
|
|
|
|
|
|
|
|
|
|
|
DOM/CDOM |
1/1 |
|
|
|
|
|
|
|
|
|
|
|
|
|
|
|
|
|
|
|
|
|
|
|
|
|
|
|
|
|
|
|
|
|
|
|
|
|
|
|
|
|
|
|
|
|
|
|
|
|
|
|
|
|
|
|
|
|
|
|
|
|
|
|
|
|
|
|
|
|
|
|
|
(32) |
|
|
|
|
|
|
|
|
|
|
|
|
|
|
|
|
|
|
|
|
|
|
|
|
|
|
|
|
|
|
|
|
|
|
|
|
|
|
|
|
|
|
|
|
|
|
|
|
|
|
|
|
|
|
|
|
|
|
|
|
|
|
|
|
|
|
|
|
|
|
|
|
|
|
|
|
|
|
|
|
|
|
|
|
|
|
|
|
|
|
|
|
|
|
|
|
|
|
|
|
|
|
|
|
|
|
|
|
|
|
|
|
|
|
|
|
|
|
|
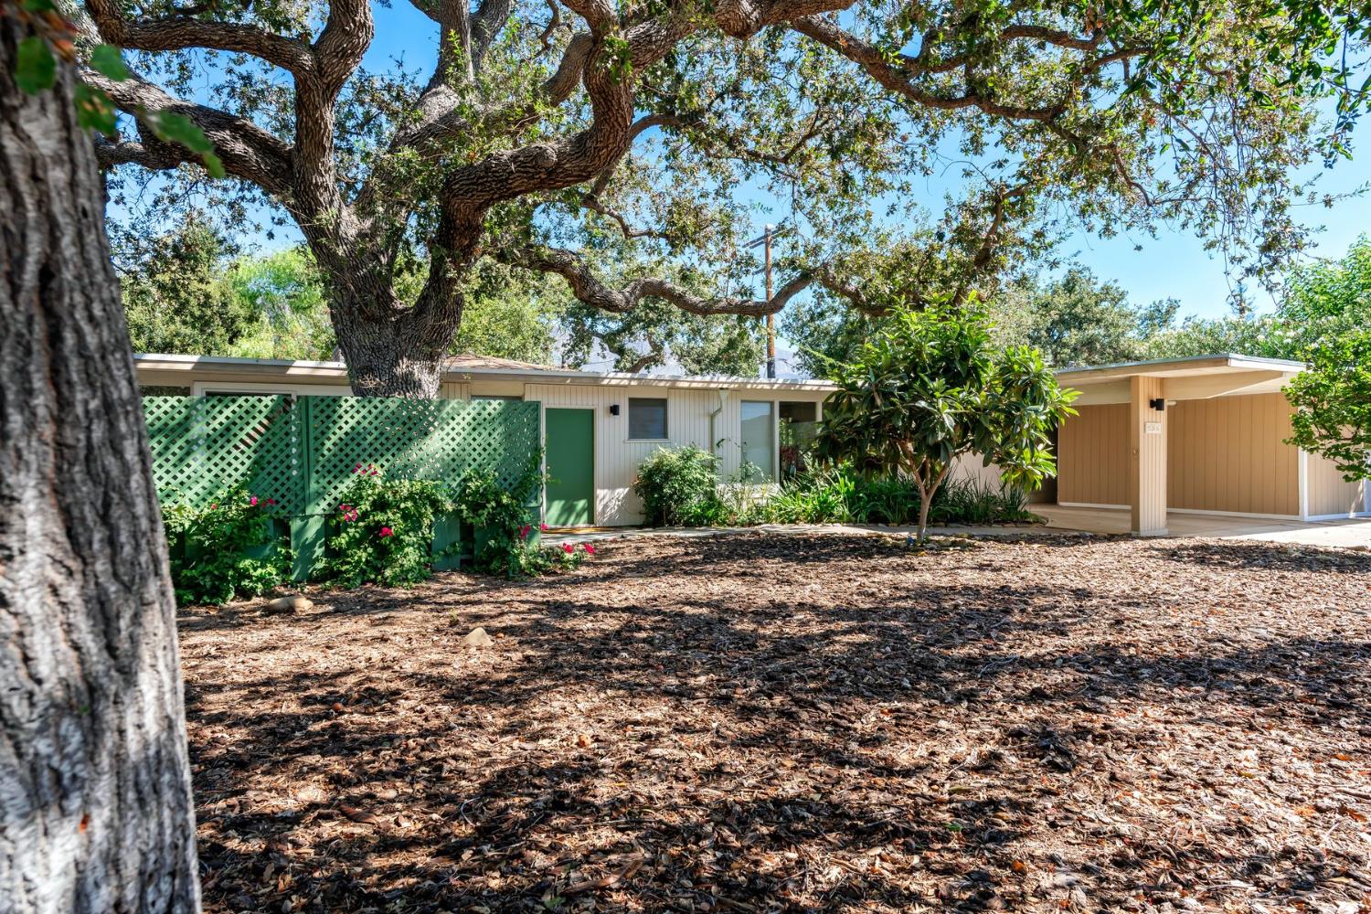
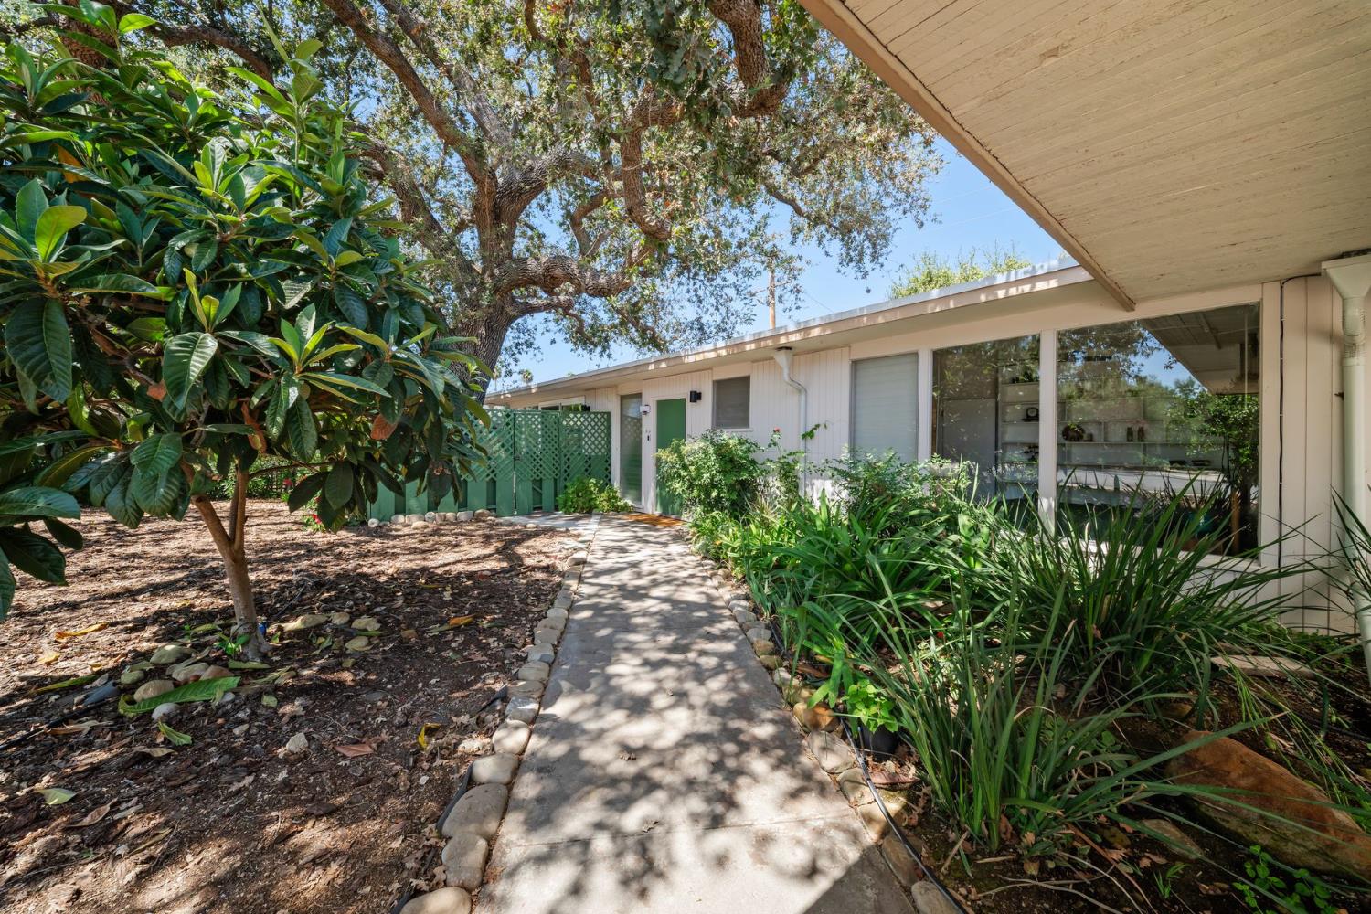
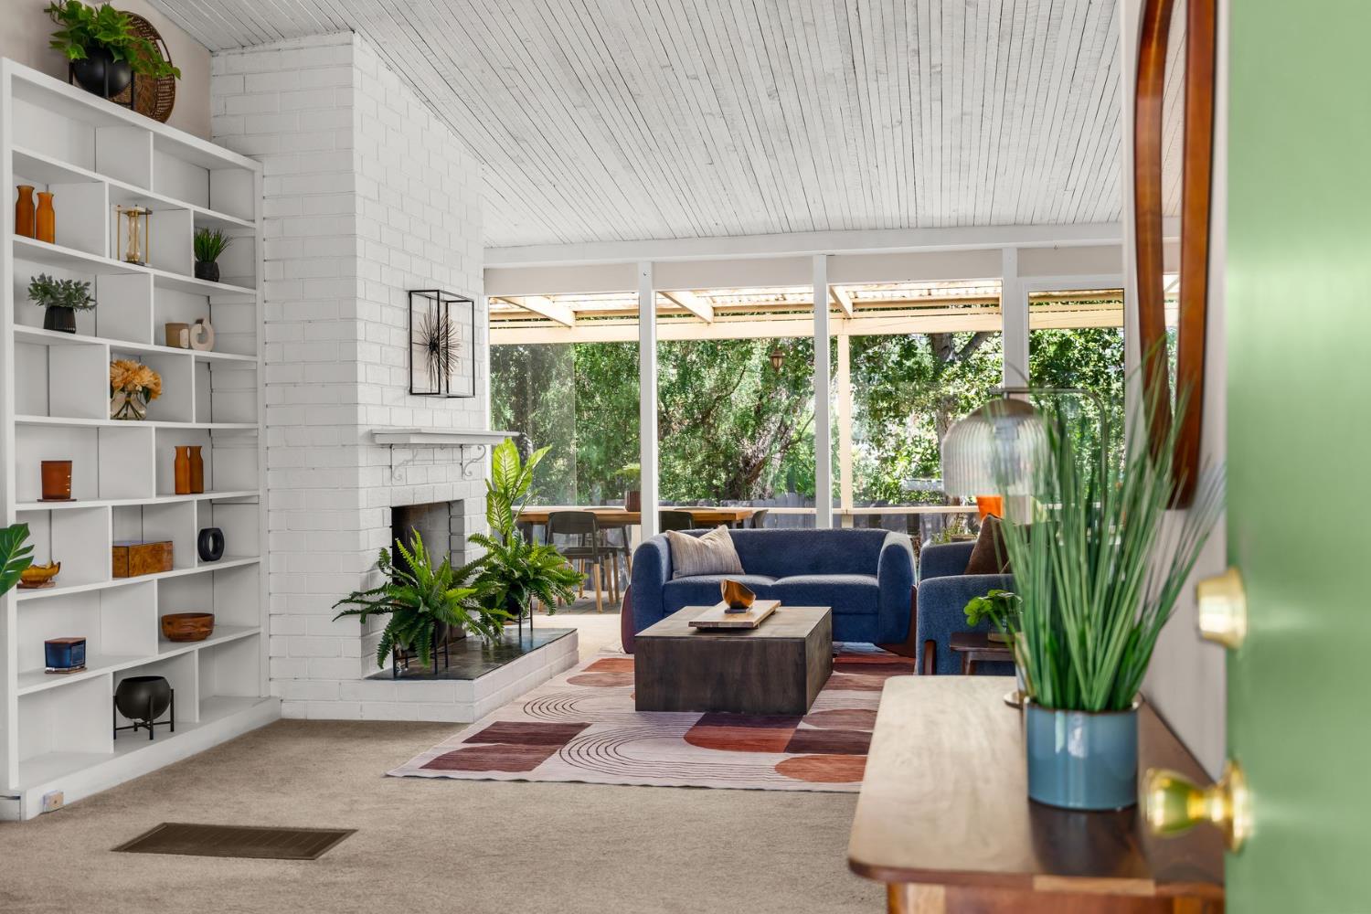
Welcome to 506 Crestview Drive, a striking mid-century modern retreat where clean architectural lines meet an abundance of natural light. Floor-to-ceiling windows wrap nearly every room in the home, dissolving the boundary between indoors and out and filling the interior with a bright, atrium-like quality that shifts with the light throughout the day. Vaulted ceilings add volume and drama to the open-concept living space, where a minimalist fireplace serves as a quiet sculptural focal point, and built-in shelving offers both function and a nod to the era's signature craftsmanship. The open floor plan allows living, dining, and gathering spaces to move fluidly into one another, with three bedrooms and two remodeled bathrooms rounding out the home. Major updates include a brand new permitted roof and an updated HVAC unit, offering peace of mind alongside timeless style. Outside, ample space out front offers room to expand should you wish, along with plenty of parking and built-in outdoor storage for added convenience. All of this just a walk from downtown Ojai, putting shops, restaurants, and everyday errands within easy reach. This is a rare opportunity to own a thoughtfully preserved piece of mid-century architecture, where walls of glass, soaring ceilings, and sculptural form come together in perfect harmony.
|
|
UPCOMING OPEN HOUSES |
|
|
|
|
|
|
|
|
TYPE | DATE | START | END | |
In-Person | 09/11/26 | 09:30 AM | 12:00 PM | Come see this Mid-Century Charmer! Breakfast burritos served! |
In-Person | 09/12/26 | 12:00 PM | 02:00 PM | |
|
|
|
|
|
|
|
|
|
|
|
|
LISTING AGENT & OFFICE INFORMATION |
|
|
|
Listing Agent: |
Lydia Johnson(ID:Johnson), Phone:, Lic:02192510, lydiajohnson037@gmail.com |
|
Listing Office: |
LIV Sotheby's International Realty Ojai(ID:LIVOjai), Phone:805-646-7288, Office Lic.:01904034 |
|
LISTING INFORMATION |
|
|
|
Transaction Type: |
Sale |
Showing Start Date: |
09/08/26 |
|
Listing Date: |
09/08/26 |
Entry Date: |
Listing Owner Viewable Only |
|
Entered By: |
Lydia Johnson |
Expiration Date: |
Listing Owner Viewable Only |
|
Picture Provided By: |
Photographer |
|
|
|
|
|
|
|
|
|
|
|
|
|
|
|
|
|
|
Property Type: |
Residential |
Property Subtypes: |
Single Family Resi |
|
Status: |
Active 09/08/26 |
Price / SqFt: |
$937.50 |
|
Area: |
Ojai |
Lot Acres (approx): |
0.1951 |
|
Approx Square Feet: |
1440 |
APN: |
0230083060 |
|
County: |
Ventura |
|
|
|
|
|
|
|
|
|
|
|
|
|
|
|
|
|
|
Original Price: |
$1,350,000 |
|
|
|
|
|
|
|
|
|
|
|
|
|
|
|
|
|
|
GENERAL INFORMATION |
|
|
|
Incorporated: |
No |
School District: |
Ojai District |
|
PROPERTY AMENITIES |
|
|
|
Fence: |
Rear |
A/C Features: |
Central |
|
Living Room: |
Yes |
|
Green Features: |
No |
Spa Description: |
No |
|
Entry: |
Yes |
|
Type of Garage: |
Car PortAttached,
Covered |
Handicap Access: |
No |
|
Fireplace: |
Yes |
|
Cable: |
Unknown |
|
Sewer Connection: |
Yes |
|
Heating: |
Forced Air |
|
|
Horses: |
No |
|
Air Conditioning: |
Yes |
|
Solar System: |
None |
|
|
Construction Type: |
Conventional |
|
Spa: |
No |
|
Patio: |
Deck |
|
|
Floors: |
Carpet,Vinyl |
|
220 Volts: |
Unknown |
|
Family Room: |
Yes |
|
|
Roof: |
Composition (New,
Permited) |
|
TV Antenna: |
Unknown |
|
Breakfast Room: |
No |
|
|
|
Home Owns Assoc: |
No |
|
Laundry Room: |
Yes |
Dining Room: |
Yes |
|
|
|
Home Warranty: |
Yes |
|
Guest Quarters: |
No |
|
|
|
|
|
|
|
|
|
|
|
|
|
|
|
|
|
|
|
|
|
|
|
|
|
|
|
|
|
|
|
|
|
RV Access: |
No |
|
|
|
|
|
|
|
|
|
|
|
|
|
|
|
|
|
|
|
|
|
|
|
Septic: |
No |
|
|
|
|
|
|
|
|
|
|
|
|
|
|
|
|
|
|
|
|
|
|
|
Appliances: |
Gas,Oven,Range,Dishwasher |
|
Style: |
Other (Mid-
Century) |
Levels: |
One |
|
Pool: |
No |
|
|
|
|
|
|
|
|
|
|
|
|
|
|
|
|
|
|
|
|
|
|
|
|
All information herein has not been verified and is not guaranteed.
|