|
|
|
|
|
|
|
|
|
|
|
|
|
|
|
|
|
|
|
|
|
|
|
|
|
|
|
|
|
|
|
|
|
|
|
|
|
|
|
|
|
|
|
|
|
|
|
|
|
|
|
|
|
|
|
|
|
|
|
|
|
|
|
|
|
|
|
|
|
|
|
|
|
|
|
|
|
|
|
|
ML#:225295 |
365 Encino Dr, Oak View, CA 93022 |
$2,095,000 |
|
|
|
|
|
|
|
|
|
|
|
|
|
|
|
|
|
|
|
|
|
|
|
|
|
|
|
|
|
|
|
|
|
|
|
|
|
|
|
|
|
|
|
|
|
|
|
|
|
|
|
|
|
|
|
|
|
|
|
|
Active |
|
|
|
|
|
|
|
|
|
|
|
|
|
|
|
|
|
|
|
|
|
|
|
|
|
|
BEDS |
3 |
|
|
|
|
|
|
|
|
|
|
|
|
|
|
|
|
|
|
|
|
|
|
|
|
BATHS (F-H) |
3 (2 0 1) |
|
|
|
|
|
|
|
|
|
|
|
|
|
|
|
|
|
|
|
|
|
|
|
|
SQ FEET |
2691 |
|
|
|
|
|
|
|
|
|
|
|
|
|
|
|
|
|
|
|
|
|
|
|
|
|
|
|
|
|
|
|
|
|
|
|
|
|
|
|
|
|
|
LOT SIZE |
1.1300 |
|
|
|
|
|
|
|
|
|
|
|
|
|
|
|
|
|
|
|
|
|
|
|
|
YEAR BUILT |
1965 |
|
|
|
|
|
|
|
|
|
|
|
|
|
|
|
|
|
|
|
|
|
|
|
|
DOM/CDOM |
1/1 |
|
|
|
|
|
|
|
|
|
|
|
|
|
|
|
|
|
|
|
|
|
|
|
|
|
|
|
|
|
|
|
|
|
|
|
|
|
|
|
|
|
|
|
|
|
|
|
|
|
|
|
|
|
|
|
|
|
|
|
|
|
|
|
|
|
|
|
|
|
|
|
|
|
|
|
|
|
|
|
|
|
|
|
|
(49) |
|
|
|
|
|
|
|
|
|
|
|
|
|
|
|
|
|
|
|
|
|
|
|
|
|
|
|
|
|
|
|
|
|
|
|
|
|
|
|
|
|
|
|
|
|
|
|
|
|
|
|
|
|
|
|
|
|
|
|
|
|
|
|
|
|
|
|
|
|
|
|
|
|
|
|
|
|
|
|
|
|
|
|
|
|
|
|
|
|
|
|
|
|
|
|
|
|
|
|
|
|
|
|
|
|
|
|
|
|
|
|
|
|
|
|
|
|
|
|
|
|
|
|
|
|
|
|
|
|
|
|
|
|
|
|
|
|
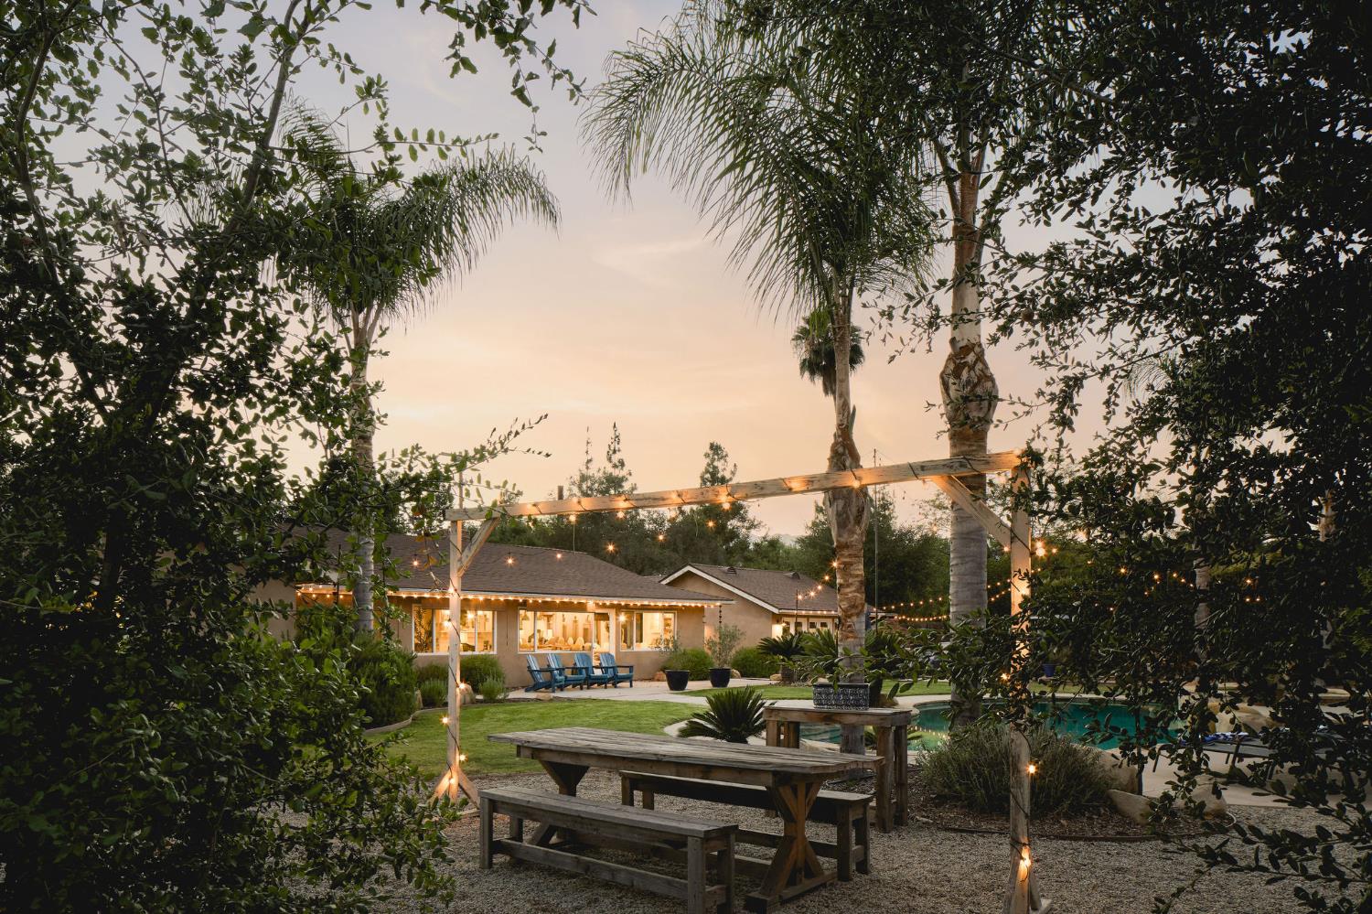
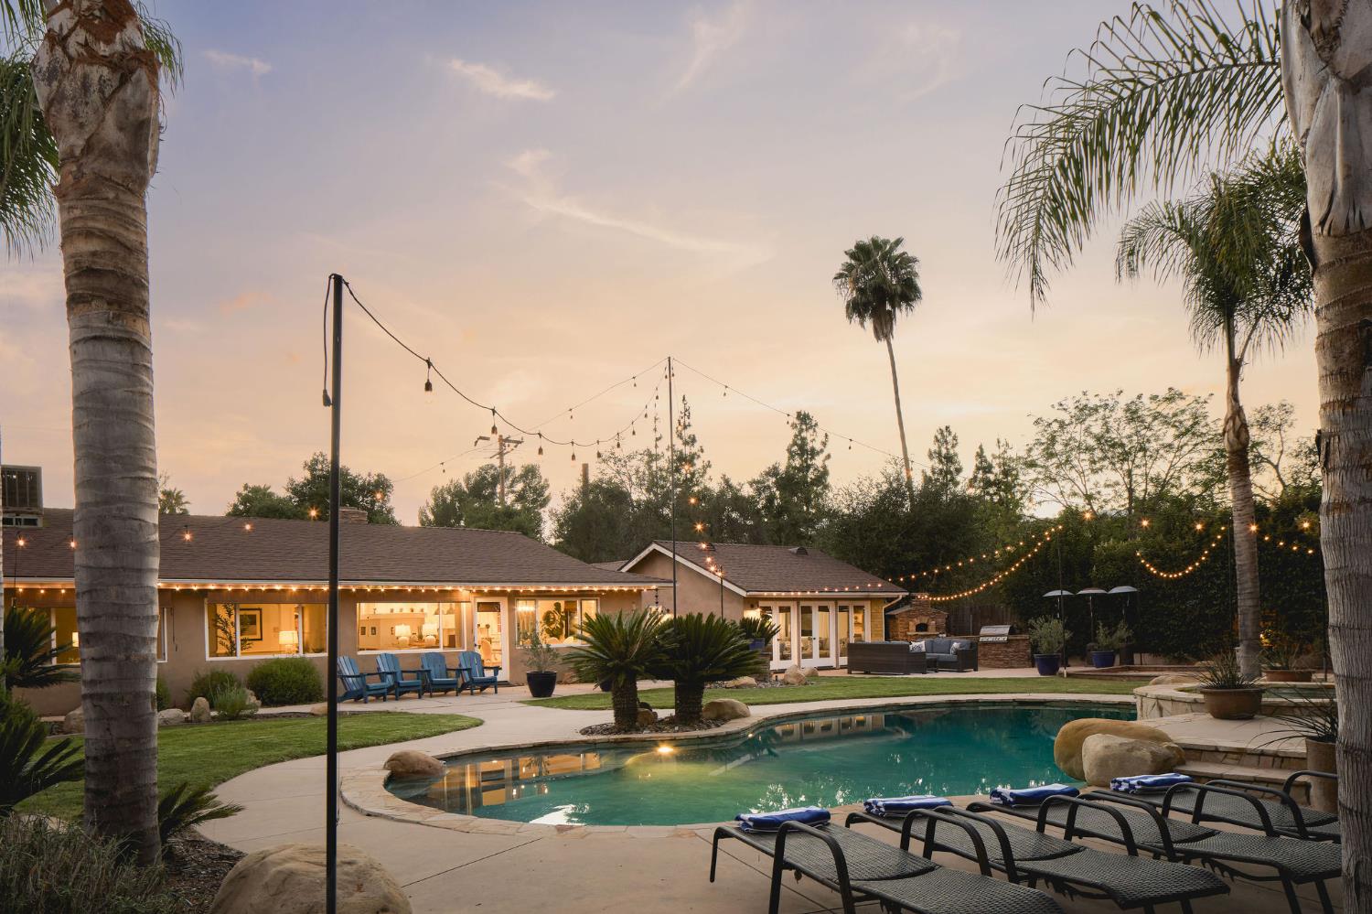
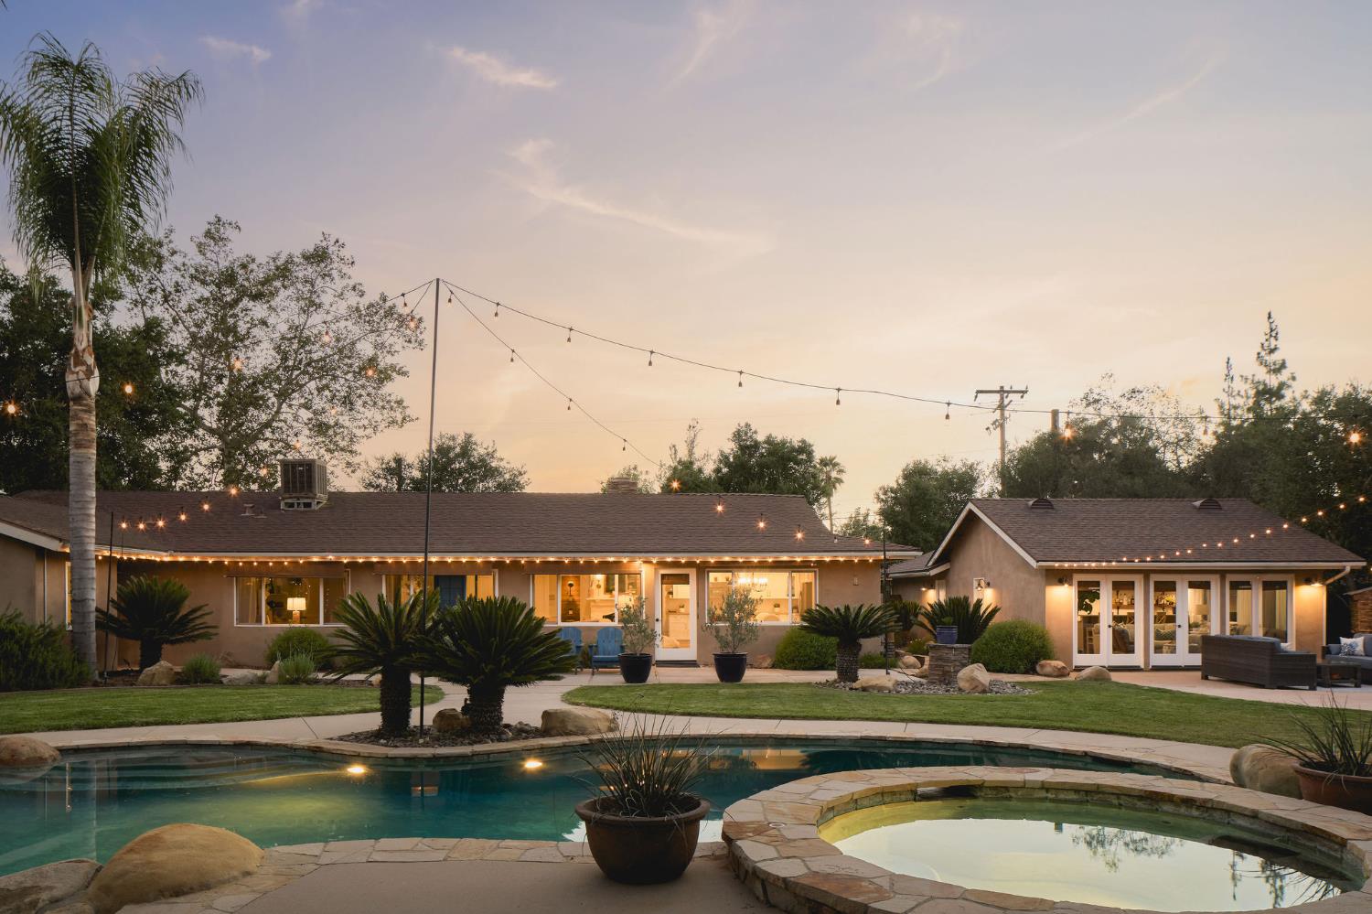
Welcome to your private sanctuary in Ojai - where classic ranch style meets refined, resort-style living. Set on an expansive 1.13+/- acre lot, this beautifully appointed property features 2,691+/- sq.ft. of combined living space between the 2,228+/- sq.ft. single-level main home and a detached 463+/- sq.ft. pool house. With its seamless indoor-outdoor floor plan, sparkling swimming pool, and relaxing spa, this estate is perfectly designed for everyday comfort and memorable entertaining.
The home features 3 spacious bedrooms plus an office or potential 4th bedroom and 2.5 bathrooms - ideal for remote work or creative pursuits. The detached pool house with a bar further enhances the property with an intimate space to wind down and take in the private oasis. Storage and utility are unmatched with two separate 2-car garages (4 garage spaces total), convenient RV parking, plus ample parking in the horseshoe driveway, providing exceptional storage and versatility.
The open-concept floor plan is anchored by a true chef's kitchen with a spacious pantry, ideal for gathering with family and friends. Rich hardwood floors flow seamlessly through the kitchen, dining area, and hallways, creating a warm sense of continuity, while a wood-burning fireplace adds a cozy focal point in the main living area.
With multiple outdoor seating areas, the backyard is an entertainer's paradise, complete with a wood-burning pizza oven, built-in BBQ, and a bocce ball court that invites long afternoons of leisure. Further, the property includes a quiet office/flex space and a tranquil koi pond complementing the serene, resort-like setting.
This exceptional property offers a rare opportunity to live the true Ojai lifestyle. Designed for equestrian use, the estate includes a barn and horse corral with ample space to roam. The land includes approximately 20 mature coastal live oak trees that create a stunning natural canopy, alongside a hobby vineyard of 70 mature vines and eight producing Ojai Pixie tangerine treesbringing both beauty and bounty to your backyard.
Blending privacy, functionality, and timeless California ranch charm, this property captures the very best of Ojai livingan extraordinary place to call home.
|
|
UPCOMING OPEN HOUSES |
|
|
|
|
|
|
|
|
TYPE | DATE | START | END | |
In-Person | 07/10/26 | 09:30 AM | 12:00 PM | First Open House! 3 bed + office or 4th bedroom, 2.5 bath main home + a detached pool house on a 1.13+/- acre lot with a pool and spa! Complete with two, 2-car garages! |
In-Person | 07/11/26 | 12:00 PM | 03:00 PM | First Weekend Open! 3 bed + office/4th bed, 2.5 bath main home + a detached pool house & pool/spa on 1.13+/- acres! |
In-Person | 07/12/26 | 12:00 PM | 03:00 PM | First Weekend Open! 3 bed + office/4th bed, 2.5 bath main home + a detached pool house & pool/spa on 1.13+/- acres! |
|
|
|
|
|
|
|
|
|
|
|
|
LISTING AGENT & OFFICE INFORMATION |
|
|
|
Listing Agent: |
Katie Mohun(ID:mohun), Phone:, Lic:02047418, katie@villagesite.com |
|
Listing Office: |
Village Properties(ID:VILLAGE), Phone:805-969-8900, Office Lic.:01206734 |
|
LISTING INFORMATION |
|
|
|
Transaction Type: |
Sale |
Showing Start Date: |
07/09/26 |
|
Listing Date: |
07/09/26 |
Entry Date: |
Listing Owner Viewable Only |
|
Entered By: |
Katie Mohun |
Expiration Date: |
Listing Owner Viewable Only |
|
Picture Provided By: |
Agent |
|
|
|
|
|
|
|
|
|
|
|
|
|
|
|
|
|
|
|
|
|
|
|
|
Property Type: |
Residential |
Property Subtypes: |
Single Family Resi |
|
Status: |
Active 07/09/26 |
Price / SqFt: |
$778.52 |
|
Area: |
Oak View |
Lot Acres (approx): |
1.1300 |
|
Approx Square Feet: |
2691 |
APN: |
0330200165 |
|
County: |
Ventura |
Cross Street: |
Feliz Drive |
|
Original Price: |
$2,095,000 |
|
|
|
|
|
|
|
|
|
|
|
|
|
|
|
|
|
|
|
|
|
|
|
|
GENERAL INFORMATION |
|
|
|
Incorporated: |
No |
School District: |
Ojai District |
|
PROPERTY AMENITIES |
|
|
|
Fence: |
Front,Rear |
A/C Features: |
Central |
|
Living Room: |
Yes |
|
Green Features: |
Unknown |
Pool Description: |
In-Ground |
|
Entry: |
Yes |
|
Type of Garage: |
Attached Garage& Additional 2 Car Garage |
Spa Description: |
Yes |
|
Fireplace: |
Yes |
|
Handicap Access: |
No |
|
Sewer Connection: |
Yes |
|
Cable: |
Yes |
|
Air Conditioning: |
Yes |
|
Heating: |
Forced Air |
|
|
Horses: |
Yes |
|
Spa: |
Yes |
|
Solar System: |
OwnedSolar has never been used |
|
|
Facilities: |
Barn,Arena |
|
220 Volts: |
Yes |
|
Construction Type: |
Conventional |
|
TV Antenna: |
No |
|
Patio: |
UncoveredPool House |
|
|
Floors: |
Slab,Carpet,Wood |
|
Home Owns Assoc: |
No |
|
Family Room: |
No |
|
|
Roof: |
Composition |
|
Horse Facilities: |
Yes |
|
Breakfast Room: |
No |
|
|
Dining Room: |
YesDetached Office |
|
Home Warranty: |
Yes |
|
Laundry Room: |
No |
|
|
|
|
|
|
|
|
|
|
|
|
|
|
|
|
|
|
|
|
|
|
|
|
|
|
|
|
|
|
|
Guest Quarters: |
Yes |
|
|
|
|
|
|
|
|
|
|
|
|
|
|
|
|
|
|
|
|
|
|
|
|
|
|
|
|
|
RV Access: |
Yes |
|
|
|
|
|
|
|
|
|
|
|
|
|
|
|
|
|
|
|
|
|
|
|
|
|
|
|
|
|
Septic: |
No |
|
|
|
|
|
|
|
|
|
|
|
|
|
|
|
|
|
|
|
|
|
|
|
|
|
|
|
|
|
Appliances: |
Gas,Range,Dishwasher,Microwave,Garbage Disposer |
|
Style: |
Ranch |
Levels: |
One |
|
Pool: |
Yes |
|
All information herein has not been verified and is not guaranteed.
|