ML#:225380 711 Drown Ave, Ojai, CA 93023-1901 $1,400,000
Active
BEDS 3
BATHS (F-H) 2 (2 0 0)
SQ FEET 1156
LOT SIZE 8318
YEAR BUILT 1957
DOM/CDOM 2/2
(33)

VIEW ALL PICTURES

VIEW MAP

VIEW TOUR

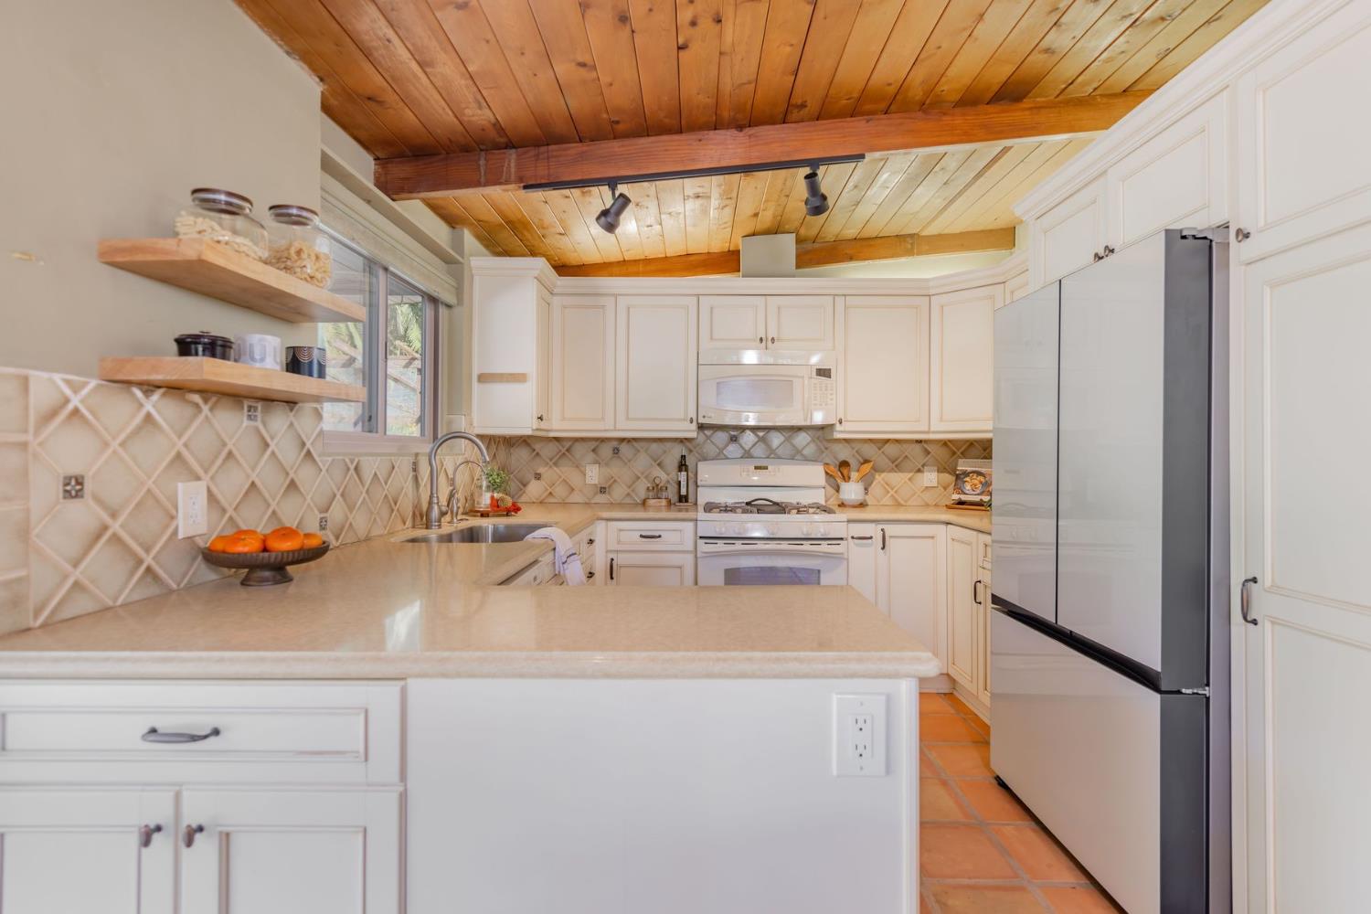
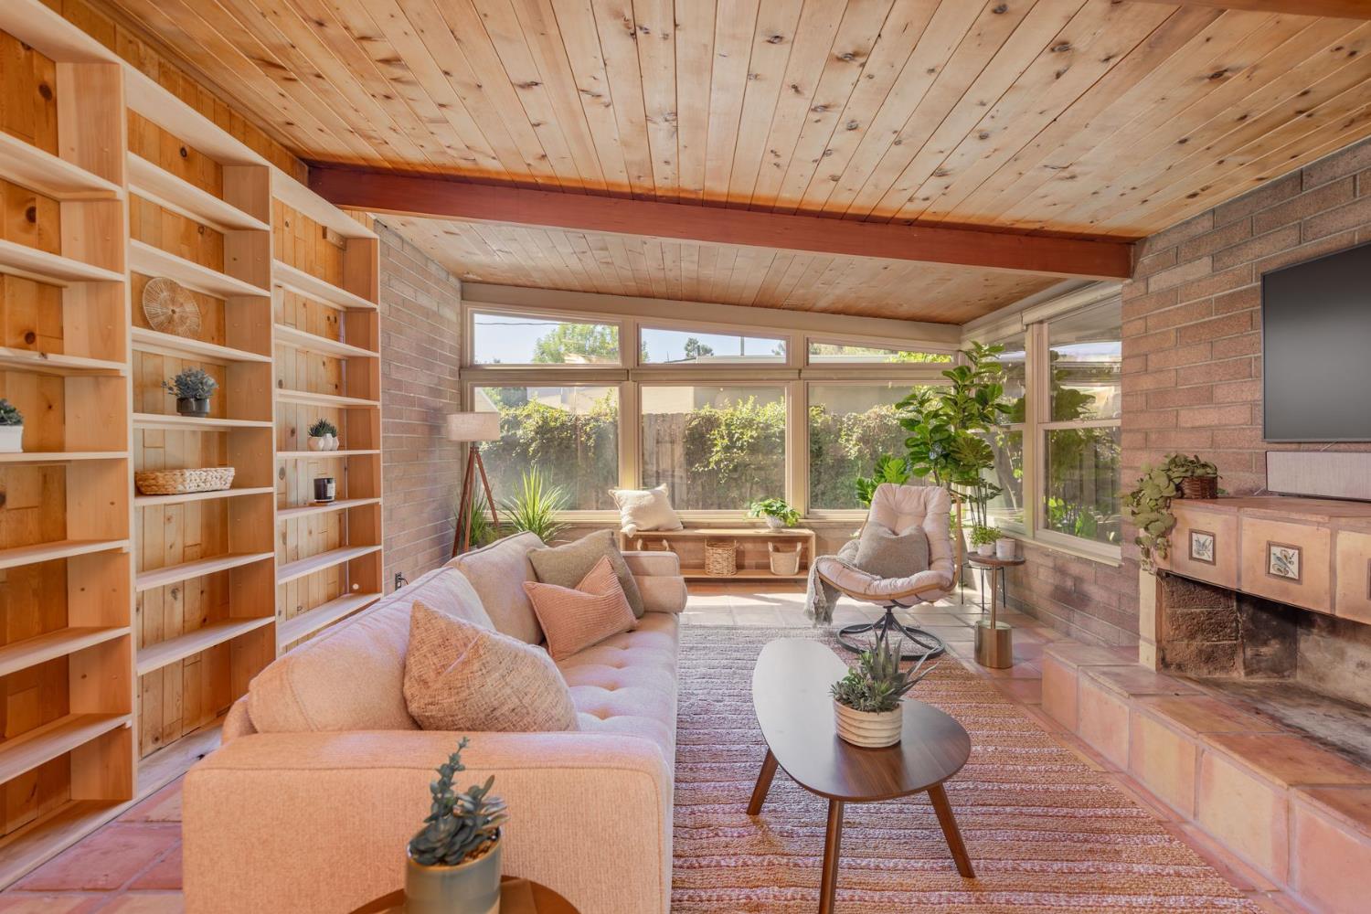
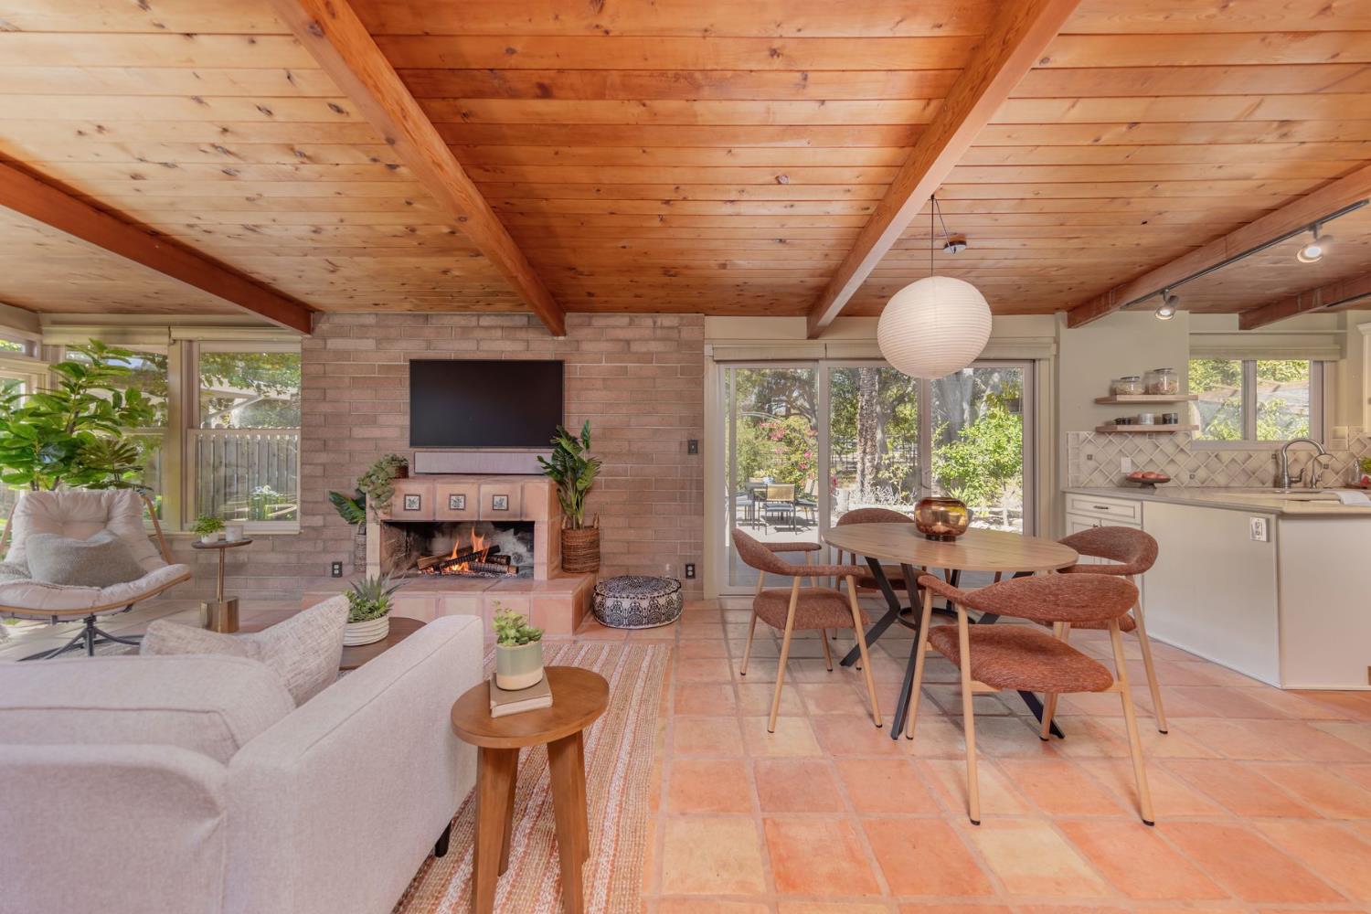
Welcome to 711 Drown Ave, a charming mid-century home ideally located in the heart of Ojai. This inviting three-bedroom, two-bath residence offers approximately 1,156 square feet of comfortable living space with distinctive architectural details, including wood-beamed ceilings, abundant natural light, and an open-concept kitchen, dining, and living area. Set on an approximately 8,318-square-foot lot, the property features a private fenced yard, mature landscaping, citrus trees, and generous outdoor areas perfect for relaxing, entertaining, or enjoying Ojai's beautiful year-round climate. Thoughtfully updated while retaining its original character, this special home offers a wonderful blend of classic Ojai charm and modern comfort, all within easy reach of downtown shops, restaurants, parks, and local amenities.
UPCOMING OPEN HOUSES

TYPE

DATE

START

END


In-Person

09/19/26

01:30 PM

03:30 PM


LISTING AGENT & OFFICE INFORMATION
Listing Agent: Christopher M Williams(ID:Cwilliams), Phone:805-798-1776, Lic:01950672, cwilliams@livsothebysrealty.com
Listing Office: LIV Sotheby's International Realty Ojai(ID:LIVOjai), Phone:805-646-7288, Office Lic.:01904034
LISTING INFORMATION
Transaction Type: Sale Showing Start Date: 09/17/26
Listing Date: 09/17/26 Entry Date: Listing Owner Viewable Only
Entered By: Christopher M Williams Expiration Date: Listing Owner Viewable Only
Picture Provided By: Photographer
Property Type: Residential Property Subtypes: Single Family Resi
Status: Active 09/17/26 Price / SqFt: $1,211.07
Area: Ojai Lot Acres (approx): 0.1910
Approx Square Feet: 1156 APN: 0220051050
County: Ventura
Original Price: $1,400,000
GENERAL INFORMATION
Incorporated: Yes School District: Ojai District
PROPERTY AMENITIES
Fence: Front A/C Features: Central Living Room: Yes
Green Features: Unknown Spa Description: No Entry: Yes
Type of Garage: Car Port Handicap Access: Unknown Fireplace: No
Heating: Forced Air Cable: Unknown Sewer Connection: Yes
Solar System: None Horses: No Air Conditioning: Yes
Patio: Uncovered Construction Type: Conventional Spa: No
Family Room: Unknown Floors: Carpet,Tile 220 Volts: Yes
Breakfast Room: Yes Roof: Composition TV Antenna: Unknown
Laundry Room: Yes Dining Room: No Home Owns Assoc: No
Guest Quarters: No Home Warranty: No
RV Access: No
Septic: No
Appliances: Gas,Oven,Range,Microwave
Style: Contemporary Levels: One Pool: No


All information herein has not been verified and is not guaranteed.