|
|
|
|
|
|
|
|
|
|
|
|
|
|
|
|
|
|
|
|
|
|
|
|
|
|
|
|
|
|
|
|
|
|
|
|
|
|
|
|
|
|
|
|
|
|
|
|
|
|
|
|
|
|
|
|
|
|
|
|
|
|
|
|
|
|
|
|
|
|
|
|
|
|
|
|
|
|
|
|
ML#:225389 |
800 Oak Grove Ct, Ojai, CA 93023-9718 |
$2,495,000 |
|
|
|
|
|
|
|
|
|
|
|
|
|
|
|
|
|
|
|
|
|
|
|
|
|
|
|
|
|
|
|
|
|
|
|
|
|
|
|
|
|
|
|
|
|
|
|
|
|
|
|
|
|
|
|
|
|
|
|
|
Active |
|
|
|
|
|
|
|
|
|
|
|
|
|
|
|
|
|
|
|
|
|
|
|
|
|
|
BEDS |
3 |
|
|
|
|
|
|
|
|
|
|
|
|
|
|
|
|
|
|
|
|
|
|
|
|
BATHS (F-H) |
3 (3 0 0) |
|
|
|
|
|
|
|
|
|
|
|
|
|
|
|
|
|
|
|
|
|
|
|
|
SQ FEET |
3697 |
|
|
|
|
|
|
|
|
|
|
|
|
|
|
|
|
|
|
|
|
|
|
|
|
|
|
|
|
|
|
|
|
|
|
|
|
|
|
|
|
|
|
LOT SIZE |
2.0000 |
|
|
|
|
|
|
|
|
|
|
|
|
|
|
|
|
|
|
|
|
|
|
|
|
YEAR BUILT |
1985 |
|
|
|
|
|
|
|
|
|
|
|
|
|
|
|
|
|
|
|
|
|
|
|
|
DOM/CDOM |
2/2 |
|
|
|
|
|
|
|
|
|
|
|
|
|
|
|
|
|
|
|
|
|
|
|
|
|
|
|
|
|
|
|
|
|
|
|
|
|
|
|
|
|
|
|
|
|
|
|
|
|
|
|
|
|
|
|
|
|
|
|
|
|
|
|
|
|
|
|
|
|
|
|
|
|
|
|
|
|
|
|
|
|
|
|
|
(50) |
|
|
|
|
|
|
|
|
|
|
|
|
|
|
|
|
|
|
|
|
|
|
|
|
|
|
|
|
|
|
|
|
|
|
|
|
|
|
|
|
|
|
|
|
|
|
|
|
|
|
|
|
|
|
|
|
|
|
|
|
|
|
|
|
|
|
|
|
|
|
|
|
|
|
|
|
|
|
|
|
|
|
|
|
|
|
|
|
|
|
|
|
|
|
|
|
|
|
|
|
|
|
|
|
|
|
|
|
|
|
|
|
|
|
|
|
|
|
|
|
|
|
|
|
|
|
|
|
|
|
|
|
|
|
|
|
|
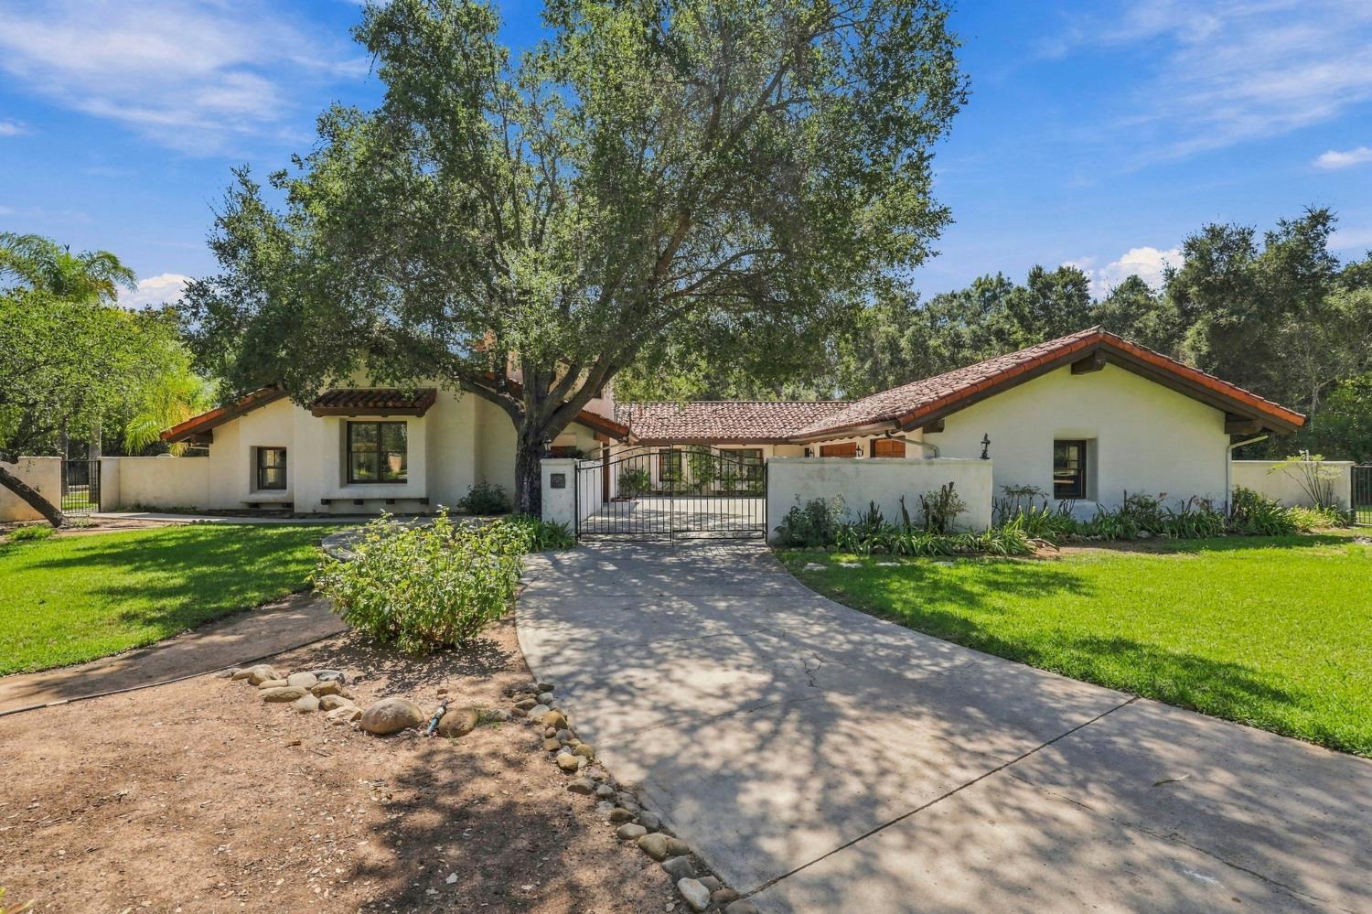
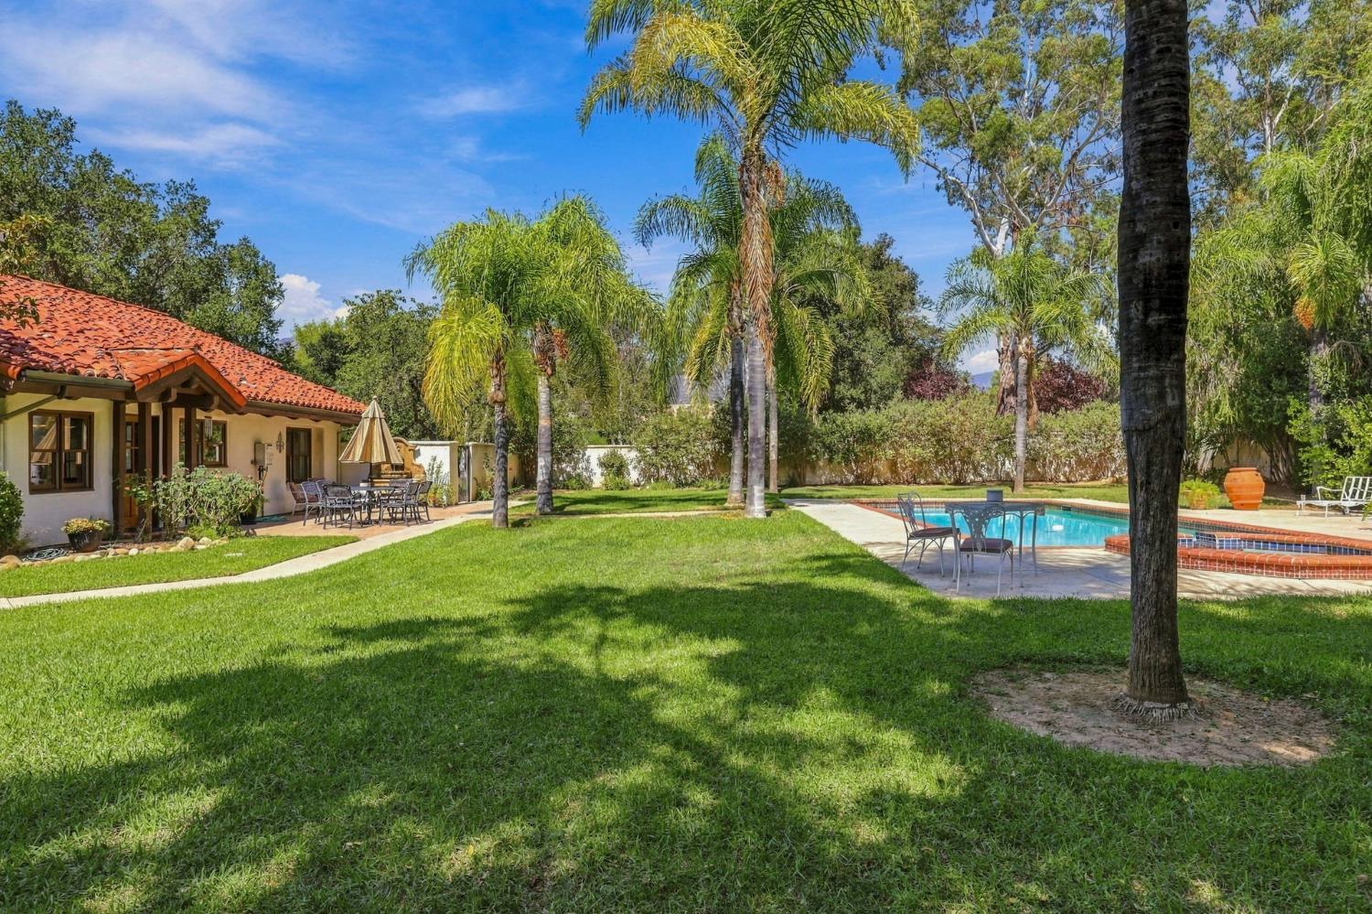
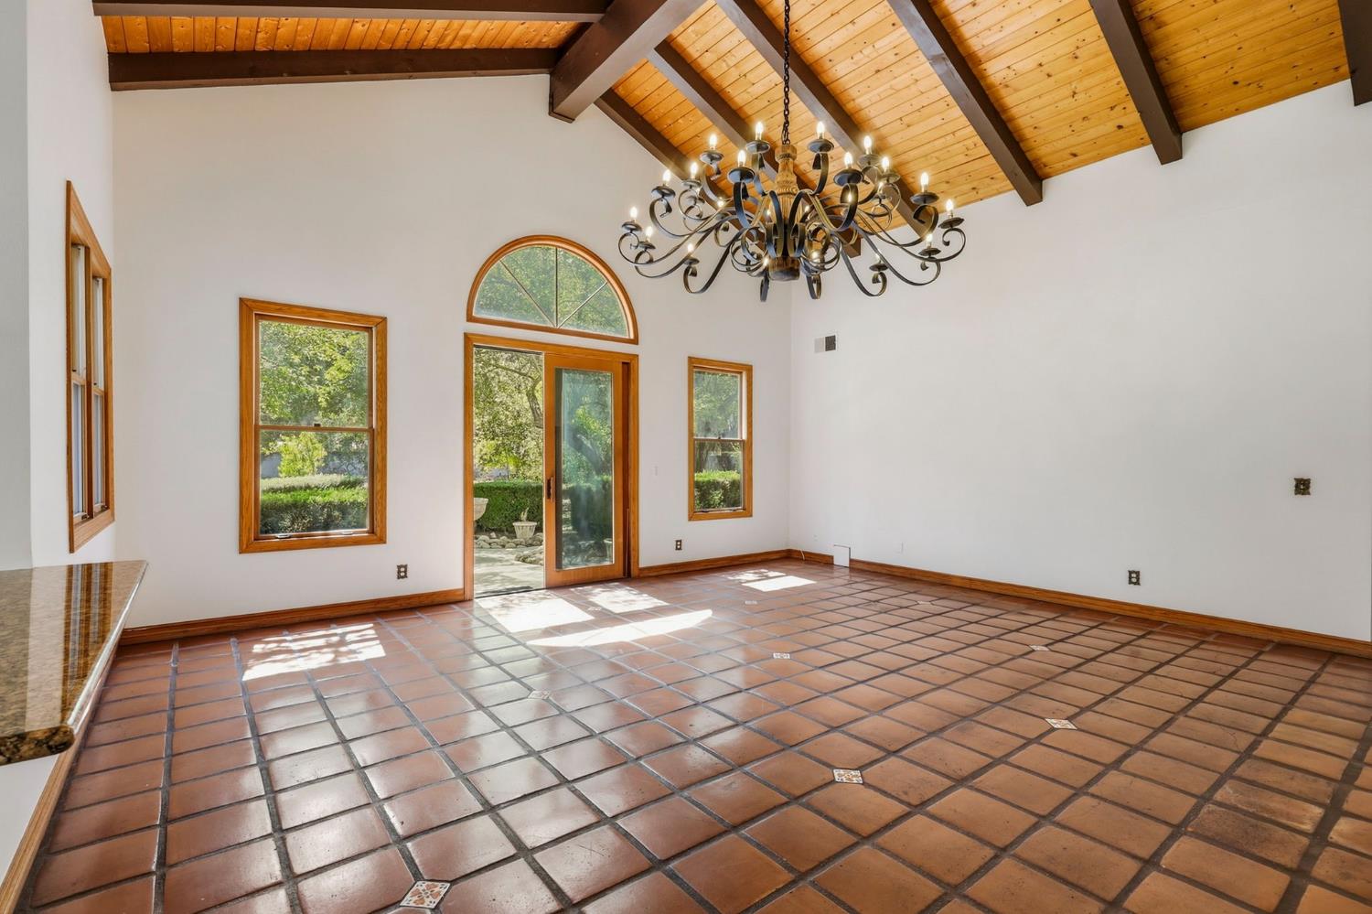
Positioned in the gated community of Rancho Matilija, minutes from Lake Casitas and downtown Ojai, this 3 bedroom 3 bath pool home features 3697 sqft of living space on 2 acre of land. Reminiscent of the Southern Spanish Andalusian Farm House style with thick white stucco walls, a curved clay tile roof, wood beams, terracotta tiled floors and an iconic tower overlooking the property and surrounding views. An inviting floor plan with soaring ceilings, an open concept living room and kitchen, separate dining room and family room. The primary suite offers a generous walk-in closet, separate tub and shower and it's own private patio leading to the back yard. While the home is considered a two story, all of the bedrooms are situated on the first floor. A perfect blend of indoor/outdoor living with a large patio, pool and spa, central fountains and plenty of room to garden or plant your own orchard. Additional features include an oversized three car garage, ideal for an auto enthusiast or extra space for a gym or art room. With easy access to downtown Ojai and Ventura, this private gated home has everything you need to entertain or just relax and enjoy the Ojai lifestyle!
|
|
UPCOMING OPEN HOUSES |
|
|
|
|
|
|
|
|
TYPE | DATE | START | END | |
In-Person | 09/19/26 | 01:00 PM | 03:00 PM | |
In-Person | 09/20/26 | 01:00 PM | 04:00 PM | |
|
|
|
|
|
|
|
|
|
|
|
|
LISTING AGENT & OFFICE INFORMATION |
|
|
|
Listing Agent: |
Belinda Wynn(ID:wynn), Phone:805-368-1820, Lic:01414001, belindawynn2@gmail.com |
|
Listing Office: |
Keller Williams Santa Barbara(ID:KWSB), Phone:805-456-3600, Office Lic.:01523151 |
|
LISTING INFORMATION |
|
|
|
Transaction Type: |
Sale |
Showing Start Date: |
09/17/26 |
|
Listing Date: |
09/17/26 |
Entry Date: |
Listing Owner Viewable Only |
|
Entered By: |
Belinda Wynn |
Expiration Date: |
Listing Owner Viewable Only |
|
Picture Provided By: |
Photographer |
|
|
|
|
|
|
|
|
|
|
|
|
|
|
|
|
|
|
|
|
|
|
|
|
Property Type: |
Residential |
Property Subtypes: |
Single Family Resi |
|
Status: |
Active 09/17/26 |
Price / SqFt: |
$674.87 |
|
Area: |
Mira Monte |
Lot Acres (approx): |
2.0000 |
|
Approx Square Feet: |
3697 |
APN: |
0110220115 |
|
County: |
Ventura |
Cross Street: |
Shokat |
|
Original Price: |
$2,495,000 |
|
|
|
|
|
|
|
|
|
|
|
|
|
|
|
|
|
|
|
|
|
|
|
|
GENERAL INFORMATION |
|
|
|
Incorporated: |
No |
School District: |
Ojai District |
|
PROPERTY AMENITIES |
|
|
|
Fence: |
Front,Rear |
A/C Features: |
Central |
|
Living Room: |
Yes |
|
Green Features: |
No |
Pool Description: |
In-Ground |
|
Entry: |
Yes |
|
Type of Garage: |
Attached Garage3
Car |
Spa Description: |
Yes |
|
Fireplace: |
Yes |
|
Handicap Access: |
No |
|
Sewer Connection: |
Yes |
|
Heating: |
Forced Air |
|
|
Cable: |
Yes |
|
Air Conditioning: |
Yes |
|
Solar System: |
None |
|
|
Horses: |
No |
|
Spa: |
Yes |
|
Patio: |
Uncovered |
|
|
Construction Type: |
Conventional |
|
220 Volts: |
Unknown |
|
Family Room: |
Yes |
|
|
Floors: |
Wood,Tile |
|
TV Antenna: |
No |
|
Breakfast Room: |
Yes |
|
|
Roof: |
Tile |
|
Home Owns Assoc: |
Yes |
|
Laundry Room: |
Yes |
|
|
Dining Room: |
Yes |
|
Home Warranty: |
No |
|
Guest Quarters: |
No |
|
|
|
|
|
|
|
|
|
|
|
|
|
|
|
|
|
|
|
|
|
|
|
|
|
|
|
|
|
|
|
RV Access: |
Yes |
|
|
|
|
|
|
|
|
|
|
|
|
|
|
|
|
|
|
|
|
|
|
|
|
|
|
|
|
|
Septic: |
No |
|
|
|
|
|
|
|
|
|
|
|
|
|
|
|
|
|
|
|
|
|
|
|
|
|
|
|
|
|
Appliances: |
Gas,Oven,Range,Dishwasher,Garbage Disposer |
|
Style: |
Spanish |
Levels: |
Two (All bedrooms
downstairs) |
|
Pool: |
Yes |
|
|
|
|
|
|
|
|
|
|
|
|
|
|
|
|
|
|
|
|
|
|
|
|
|
|
|
|
|
|
|
|
|
All information herein has not been verified and is not guaranteed.
|