|
|
|
|
|
|
|
|
|
|
|
|
|
|
|
|
|
|
|
|
|
|
|
|
|
|
|
|
|
|
|
|
|
|
|
|
|
|
|
|
|
|
|
|
|
|
|
|
|
|
|
|
|
|
|
|
|
|
|
|
|
|
|
|
|
|
|
|
|
|
|
|
|
|
|
|
ML#:225253 |
627 E Villanova Rd, Ojai, CA 93023-3919 |
$4,000,000 |
|
|
|
|
|
|
|
|
|
|
|
|
|
|
|
|
|
|
|
|
|
|
|
|
|
|
|
|
|
|
|
|
|
|
|
|
|
|
|
|
|
|
|
|
|
|
|
|
|
|
|
|
|
|
|
|
|
|
|
|
Sold |
|
|
|
|
|
|
|
|
|
|
|
|
|
|
|
|
|
|
|
|
|
|
|
|
|
|
BEDS |
4 |
|
|
|
|
|
|
|
|
|
|
|
|
|
|
|
|
|
|
|
|
|
|
|
|
BATHS (F-H) |
3 (3 0 0) |
|
|
|
|
|
|
|
|
|
|
|
|
|
|
|
|
|
|
|
|
|
|
|
|
SQ FEET |
2880 |
|
|
|
|
|
|
|
|
|
|
|
|
|
|
|
|
|
|
|
|
|
|
|
|
|
|
|
|
|
|
|
|
|
|
|
|
|
|
|
|
|
|
LOT SIZE |
76014 |
|
|
|
|
|
|
|
|
|
|
|
|
|
|
|
|
|
|
|
|
|
|
|
|
YEAR BUILT |
1957 |
|
|
|
|
|
|
|
|
|
|
|
|
|
|
|
|
|
|
|
|
|
|
|
|
DOM/CDOM |
15/15 |
|
|
|
|
|
|
|
|
|
|
|
|
|
|
|
|
|
|
|
|
|
|
|
|
|
|
|
|
|
|
|
|
|
|
|
|
|
|
|
|
|
|
|
|
|
|
|
|
|
|
|
|
|
|
|
|
|
|
|
|
|
|
|
|
|
|
|
|
|
|
|
|
|
|
|
|
|
|
|
|
|
|
|
|
(50) |
|
|
|
|
|
|
|
|
|
|
|
|
|
|
|
|
|
|
|
|
|
|
|
|
|
|
|
|
|
|
|
|
|
|
|
|
|
|
|
|
|
|
|
|
|
|
|
|
|
|
|
|
|
|
|
|
|
|
|
|
|
|
|
|
|
|
|
|
|
|
|
|
|
|
|
|
|
|
|
|
|
|
|
|
|
|
|
|
|
|
|
|
|
|
|
|
|
|
|
|
|
|
|
|
|
|
|
|
|
|
|
|
|
|
|
|
|
|
|
|
|
|
|
|
|
|
|
|
|
|
|
|
|
|
|
|
|
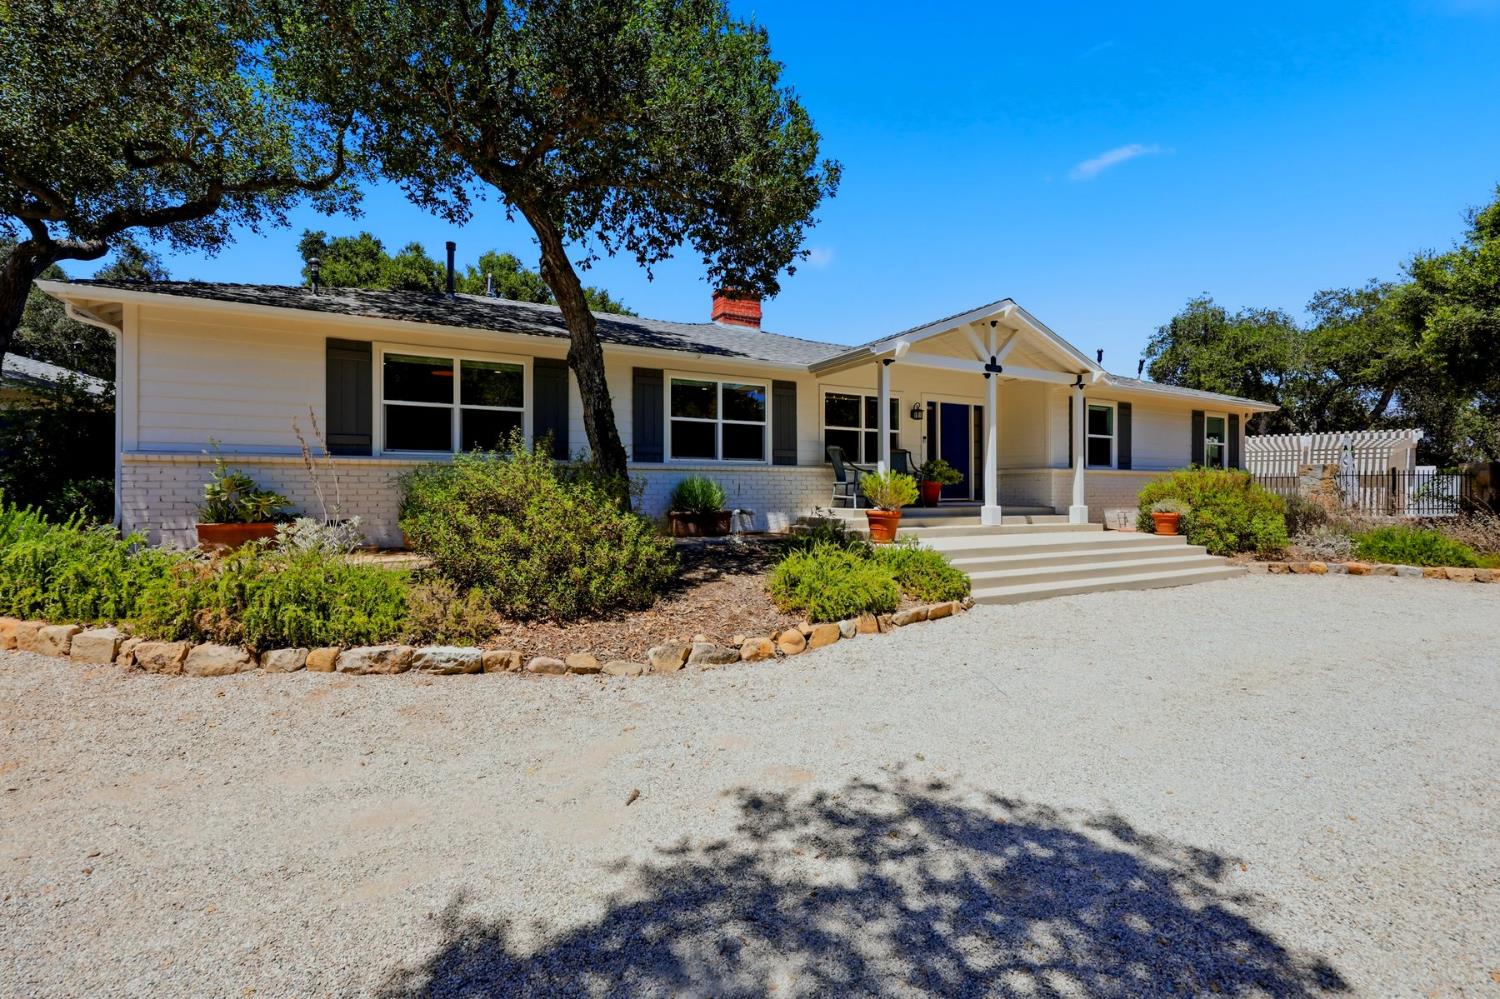
A rare Ojai offering blending privacy, breathtaking Topa Topa Mountain views, and exceptional outdoor living across two parcels. The property entrances are gated and there is a completely fenced back yard. The main residence spans approx. 2,880 sq ft with an open-concept kitchen and living room under vaulted ceilings with a 6-burner Wolf range, marble counters and a generous island. Four bedrooms and three bathrooms offer comfort and style, with expansive windows framing the views. Outdoors, a pool and hot tub are framed by a classic rock wall creating a resort-like feel. Amenities include poolside fireplace, infrared sauna, storage, detached garage, and a 567 sq ft ADU with full kitchen and bath - ideal for guests, rental income, or a private studio. A separate 22,000 sq ft parcel, currently a meadow, adds privacy and future expansion potential. A magnificent, lit mature oak tree creates a magical gathering spot in the evenings. The property also has access to a shared irrigation well. An extraordinary blend of updated living, resort-style amenities, and flexible use in one of California's most sought-after destinations.
|
|
LISTING AGENT & OFFICE INFORMATION |
|
|
|
Listing Agent: |
Anne Williamson(ID:williamsona), Phone:805-320-3314, Lic:01448441, team@wvojai.com |
|
Listing Office: |
LIV Sotheby's International Realty Ojai(ID:LIVOjai), Phone:805-646-7288, Office Lic.:01904034 |
|
Listing Co-Agent: |
Cassandra B Van Keulen(ID:vankeulen), Phone:805-798-1272, Lic:01929366, cassandra@wvojai.com |
|
Listing Co-Office: |
LIV Sotheby's International Realty Ojai(ID:LIVOjai), Phone:805-646-7288, Office Lic.:01904034 |
|
LISTING INFORMATION |
|
|
|
Transaction Type: |
Sale |
Showing Start Date: |
07/23/26 |
|
Listing Date: |
07/20/26 |
Entry Date: |
Listing Owner Viewable Only |
|
Entered By: |
Anne Williamson |
Expiration Date: |
Listing Owner Viewable Only |
|
Picture Provided By: |
Photographer |
|
|
|
|
|
|
|
|
|
|
|
|
|
|
|
|
|
|
|
|
|
|
|
Property Type: |
Residential |
Property Subtypes: |
Single Family Resi |
|
Status: |
Sold 08/11/26 |
Price / SqFt: |
$1,388.89 |
|
Area: |
Ojai |
Lot Acres (approx): |
1.7450 |
|
Approx Square Feet: |
2880 |
APN: |
0330060865 |
|
County: |
Ventura |
|
|
|
|
|
|
|
|
|
|
|
|
|
|
|
|
|
|
|
|
|
|
|
Original Price: |
$3,750,000 |
|
|
|
|
|
|
|
|
|
|
|
|
|
|
|
|
|
|
|
|
|
|
|
GENERAL INFORMATION |
|
|
|
Incorporated: |
Yes |
School District: |
Ojai District |
|
PROPERTY AMENITIES |
|
|
|
Fence: |
Rear |
A/C Features: |
Central |
|
Living Room: |
NoOpen to kitchen
area |
|
Green Features: |
Unknown |
Pool Description: |
In-Ground |
|
|
|
Entry: |
Yes |
|
Type of Garage: |
Detached
GarageSingle car
garage |
Spa Description: |
Yes |
|
|
|
Fireplace: |
Yes |
|
Handicap Access: |
Yes |
|
|
|
Sewer Connection: |
No |
|
Cable: |
Unknown |
|
|
Heating: |
Forced Air,Gas |
|
|
|
Air Conditioning: |
Yes |
|
Horses: |
Yes |
|
|
Solar System: |
None |
|
|
|
Spa: |
Yes |
|
Construction Type: |
Conventional |
|
|
Patio: |
Covered |
|
|
|
220 Volts: |
Unknown |
|
Floors: |
Wood |
|
|
Family Room: |
Yes |
|
|
|
TV Antenna: |
No |
|
Roof: |
Composition |
|
|
Breakfast Room: |
No |
|
|
|
Home Owns Assoc: |
No |
|
Dining Room: |
YesOpen to living
area |
|
|
Laundry Room: |
Yes |
|
|
|
Horse Facilities: |
No |
|
Guest Quarters: |
No |
|
|
|
|
|
|
|
|
|
|
|
|
|
|
|
|
|
|
|
|
|
|
|
|
|
|
|
|
|
|
|
Home Warranty: |
Unknown |
|
RV Access: |
Unknown |
|
|
|
|
|
|
|
|
|
|
|
|
|
|
|
|
|
|
|
|
|
|
|
|
|
|
|
|
|
|
|
|
|
|
|
|
|
|
|
|
|
|
|
Septic: |
Yestwo septics |
|
|
|
|
|
|
|
|
|
|
|
|
|
|
|
|
|
|
|
|
|
|
|
|
|
|
|
|
Appliances: |
Gas,Oven,Range,Dishwasher |
|
Style: |
Ranch |
Levels: |
One |
|
Pool: |
Yes |
|
All information herein has not been verified and is not guaranteed.
|