|
|
|
|
|
|
|
|
|
|
|
|
|
|
|
|
|
|
|
|
|
|
|
|
|
|
|
|
|
|
|
|
|
|
|
|
|
|
|
|
|
|
|
|
|
|
|
|
|
|
|
|
|
|
|
|
|
|
|
|
|
|
|
|
|
|
|
|
ML#:225407 |
909 Grandview Ave, Ojai, CA 93023-2920 |
$1,349,000 |
|
|
|
|
|
|
|
|
|
|
|
|
|
|
|
|
|
|
|
|
|
|
|
|
|
|
|
|
|
|
|
|
|
|
|
|
|
|
|
|
|
|
|
|
|
|
|
|
Active |
|
|
|
|
|
|
|
|
|
|
|
|
|
|
|
|
|
|
|
|
|
|
|
|
|
|
BEDS |
3 |
|
|
|
|
|
|
|
|
|
|
|
|
|
|
|
|
|
|
|
|
|
|
|
|
BATHS (F-H) |
2 (1 1 0) |
|
|
|
|
|
|
|
|
|
|
|
|
|
|
|
|
|
|
|
|
|
|
|
|
SQ FEET |
1314 |
|
|
|
|
|
|
|
|
|
|
|
|
|
|
|
|
|
|
|
|
|
|
|
|
|
|
|
|
|
|
|
|
|
|
|
|
LOT SIZE |
6972 |
|
|
|
|
|
|
|
|
|
|
|
|
|
|
|
|
|
|
|
|
|
|
|
|
YEAR BUILT |
1955 |
|
|
|
|
|
|
|
|
|
|
|
|
|
|
|
|
|
|
|
|
|
|
|
|
DOM/CDOM |
2/2 |
|
|
|
|
|
|
|
|
|
|
|
|
|
|
|
|
|
|
|
|
|
|
|
|
|
|
|
|
|
|
|
|
|
|
|
|
|
|
|
|
|
|
|
|
|
|
|
|
|
|
|
|
|
|
|
|
|
|
|
|
|
|
|
|
|
|
|
|
|
|
|
|
(43) |
|
|
|
|
|
|
|
|
|
|
|
|
|
|
|
|
|
|
|
|
|
|
|
|
|
|
|
|
|
|
|
|
|
|
|
|
|
|
|
|
|
|
|
|
|
|
|
|
|
|
|
|
|
|
|
|
|
|
|
|
|
|
|
|
|
|
|
|
|
|
|
|
|
|
|
|
|
|
|
|
|
|
|
|
|
|
|
|
|
|
|
|
|
|
|
|
|
|
|
|
|
|
|
|
|
|
|
|
|
|
|
|
|
|
|
|
|
|
|
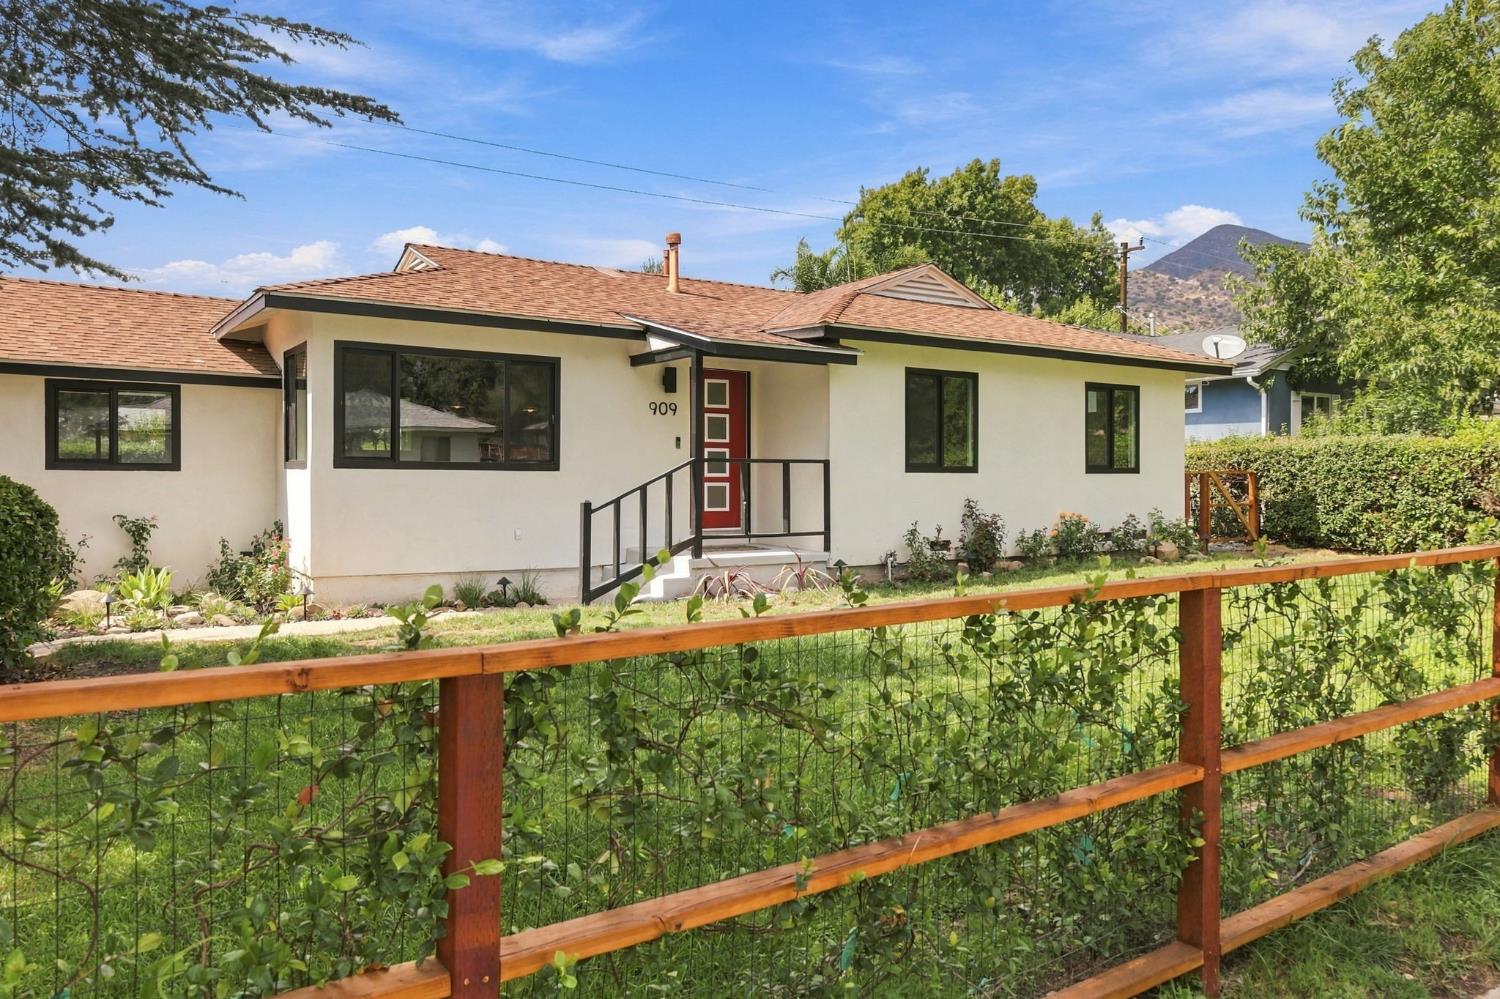
Elevated, thoughtfully updated and full of style
3 Bedrooms | 2 Bathrooms | Approx. 1,314 Sq. Ft.
6,972 Sq. Ft. Lot
Ojai Proper Location
Mountain Views
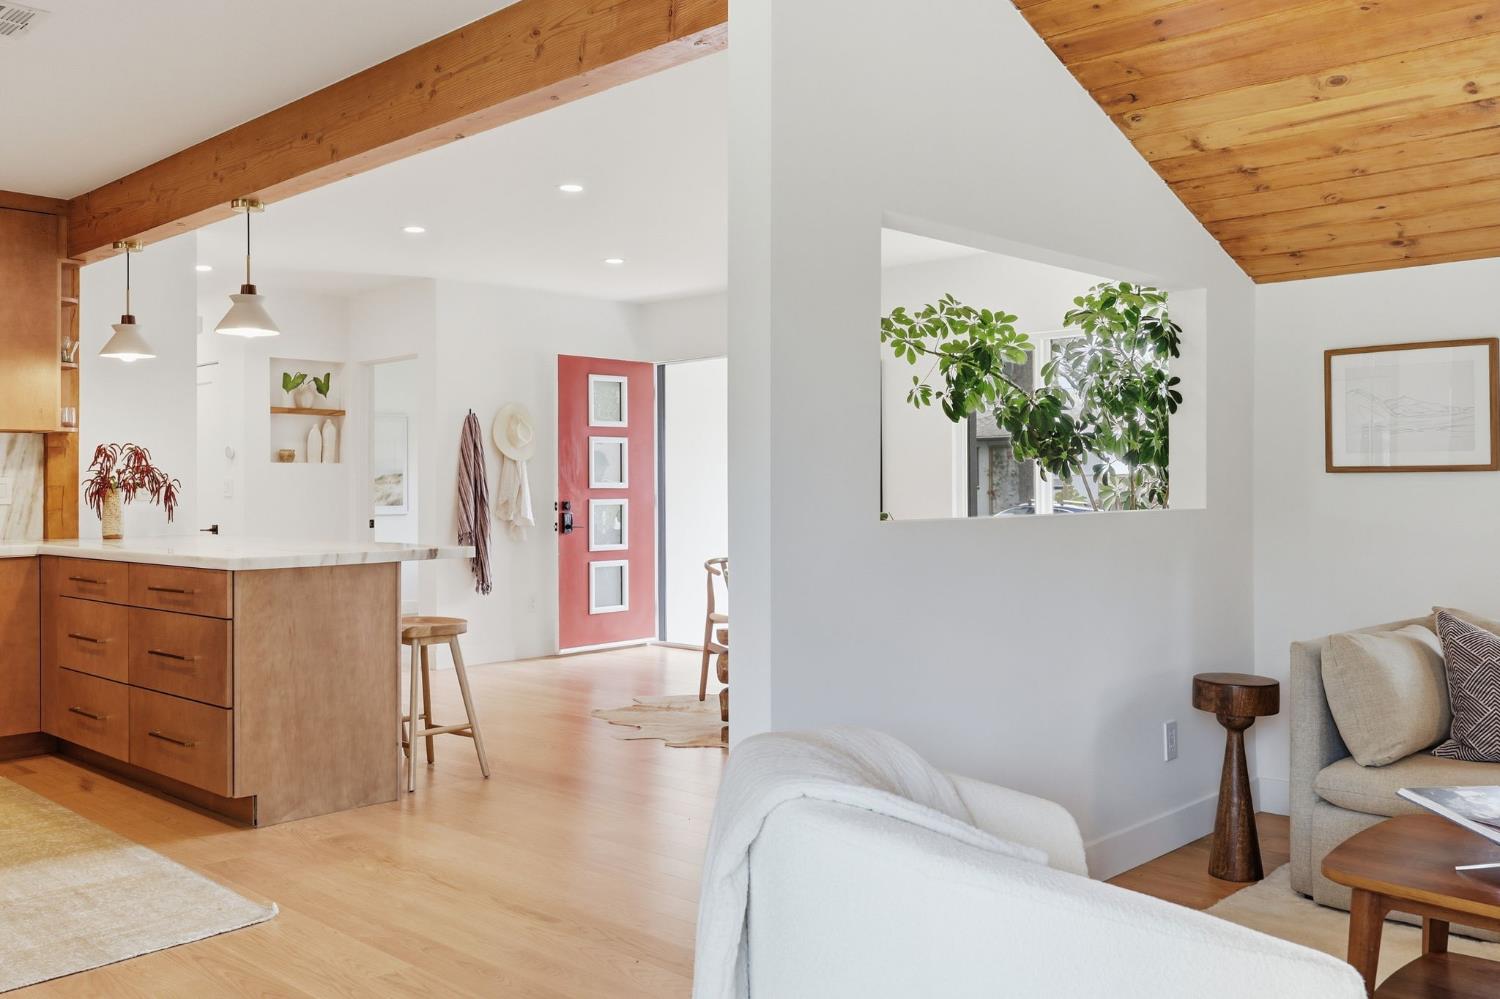
Beautifully updated with a sophisticated yet relaxed style, 909 Grandview is a home where the spaces, finishes and thoughtful details all come together. The open-concept kitchen, dining and living areas create an easy flow, while the family room has a character all its own. Wood ceilings bring warmth and dimension, and custom built-in entertainment cabinetry adds both style and function. Set slightly apart, it feels like its own space while remaining naturally connected to the main living areas.
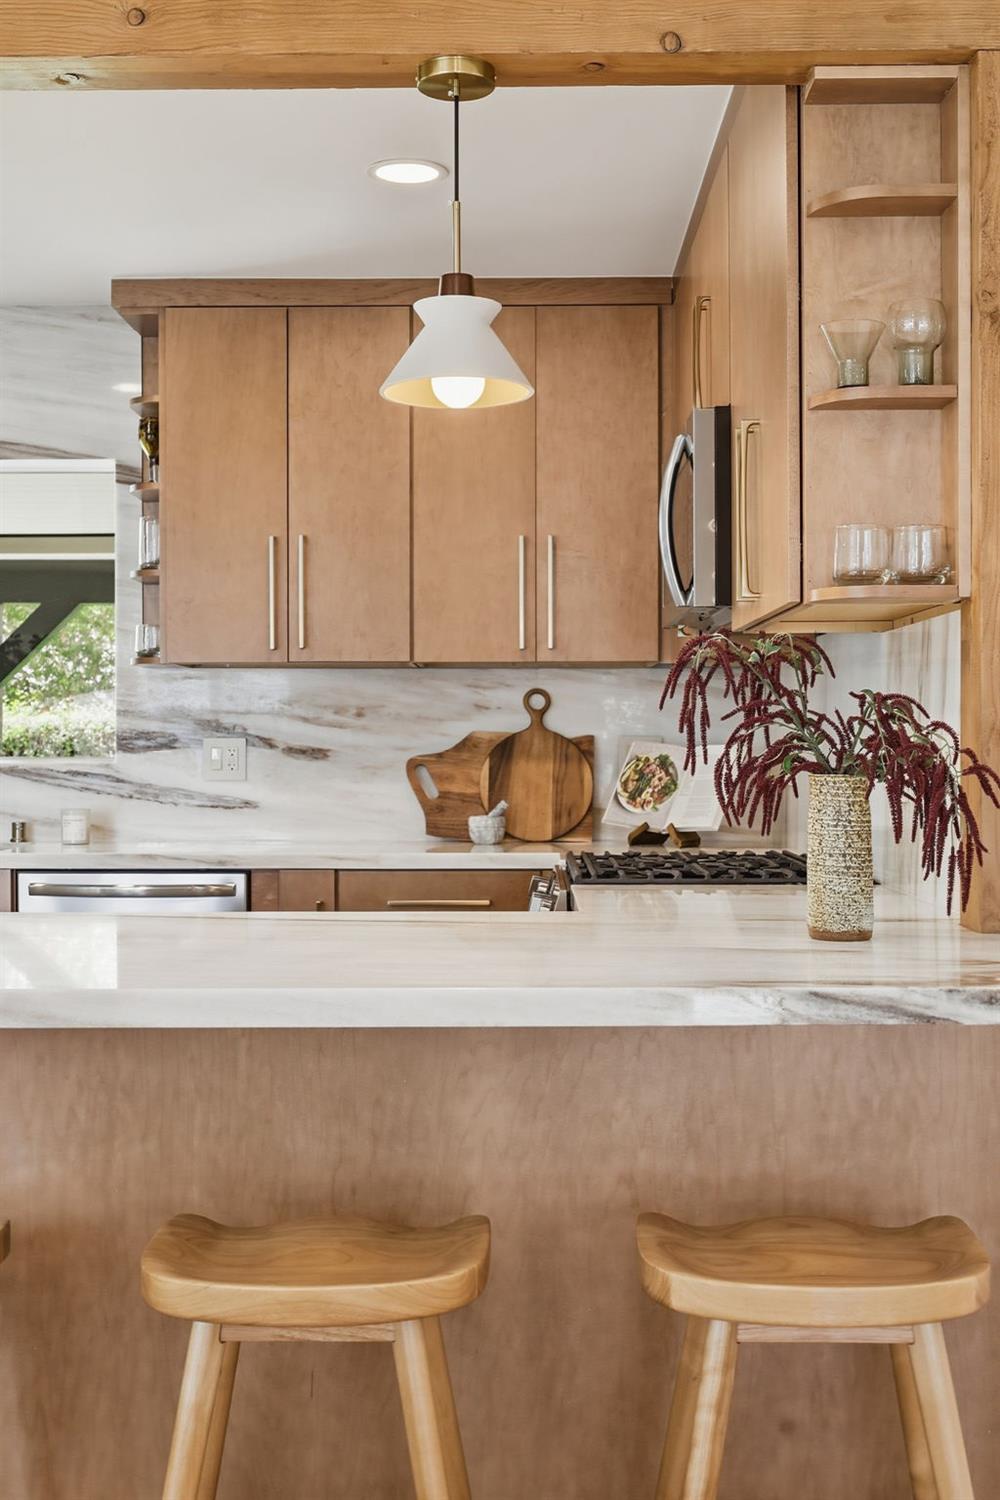
The kitchen is both beautiful and functional, featuring solid maple cabinetry, natural marble countertops and backsplash, stainless appliances, a workstation sink and thoughtfully designed storage. The bathrooms are equally well considered, with custom cabinetry and marble and limestone finishes. Engineered red oak flooring and carefully selected materials throughout give the home a polished, cohesive feel.
The living spaces extend naturally outdoors to a covered back patio designed for dining, relaxing and gathering. Beyond, the private enclosed yard is surrounded by established landscaping and mature plantings, with mountain views providing a beautiful Ojai backdrop. A heated saltwater stock-tank pool with waterfall adds a fun and unexpected element to the outdoor space.
A detached studio offers additional flexibility for an office, gym, creative space or guests. Beautifully finished without feeling overdone, 909 Grandview brings together thoughtful design, comfortable living and inviting indoor-outdoor spaces in the heart of Ojai.
|
|
UPCOMING OPEN HOUSES |
|
|
|
|
|
|
|
|
TYPE | DATE | START | END | |
In-Person | 09/27/26 | 12:00 PM | 04:00 PM | Pretty. Pretty. Pretty. |
|
|
|
|
|
|
|
|
|
|
|
|
LISTING AGENT & OFFICE INFORMATION |
|
|
|
Listing Agent: |
Amanda Stanworth(ID:stanworth), Phone:805-218-8117, Lic:01262333, amandastanworth@BHHScal.com |
|
Listing Office: |
Berkshire Hathaway Home(ID:BerkshireOJ), Phone:805-477-4230, Office Lic.:01317331 |
|
Listing Co-Agent: |
Teresa Rooney(ID:rooney), Phone:805-340-8928, Lic:05994439, ojairooney@gmail.com |
|
Listing Co-Office: |
Berkshire Hathaway Home(ID:BerkshireOJ), Phone:805-477-4230, Office Lic.:01317331 |
|
LISTING INFORMATION |
|
|
|
Transaction Type: |
Sale |
Showing Start Date: |
09/22/26 |
|
Listing Date: |
09/22/26 |
Entry Date: |
Listing Owner Viewable Only |
|
Entered By: |
Amanda Stanworth |
Expiration Date: |
Listing Owner Viewable Only |
|
Picture Provided By: |
Agent |
|
|
|
|
|
|
|
|
|
|
|
|
|
|
|
|
|
|
Property Type: |
Residential |
Property Subtypes: |
Single Family Resi |
|
Status: |
Active 09/22/26 |
Price / SqFt: |
$1,026.64 |
|
Area: |
Ojai |
Lot Acres (approx): |
0.1601 |
|
Approx Square Feet: |
1314 |
APN: |
0220062135 |
|
County: |
Ventura |
|
|
|
|
|
|
|
|
|
|
|
|
|
|
|
|
|
|
Original Price: |
$1,349,000 |
|
|
|
|
|
|
|
|
|
|
|
|
|
|
|
|
|
|
GENERAL INFORMATION |
|
|
|
Incorporated: |
Yes |
School District: |
Ojai District |
|
PROPERTY AMENITIES |
|
|
|
Fence: |
Front,Rear |
A/C Features: |
Central |
|
Living Room: |
Yes |
|
Green Features: |
No |
Spa Description: |
Yes |
|
Entry: |
No |
|
Type of Garage: |
Attached Garage |
Handicap Access: |
No |
|
Fireplace: |
No |
|
Heating: |
Forced Air |
Cable: |
Yes |
|
Sewer Connection: |
Yes |
|
Solar System: |
None |
Horses: |
No |
|
Air Conditioning: |
Yes |
|
Patio: |
Covered |
Construction Type: |
Conventional |
|
Spa: |
Yes |
|
Family Room: |
Yes |
Floors: |
Wood,Tile |
|
220 Volts: |
Unknown |
|
Breakfast Room: |
Yesbar |
Roof: |
Composition |
|
TV Antenna: |
No |
|
Laundry Room: |
Yesin garage |
Dining Room: |
Yes |
|
Home Owns Assoc: |
No |
|
Guest Quarters: |
No |
|
|
|
|
|
|
|
|
|
Home Warranty: |
Unknown |
|
RV Access: |
Unknown |
|
|
|
|
|
|
|
|
|
|
|
|
|
|
|
|
|
|
|
|
|
|
|
Septic: |
No |
|
|
|
|
|
|
|
|
|
|
|
|
|
|
|
|
|
|
|
|
|
|
|
Appliances: |
Gas,Oven,Range,Dishwasher,Garbage Disposer |
|
Style: |
Other |
Levels: |
One |
|
Pool: |
No |
|
All information herein has not been verified and is not guaranteed.
|