|
|
|
|
|
|
|
|
|
|
|
|
|
|
|
|
|
|
|
|
|
|
|
|
|
|
|
|
|
|
|
|
|
|
|
|
|
|
|
|
|
|
|
|
|
|
|
|
|
|
|
|
|
|
|
|
|
|
|
|
|
|
|
|
|
|
|
|
|
|
|
ML#:363216 |
1100 Brandy Springs Ct, Forest, VA 24551 |
$815,000 |
|
|
|
|
|
|
|
|
|
|
|
|
|
|
|
|
|
|
|
|
|
|
|
|
|
|
|
|
|
|
|
|
|
|
|
|
|
|
|
|
|
|
|
|
|
|
|
|
|
|
|
|
|
|
|
|
|
|
|
|
Closed/Sold 07/30/26 |
|
|
|
|
|
|
|
|
|
|
|
|
|
|
|
|
|
|
|
|
|
|
|
|
|
|
BEDS |
5 |
|
|
|
|
|
|
|
|
|
|
|
|
|
|
|
|
|
|
|
|
|
|
|
|
BATHS (F-H) |
4 (3 1) |
|
|
|
|
|
|
|
|
|
|
|
|
|
|
|
|
|
|
|
|
|
|
|
|
SQ FEET |
3100 |
|
|
|
|
|
|
|
|
|
|
|
|
|
|
|
|
|
|
|
|
|
|
|
|
|
|
|
|
|
|
|
|
|
|
|
|
|
|
|
|
|
|
LOT SIZE |
1.3900 |
|
|
|
|
|
|
|
|
|
|
|
|
|
|
|
|
|
|
|
|
|
|
|
|
YEAR BUILT |
2025 |
|
|
|
|
|
|
|
|
|
|
|
|
|
|
|
|
|
|
|
|
|
|
|
|
DOM |
215 |
|
|
|
|
|
|
|
|
|
|
|
|
|
|
|
|
|
|
|
|
|
|
|
|
|
|
|
|
|
|
|
|
|
|
|
|
|
|
|
|
|
|
|
|
|
|
|
|
|
|
|
|
|
|
|
|
|
|
|
|
|
|
|
|
|
|
|
|
|
|
|
|
|
|
|
|
|
|
|
|
|
|
|
|
(76) |
|
|
|
|
|
|
|
|
|
|
|
|
|
|
|
|
|
|
|
|
|
|
|
|
|
|
|
|
|
|
|
|
|
|
|
|
|
|
|
|
|
|
|
|
|
|
|
|
|
|
|
|
|
|
|
|
|
|
|
|
|
|
|
|
|
|
|
|
|
|
|
|
|
|
|
|
|
|
|
|
|
|
|
|
|
|
|
|
|
|
|
|
|
|
|
|
|
|
|
|
|
|
|
|
|
|
|
|
|
|
|
|
|
|
|
|
|
|
|
|
|
|
|
|
|
|
|
|
|
|
|
|
|
|
|
|
|
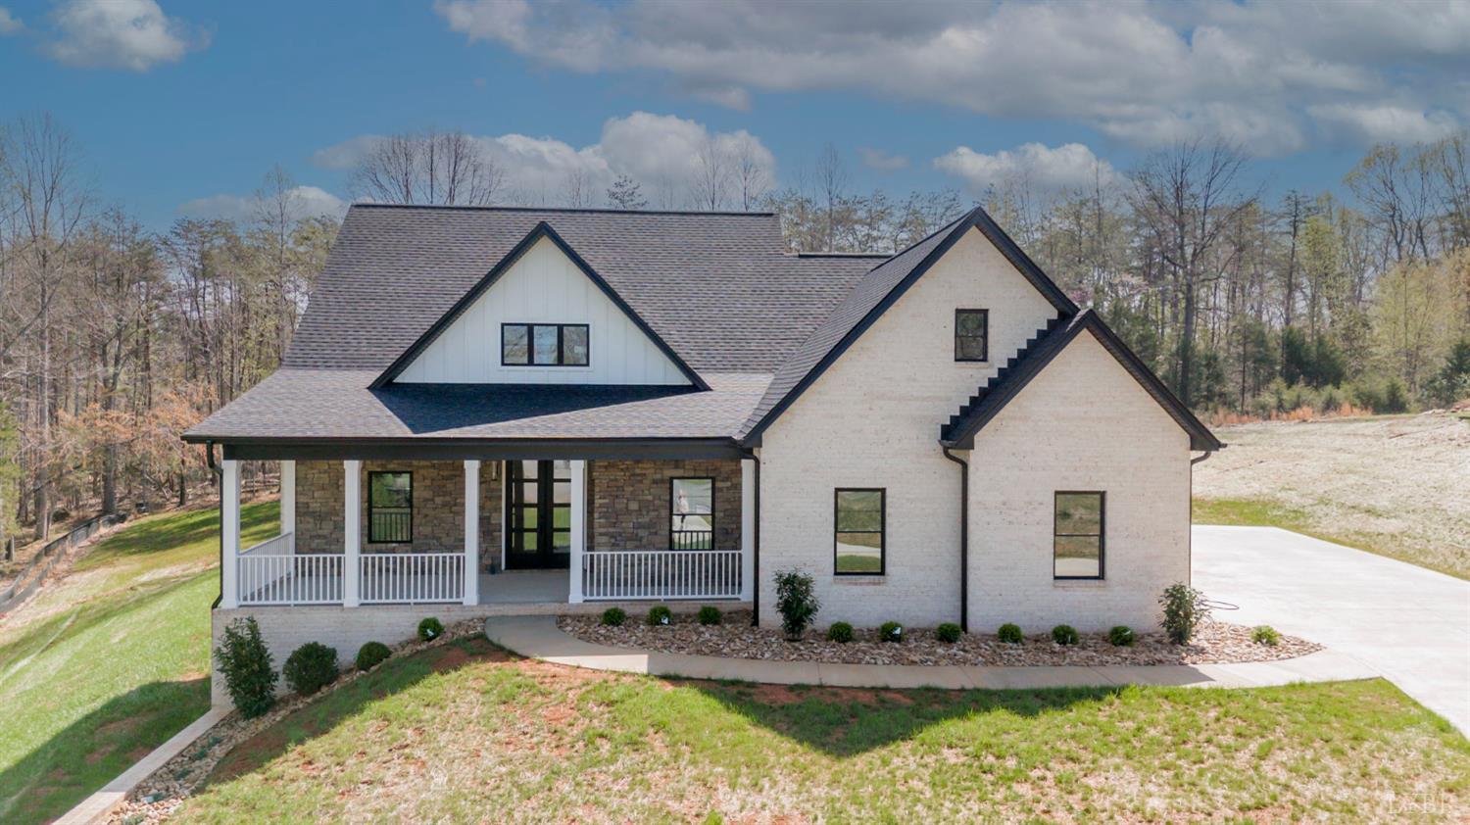
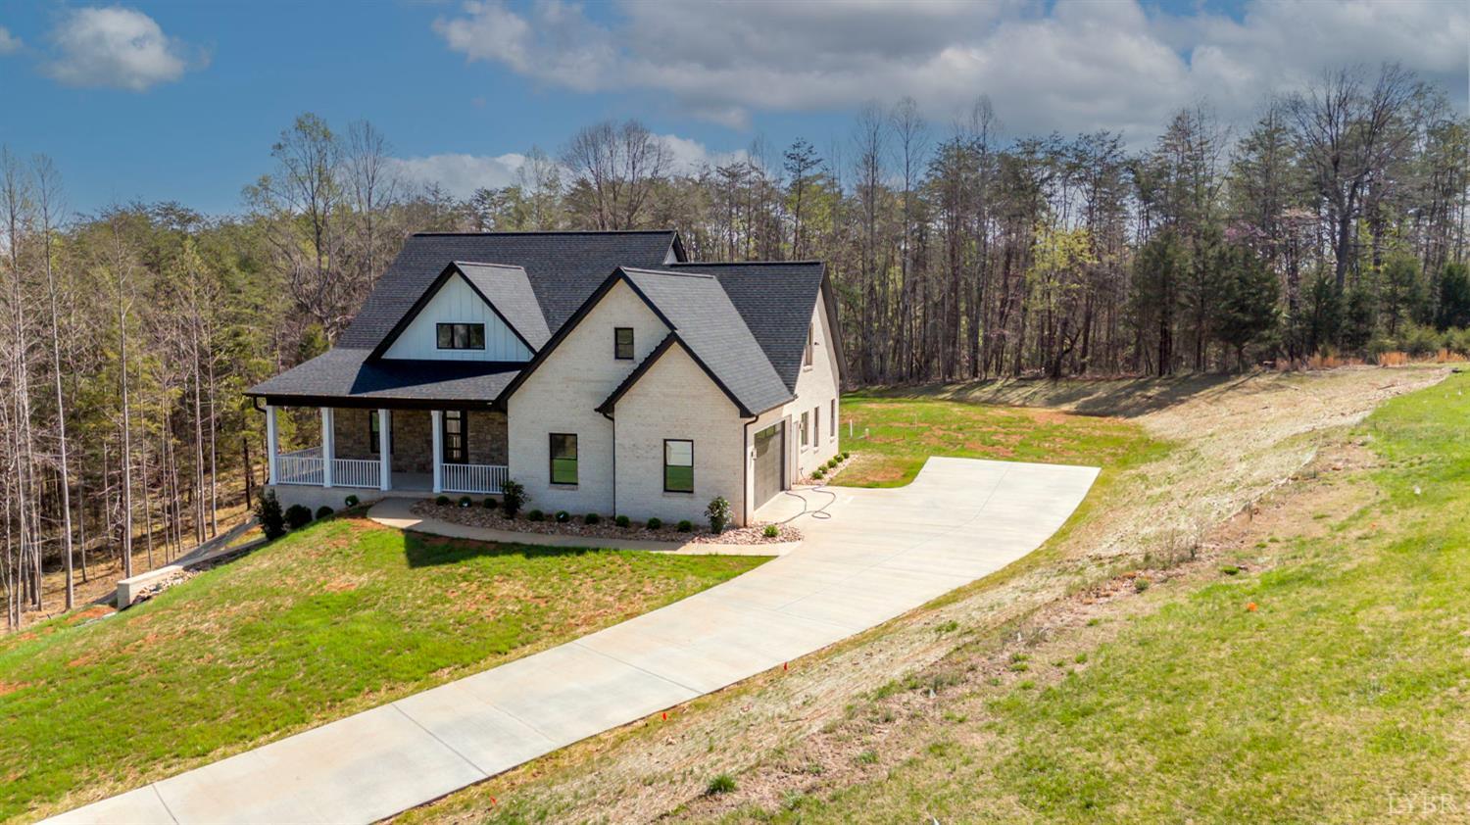
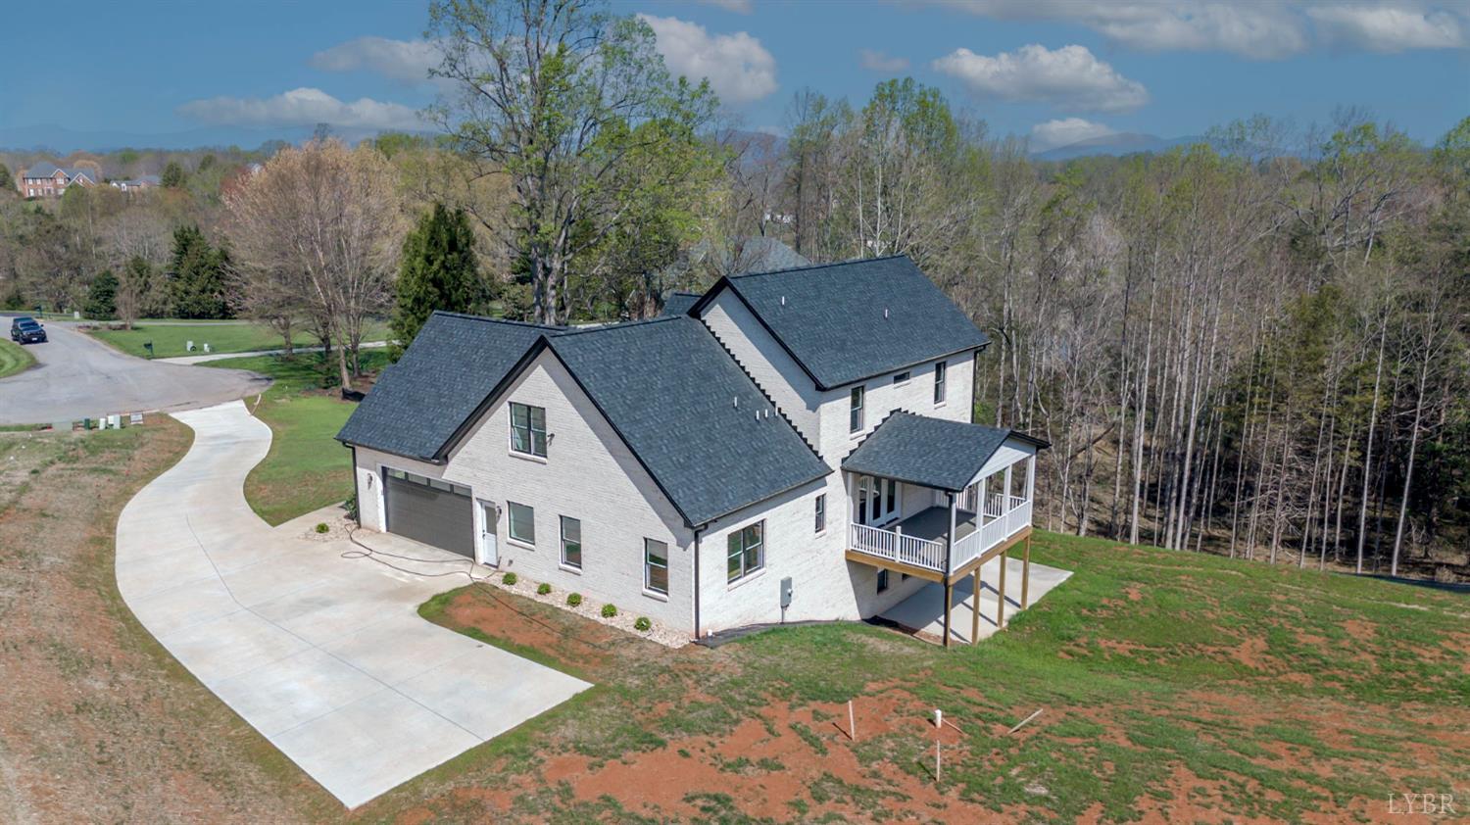
This new luxury home in Walkers Crossing built by R. Moorefield is perfectly situated on a 1.4-acre cul-de-sac lot with a modern design and premium finishes. The chef-style kitchen offers high-end appliances, KitchenAid double ovens, gas cooktop, pot filler, quartz countertops/backsplash, and a large 8-ft island/bar. The main-level primary suite features dual vanities, large walk-in tile shower, and soaking tub. Enjoy hardwood floors on main and upper levels, a formal dining room with wainscoting and box-beamed ceiling, and a bright open family room with fireplace. 5 bedrooms with hardwoods and 3.5 tile baths, inviting double-entry front door, covered front porch and covered back porch overlooking private backyard. Walk-out unfinished basement with 7 full size windows plus doors. It is ideal for future expansion or storage which would add another 1700 sq ft. Move in-ready this desirable Forest location is convenient to desirable schools, & shopping.
|
|
LISTING AGENT & OFFICE INFORMATION |
|
|
|
Listing Agent: |
Jane A Blickenstaff(ID:10803), Phone:434-660-3773, , jane@janeblickenstaff.net |
|
Listing Office: |
Blickenstaff & Company, Realtors(ID:108), Phone:434-384-8000, Office Lic.:0226008978 |
|
LISTING INFORMATION |
|
|
|
Listing Date: |
11/21/25 |
Listing Price: |
$839,000 |
|
Start Showing Date: |
11/21/25 |
Entry Date: |
Listing Owner Viewable Only |
|
Original Price: |
$929,000 |
Expiration Date: |
Listing Owner Viewable Only |
|
Property Type: |
Residential |
Status: |
Closed/Sold |
|
Property Subtypes: |
Single Family |
Bedrooms: |
5 |
|
Area: |
Bedford |
Septic Permit: |
4 Bedroom |
|
County/City: |
Bedford |
Tax Map/Parcel ID: |
90505718 |
|
Legal Description: |
WALKERS CROSSING SEC 4 LT 17 P |
Subdivision/Cmplex: |
Walkers Crossing |
|
Year Built: |
2025 |
|
|
|
|
|
|
|
|
|
|
|
|
|
|
|
|
|
|
|
EXTERIOR & INTERIOR FEATURES |
|
|
|
|
|
|
|
|
|
|
|
|
|
|
|
|
|
|
|
|
Utility-Electric: |
AEP/Appalachian Powr |
|
SCHOOL INFORMATION |
|
|
|
Elementary School: |
Thomas Jefferson-Elm |
|
Middle School: |
Forest Midl |
|
High School: |
Jefferson Forest-HS |
|
|
|
|
|
|
|
|
|
|
|
|
|
|
|
|
|
|
|
|
|
|
|
|
|
|
|
|
|
|
|
|
|
|
|
|
|
Lot Size SqFt: |
1.3900 |
Lot Size Source: |
Public Records |
|
|
|
|
|
|
|
|
|
|
|
|
|
|
|
|
|
|
|
|
|
|
|
|
|
|
|
|
|
|
|
|
|
|
|
|
|
All information herein has not been verified and is not guaranteed
|