|
|
|
|
|
|
|
|
|
|
|
|
|
|
|
|
|
|
|
|
|
|
|
|
|
|
|
|
|
|
|
|
|
|
|
|
|
|
|
|
|
|
|
|
|
|
|
|
|
|
|
|
|
|
|
|
|
|
|
ML#:368588 |
103 Melissa Dr, Goode, VA 24556-2110 |
$439,900 |
|
|
|
|
|
|
|
|
|
|
|
|
|
|
|
|
|
|
|
|
|
|
|
|
|
|
|
|
|
|
|
|
|
|
|
|
|
|
|
|
|
|
|
|
|
|
|
|
Active 08/12/26 |
|
|
|
|
|
|
|
|
|
|
|
|
|
|
|
|
|
|
|
|
|
|
|
|
|
|
BEDS |
3 |
|
|
|
|
|
|
|
|
|
|
|
|
|
|
|
|
|
|
|
|
|
|
|
|
BATHS (F-H) |
2 (2 0) |
|
|
|
|
|
|
|
|
|
|
|
|
|
|
|
|
|
|
|
|
|
|
|
|
SQ FEET |
1638 |
|
|
|
|
|
|
|
|
|
|
|
|
|
|
|
|
|
|
|
|
|
|
|
|
|
|
|
|
|
|
|
|
|
|
|
|
LOT SIZE |
1.4200 |
|
|
|
|
|
|
|
|
|
|
|
|
|
|
|
|
|
|
|
|
|
|
|
|
YEAR BUILT |
1984 |
|
|
|
|
|
|
|
|
|
|
|
|
|
|
|
|
|
|
|
|
|
|
|
|
DOM |
26 |
|
|
|
|
|
|
|
|
|
|
|
|
|
|
|
|
|
|
|
|
|
|
|
|
|
|
|
|
|
|
|
|
|
|
|
|
|
|
|
|
|
|
|
|
|
|
|
|
|
|
|
|
|
|
|
|
|
|
|
|
|
|
|
|
|
|
|
|
|
|
|
|
(62) |
|
|
|
|
|
|
|
|
|
|
|
|
|
|
|
|
|
|
|
|
|
|
|
|
|
|
|
|
|
|
|
|
|
|
|
|
|
|
|
|
|
|
|
|
|
|
|
|
|
|
|
|
|
|
|
|
|
|
|
|
|
|
|
|
|
|
|
|
|
|
|
|
|
|
|
|
|
|
|
|
|
|
|
|
|
|
|
|
|
|
|
|
|
|
|
|
|
|
|
|
|
|
|
|
|
|
|
|
|
|
|
|
|
|
|
|
|
|
|
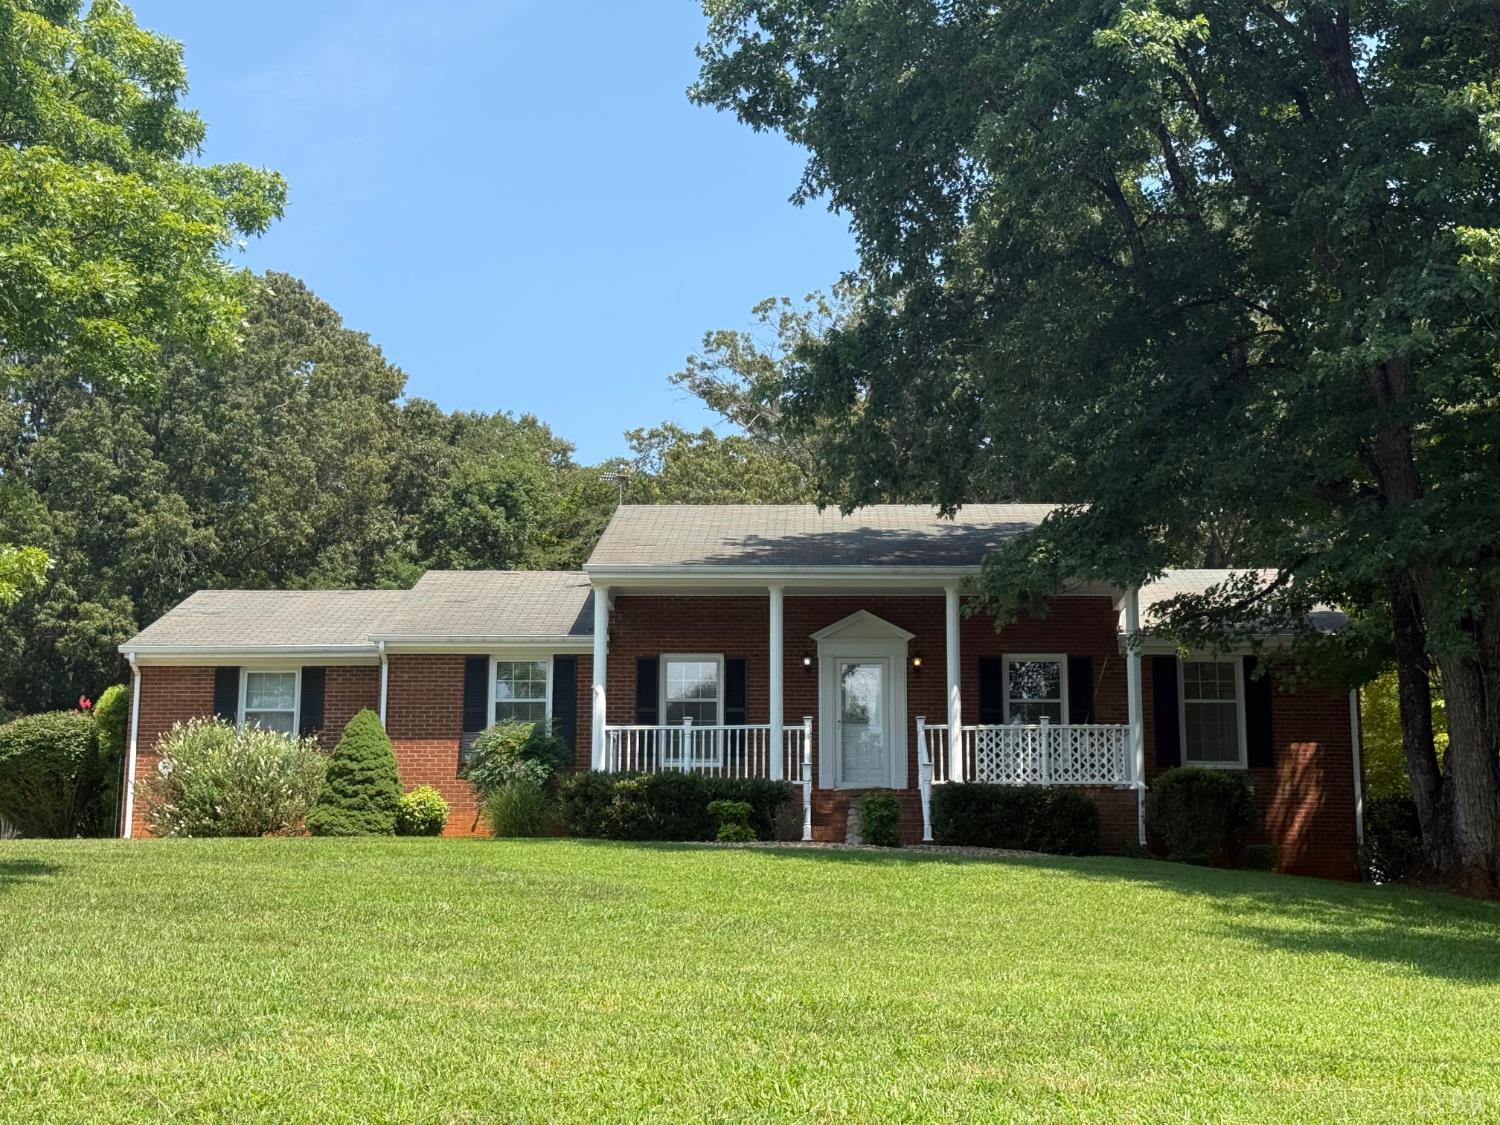
Welcome to your new slice of heaven! This well-maintained 1.42 acre open floor is in a very desirable location. Kitchen features IKEA cabinetry, tons of counterspace, gas range, and oversized fridge which conveys. Abundant windows, built-ins and recessed lighting add warmth and charm throughout. The primary suite features vaulted ceilings, walk-in closet, generously sized tiled two-sink bath with heated floors, and French doors opening to a 18x16 composite deck perfect for enjoying the peaceful outdoors. The 200+ sq ft sunroom is ideal for entertaining or enjoying the seasons. Outdoor amenities include a circular driveway, attached single-car garage, large fenced garden area, and impressive 30x30x16 detached sheet-metal garage/workshop with 100-amp service, perfect for RVs, boats, cars, tools or hobbies. The unfinished basement offers rough-in plumbing and room for expansion. Home has assumable loan with approximately 16 years at 3.99% on $166K. This unique property is a must see!
|
|
LISTING AGENT & OFFICE INFORMATION |
|
|
|
Listing Agent: |
Jamey Parks(ID:L01326), Phone:434-444-3374, , jparks2004@yahoo.com |
|
Listing Office: |
Keller Williams(ID:321), Phone:434-534-9113, Office Lic.:0226023827 |
|
LISTING INFORMATION |
|
|
|
Listing Date: |
08/12/26 |
Listing Price: |
$439,900 |
|
Start Showing Date: |
08/12/26 |
Entry Date: |
Listing Owner Viewable Only |
|
Original Price: |
$449,900 |
Expiration Date: |
Listing Owner Viewable Only |
|
Property Type: |
Residential |
Status: |
Active |
|
Property Subtypes: |
Single Family |
Bedrooms: |
3 |
|
Area: |
Bedford |
Tax Map/Parcel ID: |
11422000 |
|
County/City: |
Bedford |
Subdivision/Cmplex: |
Chestnut Acres |
|
Legal Description: |
CHESTNUT AC TR 15 |
|
|
|
|
|
|
|
|
|
|
|
|
|
Year Built: |
1984 |
|
|
|
|
|
|
|
|
|
|
|
|
|
EXTERIOR & INTERIOR FEATURES |
|
|
|
Internet Providers: |
Hughes.net,Shentel,Verizon,WildBlue |
Utility-Electric: |
AEP/Appalachian Powr |
|
SCHOOL INFORMATION |
|
|
|
Elementary School: |
Otter River Elem |
|
Middle School: |
Forest Midl |
|
High School: |
Jefferson Forest-HS |
|
|
|
|
|
|
|
|
|
|
|
|
|
|
|
|
|
|
|
|
|
|
|
|
|
|
|
|
|
|
|
Lot Size SqFt: |
1.4200 |
Lot Size Source: |
Public Records |
|
|
|
|
|
|
|
|
|
|
|
|
|
|
|
|
|
|
|
|
|
|
|
|
|
|
|
|
|
|
|
All information herein has not been verified and is not guaranteed
|