|
|
|
|
|
|
|
|
|
|
|
|
|
|
|
|
|
|
|
|
|
|
|
|
|
|
|
|
|
|
|
|
|
|
|
|
|
|
|
|
|
|
|
|
|
|
|
|
|
|
|
|
|
|
|
|
|
|
|
ML#:355814 |
1148 Val Ter, Forest, VA 24551 |
$999,000 |
|
|
|
|
|
|
|
|
|
|
|
|
|
|
|
|
|
|
|
|
|
|
|
|
|
|
|
|
|
|
|
|
|
|
|
|
|
|
|
|
|
|
|
|
|
|
|
|
Withdrawn/Release 01/05/ |
|
|
|
|
|
|
|
|
|
|
|
|
|
|
|
|
|
|
|
|
|
|
|
|
|
|
BEDS |
6 |
|
|
|
|
|
|
|
|
|
|
|
|
|
|
|
|
|
|
|
|
|
|
|
|
BATHS (F-H) |
6 (5 1) |
|
|
|
|
|
|
|
|
|
|
|
|
|
|
|
|
|
|
|
|
|
|
|
|
SQ FEET |
5400 |
|
|
|
|
|
|
|
|
|
|
|
|
|
|
|
|
|
|
|
|
|
|
|
|
|
|
|
|
|
|
|
|
|
|
|
|
LOT SIZE |
1.3800 |
|
|
|
|
|
|
|
|
|
|
|
|
|
|
|
|
|
|
|
|
|
|
|
|
YEAR BUILT |
2025 |
|
|
|
|
|
|
|
|
|
|
|
|
|
|
|
|
|
|
|
|
|
|
|
|
DOM |
273 |
|
|
|
|
|
|
|
|
|
|
|
|
|
|
|
|
|
|
|
|
|
|
|
|
|
|
|
|
|
|
|
|
|
|
|
|
|
|
|
|
|
|
|
|
|
|
|
|
|
|
|
|
|
|
|
|
|
|
|
|
|
|
|
|
|
|
|
|
|
|
|
|
(99) |
|
|
|
|
|
|
|
|
|
|
|
|
|
|
|
|
|
|
|
|
|
|
|
|
|
|
|
|
|
|
|
|
|
|
|
|
|
|
|
|
|
|
|
|
|
|
|
|
|
|
|
|
|
|
|
|
|
|
|
|
|
|
|
|
|
|
|
|
|
|
|
|
|
|
|
|
|
|
|
|
|
|
|
|
|
|
|
|
|
|
|
|
|
|
|
|
|
|
|
|
|
|
|
|
|
|
|
|
|
|
|
|
|
|
|
|
|
|
|
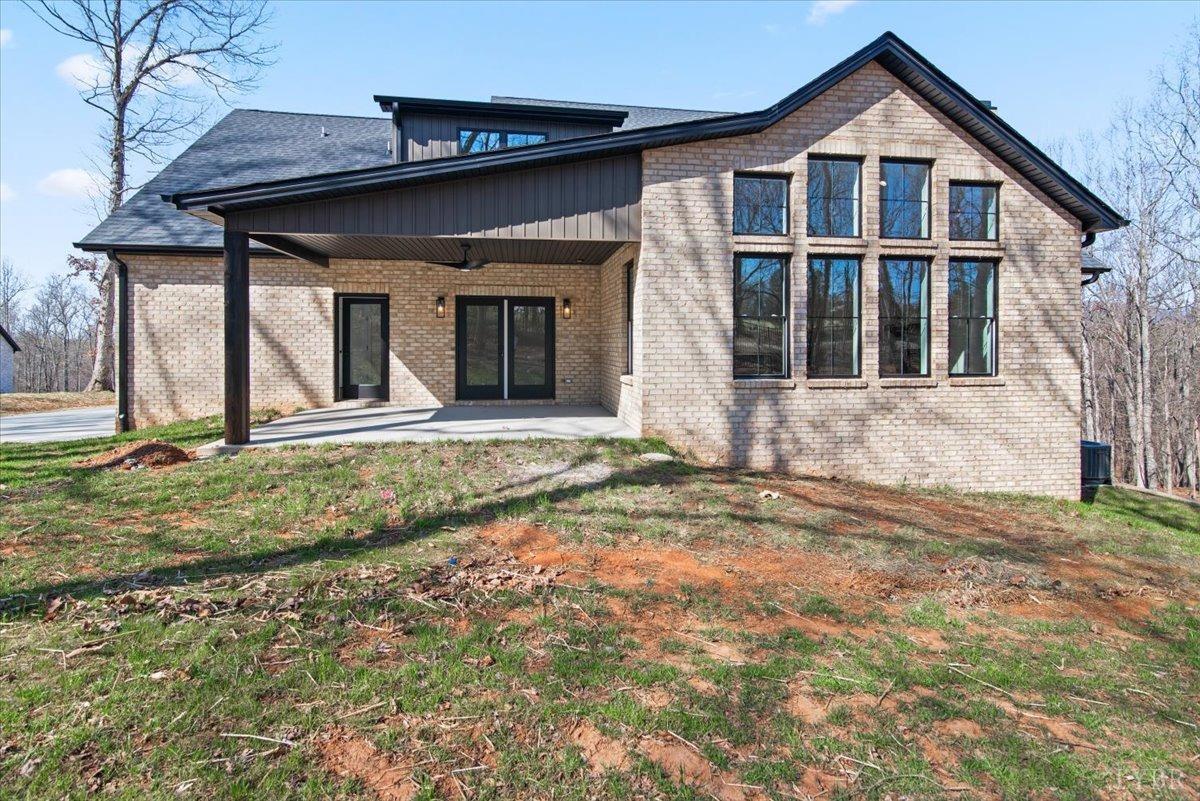
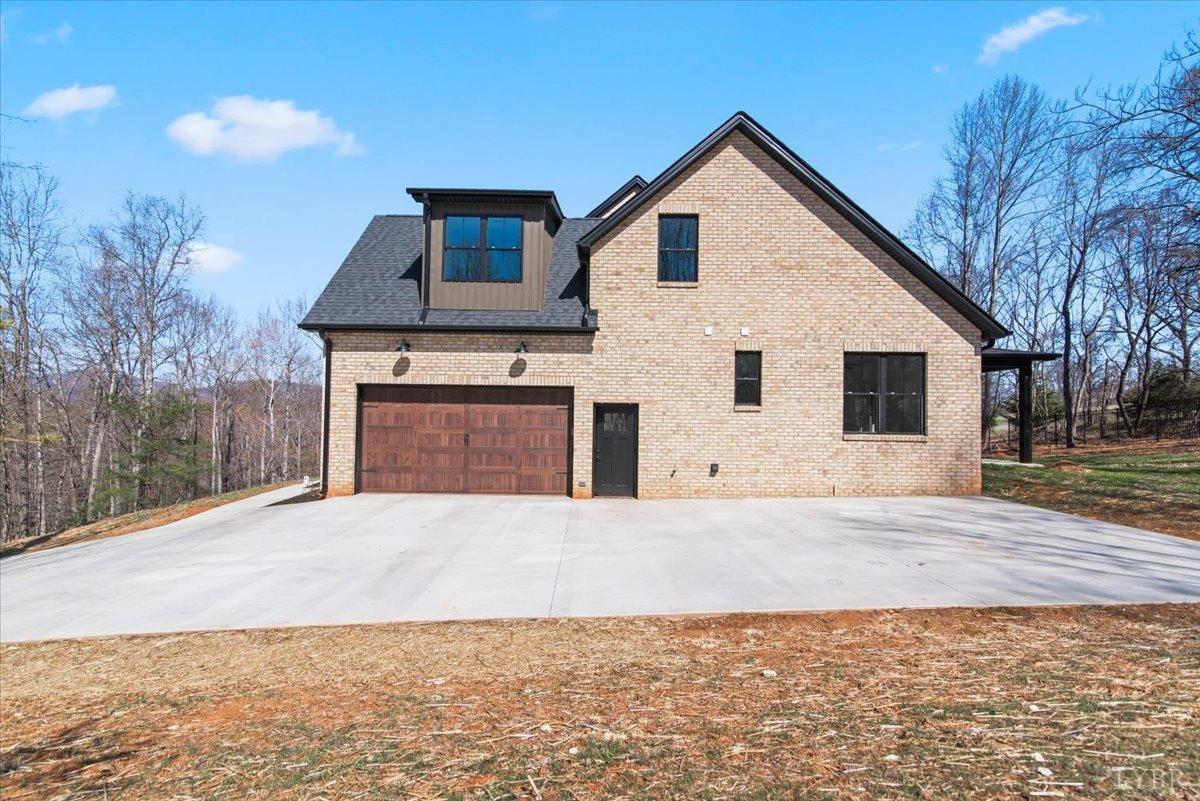
Brand new all brick home in sought after Gilfield Village. This home sits at the end of a culdesac on the highest elevation with mountain views. Wonderful covered front porch with tall double door entry leads you into foyer. Great room with soaring ceilings and stone gas log fireplace and wall of glass is a special feature. Chef's kitchen with gas range plus wall ovens. Large center island ,oversized walk in pantry, all open to great room and dining room. Main level Primary Bedroom with private bath with huge shower and a massive custom master closet. There is another second bedroom with private bath on main. Stylish modern staircase with iron. Second level has 3 bedrooms. One with private bath and one jack'n Jill bath. One of the bedrooms is a huge bonus room. Terrace level is finished with game room, Family room, exercise area, full bath with tile shower,#6 bedroom and large storage room. Desirable Forest schools and low Bedford Co taxes.Large left side allows for an second driveway
|
|
LISTING AGENT & OFFICE INFORMATION |
|
|
|
Listing Agent: |
Jane A Blickenstaff(ID:10803), Phone:434-660-3773, , jane@janeblickenstaff.net |
|
Listing Office: |
Blickenstaff & Company, Realtors(ID:108), Phone:434-384-8000, Office Lic.:0226008978 |
|
LISTING INFORMATION |
|
|
|
Listing Date: |
04/07/25 |
Listing Price: |
$999,000 |
|
Start Showing Date: |
04/07/25 |
Entry Date: |
Listing Owner Viewable Only |
|
Original Price: |
$1,071,000 |
Expiration Date: |
Listing Owner Viewable Only |
|
Property Type: |
Residential |
Status: |
Withdrawn/Release |
|
Property Subtypes: |
Single Family |
Bedrooms: |
6 |
|
Area: |
Bedford |
Tax Map/Parcel ID: |
90505265 |
|
County/City: |
Bedford |
Subdivision/Cmplex: |
Gilfield Village |
|
Legal Description: |
GILFIELD VILLAGE SEC 2 LT 7 PB |
|
|
|
|
|
|
|
|
|
|
|
|
|
Year Built: |
2025 |
|
|
|
|
|
|
|
|
|
|
|
|
|
EXTERIOR & INTERIOR FEATURES |
|
|
|
|
|
|
|
|
|
|
|
|
|
|
|
|
|
|
|
|
Utility-Electric: |
AEP/Appalachian Powr |
|
SCHOOL INFORMATION |
|
|
|
Elementary School: |
Forest Elem |
|
Middle School: |
Forest Midl |
|
High School: |
Jefferson Forest-HS |
|
|
|
|
|
|
|
|
|
|
|
|
|
|
|
|
|
|
|
|
|
|
|
|
|
|
|
|
|
|
|
Lot Size SqFt: |
1.3800 |
Lot Size Source: |
Public Records |
|
|
|
|
|
|
|
|
|
|
|
|
|
|
|
|
|
|
|
|
|
|
|
|
|
|
|
|
|
|
|
All information herein has not been verified and is not guaranteed
|