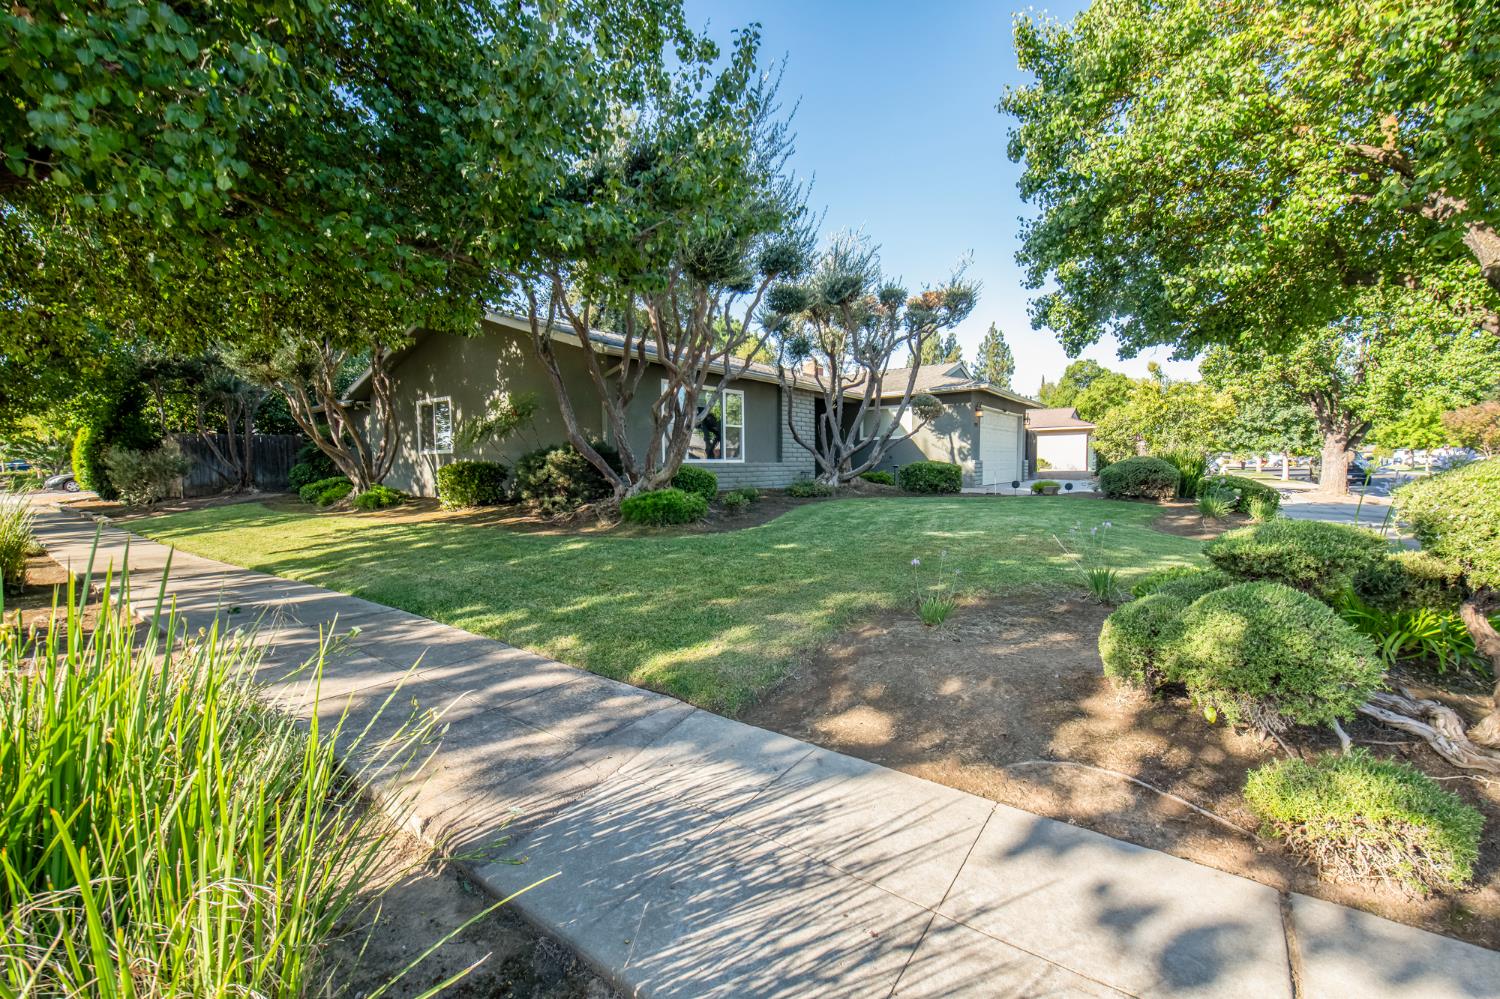
Temporary Hold 06/22 $429,900 ML#:650474 1293 W Dyer Ave, Fresno, CA 93711-0710
BEDS 4
BATHS 1.75
POOL No
SQ FEET 1559
LOT SQFT 7350
LOT ACRES 0.1687
YEAR BUILT 1977
DOM/CDOM 7/7
(26)

VIEW ALL PICTURES

VIEW MAP

Welcome to this spacious 4-bedroom, 1.75-bath home offering the perfect blend of comfort, convenience, and energy efficiency. Inside, you'll find both a living room and a separate family room with a cozy fireplace, providing plenty of space for everyday living and entertaining. Durable vinyl flooring runs throughout most of the home for easy maintenance and a modern feel.

Recent energy-efficient upgrades completed through PG&E's weatherization program include a new front door, weather stripping, LED lighting, and additional improvements designed to enhance comfort and help reduce utility costs. Enjoy purified drinking water right from the tap with the installed 5-stage reverse osmosis system no more hauling bottled water home.

Refrigerator, washer and Dryer included.

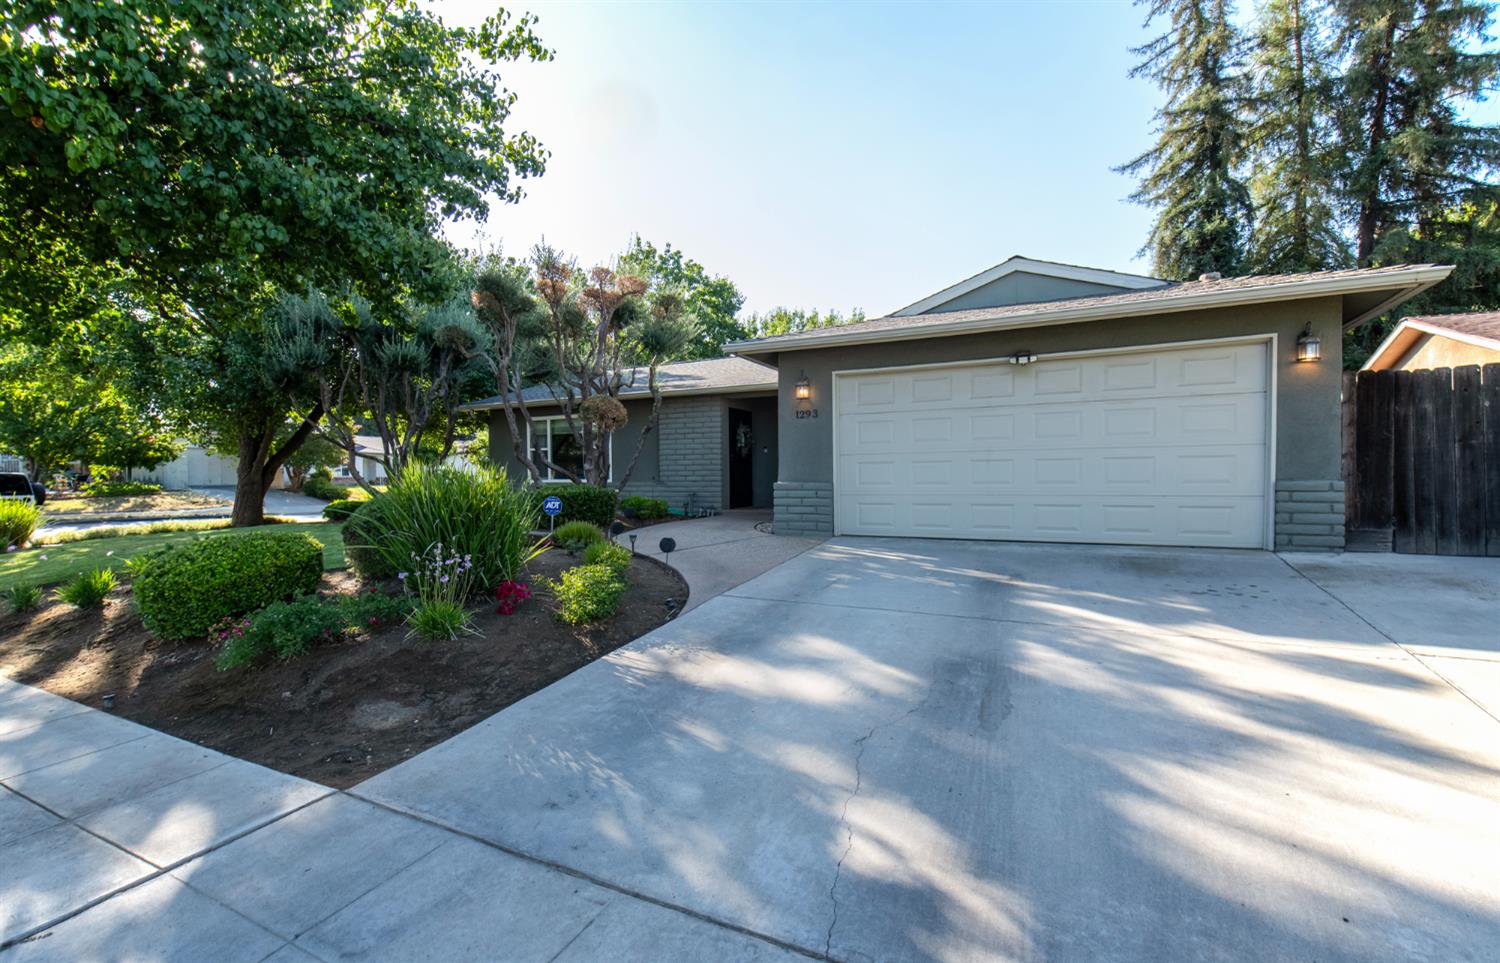
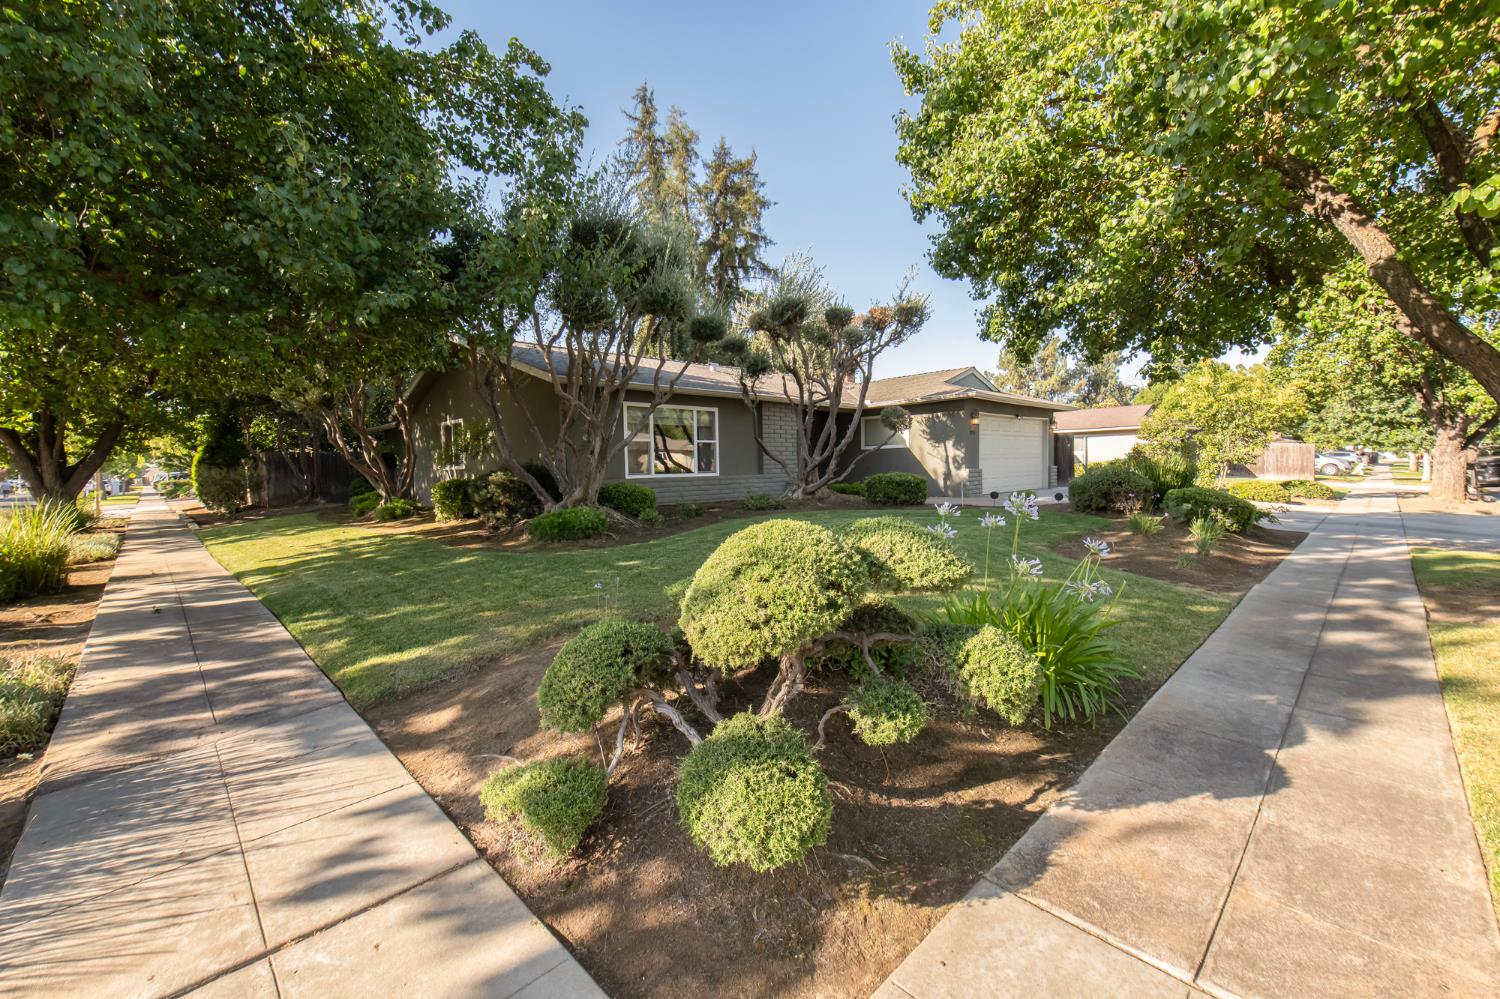
Situated on a desirable corner lot, this property also features newer fencing along the west side of the home and a large storage shed for added storage and functionality. Located within the highly sought-after Clovis Unified School District and within walking distance to a local elementary school, this home offers an exceptional location.


Enjoy being approximately 2.5 miles from Woodward Park, River Park Shopping Center, and convenient access to Highway 41, placing shopping, dining, recreation, and commuting options just minutes away. This move-in-ready home is a fantastic opportunity for first-time buyers, growing families, or anyone looking for a well-maintained property in a prime Fresno location.
LISTING INFORMATION
Listing Agent: Lety Castaneda(ID:4973), Phone:559-307-2921, Lic:01083395, lety@fresyes.com
Listing Office: Real Broker(ID:8330307), Phone:559-286-0055, Office Lic.:02022092
LISTING INFORMATION
APN: 40521209
ADU Sqft Source: Tax Records
School District: Clovis Unified
Grade School: Nelson Junior High School: Kastner High School: Clovis West
GENERAL INFORMATION
Lot Dimensions: 70X105 Energy Efficiency: Dual Pane Windows
Master Br Level: Lower Solar: No
Sewer/Water On/Off: On
Sewer/Water: Public Water,Public Sewer
Gas & Electric On/Off: On
Gas & Electric: Public Utilities
INTERIOR FEATURES
Heating & Cooling: Central Heat & Cool # of Fireplaces: 1
Foundation: Concrete Extra Rooms: Family Room
Flooring: Carpet,Tile,Vinyl
Laundry: In Garage
Bath Features: Tub/Shower,Shower
Kitchen: Electric
Appliances,Disposal,Dishwasher,Eating
Area
EXTERIOR FEATURES
Site Amenities: Corner Frnt of House Faces: North
Garage Spaces Avail?: Yes Yard: Sprinklers Front,Sprinklers Back,Sprinklers
Auto,Mature Landscape
Garage Spaces: 2
Spa: No
Garage Type: Attached
Patio Features: Covered
Pool: No
Detached Structures: Shed
Roofing: Composition
Exterior: Stucco
Thursday, August 13, 2026


Information herein deemed reliable but not guaranteed, representations are approximate, individual verification recommended.

1/1