|
|
|
|
|
|
|
|
|
|
|
|
|
|
|
|
|
|
|
|
|
|
|
|
|
|
|
|
|
|
|
|
|
|
|
|
|
|
|
|
|
|
|
|
|
|
|
Active 10/20/26 |
|
$549,800 |
|
|
|
ML#:656878 |
1190 E Carnoustie Ave, Fresno, CA 93730-5902 |
|
|
|
|
|
|
|
|
|
|
|
|
|
|
|
|
|
|
|
|
|
|
|
|
|
|
|
|
|
|
|
|
|
|
|
|
|
|
|
|
|
|
|
|
|
|
|
|
|
|
|
|
|
|
|
|
|
|
|
|
|
|
|
|
|
|
|
|
|
|
|
|
|
|
|
|
|
|
|
|
|
|
|
|
|
|
|
|
|
|
BEDS |
3 |
|
|
|
|
|
|
|
|
|
|
|
|
|
|
|
|
|
|
|
|
|
|
|
|
BATHS |
2 |
|
|
|
|
|
|
|
|
|
|
|
|
|
|
|
|
|
|
|
|
|
|
|
|
POOL |
No |
|
|
|
|
|
|
|
|
|
|
|
|
|
|
|
|
|
|
|
|
|
|
|
|
SQ FEET |
1747 |
|
|
|
|
|
|
|
|
|
|
|
|
|
|
|
|
|
|
|
|
|
|
|
|
|
|
|
|
|
|
|
|
LOT SQFT |
7380 |
|
|
|
|
|
|
|
|
|
|
|
|
|
|
|
|
|
|
|
|
|
|
|
|
|
|
|
|
|
|
|
LOT ACRES |
0.1694 |
|
|
|
|
|
|
|
|
|
|
|
|
|
|
|
|
|
|
|
|
|
|
|
|
YEAR BUILT |
2005 |
|
|
|
|
|
|
|
|
|
|
|
|
|
|
|
|
|
|
|
|
|
|
|
|
DOM/CDOM |
30/126 |
|
|
|
|
|
|
|
|
|
|
|
|
|
|
|
|
|
|
|
|
|
|
|
|
|
|
|
|
|
|
|
|
|
|
|
|
|
|
|
|
|
|
|
|
|
|
|
|
|
|
|
|
|
|
|
|
|
|
|
|
|
|
|
|
|
|
|
|
|
(58) |
|
|
|
|
|
|
|
|
|
|
|
|
|
|
|
|
|
|
|
|
|
|
|
|
|
|
|
|
|
|
|
|
|
|
|
|
|
|
|
|
|
|
|
|
|
|
|
|
|
|
|
|
|
|
|
|
|
|
|
|
|
|
|
|
|
|
|
|
|
|
|
|
|
|
|
|
|
|
|
|
|
|
|
|
|
|
|
|
|
|
|
|
|
|
|
|
|
|
|
|
|
|
|
|
|
|
|
|
|
|
|
|
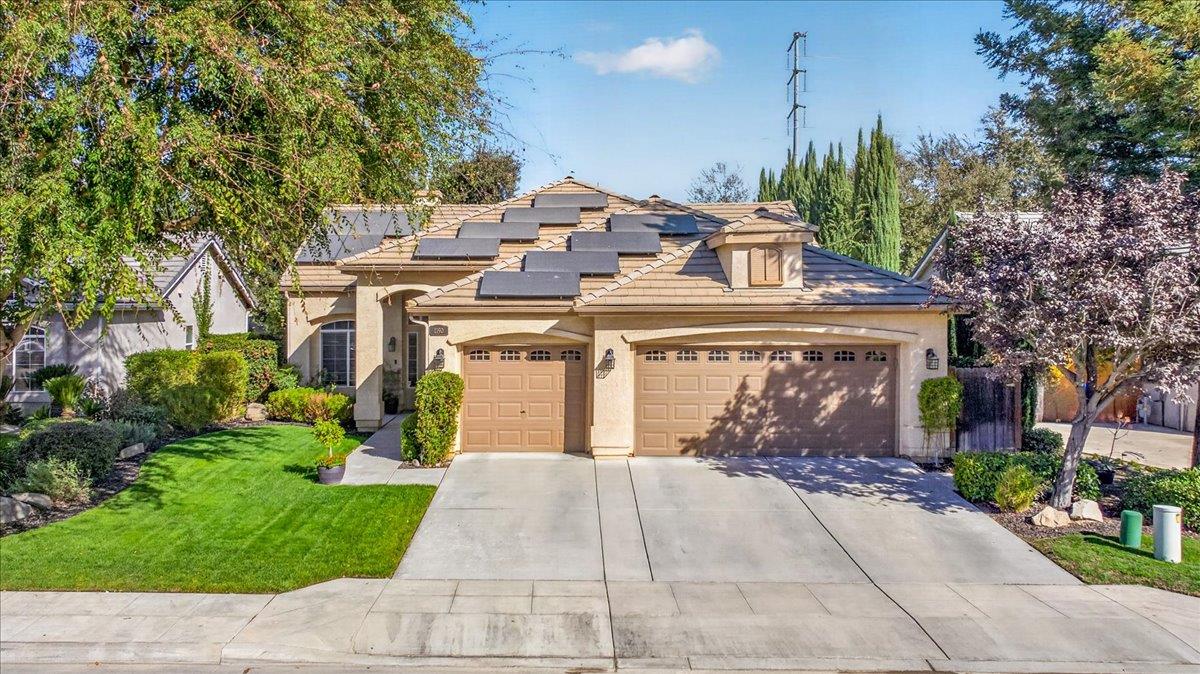
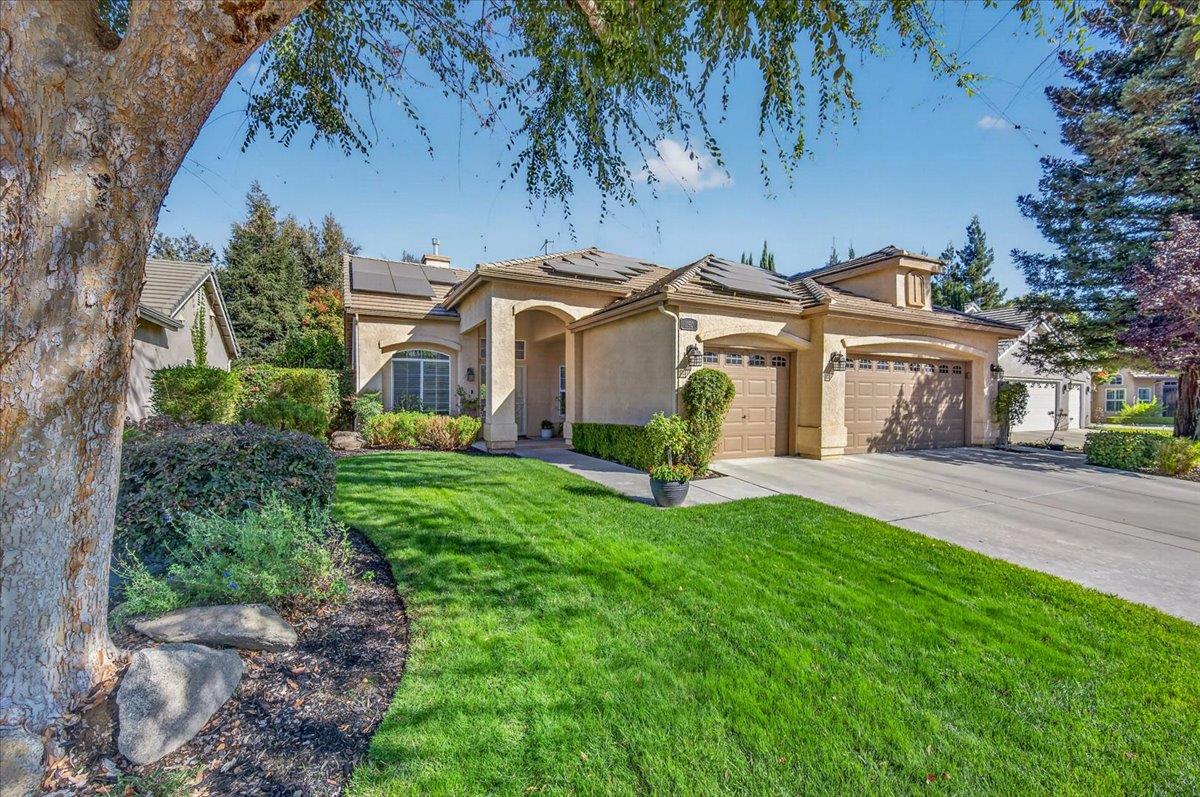
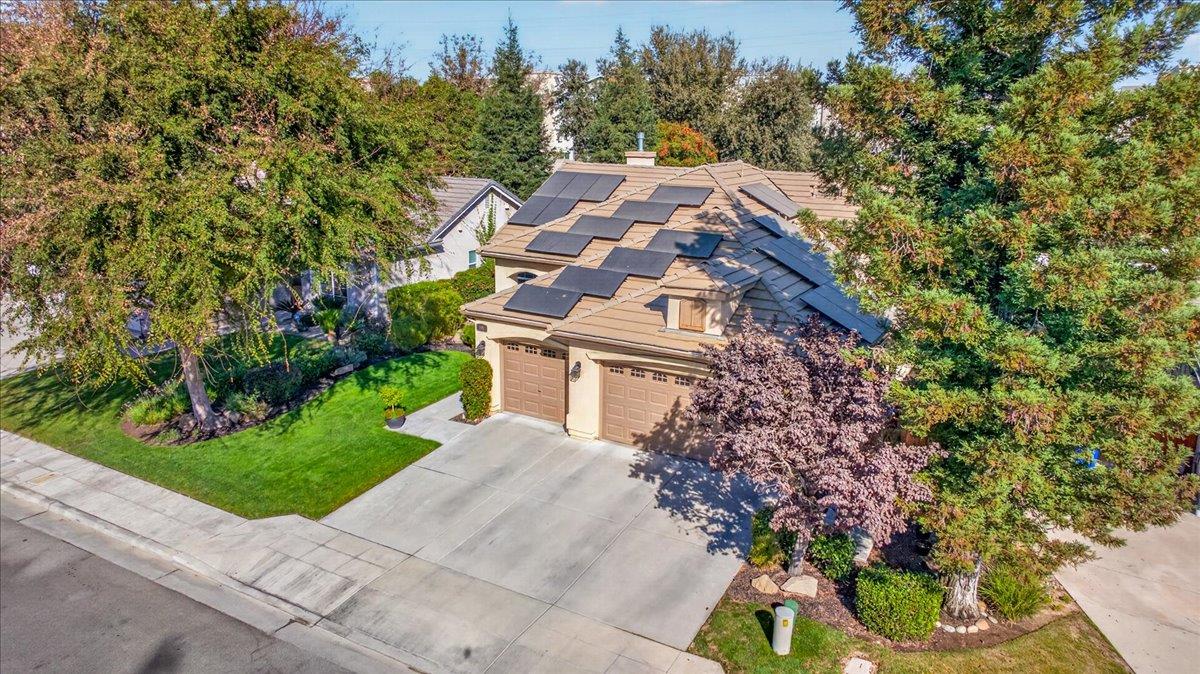
Solar is owned free and clear!
A two-sided fireplace, two living areas with owned solar and a covered patio give this move-in-ready North Fresno home more than one way to spend an evening. This single-story home offers three bedrooms, two bathrooms and 1,747 sqft, with room to gather inside and take the conversation outdoors.
Make dinner plans at Mad Duck, browse North Fresno shops, or bring dinner home and settle in under your own patio cover. The kitchen's center island and connection to the dining and second living area let you prep a meal without stepping away from the conversation.
Vaulted ceilings and arched windows give the front living room an open feel, while the two-sided fireplace ties both gathering spaces together. Keep a movie going in one area and a conversation in the other, or use both when the guest list grows.
Outside, a covered concrete patio gives you a place to set the table, pour a morning coffee or linger after dinner. Lawn, raised planting beds and mature greenery create an outdoor setting you can enjoy from a chair rather than through a window.
The primary suite gives the end of the day its own space, with a walk-in closet and a bathroom featuring dual sinks, a separate tub and an enclosed shower. Two additional bedrooms let you choose how to use the space, including a home office, while indoor laundry and an attached garage handle the practical side of daily life.
The home is in Fresno's 93730, within the Clovis Unified School District with Fugman, Granite Ridge, and Clovis North schools. Schedule a showing and see how the single-story layout, two living areas and covered patio fit the way you want to live.
|
|
LISTING INFORMATION |
|
|
|
|
|
|
Listing Agent: |
Jason Farris(ID:17393), Phone:559-708-8768, Lic:01734306, Jason@Fresyes.com |
|
|
|
|
|
|
|
|
|
|
|
|
Listing Office: |
Real Broker(ID:8330307), Phone:559-286-0055, Office Lic.:02022092 |
|
|
|
|
|
LISTING INFORMATION |
|
|
|
APN: |
57721041S |
|
|
|
|
|
|
|
|
|
|
|
|
|
|
|
|
|
|
|
|
|
|
|
|
|
|
|
|
|
|
|
|
|
|
|
|
|
|
|
|
|
|
|
|
|
|
ADU Sqft Source: |
Tax Records |
|
School District: |
Clovis Unified |
|
|
|
|
|
|
|
|
|
|
|
|
|
|
|
|
|
|
Grade School: |
Fugman |
|
Junior High School: |
Granite Ridge |
|
High School: |
Clovis North |
|
|
GENERAL INFORMATION |
|
|
|
Style: |
Contemporary |
Solar: |
Yes |
|
Lot Dimensions: |
60X123 |
Solar Type: |
Owned Free and Clear |
|
Master Br Level: |
Main |
Structure Type: |
|
|
Sewer On/Off: |
On |
|
|
|
|
|
|
|
|
|
|
|
|
|
|
|
|
|
|
Sewer: |
|
|
|
|
|
|
|
|
|
|
|
|
|
|
|
|
|
|
|
Water On/Off: |
|
|
|
|
|
|
|
|
|
|
|
|
|
|
|
|
|
|
|
Water Source: |
Public Water, Public Sewer |
|
|
|
|
|
|
|
|
|
|
|
|
|
|
|
|
|
|
Gas & Electric On/Off: |
On |
|
|
|
|
|
|
|
|
|
|
|
|
|
|
|
|
|
|
Gas & Electric: |
Public Utilities |
|
|
|
|
|
|
|
|
|
|
|
|
|
|
|
|
|
|
Unit Description: |
Ground Floor |
|
|
|
|
|
|
|
|
|
|
|
|
|
|
|
|
|
|
Special Features: |
Built In Cabinets |
|
INTERIOR FEATURES |
|
|
|
Heating: |
Central Heat & Cool |
# of Fireplaces: |
1 |
|
Cooling: |
|
|
|
|
|
|
|
|
|
|
|
|
|
|
|
|
|
|
|
Foundation: |
Concrete |
|
|
|
|
|
|
|
|
|
|
|
|
|
|
|
|
|
|
Flooring: |
Carpet, Laminate, Tile, Vinyl |
|
|
|
|
|
|
|
|
|
|
|
|
|
|
|
|
|
|
Laundry: |
Utility Room |
|
|
|
|
|
|
|
|
|
|
|
|
|
|
|
|
|
|
Bath Features: |
Tub/Shower, Shower, Tub |
|
|
|
|
|
|
|
|
|
|
|
|
|
|
|
|
|
|
Kitchen: |
F/S Range/Oven, Disposal, Dishwasher,
Microwave |
|
|
|
|
|
|
|
|
|
|
|
|
|
|
|
|
|
|
EXTERIOR FEATURES |
|
|
|
Garage Spaces Avail?: |
Yes |
Yard: |
Sprinklers Front, Sprinklers Back |
|
Garage Spaces: |
3 |
Patio Features: |
Covered, Concrete |
|
Garage Type: |
Attached |
Window Features: |
|
|
Pool: |
No |
|
|
|
|
|
|
|
|
|
|
|
|
|
|
|
|
|
|
Roofing: |
Tile |
|
|
|
|
|
|
|
|
|
|
|
|
|
|
|
|
|
|
Exterior: |
Stucco |
|
|
|
|
|
|
|
|
|
|
|
|
|
|
|
|
|
|
Construct Materials: |
|
|
|
|
|
|
|
|
|
|
|
|
|
|
|
|
|
|
|
|
|
|
|
|
|
Thursday, November 19, 2026
|
Information herein deemed reliable but not guaranteed, representations are approximate, individual verification recommended.
|
|
|
|
|
|
|
|
|