|
|
|
|
|
|
|
|
|
|
|
|
|
|
|
|
|
|
|
|
|
|
|
|
|
|
|
|
|
|
|
|
|
|
|
|
|
|
|
|
|
|
|
|
|
|
|
|
|
|
|
|
|
|
|
|
|
|
|
|
|
ML#:20262424 |
521 Hasbrock Rd, Norwalk, OH 44857 |
$720,000 |
|
|
|
|
|
|
|
|
|
|
|
|
|
|
|
|
|
|
|
|
|
|
|
|
|
|
|
|
|
|
|
|
|
|
|
|
|
|
|
|
|
|
|
|
|
|
|
|
Active |
|
|
|
|
|
|
|
|
|
|
|
|
|
|
|
|
|
|
|
|
|
|
|
|
|
|
BEDS |
4 |
|
|
|
|
|
|
|
|
|
|
|
|
|
|
|
|
|
|
|
|
|
|
|
|
BATHS (F-H) |
4 (4 0) |
|
|
|
|
|
|
|
|
|
|
|
|
|
|
|
|
|
|
|
|
|
|
|
|
SQ FEET |
3826 |
|
|
|
|
|
|
|
|
|
|
|
|
|
|
|
|
|
|
|
|
|
|
|
|
|
|
|
|
|
|
|
|
|
|
|
|
LOT SIZE |
2.8690 |
|
|
|
|
|
|
|
|
|
|
|
|
|
|
|
|
|
|
|
|
|
|
|
|
YEAR BUILT |
1996 |
|
|
|
|
|
|
|
|
|
|
|
|
|
|
|
|
|
|
|
|
|
|
|
|
DOM |
68 |
|
|
|
|
|
|
|
|
|
|
|
|
|
|
|
|
|
|
|
|
|
|
|
|
|
|
|
|
|
|
|
|
|
|
|
|
|
|
|
|
|
|
|
|
|
|
|
|
|
|
|
|
|
|
|
|
|
|
|
|
|
|
|
|
|
|
|
|
|
|
|
|
(78) |
|
|
|
|
|
|
|
|
|
|
|
|
|
|
|
|
|
|
|
|
|
|
|
|
|
|
|
|
|
|
|
|
|
|
|
|
|
|
|
|
|
|
|
|
|
|
|
|
|
|
|
|
|
|
|
|
|
|
|
|
|
|
|
|
|
|
|
|
|
|
|
|
|
|
|
|
|
|
|
|
|
|
|
|
|
|
|
|
|
|
|
|
|
|
|
|
|
|
|
|
|
|
|
|
|
|
|
|
|
|
|
|
|
|
|
|
|
|
|
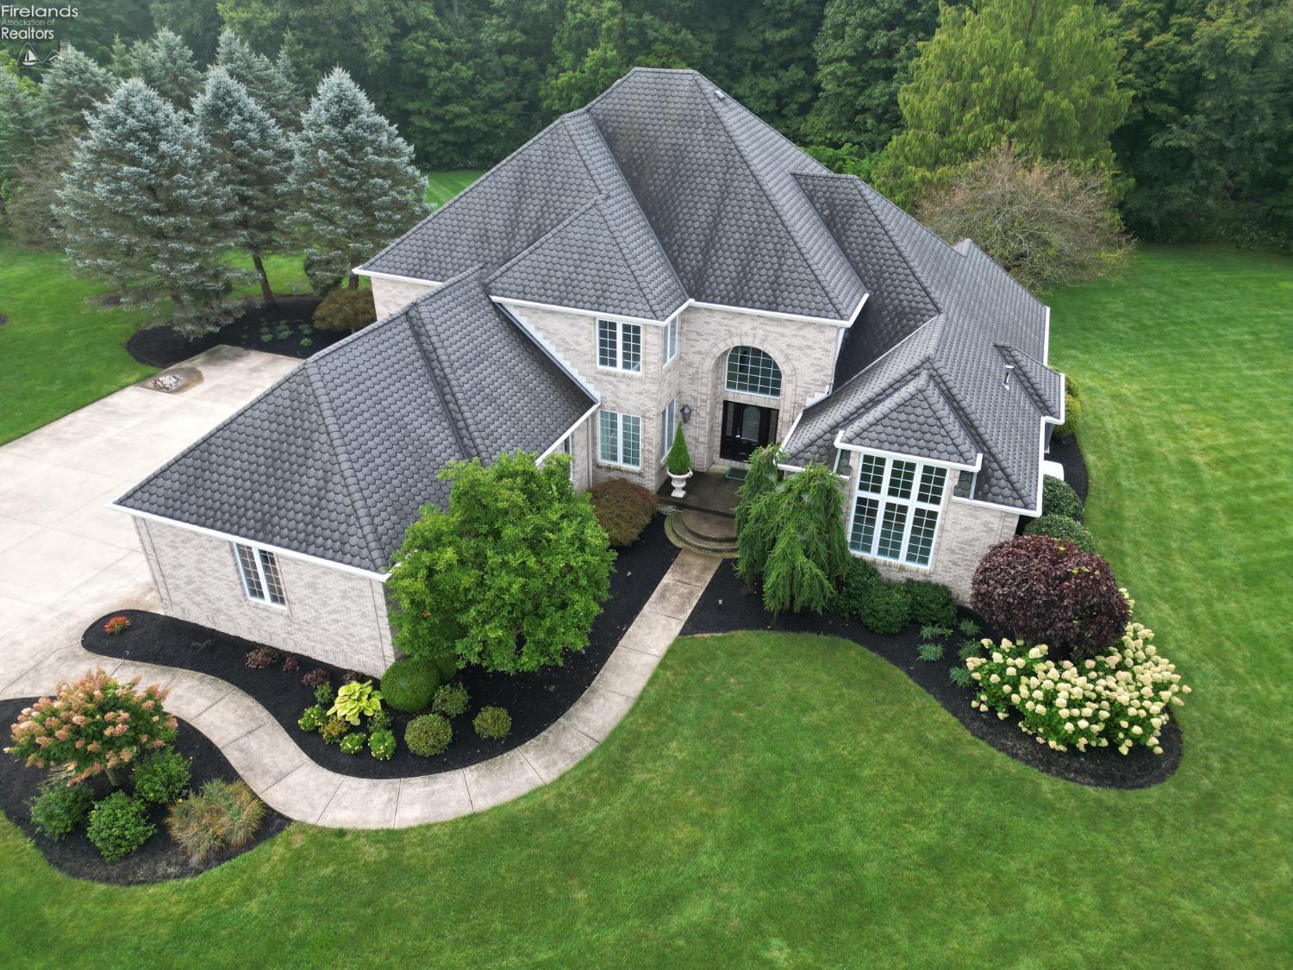
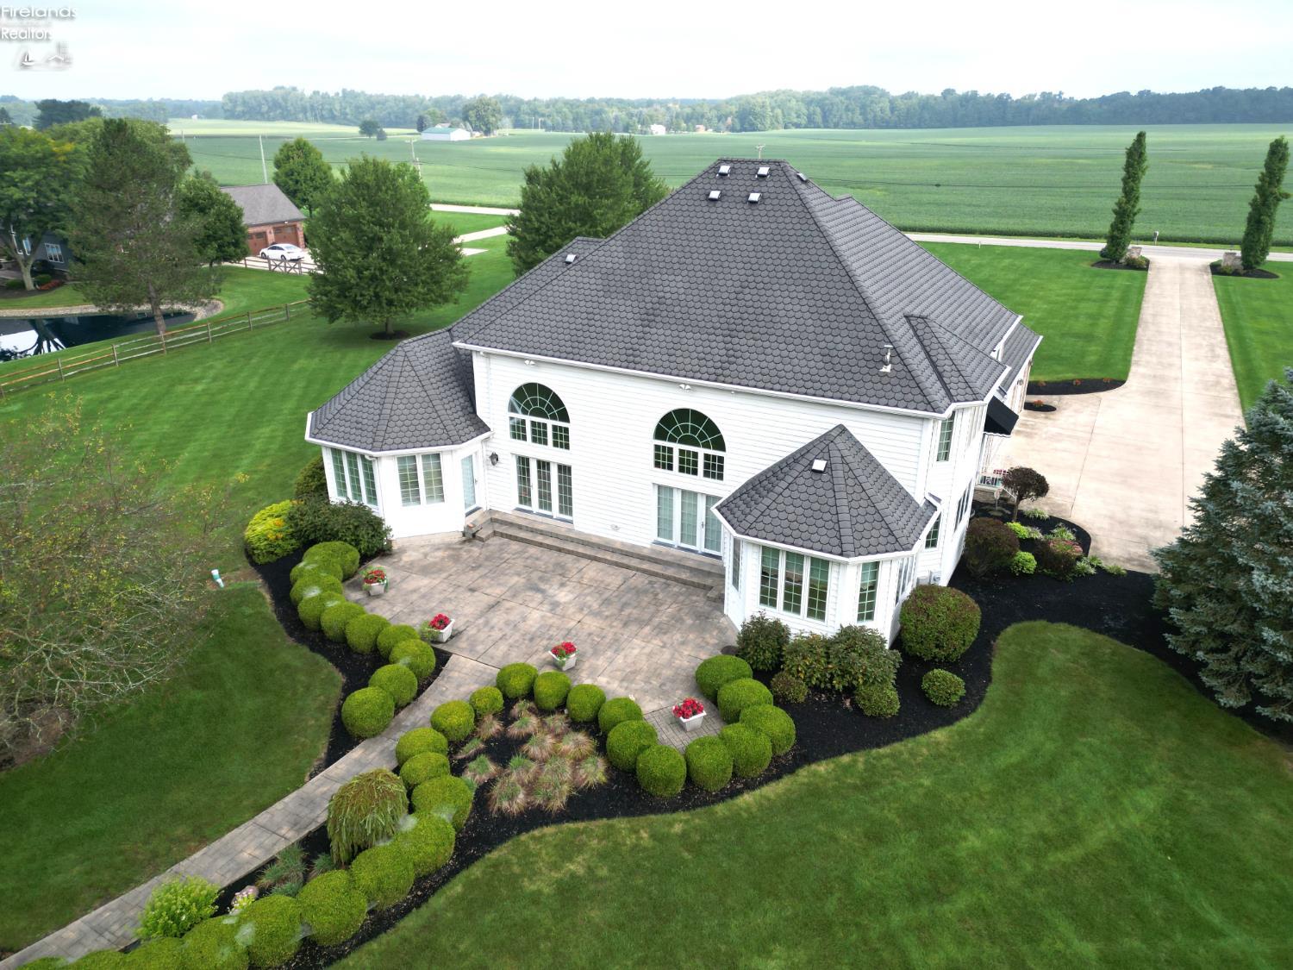
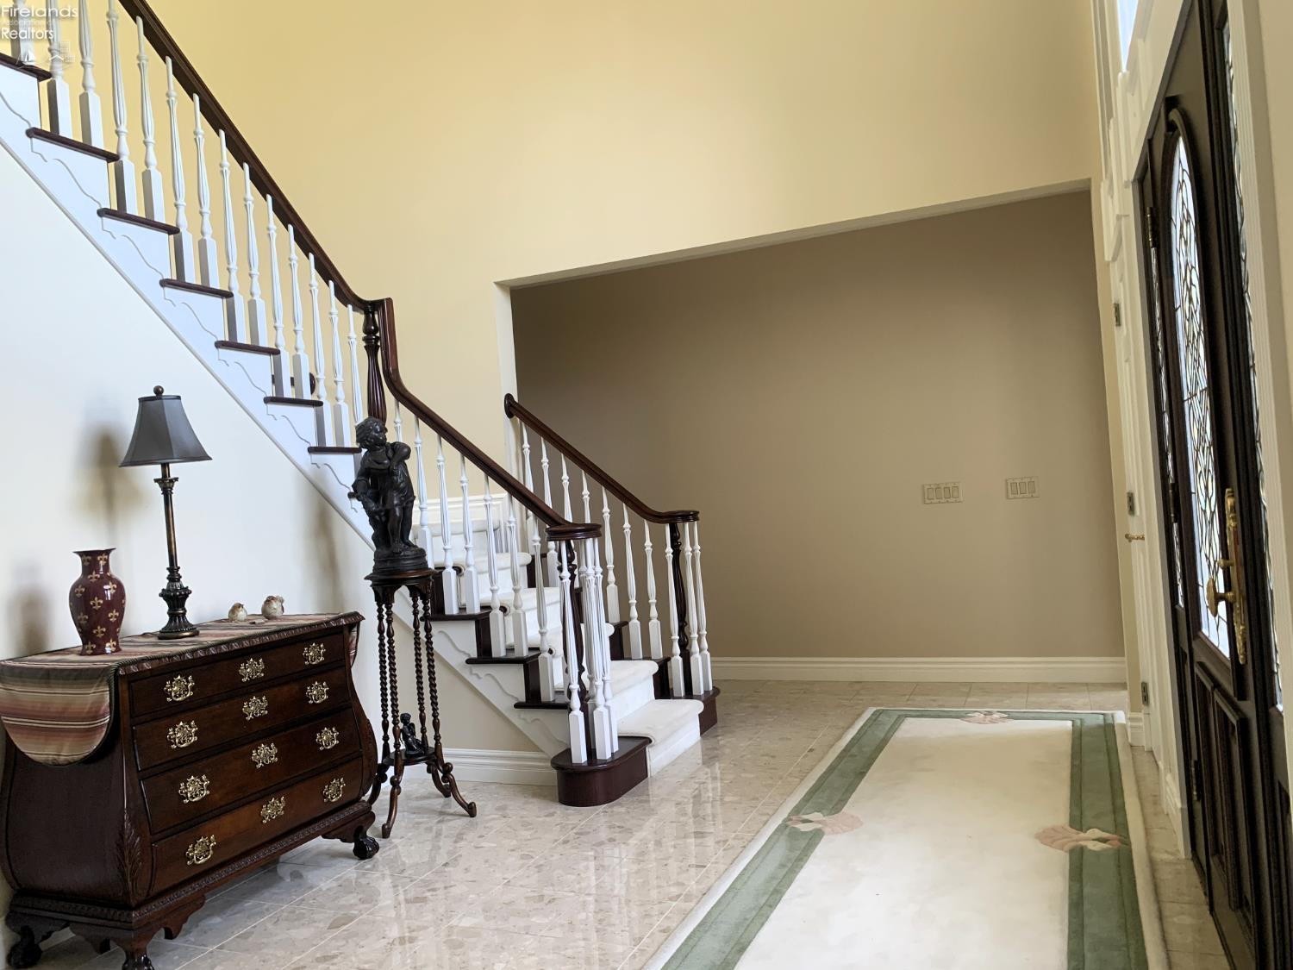
This elegant two-story home features quality construction, offering 4 bedrooms and 4 bathrooms along with a 3-car attached heated garage. Situated on 2.87 acres with beautiful landscaping and mature trees, all conveniently located just outside of town. The spacious eat-in kitchen has a charming breakfast room with a vaulted ceiling. The cabinets and floors are crafted from solid cherry hardwood, and the refrigerator has custom cabinetry on the doors that match. This kitchen also includes a pull-out pantry, Corian countertops, and a spacious island equipped with a cooktop featuring a pop-up ventilator. The family room is located just off the kitchen. It features built-in shelving with hidden storage and custom motorized blinds installed by Hills Interiors, as well as a double-sided gas log fireplace that connects to the Formal living room. Both the family room and formal living room have direct access to the outdoor decorative stamped concrete patio. On the main floor, you will also find a generous foyer, a formal dining room, a laundry room, and an office with custom built-in cabinets and a desk that are included in the sale. The first-floor primary suite includes his-and-hers walk-in closets, a vaulted ceiling, a jetted tub, a steam shower, a private toilet room, double sinks, and custom Quarella Marble flooring throughout. This room also has access to the outdoor patio! This home has many other special features. Call to schedule your showing today!
|
|
LISTING AGENT & OFFICE INFORMATION |
|
|
|
Listing Agent: |
Norma J Schaechterle(ID:NORMAS), Phone:419-706-7060, Lic:266805, norma@normasellshomes.com |
|
Listing Office: |
Howard Hanna - Norwalk(ID:1601), Phone:567-424-6185, Office Lic.:2018002450 |
|
LISTING INFORMATION |
|
|
|
|
|
Property Type: |
Residential |
DOM: |
68 |
|
Propery Subtypes: |
Single Family |
|
Homestead Exempt: |
Yes-Homestead Amt. is $206.75 per half |
|
Status: |
Active 07/10/26 |
|
Parcel ID: |
030030010540600 |
|
Townships: |
Bronson |
|
Baths: |
4 (4 0) |
|
School System: |
Norwalk |
|
Price / SqFt: |
$188.19 |
|
County: |
Huron |
|
Sq Ft Source: |
Public Records |
|
Legal Description: |
SEC 3 LOT 14 SUB 6 DEER RUN ES |
|
Lot Acres (approx): |
2.8690 |
|
Beds: |
4 |
|
On Market Date: |
07/10/26 |
|
Year Built: |
1996 |
|
Owner Phone: |
--- |
|
Approx Square Feet: |
3826 |
|
|
|
|
|
|
|
|
|
|
|
|
|
|
|
|
Lot Sq Ft (approx): |
124,974 |
|
|
|
|
|
|
|
|
|
|
|
|
|
|
|
Listing Date: |
06/30/26 |
|
|
|
|
|
|
|
|
|
|
|
|
|
|
|
Possession: |
TBD |
|
|
|
|
|
|
|
|
|
|
|
|
|
|
|
GENERAL INFORMATION |
|
|
|
Total # of Rooms: |
#10 |
Home Warranty: |
No |
|
Full Bath 1: |
Main |
Flood Plain: |
Unknown |
|
Full Bath 2: |
Main |
Soil Erosion: |
Unknown |
|
Full Bath 3: |
2nd |
Dining Room Type: |
Formal |
|
Full Bath 4: |
2nd |
Living Room: |
14x15 Level: Main |
|
Additional Rooms: |
Office (13x17 Main Level) |
Dining Room: |
15x17 Level: Main |
|
Style: |
2 Story |
Family Room: |
16x20 Level: Main |
|
Extras: |
Central VAC,Cook
Top,Dishwasher,Dryer,Fireplace:Gas,Garba
ge Disposal,Kitchen
Ventilator,Refrigerator,Security
System,Sump Pump,Thermo Pane,Wall
Oven,Washer |
Kitchen: |
25x35 Level: Main |
|
Foyer: |
10x18 |
|
Primary Bedroom: |
16x18 Level: Main |
|
2 Bedroom: |
12x16 Level: 2nd Floor |
|
3 Bedroom: |
11x16 Level: 2nd Floor |
|
Extras Comments: |
Intercom system, Outdoor camera system,
Smetzer Sec. System, Refrigerator in the
basement, Whole House Generac
Generator |
|
4 Bedroom: |
12x13 Level: 2nd Floor |
|
Laundry Room: |
8x9 Level: Main |
|
Electric Provided By: |
Ohio Edison |
|
Water: |
Rural |
|
Exterior Constr: |
Aluminum,Brick,Vinyl Siding |
|
Water Comment: |
Northern Ohio Rural Water |
|
Roof: |
Asphalt |
|
|
|
|
|
|
|
|
|
|
|
|
|
|
|
|
Parking Features: |
Access from Unit,Attached,Garage Door
Opener,Heated,Paved Drive |
|
|
|
|
|
|
|
|
|
|
|
|
|
|
|
# of Garage Spaces:
|
3.00 |
|
|
|
|
|
|
|
|
|
|
|
|
|
|
|
Substructure: |
Basement |
|
|
|
|
|
|
|
|
|
|
|
|
|
|
|
Heat System: |
Forced Air |
|
|
|
|
|
|
|
|
|
|
|
|
|
|
|
Heat Source: |
Gas |
|
|
|
|
|
|
|
|
|
|
|
|
|
|
|
Air Conditioning: |
Central |
|
|
|
|
|
|
|
|
|
|
|
|
|
|
|
Gas Provided By: |
Columbia Gas |
|
|
|
|
|
|
|
|
|
|
|
|
|
|
|
Sewer: |
Leach,Septic Tank |
|
|
|
|
|
|
|
|
|
|
|
|
|
|
|
Sewer Comment: |
Serviced by Starks Sanitary Service, LLC |
|
|
|
|
|
|
|
|
|
|
|
|
|
|
|
All data subject to errors, omissions or revisions and is NOT warranted.
|