|
|
|
|
|
|
|
|
|
|
|
|
|
|
|
|
|
|
|
|
|
|
|
|
|
|
|
|
|
|
|
|
|
|
|
|
|
|
|
|
|
|
|
|
|
|
|
|
|
|
|
|
|
|
|
|
|
|
|
|
|
ML#:20263206 |
1614 Townline Rd 131 E, North Fairfield, OH 44855 |
$410,000 |
|
|
|
|
|
|
|
|
|
|
|
|
|
|
|
|
|
|
|
|
|
|
|
|
|
|
|
|
|
|
|
|
|
|
|
|
|
|
|
|
|
|
|
|
|
|
|
|
Active |
|
|
|
|
|
|
|
|
|
|
|
|
|
|
|
|
|
|
|
|
|
|
|
|
|
|
BEDS |
4 |
|
|
|
|
|
|
|
|
|
|
|
|
|
|
|
|
|
|
|
|
|
|
|
|
BATHS (F-H) |
3 (3 0) |
|
|
|
|
|
|
|
|
|
|
|
|
|
|
|
|
|
|
|
|
|
|
|
|
SQ FEET |
1535 |
|
|
|
|
|
|
|
|
|
|
|
|
|
|
|
|
|
|
|
|
|
|
|
|
|
|
|
|
|
|
|
|
|
|
|
|
LOT SIZE |
5.0470 |
|
|
|
|
|
|
|
|
|
|
|
|
|
|
|
|
|
|
|
|
|
|
|
|
YEAR BUILT |
2007 |
|
|
|
|
|
|
|
|
|
|
|
|
|
|
|
|
|
|
|
|
|
|
|
|
DOM |
48 |
|
|
|
|
|
|
|
|
|
|
|
|
|
|
|
|
|
|
|
|
|
|
|
|
|
|
|
|
|
|
|
|
|
|
|
|
|
|
|
|
|
|
|
|
|
|
|
|
|
|
|
|
|
|
|
|
|
|
|
|
|
|
|
|
|
|
|
|
|
|
|
|
(57) |
|
|
|
|
|
|
|
|
|
|
|
|
|
|
|
|
|
|
|
|
|
|
|
|
|
|
|
|
|
|
|
|
|
|
|
|
|
|
|
|
|
|
|
|
|
|
|
|
|
|
|
|
|
|
|
|
|
|
|
|
|
|
|
|
|
|
|
|
|
|
|
|
|
|
|
|
|
|
|
|
|
|
|
|
|
|
|
|
|
|
|
|
|
|
|
|
|
|
|
|
|
|
|
|
|
|
|
|
|
|
|
|
|
|
|
|
|
|
|
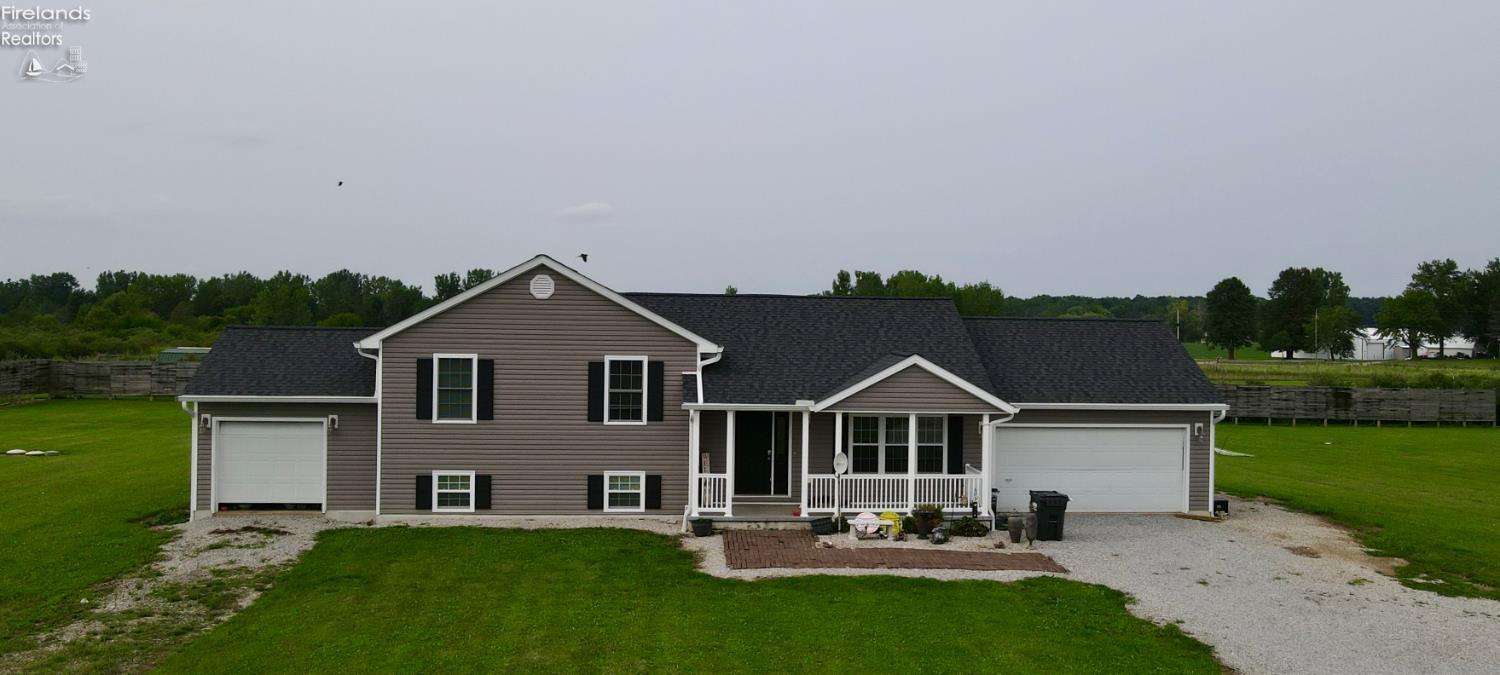
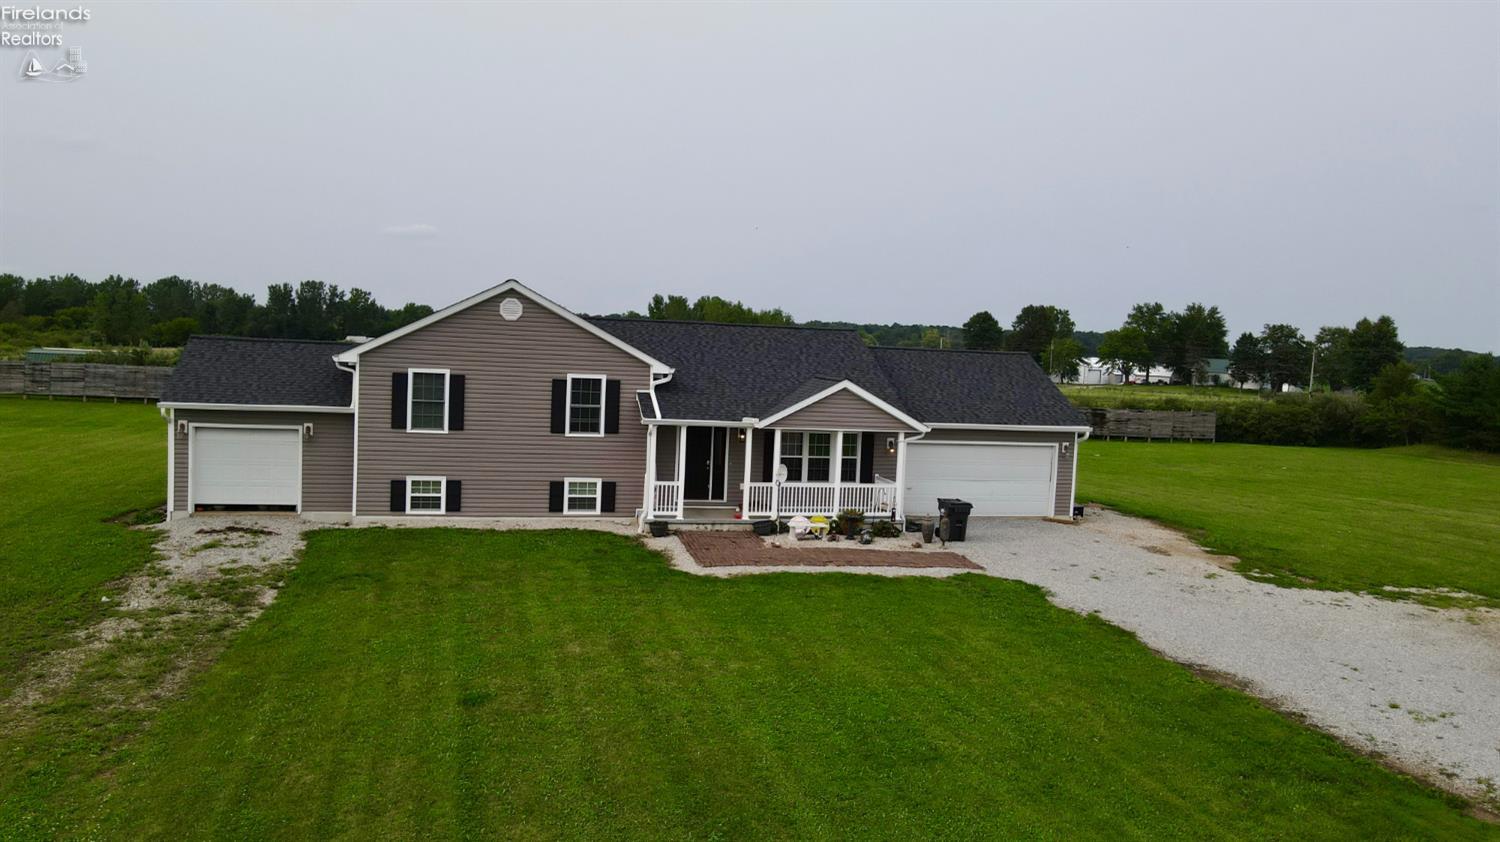
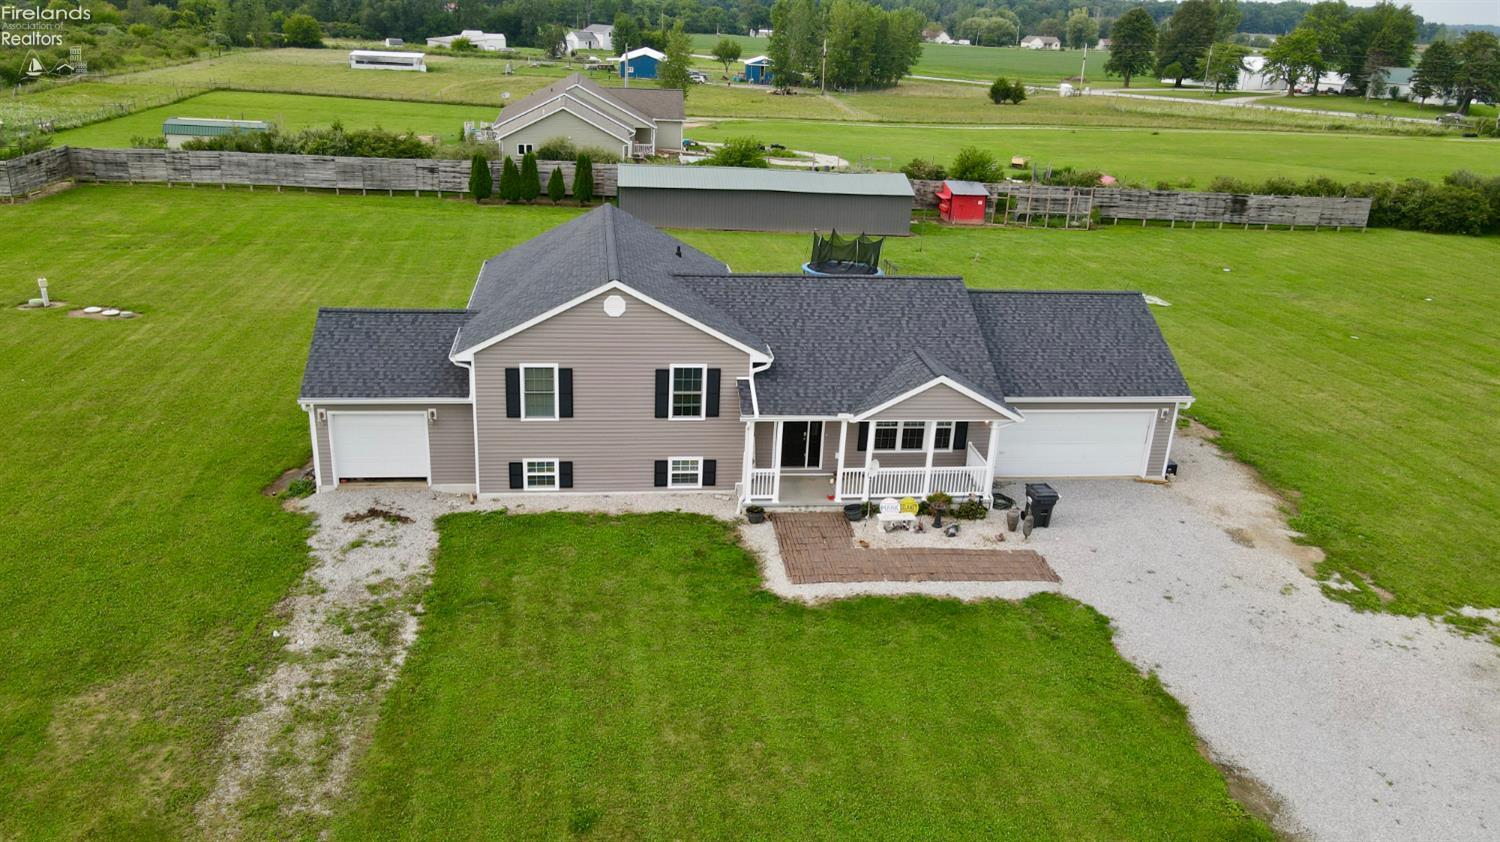
This cozy, turn-key home nestled on over 5 acres of land is waiting to welcome you! Step inside and feel the beauty that this 4 bedroom, 3 bath home has to offer. With a complete renovation this home checks every box, full of new space and endless natural light. The main level was thoughtfully designed with an open concept to greet family and friends, or to cuddle up on the couch. The lower level holds an array of incredible features including a full kitchen, additional living area/bedroom space and a functional walk out to the third garage. Outback an extra-large stamped concrete patio is perfect for football Friday's and campfires, use the outbuilding for animals or extra outdoor storage. Located just south of Norwalk this incredible property is centrally located and just minutes from town.
|
|
LISTING AGENT & OFFICE INFORMATION |
|
|
|
Listing Agent: |
Adrianne L Quillen(ID:ALQUILLEN), Phone:419-239-1528, Lic:2019007538, aquillen07@gmail.com |
|
Listing Office: |
Ewell & Associates(ID:F06301), Phone:419-668-4888, Office Lic.:0000448876 |
|
LISTING INFORMATION |
|
|
|
|
|
Property Type: |
Residential |
|
|
|
|
|
|
|
|
|
|
|
|
|
|
|
DOM: |
48 |
|
Propery Subtypes: |
Single Family |
|
Parcel ID: |
190040030121900 |
|
Status: |
Active 08/14/26 |
|
Baths: |
3 (3 0) |
|
Townships: |
Hartland |
|
Price / SqFt: |
$267.10 |
|
School System: |
Western Reserve |
|
Sq Ft Source: |
Measured |
|
County: |
Huron |
|
Lot Acres (approx): |
5.0470 |
|
Legal Description: |
SEC 4 PT OF GL 19 |
|
On Market Date: |
08/14/26 |
|
Beds: |
4 |
|
Owner Phone: |
--- |
|
Year Built: |
2007 |
|
|
|
|
|
|
|
|
|
|
|
|
|
|
|
|
Approx Square Feet: |
1535 |
|
|
|
|
|
|
|
|
|
|
|
|
|
|
|
Lot Sq Ft (approx): |
219,847 |
|
|
|
|
|
|
|
|
|
|
|
|
|
|
|
Listing Date: |
08/14/26 |
|
|
|
|
|
|
|
|
|
|
|
|
|
|
|
Possession: |
TBD |
|
|
|
|
|
|
|
|
|
|
|
|
|
|
|
GENERAL INFORMATION |
|
|
|
Total # of Rooms: |
#6 |
Home Warranty: |
No |
|
Full Bath 1: |
2nd |
Flood Plain: |
Unknown |
|
Full Bath 2: |
2nd |
Soil Erosion: |
Unknown |
|
Full Bath 3: |
Lower Levels |
Living Room: |
19x13 Level: Main |
|
Style: |
Mult-Level |
Family Room: |
15x13 Level: Lower Levels |
|
Extras: |
Dishwasher,Kitchen
Ventilator,Microwave,Range,Refrigerator,St
orm Windows,Sump Pump |
Kitchen: |
19x10 Level: Main |
|
Primary Bedroom: |
17x15 Level: 2nd Floor |
|
2 Bedroom: |
13x11 Level: 2nd Floor |
|
Exterior Constr: |
Vinyl Siding |
|
3 Bedroom: |
12x12 Level: 2nd Floor |
|
Roof: |
Asphalt |
|
4 Bedroom: |
17x15 Level: Lower Levels |
|
Roof Comment: |
Roof and siding both less than 2 years old
and carry transferable lifetime warranty
with BoLacey. |
|
Water: |
Rural |
|
Water Comment: |
NORW |
|
|
|
|
|
|
|
|
|
|
|
|
|
|
|
|
Parking Features: |
Access from Unit,Attached,Garage Door
Opener |
|
|
|
|
|
|
|
|
|
|
|
|
|
|
|
# of Garage Spaces:
|
3.00 |
|
|
|
|
|
|
|
|
|
|
|
|
|
|
|
Substructure: |
Basement |
|
|
|
|
|
|
|
|
|
|
|
|
|
|
|
Heat System: |
Forced Air |
|
|
|
|
|
|
|
|
|
|
|
|
|
|
|
Heat Source: |
Gas |
|
|
|
|
|
|
|
|
|
|
|
|
|
|
|
Air Conditioning: |
Central |
|
|
|
|
|
|
|
|
|
|
|
|
|
|
|
Sewer: |
Septic Tank |
|
|
|
|
|
|
|
|
|
|
|
|
|
|
|
All data subject to errors, omissions or revisions and is NOT warranted.
|