ML#:20263257 42 Grassland Cir, Norwalk, OH 44857 $699,000
Active
BEDS 3
BATHS (F-H) 3 (3 0)
SQ FEET 3682
LOT SIZE 0.0465
YEAR BUILT 2015
DOM 30
(46)

VIEW ALL PICTURES

VIEW MAP

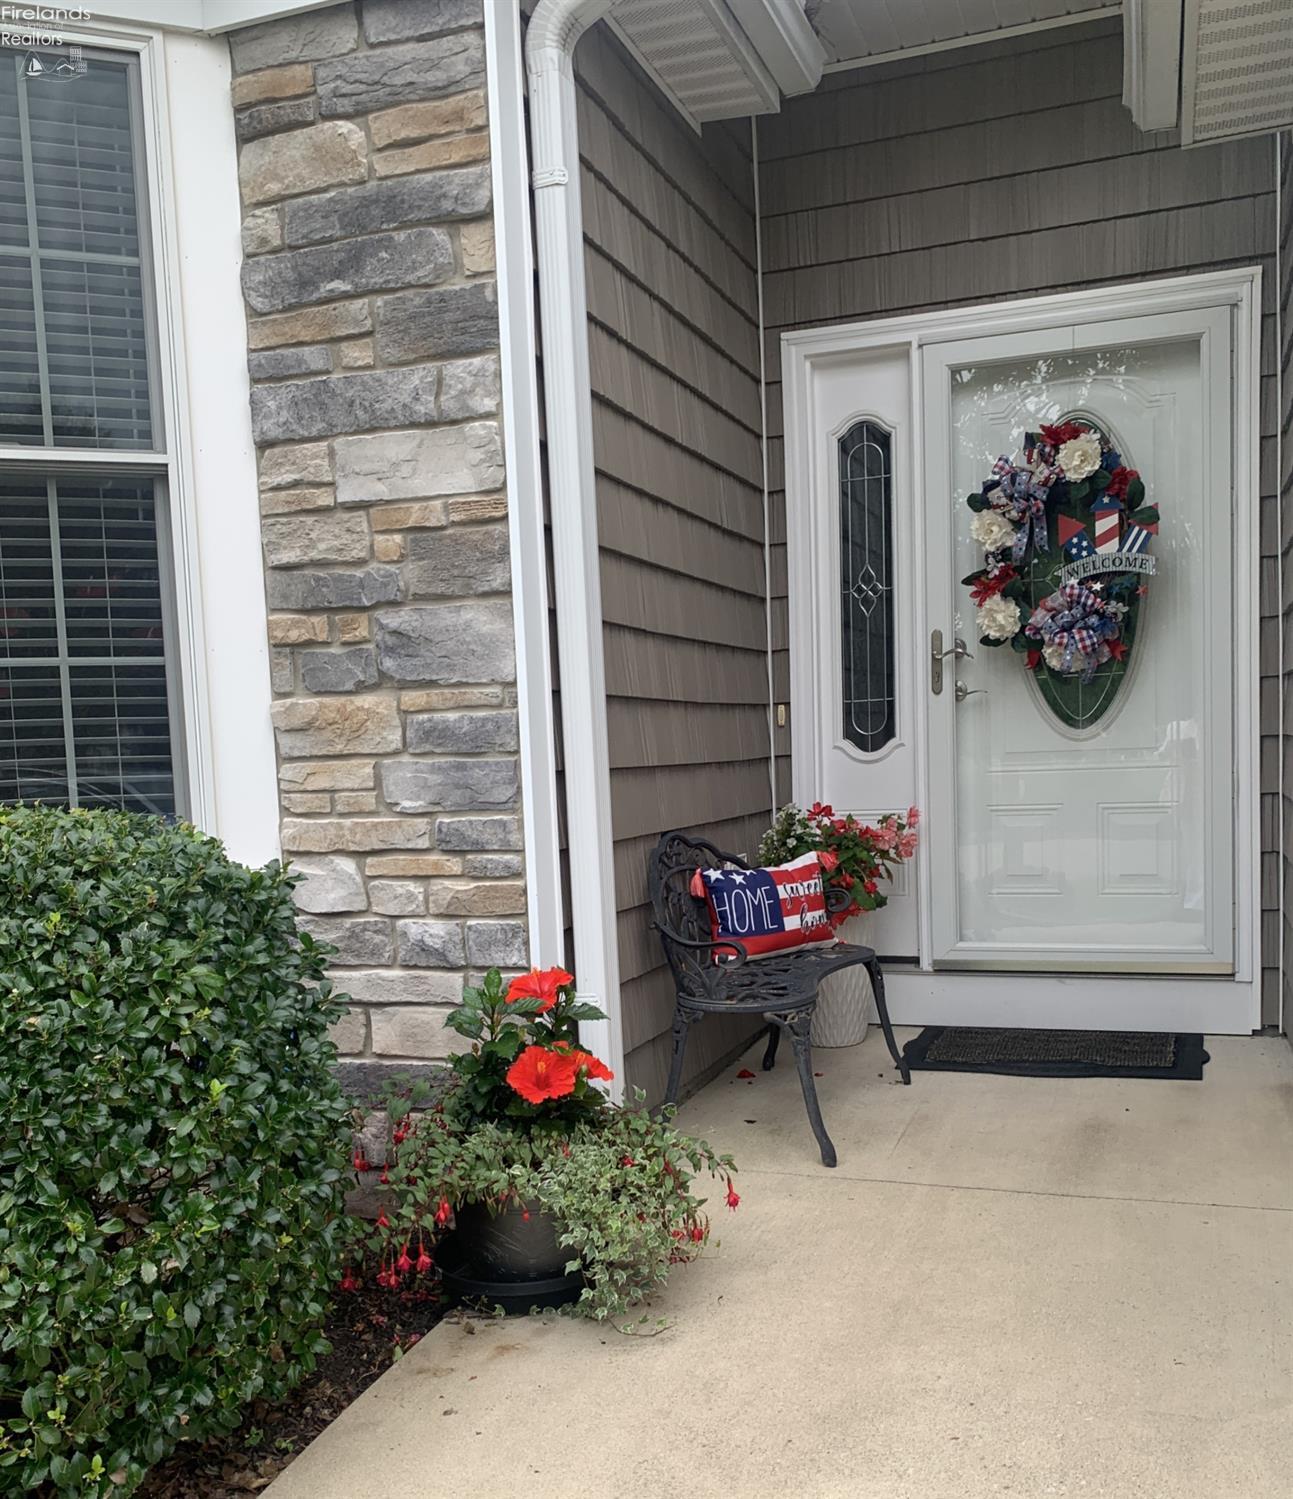
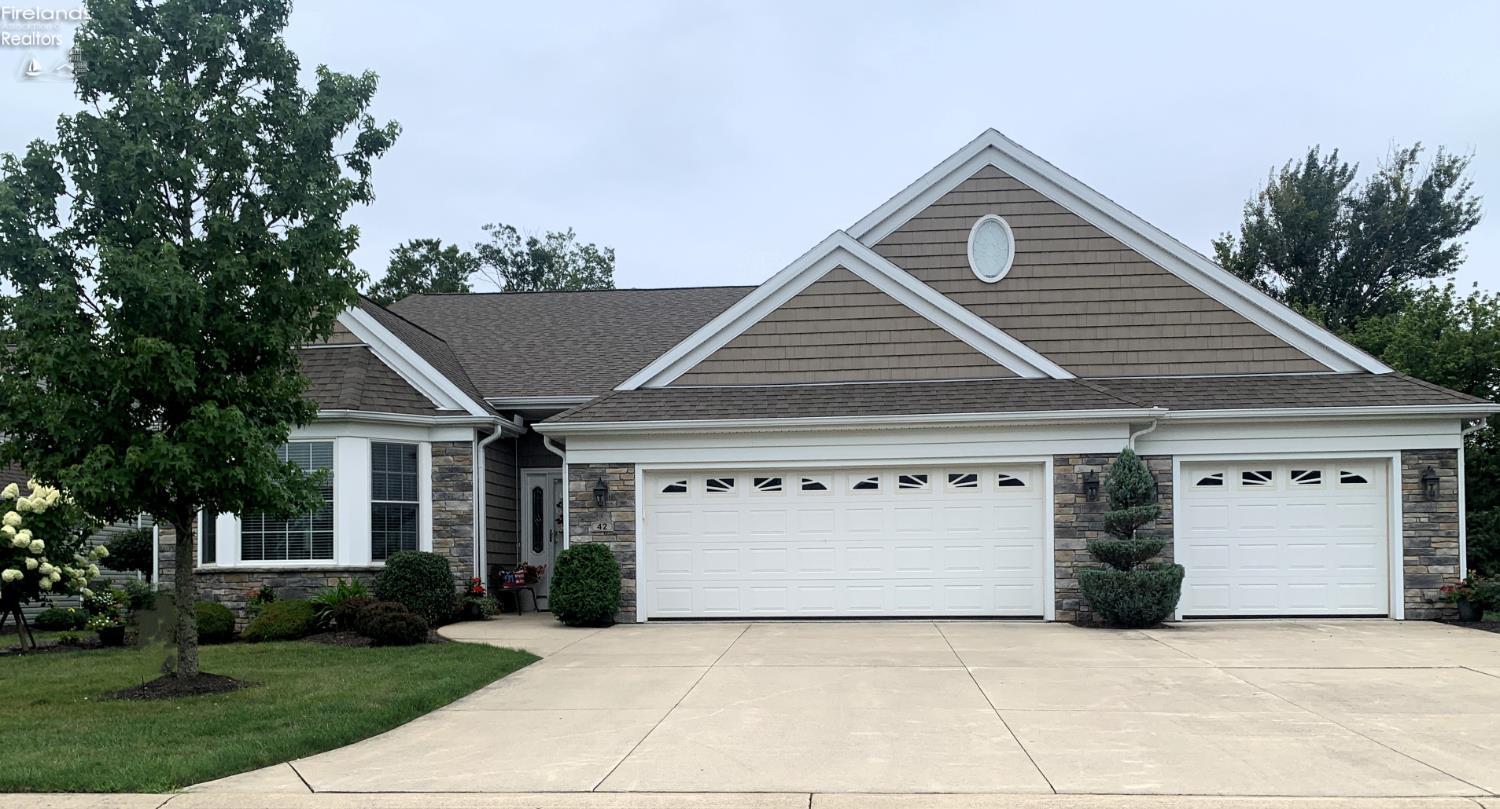
Welcome to 42 Grassland Circle, a stunning, well-maintained 3-bed, 3-bath, 3,682 sq ft stand-alone condo that combines the privacy of a single-family home with the convenience of condo living!


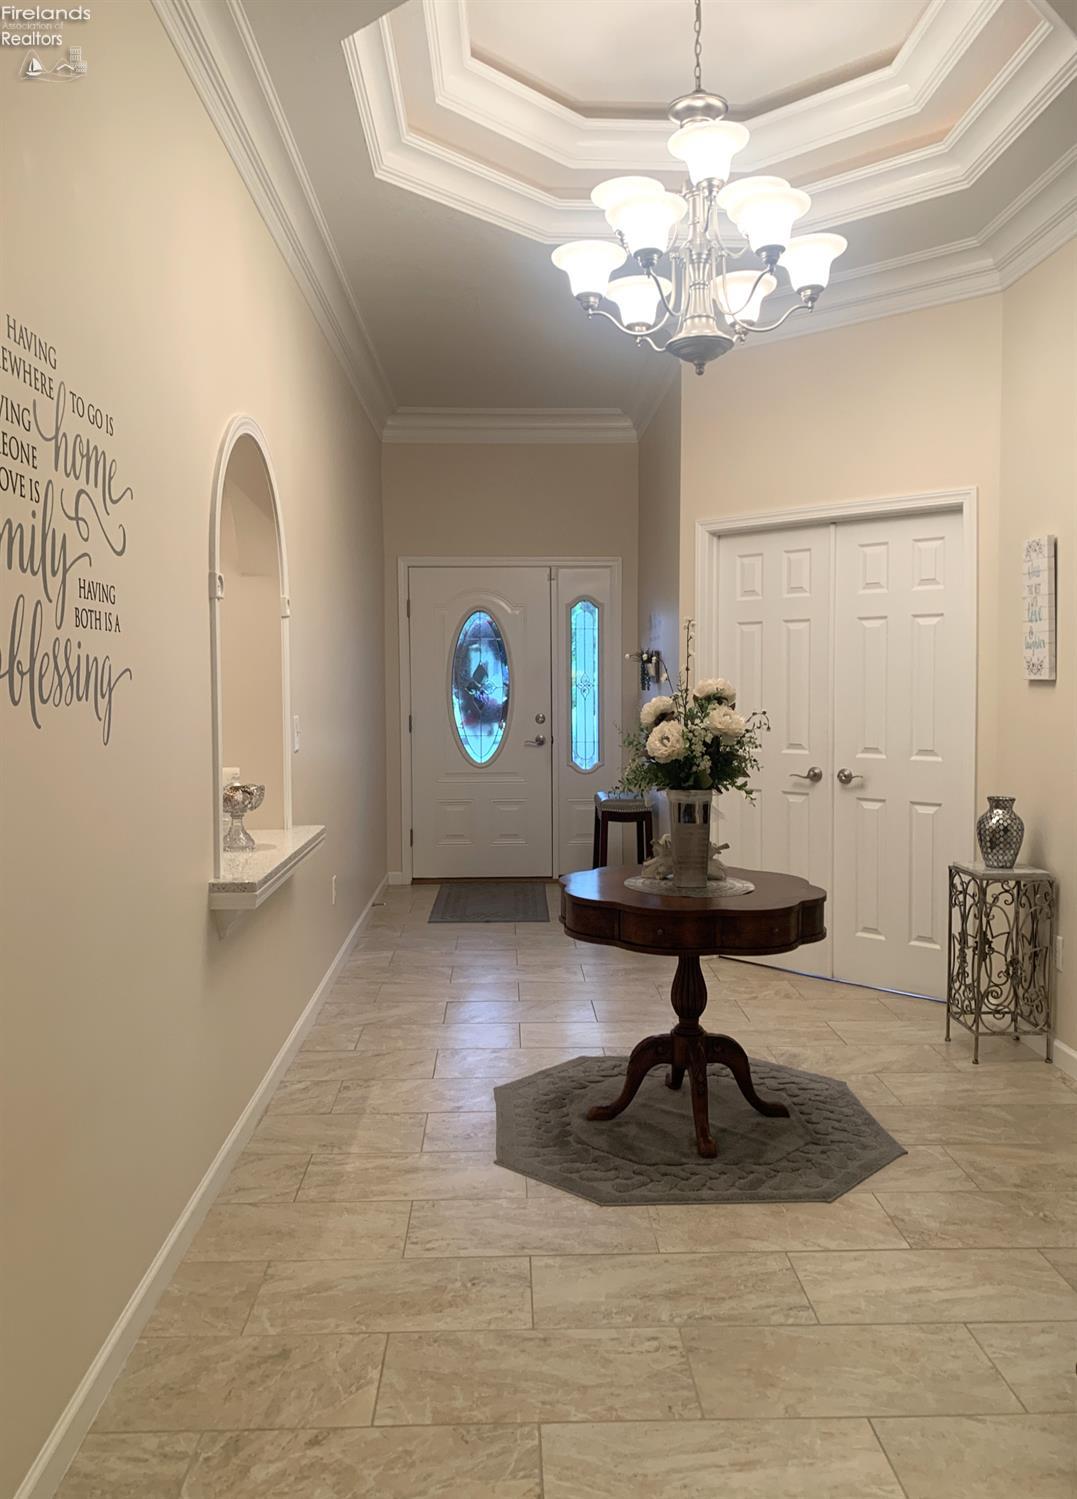
Features include a large welcoming foyer with a decorative ceiling and a charming wall niche. A spacious, open-concept living room, kitchen, and formal dining area, an office, and two bonus rooms in the attic above the garage that offer endless possibilities!


The living room has a beautiful fireplace and a gorgeous coffered ceiling.

The spacious eat-in kitchen features soft-close maple cabinets, quartz countertops, and modern stainless steel appliances. This includes a propane range (with an option for an electric hookup), an electric wall oven with a microwave, a dishwasher, and a new refrigerator. Additionally, there is a generous walk-in pantry equipped with an extra set of laundry hookups. The kitchen also features a wet bar with a beverage fridge, skylights, and a stunning custom stained-glass window, with some of the cabinets designed to match.


The primary suite features a tray ceiling, a large roll-in tile shower, a sink with a dedicated vanity area, and a spacious walk-in closet offering plenty of storage. There are two additional nice-sized bedrooms, as well as two more full bathrooms. The laundry room is generously sized and currently serves as a laundry room & craft space with access to a one-car garage. All windows, with the exception of the dining room, have custom Hunter Douglas blinds. Additionally, every doorway measures 36 inches for added convenience.


The Sun Room leads to a covered back porch with amazing views of the woods, providing the perfect spot to unwind. There is a 2-car attached garage and an additional 1-car attached garage that is extra spacious, will accommodate a larger vehicle, and features a slanted floor. This condo also offers a partial basement complete with an egress window.

The opportunities are endless! Call to schedule your private showing!


LISTING AGENT & OFFICE INFORMATION
Listing Agent: Norma J Schaechterle(ID:NORMAS), Phone:419-706-7060, Lic:266805, norma@normasellshomes.com
Listing Office: Howard Hanna - Norwalk(ID:1601), Phone:567-424-6185, Office Lic.:2018002450
LISTING INFORMATION
Property Type: Residential
DOM: 30
Propery Subtypes: Condominium
Homestead Exempt: Yes, Homestead Credit is 207.85 per half
Status: Active 08/17/26
Parcel ID: 330030041091800
Townships: N/A
Baths: 3 (3 0)
School System: Norwalk
Price / SqFt: $189.84
County: Huron
Sq Ft Source: Owner
Legal Description: BLDG 42 TWO MEADOWS CONDOMINIU
Lot Acres (approx): 0.0465
Beds: 3
On Market Date: 08/17/26
Year Built: 2015
Owner Phone: ---
Approx Square Feet: 3682
Lot Sq Ft (approx): 2,026
Listing Date: 08/17/26
Possession: TBD
Accessibility: 36" Door Width,Roll-in Shower
GENERAL INFORMATION
Total # of Rooms: #11 Pool: No
Full Bath 1: Main Spa: No
Full Bath 2: Main Home Warranty: No
Full Bath 3: Main Flood Plain: Unknown
Additional Rooms: Bonus Room (10x12 and 14x21 Rooms in
Attic),Office (16x16 Main),Sun Room
(12x15 Main)
Soil Erosion: Unknown
Dining Room Type: Formal
Living Room: 15x26 Level: Main
Style: 1 Story
Dining Room: 12x15 Level: Main
Extras: Ceiling
Fan,Dishwasher,Dryer,Fireplace:Other,Kitc
hen
Ventilator,Microwave,Range,Refrigerator,S
ecurity System,Thermo Pane,Wall
Oven,Washer,Wet Bar
Kitchen: 14x27 Level: Main
Foyer: 26x9
Primary Bedroom: 16x18 Level: Main
2 Bedroom: 13x15 Level: Main
3 Bedroom: 15x17 Level: Main
Extras Comments: The fireplace is propane.The beverage
fridge is also included.
Laundry Room: 15x16 Level: Main
Electric Provided By: Ohio Edison
Exterior Constr: Stone,Vinyl Siding
Propane Provide By: Suburban Propane
Roof: Asphalt
Water: Public
Parking Features: Access from Unit,Attached,Garage Door
Opener,Paved Drive
# of Garage Spaces:
3.00
Substructure: BasementPartial Basement & Crawl Space
Electric: 220 Volts in Kitchen,220 Volts in Laundry
Heat System: Heat Pump
Heat Source: Electric
Air Conditioning: Central
Sewer: Public Sewer


All data subject to errors, omissions or revisions and is NOT warranted.