|
|
|
|
|
|
|
|
|
|
|
|
|
|
|
|
|
|
|
|
|
|
|
|
|
|
|
|
|
|
|
|
|
|
|
|
|
|
|
|
|
|
|
|
|
|
|
|
|
|
|
|
|
|
|
|
|
|
|
|
|
|
|
|
|
|
|
|
|
|
|
|
|
ML#:20261904 |
19 Oakwood Ave, Huron, OH 44839-1137 |
$274,000 |
|
|
|
|
|
|
|
|
|
|
|
|
|
|
|
|
|
|
|
|
|
|
|
|
|
|
|
|
|
|
|
|
|
|
|
|
|
|
|
|
|
|
|
|
|
|
|
|
|
|
|
|
|
|
|
|
|
|
|
|
Active |
|
|
|
|
|
|
|
|
|
|
|
|
|
|
|
|
|
|
|
|
|
|
|
|
|
|
BEDS |
3 |
|
|
|
|
|
|
|
|
|
|
|
|
|
|
|
|
|
|
|
|
|
|
|
|
BATHS (F-H) |
1 (1 0) |
|
|
|
|
|
|
|
|
|
|
|
|
|
|
|
|
|
|
|
|
|
|
|
|
SQ FEET |
1140 |
|
|
|
|
|
|
|
|
|
|
|
|
|
|
|
|
|
|
|
|
|
|
|
|
|
|
|
|
|
|
|
|
|
|
|
|
|
|
|
|
|
|
LOT SIZE |
0.0551 |
|
|
|
|
|
|
|
|
|
|
|
|
|
|
|
|
|
|
|
|
|
|
|
|
YEAR BUILT |
1940 |
|
|
|
|
|
|
|
|
|
|
|
|
|
|
|
|
|
|
|
|
|
|
|
|
DOM |
132 |
|
|
|
|
|
|
|
|
|
|
|
|
|
|
|
|
|
|
|
|
|
|
|
|
|
|
|
|
|
|
|
|
|
|
|
|
|
|
|
|
|
|
|
|
|
|
|
|
|
|
|
|
|
|
|
|
|
|
|
|
|
|
|
|
|
|
|
|
|
|
|
|
|
|
|
|
|
|
|
|
|
|
|
|
(17) |
|
|
|
|
|
|
|
|
|
|
|
|
|
|
|
|
|
|
|
|
|
|
|
|
|
|
|
|
|
|
|
|
|
|
|
|
|
|
|
|
|
|
|
|
|
|
|
|
|
|
|
|
|
|
|
|
|
|
|
|
|
|
|
|
|
|
|
|
|
|
|
|
|
|
|
|
|
|
|
|
|
|
|
|
|
|
|
|
|
|
|
|
|
|
|
|
|
|
|
|
|
|
|
|
|
|
|
|
|
|
|
|
|
|
|
|
|
|
|
|
|
|
|
|
|
|
|
|
|
|
|
|
|
|
|
|
|
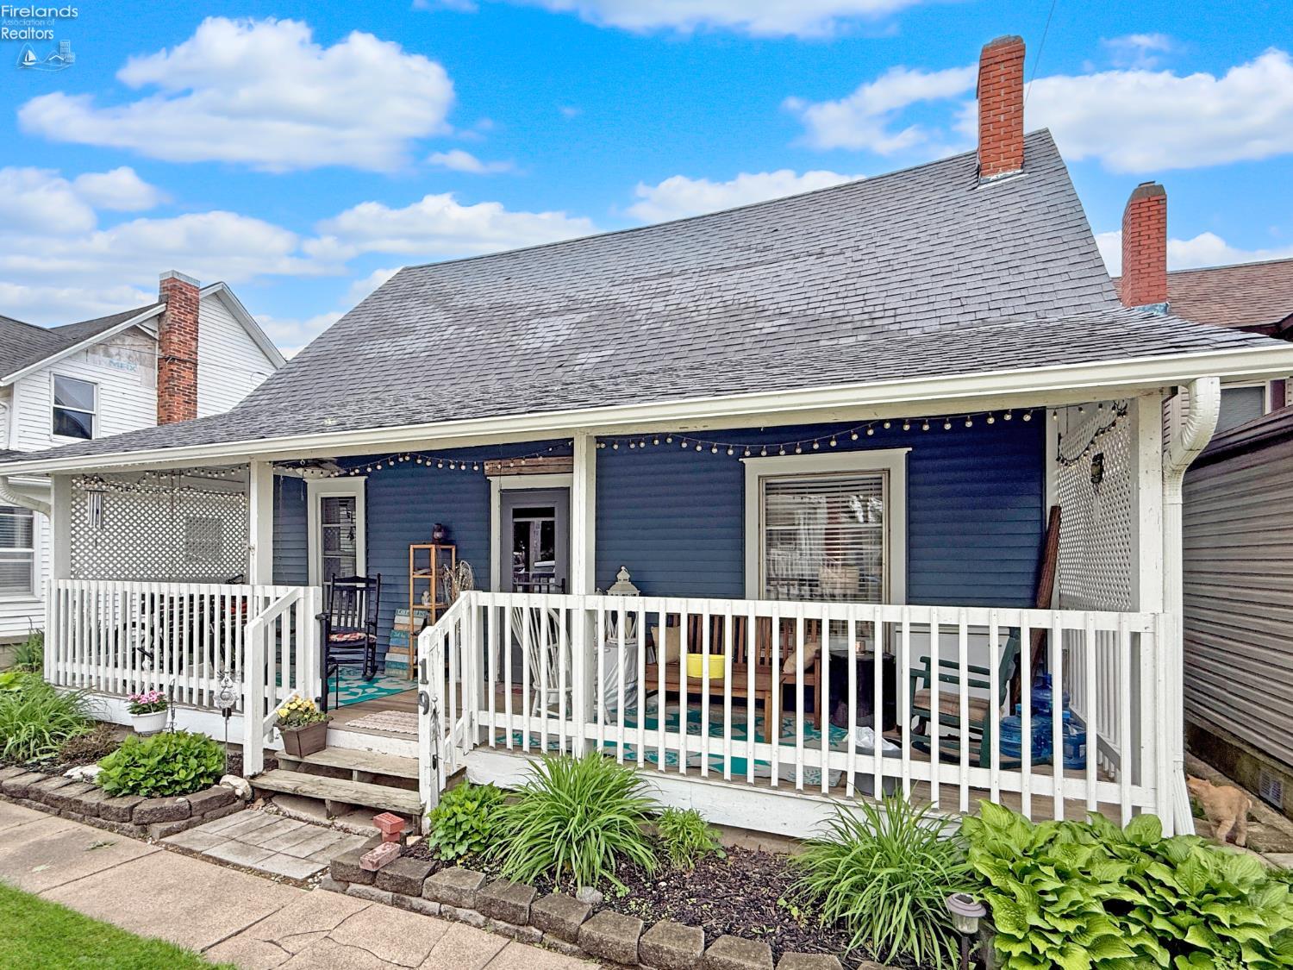
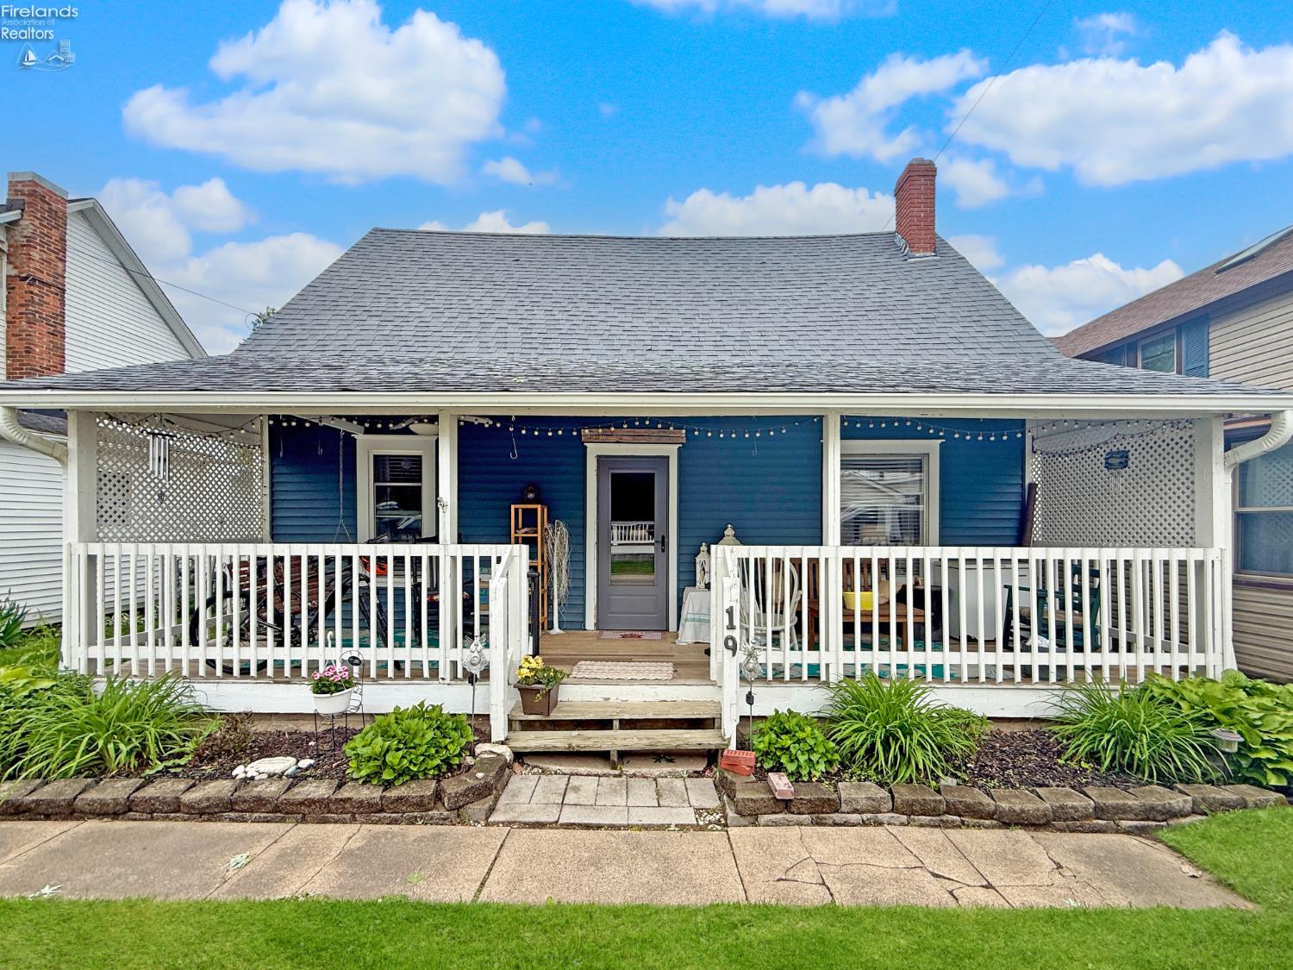
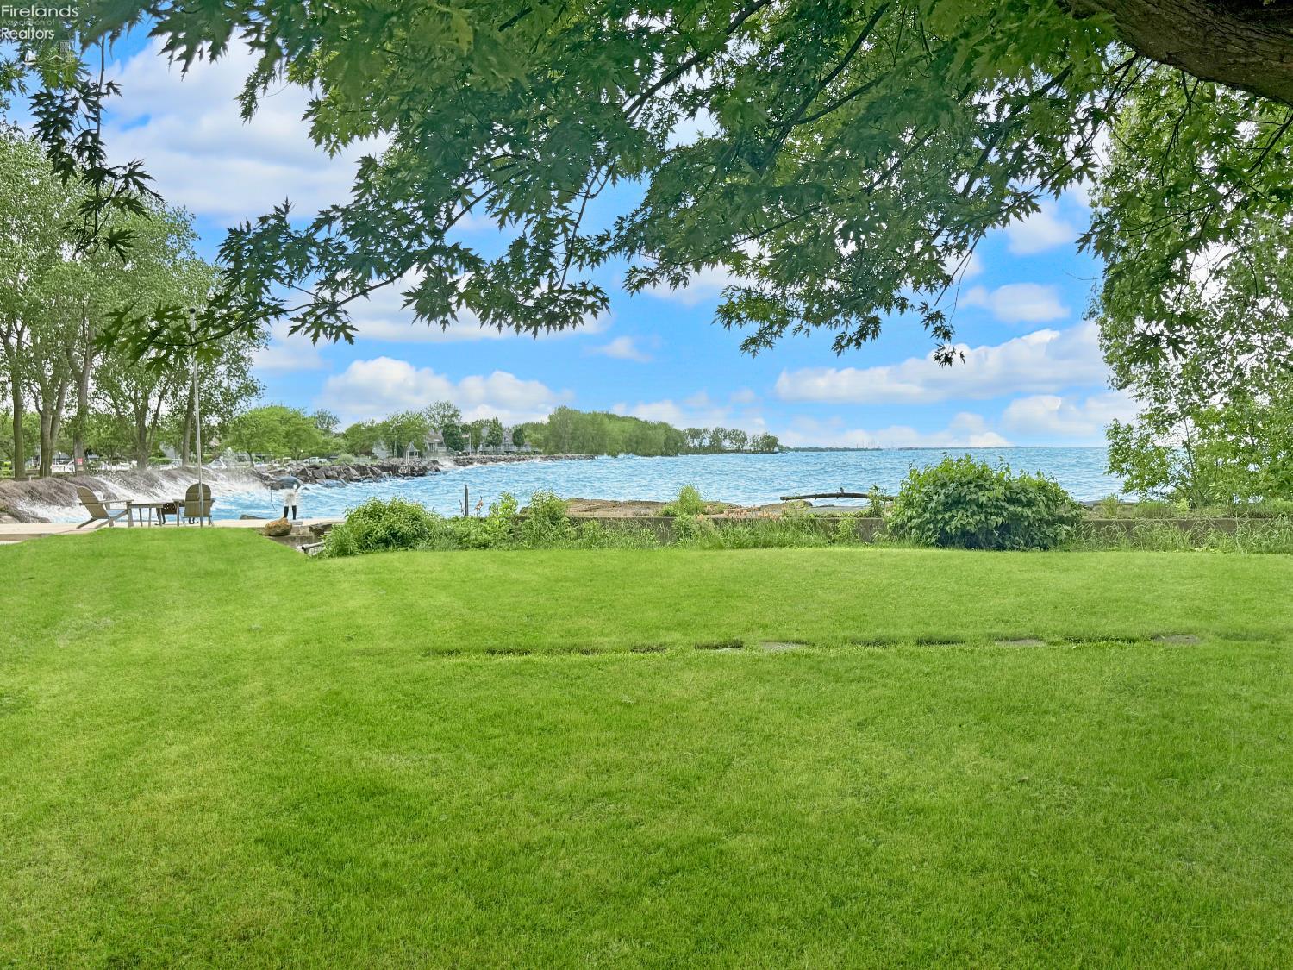
Welcome home to this lakefront oasis located in Huron, Ohio! This 2 story home is situated at the end of a dead end street with beautiful views of Lake Erie whichever way you turn. This picturesque cottage offers 3 bedrooms and 1 full bath with a large kitchen and living room. Take a 5 min walk down to the community park and beach and enjoy views of the Cedar Point skyline right outside your back door. This home offers immense potential for its future owner. Perfect for any family or rental opportunity! Schedule your showing today!
|
|
LISTING AGENT & OFFICE INFORMATION |
|
|
|
Listing Agent: |
Alex A Gingery(ID:AGINGERY), Phone:419-577-9781, Lic:2021004227, alexgingery@gmail.com |
|
Listing Office: |
Weichert, Realtors-Morgan Realty Group(ID:1651), Phone:419-502-1022, Office Lic.:2018004653 |
|
LISTING INFORMATION |
|
|
|
|
|
Property Type: |
Residential |
|
|
|
|
|
|
|
|
|
|
|
|
|
|
|
|
|
|
|
|
|
DOM: |
132 |
|
Propery Subtypes: |
Single Family |
|
Parcel ID: |
4300464000 |
|
Status: |
Active 05/21/26 |
|
Baths: |
1 (1 0) |
|
Townships: |
Huron |
Price / SqFt: |
$240.35 |
|
School System: |
Huron |
|
Sq Ft Source: |
Public Records |
|
County: |
Erie |
|
Lot Acres (approx): |
0.0551 |
|
Legal Description: |
65 OAKWOOD AVE |
|
On Market Date: |
05/21/26 |
|
Beds: |
3 |
|
Owner Phone: |
--- |
|
Year Built: |
1940 |
|
|
|
|
|
|
|
|
|
|
|
|
|
|
|
|
|
|
|
|
|
|
Approx Square Feet: |
1140 |
|
|
|
|
|
|
|
|
|
|
|
|
|
|
|
|
|
|
|
|
|
Lot Sq Ft (approx): |
2,400 |
|
|
|
|
|
|
|
|
|
|
|
|
|
|
|
|
|
|
|
|
|
Listing Date: |
05/21/26 |
|
|
|
|
|
|
|
|
|
|
|
|
|
|
|
|
|
|
|
|
|
Possession: |
After Closing (30 days after closing
(negotiable)) |
|
|
|
|
|
|
|
|
|
|
|
|
|
|
|
|
|
|
|
|
|
GENERAL INFORMATION |
|
|
|
Total # of Rooms: |
#5 |
Home Warranty: |
No |
|
Full Bath 1: |
Main |
View: |
Lake |
|
Style: |
2 Story |
Flood Plain: |
Unknown |
|
Extras: |
Dishwasher,Dryer,Fireplace:Decorative,Ra
nge,Refrigerator,Shed/Storage,Washer |
Soil Erosion: |
Unknown |
|
Waterfront Desc: |
Lake Erie |
|
Exterior Constr: |
Vinyl Siding |
|
Water Related Desc: |
View |
|
Roof: |
Asphalt |
|
Living Room: |
17x15 Level: Main |
|
Parking Features: |
Alley Access,Shared Drive |
|
Dining Room: |
14x12 Level: Main |
|
# of Garage Spaces:
|
0.00 |
|
Kitchen: |
14x12 Level: Main |
|
Primary Bedroom: |
15x11 Level: Main |
|
Substructure: |
Crawl Space |
|
2 Bedroom: |
13x12 Level: 2nd Floor |
|
Heat System: |
Forced Air |
|
3 Bedroom: |
11x11 Level: 2nd Floor |
|
Heat Source: |
Gas |
|
Electric Provided By: |
Ohio Edison |
|
Gas Provided By: |
Columbia GAS |
|
Water: |
Public |
|
Sewer: |
Public Sewer |
|
|
|
|
|
|
|
|
|
|
|
|
|
|
|
|
|
|
|
|
|
|
All data subject to errors, omissions or revisions and is NOT warranted.
|