|
|
|
|
|
|
|
|
|
|
|
|
|
|
|
|
|
|
|
|
|
|
|
|
|
|
|
|
|
|
|
|
|
|
|
|
|
|
|
|
|
|
|
|
|
|
|
|
|
|
|
|
|
|
|
|
|
|
|
|
|
ML#:20261305 |
54 Harris Ave, Norwalk, OH 44857 |
$295,000 |
|
|
|
|
|
|
|
|
|
|
|
|
|
|
|
|
|
|
|
|
|
|
|
|
|
|
|
|
|
|
|
|
|
|
|
|
|
|
|
|
|
|
|
|
|
|
|
|
Sold |
|
|
|
|
|
|
|
|
|
|
|
|
|
|
|
|
|
|
|
|
|
|
|
|
|
|
BEDS |
2 |
|
|
|
|
|
|
|
|
|
|
|
|
|
|
|
|
|
|
|
|
|
|
|
|
BATHS (F-H) |
3 (2 1) |
|
|
|
|
|
|
|
|
|
|
|
|
|
|
|
|
|
|
|
|
|
|
|
|
SQ FEET |
1624 |
|
|
|
|
|
|
|
|
|
|
|
|
|
|
|
|
|
|
|
|
|
|
|
|
|
|
|
|
|
|
|
|
|
|
|
|
LOT SIZE |
0.6481 |
|
|
|
|
|
|
|
|
|
|
|
|
|
|
|
|
|
|
|
|
|
|
|
|
YEAR BUILT |
1988 |
|
|
|
|
|
|
|
|
|
|
|
|
|
|
|
|
|
|
|
|
|
|
|
|
DOM |
73 |
|
|
|
|
|
|
|
|
|
|
|
|
|
|
|
|
|
|
|
|
|
|
|
|
|
|
|
|
|
|
|
|
|
|
|
|
|
|
|
|
|
|
|
|
|
|
|
|
|
|
|
|
|
|
|
|
|
|
|
|
|
|
|
|
|
|
|
|
|
|
|
|
(36) |
|
|
|
|
|
|
|
|
|
|
|
|
|
|
|
|
|
|
|
|
|
|
|
|
|
|
|
|
|
|
|
|
|
|
|
|
|
|
|
|
|
|
|
|
|
|
|
|
|
|
|
|
|
|
|
|
|
|
|
|
|
|
|
|
|
|
|
|
|
|
|
|
|
|
|
|
|
|
|
|
|
|
|
|
|
|
|
|
|
|
|
|
|
|
|
|
|
|
|
|
|
|
|
|
|
|
|
|
|
|
|
|
|
|
|
|
|
|
|
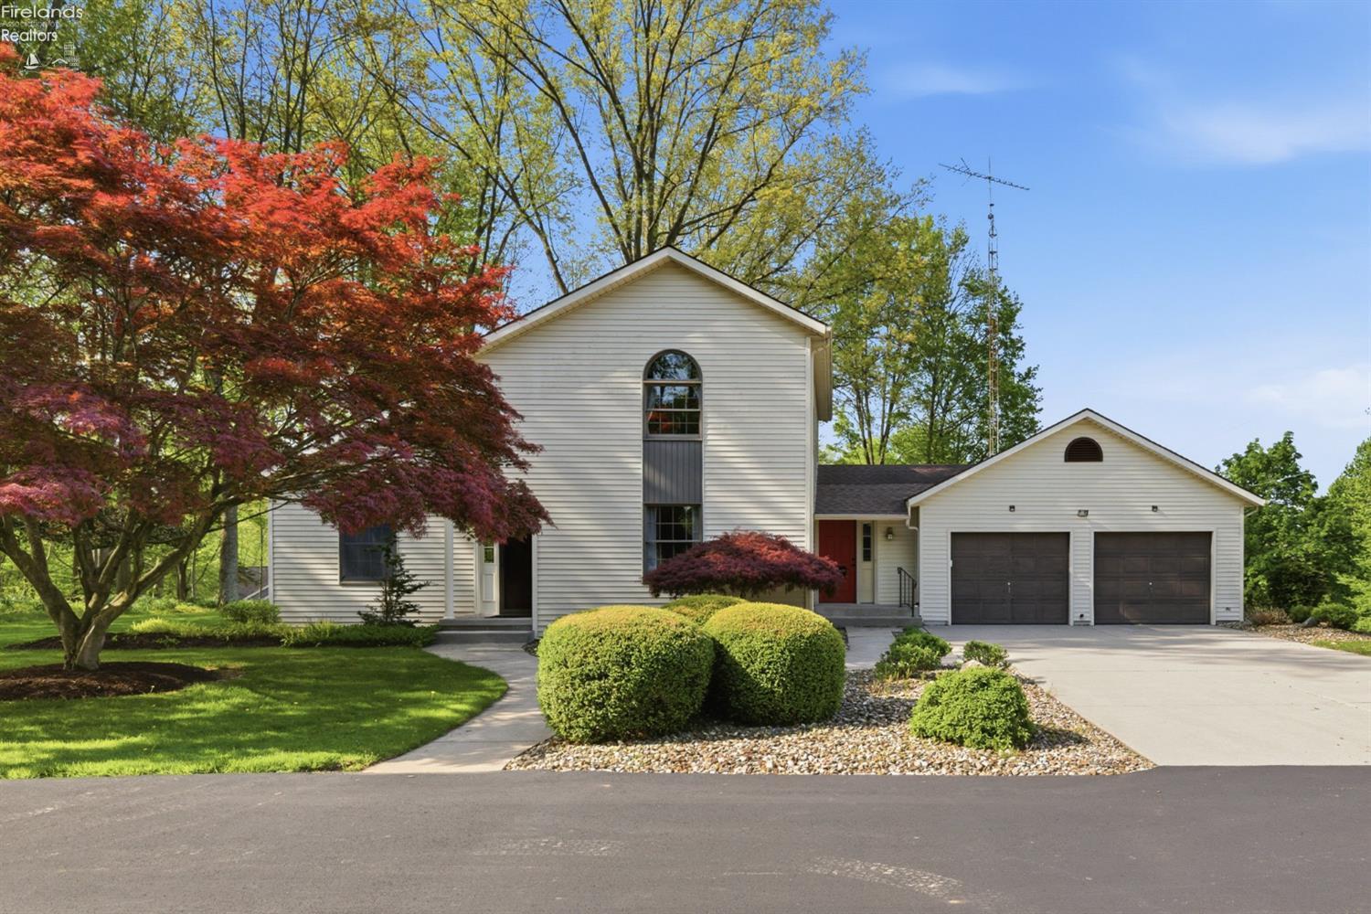
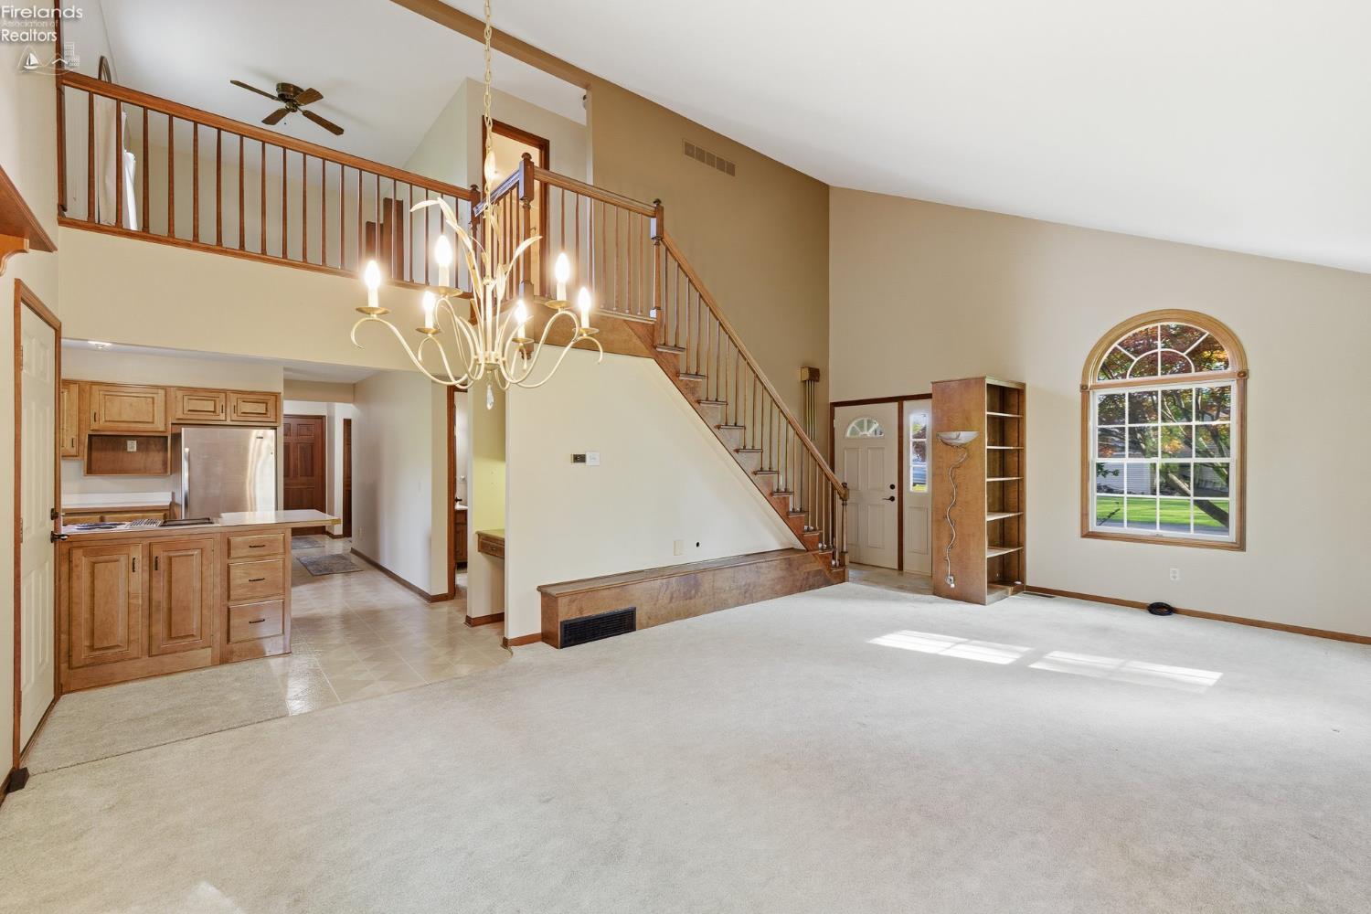
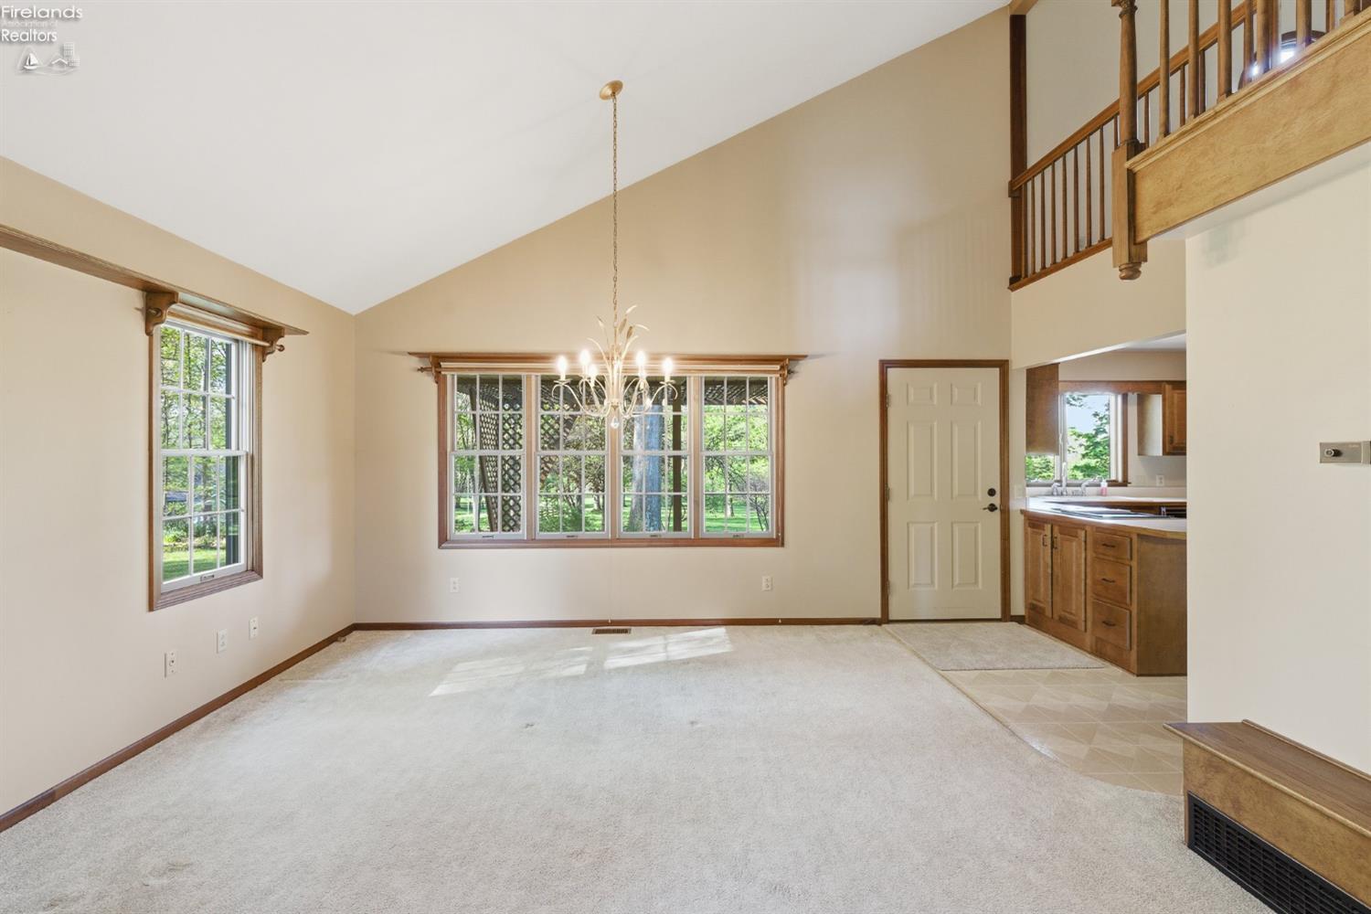
Tucked away on a dead-end road, this peaceful property offers stunning valley views and the perfect place to relax or entertain on the spacious deck while enjoying frequent visits from local deer. Recently updated landscaping with fresh mulch and abundant decorative stone creates beautiful curb appeal. Inside, you'll find a versatile loft area that could serve as a potential third bedroom, main-floor laundry for added convenience, and plenty of storage throughout. The large basement offers endless possibilities for additional living space, a workout area, hobbies, or extra storage. An 24 x 32 oversized garage provides ample room for vehicles, tools, and more. Situated on 4 parcels, this unique property offers extra space, privacy, and endless potential.
|
|
LISTING AGENT & OFFICE INFORMATION |
|
|
|
Listing Agent: |
Erica L Knoll(ID:EKNOLL), Phone:419-706-7514, Lic:2025002028, knollrealtor@yahoo.com |
|
Listing Office: |
Ewell & Associates(ID:F06301), Phone:419-668-4888, Office Lic.:0000448876 |
|
LISTING INFORMATION |
|
|
|
|
|
Property Type: |
Residential |
|
|
|
|
|
|
|
|
|
|
|
|
|
|
|
DOM: |
73 |
|
Propery Subtypes: |
Single Family |
|
Parcel ID: |
33008002042000 |
|
Status: |
Sold 06/29/26 |
|
Baths: |
3 (2 1) |
|
Townships: |
Norwalk |
|
Price / SqFt: |
$181.65 |
|
School System: |
Norwalk |
|
Sq Ft Source: |
Appraiser |
|
County: |
Huron |
|
Lot Acres (approx): |
0.6481 |
|
Legal Description: |
LOT 3121 & 3122 RESTATEMENT 2/13/14 |
|
On Market Date: |
04/14/26 |
|
Beds: |
2 |
|
Owner Phone: |
--- |
|
Year Built: |
1988 |
|
|
|
|
|
|
|
|
|
|
|
|
|
|
|
|
Approx Square Feet: |
1624 |
|
|
|
|
|
|
|
|
|
|
|
|
|
|
|
Lot Sq Ft (approx): |
28,231 |
|
|
|
|
|
|
|
|
|
|
|
|
|
|
|
Listing Date: |
04/14/26 |
|
|
|
|
|
|
|
|
|
|
|
|
|
|
|
Possession: |
At Closing |
|
|
|
|
|
|
|
|
|
|
|
|
|
|
|
GENERAL INFORMATION |
|
|
|
Total # of Rooms: |
#6 |
Pool: |
No |
|
Full Bath 1: |
Main |
Spa: |
No |
|
Full Bath 2: |
2nd |
Home Warranty: |
No |
|
Half Bath 1: |
Main |
Flood Plain: |
Unknown |
|
Other Room: |
15.50x8.80 Level: 2nd Floor |
Soil Erosion: |
Unknown |
|
Style: |
1 1/2 Story |
Patio/Deck: |
4x5 |
|
Extras: |
Ceiling Fan,Cook
Top,Dishwasher,Dryer,Garbage
Disposal,Refrigerator,Washer |
Dining Room Type: |
Combo |
|
Living Room: |
14.60x13.50 Level: Main |
|
Dining Room: |
14.60x13 Level: Main |
|
Exterior Constr: |
Vinyl Siding |
|
Kitchen: |
12.30x11 Level: Main |
|
Roof: |
Asphalt |
|
Primary Bedroom: |
15.20x12 Level: Main |
|
Roof Comment: |
Roof replaced in 2014 |
|
2 Bedroom: |
15.20x12 Level: 2nd Floor |
|
Parking Features: |
Attached,Garage Door Opener,Paved Drive |
|
Laundry Room: |
6.90x4.50 Level: Main |
|
# of Garage Spaces:
|
2.00 |
|
Electric Provided By: |
Ohio Edison |
|
Water: |
Public |
|
Substructure: |
Basement |
|
|
|
|
|
|
|
|
|
|
|
|
|
|
|
|
Heat System: |
Forced Air |
|
|
|
|
|
|
|
|
|
|
|
|
|
|
|
Heat Source: |
Gas |
|
|
|
|
|
|
|
|
|
|
|
|
|
|
|
Air Conditioning: |
Central |
|
|
|
|
|
|
|
|
|
|
|
|
|
|
|
Gas Provided By: |
Columbia Gas |
|
|
|
|
|
|
|
|
|
|
|
|
|
|
|
Sewer: |
Public Sewer |
|
|
|
|
|
|
|
|
|
|
|
|
|
|
|
All data subject to errors, omissions or revisions and is NOT warranted.
|