|
|
|
|
|
|
|
|
|
|
|
|
|
|
|
|
|
|
|
|
|
|
|
|
|
|
|
|
|
|
|
|
|
|
|
|
|
|
|
|
|
|
|
|
|
|
|
|
|
|
|
|
|
|
|
|
|
|
|
|
|
ML#:20263135 |
418 E 6th St, Port Clinton, OH 43452-2432 |
$214,900 |
|
|
|
|
|
|
|
|
|
|
|
|
|
|
|
|
|
|
|
|
|
|
|
|
|
|
|
|
|
|
|
|
|
|
|
|
|
|
|
|
|
|
|
|
|
|
|
|
Active |
|
|
|
|
|
|
|
|
|
|
|
|
|
|
|
|
|
|
|
|
|
|
|
|
|
|
BEDS |
3 |
|
|
|
|
|
|
|
|
|
|
|
|
|
|
|
|
|
|
|
|
|
|
|
|
BATHS (F-H) |
2 (1 1) |
|
|
|
|
|
|
|
|
|
|
|
|
|
|
|
|
|
|
|
|
|
|
|
|
SQ FEET |
1476 |
|
|
|
|
|
|
|
|
|
|
|
|
|
|
|
|
|
|
|
|
|
|
|
|
|
|
|
|
|
|
|
|
|
|
|
|
LOT SIZE |
0.1481 |
|
|
|
|
|
|
|
|
|
|
|
|
|
|
|
|
|
|
|
|
|
|
|
|
YEAR BUILT |
1915 |
|
|
|
|
|
|
|
|
|
|
|
|
|
|
|
|
|
|
|
|
|
|
|
|
DOM |
46 |
|
|
|
|
|
|
|
|
|
|
|
|
|
|
|
|
|
|
|
|
|
|
|
|
|
|
|
|
|
|
|
|
|
|
|
|
|
|
|
|
|
|
|
|
|
|
|
|
|
|
|
|
|
|
|
|
|
|
|
|
|
|
|
|
|
|
|
|
|
|
|
|
(27) |
|
|
|
|
|
|
|
|
|
|
|
|
|
|
|
|
|
|
|
|
|
|
|
|
|
|
|
|
|
|
|
|
|
|
|
|
|
|
|
|
|
|
|
|
|
|
|
|
|
|
|
|
|
|
|
|
|
|
|
|
|
|
|
|
|
|
|
|
|
|
|
|
|
|
|
|
|
|
|
|
|
|
|
|
|
|
|
|
|
|
|
|
|
|
|
|
|
|
|
|
|
|
|
|
|
|
|
|
|
|
|
|
|
|
|
|
|
|
|
Well-Maintained Home in a Convenient Location
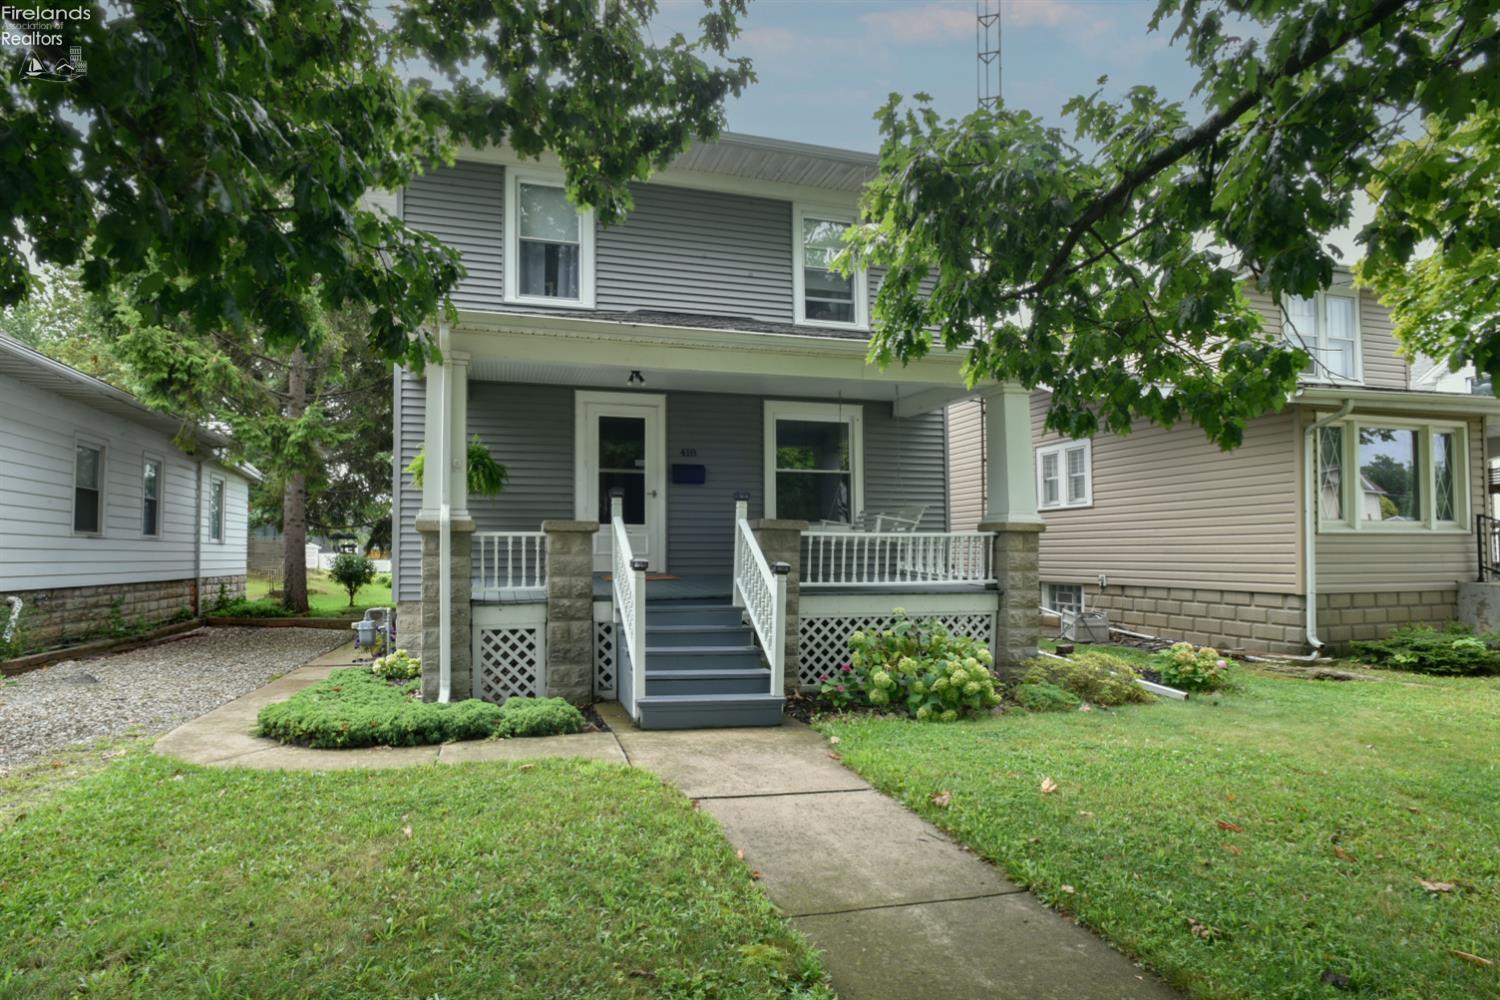
Welcome to this clean and very well-maintained 3-bedroom, 1 1/2-bath home. Thoughtfully cared for over the years, the property features upgraded or replaced mechanical systems with an emphasis on improved health, safety, and peace of mind.
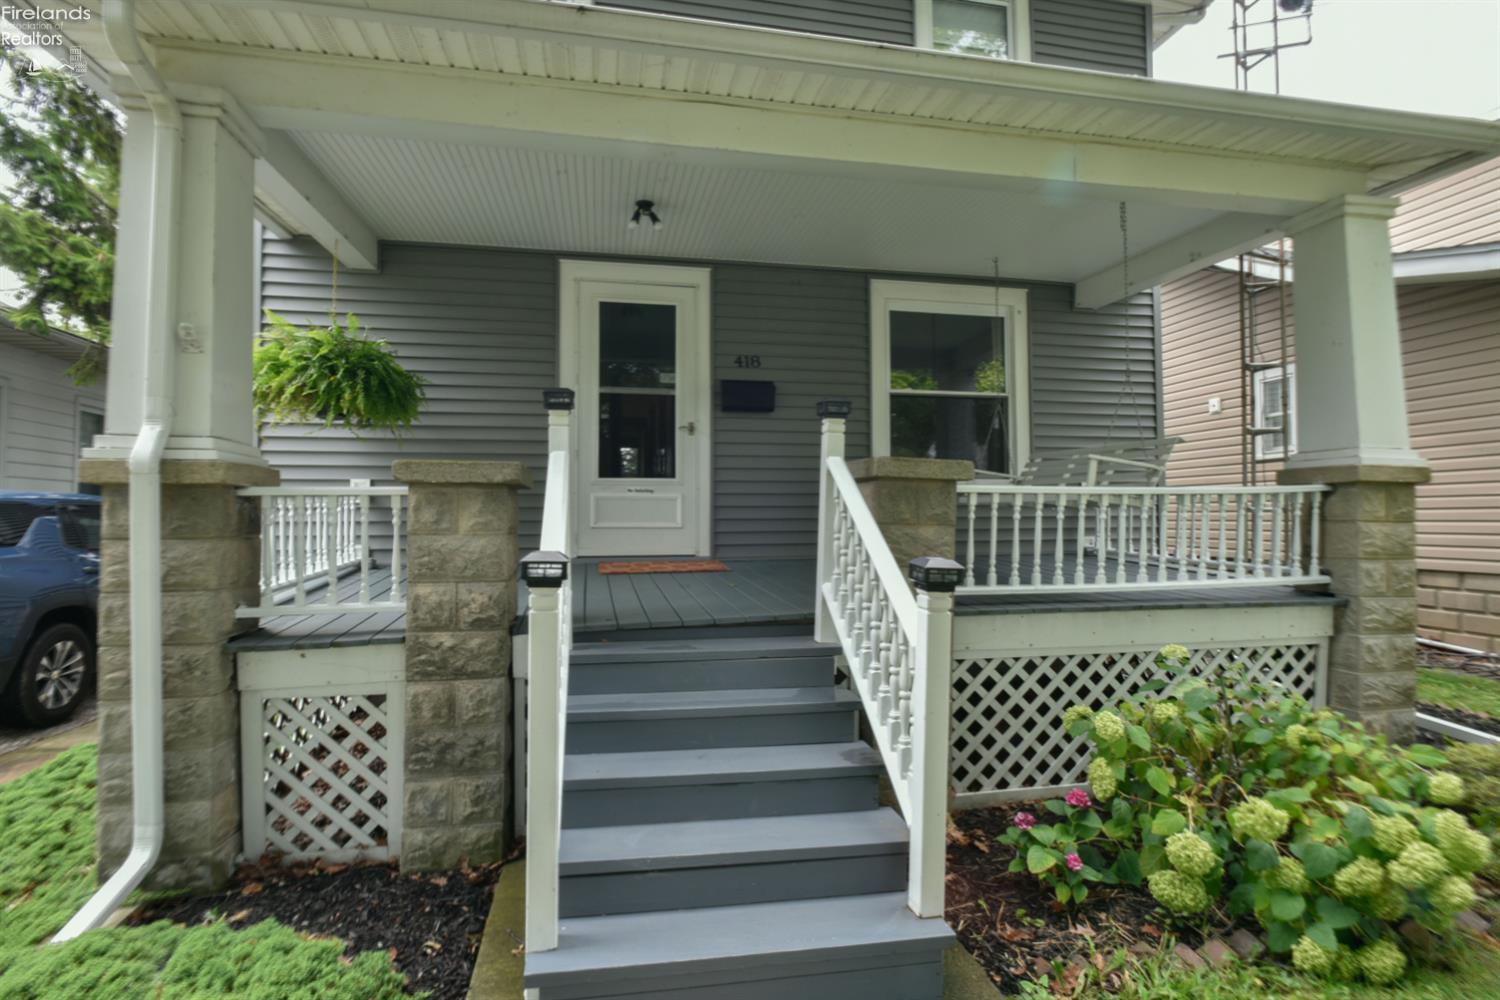
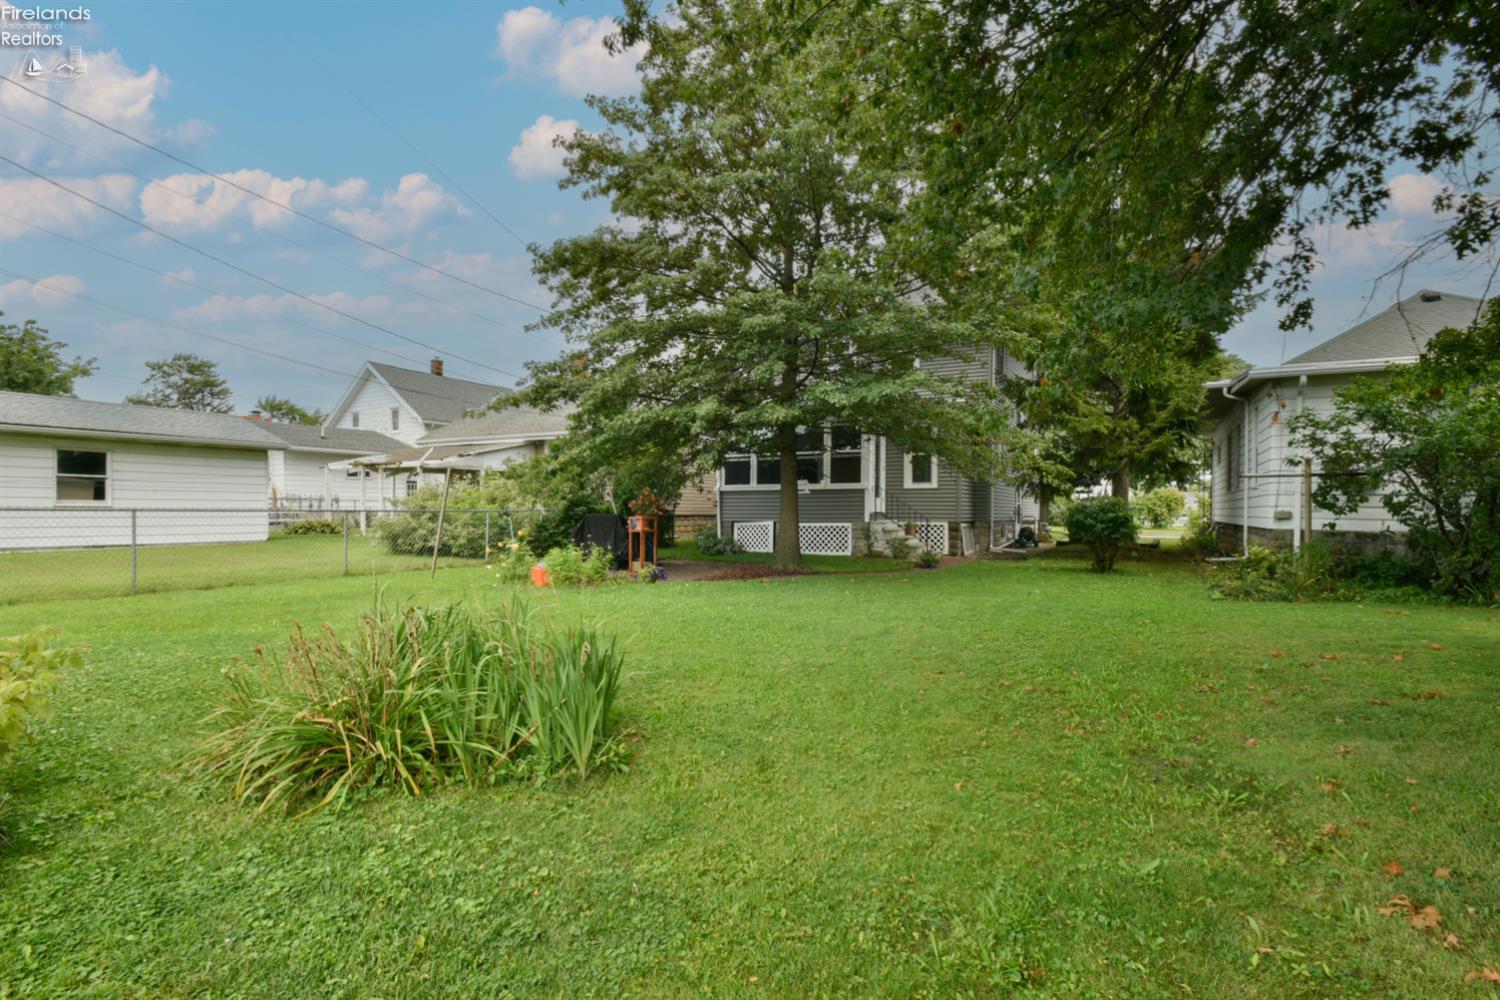
Enjoy relaxing or entertaining on the large front porch, or take advantage of the sunroom in the back, offering additional comfortable living space and a great spot to enjoy the home year-round.
The location is hard to beat! Conveniently situated near local schools and the hospital, and just blocks from dining, shopping, lake beaches, and Jet Express service to the Lake Erie Islands. Whether you're looking for a comfortable full-time home, a convenient getaway, or an investment opportunity, this property offers a great combination of care, location, and accessibility.
The basement is spacious, well maintained and serves nicely for additional storage. The water heater is new as of April 2026. Home includes all appliances, even the refrigerator and chest freezer in the basement and all window air conditioning units. A clean, move-in-ready home with inviting indoor and outdoor spaces, located close to so much of what the area has to offer come take a look!
|
|
LISTING AGENT & OFFICE INFORMATION |
|
|
|
Listing Agent: |
Brandon J Fitt(ID:BJFITT), Phone:419-341-9694, Lic:2020008539, b_fitt@hotmail.com |
|
Listing Office: |
Weichert, Realtors-Morgan Realty Group(ID:1409), Phone:419-732-0941, Office Lic.:2006006647 |
|
LISTING INFORMATION |
|
|
|
|
|
Property Type: |
Residential |
|
|
|
|
|
|
|
|
|
|
|
|
|
|
|
DOM: |
46 |
|
Propery Subtypes: |
Single Family |
|
Homestead Exempt: |
Yes |
|
Status: |
Active 08/12/26 |
|
Parcel ID: |
0211790824041000 |
|
Townships: |
N/A |
Baths: |
2 (1 1) |
|
School System: |
Port Clinton |
|
Price / SqFt: |
$145.60 |
|
County: |
Ottawa |
|
Sq Ft Source: |
Public Records |
|
Legal Description: |
LOT 48 YORK & TADSEN |
|
Lot Acres (approx): |
0.1481 |
|
Beds: |
3 |
|
On Market Date: |
08/12/26 |
|
Year Built: |
1915 |
|
Owner Phone: |
--- |
|
Approx Square Feet: |
1476 |
|
|
|
|
|
|
|
|
|
|
|
|
|
|
|
|
Lot Sq Ft (approx): |
6,451 |
|
|
|
|
|
|
|
|
|
|
|
|
|
|
|
Listing Date: |
08/12/26 |
|
|
|
|
|
|
|
|
|
|
|
|
|
|
|
Possession: |
TBD |
|
|
|
|
|
|
|
|
|
|
|
|
|
|
|
GENERAL INFORMATION |
|
|
|
Full Bath 1: |
2nd |
Home Warranty: |
No |
|
Half Bath 1: |
Main |
Flood Plain: |
Unknown |
|
Other Room: |
9.50x13.50 Level: Main |
Soil Erosion: |
Unknown |
|
Additional Rooms: |
Sun Room |
Patio/Deck: |
Yes |
|
Style: |
2 Story |
Dining Room Type: |
Formal |
|
Extras: |
Ceiling Fan,Dishwasher,Dryer,Garbage
Disposal,Microwave,Range,Refrigerator,Th
ermo Pane,Washer |
Living Room: |
14x13 Level: Main |
|
Dining Room: |
12.50x12.20 Level: Main |
|
Kitchen: |
10x10 Level: Main |
|
Extras Comments: |
Also includes basement refrigerator and
chest freezer, and all window air
conditioning units |
|
Foyer: |
10.50x10 |
|
Primary Bedroom: |
12.50x11.50 Level: 2nd Floor |
|
2 Bedroom: |
12.20x11 Level: 2nd Floor |
|
Exterior Constr: |
Vinyl Siding |
|
3 Bedroom: |
12x11 Level: 2nd Floor |
|
Roof: |
Asphalt |
|
Water: |
Public |
|
# of Parking Spaces: |
2.00 |
|
|
|
|
|
|
|
|
|
|
|
|
|
|
|
|
Parking Features: |
Off Street |
|
|
|
|
|
|
|
|
|
|
|
|
|
|
|
# of Garage Spaces:
|
0.00 |
|
|
|
|
|
|
|
|
|
|
|
|
|
|
|
Substructure: |
Basement |
|
|
|
|
|
|
|
|
|
|
|
|
|
|
|
Heat System: |
Forced Air |
|
|
|
|
|
|
|
|
|
|
|
|
|
|
|
Heat Source: |
Gas |
|
|
|
|
|
|
|
|
|
|
|
|
|
|
|
Air Conditioning: |
Window |
|
|
|
|
|
|
|
|
|
|
|
|
|
|
|
Sewer: |
Public Sewer |
|
|
|
|
|
|
|
|
|
|
|
|
|
|
|
All data subject to errors, omissions or revisions and is NOT warranted.
|