|
|
|
|
|
|
|
|
|
|
|
|
|
|
|
|
|
|
|
|
|
|
|
|
|
|
|
|
|
|
|
|
|
|
|
|
|
|
|
|
|
|
|
|
|
|
|
|
|
|
|
|
|
|
|
|
|
|
|
|
|
|
|
|
|
|
|
|
|
|
|
|
|
|
|
|
|
|
|
|
|
|
|
|
|
ML#:1890020 |
970 Crestpoint Ct, Union Twp, OH 45245 |
$529,000 |
|
|
|
|
|
|
|
|
|
|
|
|
|
|
|
|
|
|
|
|
|
|
|
|
|
|
|
|
|
|
|
|
|
|
|
|
|
|
|
|
|
|
|
|
|
|
|
|
|
|
|
|
|
|
|
|
|
|
|
|
Active |
|
|
|
|
|
|
|
|
|
|
|
|
|
|
|
|
|
|
|
|
|
|
|
|
|
|
BEDS |
4 |
|
|
|
|
|
|
|
|
|
|
|
|
|
|
|
|
|
|
|
|
|
|
|
|
BATHS (F-H) |
3 (2 1) |
|
|
|
|
|
|
|
|
|
|
|
|
|
|
|
|
|
|
|
|
|
|
|
|
SQ FEET |
2,451 |
|
|
|
|
|
|
|
|
|
|
|
|
|
|
|
|
|
|
|
|
|
|
|
|
|
|
|
|
|
|
|
|
|
|
|
|
|
|
|
|
|
|
LOT SIZE |
0.2610 |
|
|
|
|
|
|
|
|
|
|
|
|
|
|
|
|
|
|
|
|
|
|
|
|
YEAR BUILT |
2023 |
|
|
|
|
|
|
|
|
|
|
|
|
|
|
|
|
|
|
|
|
|
|
|
|
DOM/CDOM |
28/28 |
|
|
|
|
|
|
|
|
|
|
|
|
|
|
|
|
|
|
|
|
|
|
|
|
|
|
|
|
|
|
|
|
|
|
|
|
|
|
|
|
|
|
|
|
|
|
|
|
|
|
|
|
|
|
|
|
|
|
|
|
|
|
|
|
|
|
|
|
|
|
|
|
|
|
|
|
|
|
|
|
|
|
|
|
|
|
|
|
|
|
|
|
|
|
|
|
|
|
|
|
|
|
|
|
|
|
|
|
|
|
|
|
|
|
|
|
|
|
|
|
|
|
|
|
|
|
|
|
|
|
|
|
|
(48) |
|
|
|
|
|
|
|
|
|
|
|
|
|
|
|
|
|
|
|
|
|
|
|
|
|
|
|
|
|
|
|
|
|
|
|
|
|
|
|
|
|
|
|
|
|
|
|
|
|
|
|
|
|
|
|
|
|
|
|
|
|
|
|
|
|
|
|
|
|
|
|
|
|
|
|
|
|
|
|
|
|
|
|
|
|
|
|
|
|
|
|
|
|
|
|
|
|
|
|
|
|
|
|
|
|
|
|
|
|
|
|
|
|
|
|
|
|
|
|
|
|
|
|
|
|
|
|
|
|
|
|
|
|
|
|
|
|
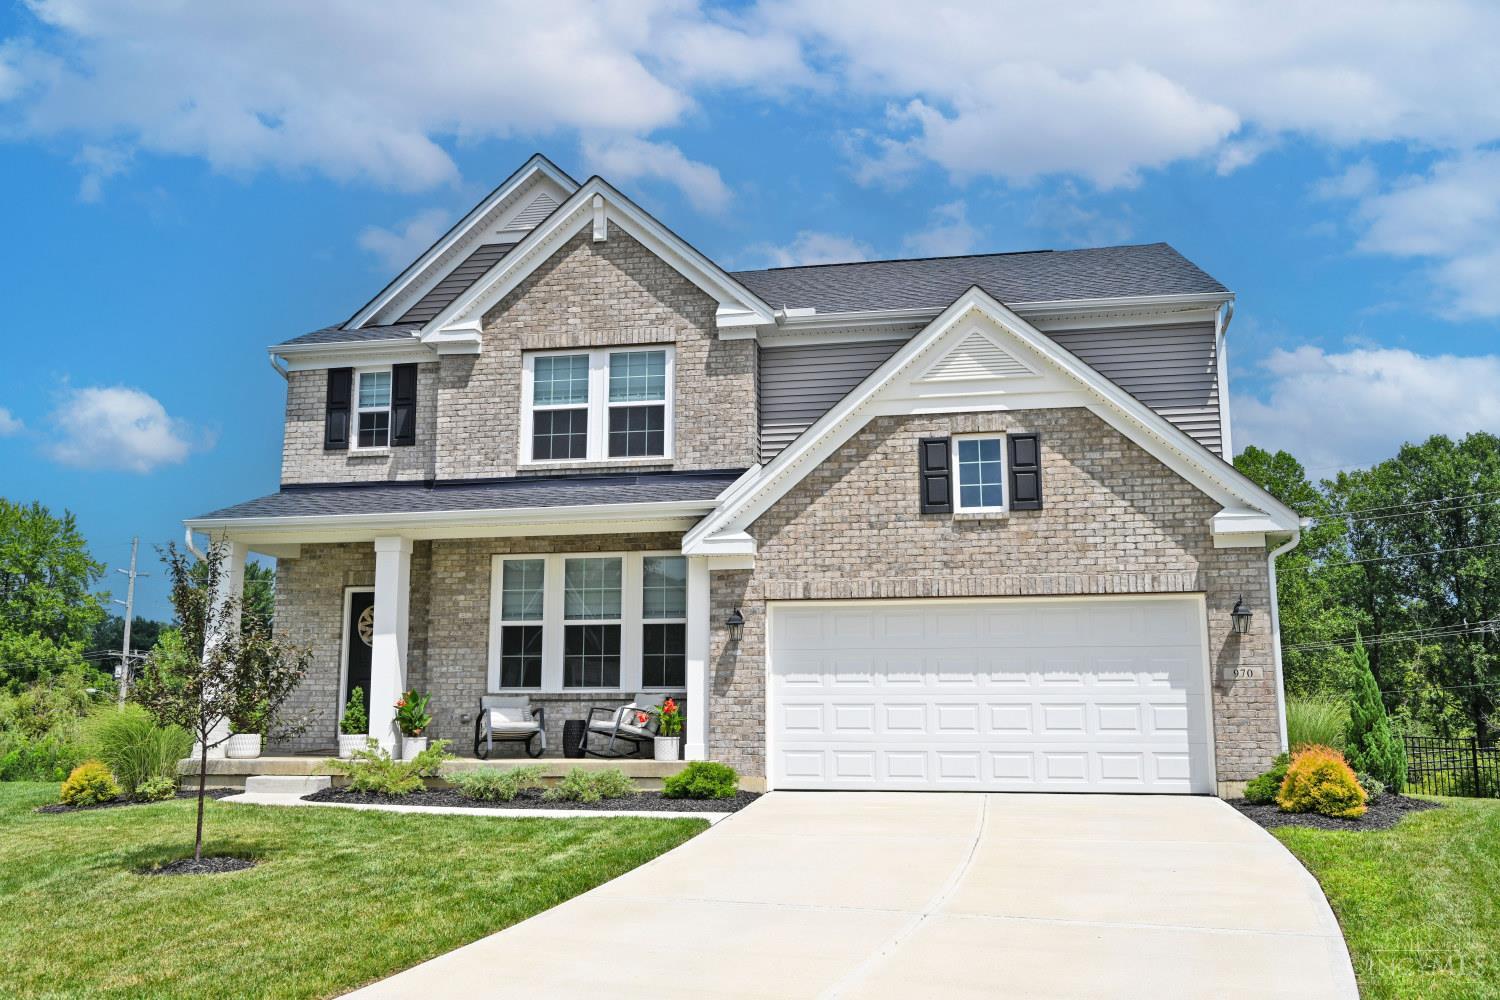
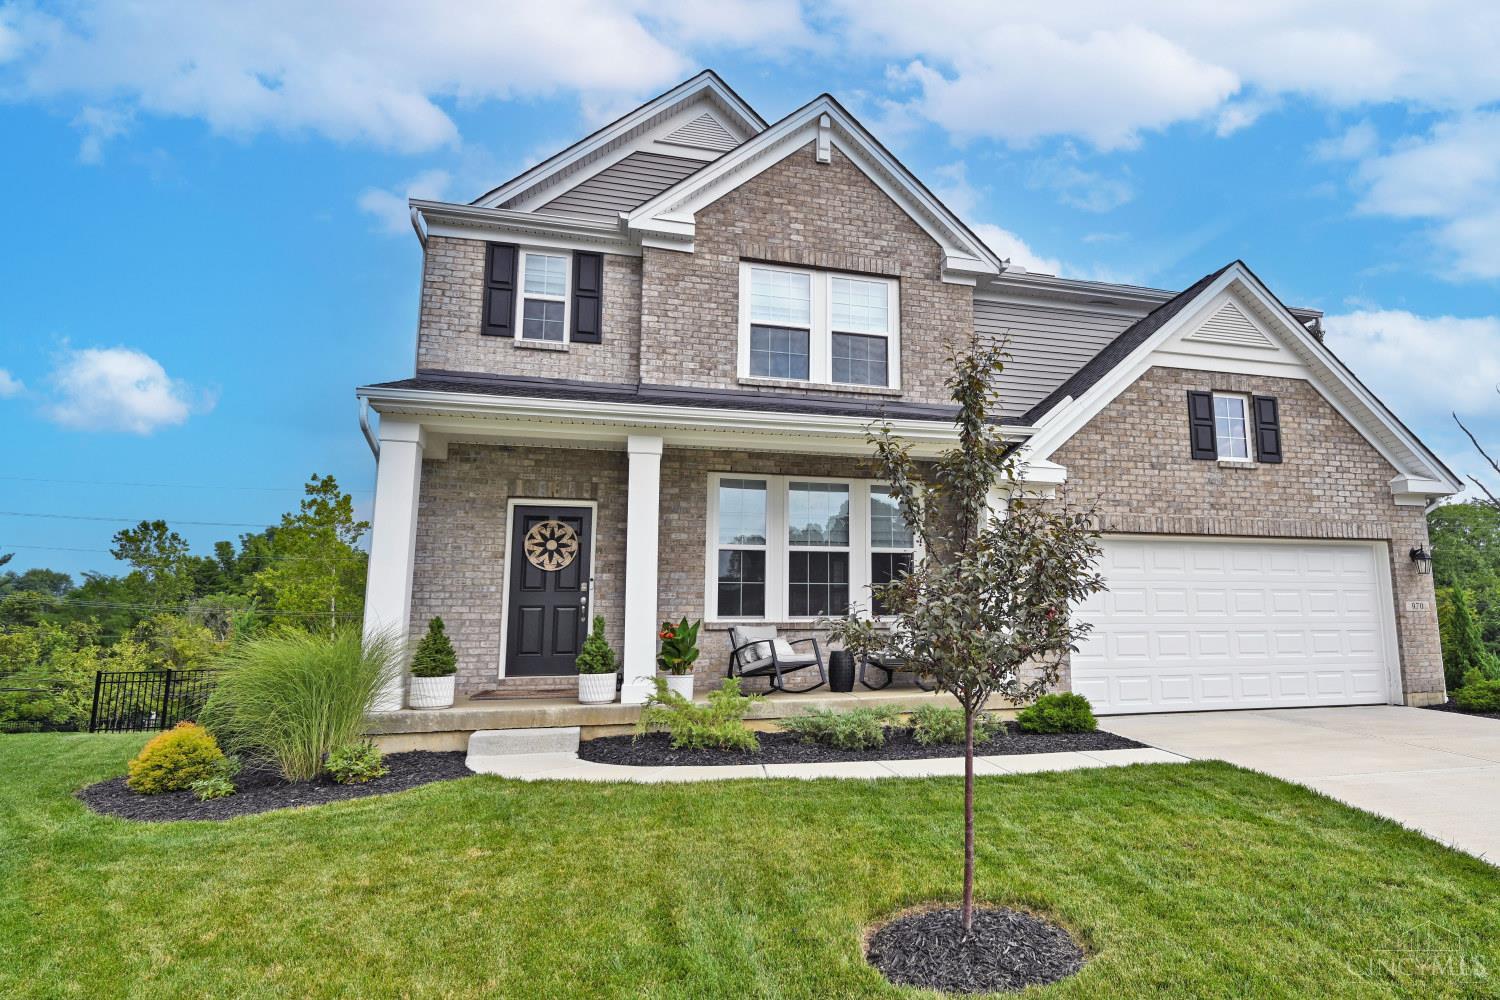
Popular Drees Ashton floor plan in the Woods at Magnolia Trace! Built in 2024 and ideally located at the end of a quiet cul de sac, this spacious home offers 4 bedrooms each featuring a walk in closet. A versatile loft provides additional living space and can be used as a home office, playroom, media room or flex space. The open concept 1st floor features a spacious great room flowing into the kitchen and breakfast room with a large island and breakfast bar perfect for entertaining and everyday living. The unfinished lower level offers excellent potential for future living space and is already plumbed for a bathroom. Enjoy a completely fenced backyard with a deck. Owner is being transferred. Don't miss this opportunity to own a newer home in a desirable location! Clermont Co tax record does not reflect current sq footage of the new home: 2,451 sq ft of living space!
|
|
LISTING INFORMATION |
|
|
|
Listing Number: |
1890020 |
Status: |
Active 08/10/26 |
|
Property Type: |
Residential |
Property Sub-Type: |
Single Family |
|
Tax ID#: |
413102B432 |
Listing Date: |
08/10/26 |
|
Single Family Desc: |
Single Family |
Expiration Date: |
Listing Owner Viewable Only |
|
Available for Lease |
No |
Show Addr - Internet: |
Yes |
|
Showing Start Date: |
08/10/26 |
Show AVM - Internet: |
No |
|
Original Price: |
$539,900 |
Allow Blogging: |
No |
|
LISTING AGENT & OFFICE INFORMATION |
|
|
|
|
|
|
Agent: |
Sue M Miller(ID:407966), Phone:513-602-1720, License #:0000407966, 2suescomey@gmail.com |
|
|
|
|
|
|
|
|
Office: |
Comey & Shepherd(ID:COMY03), Phone:513-231-2800, Office Lic.:2003003607 |
|
|
|
|
|
|
|
|
Co-Agent: |
Sue A Wahl(ID:407937), Phone:513-543-7836, License #:0000407937, twosues@comey.com |
|
|
|
|
|
|
|
|
Co-Office: |
Comey & Shepherd(ID:COMY03), Phone:513-231-2800, Office Lic.:2003003607 |
|
|
|
|
|
PROPERTY INFORMATION |
|
|
|
County: |
Clermont |
Area: |
Clermont-C01 |
|
City/Municipality: |
Union Twp |
Township: |
Union |
|
Suburb: |
Union Twp. |
Suburb (SIC): |
UN |
|
Bedrooms: |
4 |
Bathrooms: |
3 (2 1) |
|
Lot Sq Ft Approx: |
11,369 |
Lot Acres: |
0.2610 |
|
AbvGrd SqFt(Realist): |
2,451 |
Lot Area (Realist): |
11,369.000 |
|
School: |
West Clermont Local |
Census Tr. (Realist): |
413.05 |
|
Year Built: |
2023 |
|
|
|
|
|
|
|
|
|
|
|
|
|
|
|
|
|
|
|
|
|
|
|
|
|
ADDITIONAL INFORMATION |
|
|
|
Semi-Annual Taxes: |
$2481 |
New Construction: |
No |
|
Tax Abatement: |
No |
Assessment Amount: |
of rec |
|
Total Rooms: |
#9 |
Fireplaces: |
#0 |
|
Garage Spaces: |
#2 |
Garage/Carport: |
Built in,Front |
|
HOA Yes/No: |
Yes |
|
|
|
|
|
|
|
|
|
|
|
|
|
|
|
|
|
|
|
|
|
|
|
|
|
HOA Amount: |
$620.00 |
|
|
|
|
|
|
|
|
|
|
|
|
|
|
|
|
|
|
|
|
|
|
|
|
|
Fee Frequency: |
Annually |
|
|
|
|
|
|
|
|
|
|
|
|
|
|
|
|
|
|
|
|
|
|
|
|
|
PROPERTY/ROOM DIMENSIONS |
|
|
|
Dining Room: |
13x12 Level: 1 |
Entry: |
5x9 Level: 1 |
|
Breakfast Room: |
8x12 Level: 1 |
Great Room: |
16x16 Level: 1 |
|
Bedroom 2: |
12x13 Level: 2 |
Kitchen: |
7x12 Level: 1 |
|
Bedroom 4: |
13x12 Level: 2 |
Primary Bedroom: |
16x15 Level: 2 |
|
Bath 1: |
Full |
Level: |
2 |
Bedroom 3: |
11x13 Level: 2 |
|
Bath 3: |
Partial |
Level: |
1 |
Bath 2: |
Full |
Level: |
2 |
|
Bedroom Level 1: |
No |
|
|
|
|
|
|
|
|
|
|
|
|
|
|
|
|
|
|
|
|
|
|
|
|
|
Bathroom Level 1: |
Yes |
|
|
|
|
|
|
|
|
|
|
|
|
|
|
|
|
|
|
|
|
|
|
|
|
|
Bath Level 1 Type: |
Partial |
|
|
|
|
|
|
|
|
|
|
|
|
|
|
|
|
|
|
|
|
|
|
|
|
|
FEATURES |
|
|
|
Levels: |
Two |
Basement: |
Full |
|
Foundation: |
Poured |
Roof: |
Shingle |
|
Gas: |
At Street |
Primary Water Srce: |
Public |
|
Sewer: |
Public Sewer |
Windows: |
LowE,Double Hung,Vinyl |
|
Occupancy: |
Negotiable |
Architecture: |
Transitional |
|
Construction: |
Brick,Vinyl Siding |
Heating: |
Forced Air,Gas |
|
Other Parking: |
Driveway |
Water Heating: |
Gas |
|
Cooling: |
Central Air |
|
|
|
|
|
|
|
|
|
|
|
|
|
|
|
|
|
|
|
|
|
|
|
|
|
OPTIONAL FEATURES |
|
|
|
Flex Rooms: |
Game Room |
|
Entry (Foyer): |
Closet,Open Foyer,Laminate Floor |
|
Dining Room Feat: |
Laminate Floor,Chandelier,Open,Window Treatment |
|
Great Room Feat: |
Window Treatment,Laminate Floor |
|
Primary Bed Feat: |
Bath Adjoins,Walk-in Closet |
|
Primary Bath Feat: |
Full |
|
Kitchen Features: |
Pantry,Counter Bar,Eat-In,Window Treatment,Island,Wood Cabinets,Laminate Floor,Marble/Granite/Slate |
|
Appliances: |
Dishwasher,Garbage Disposal,Microwave,Refrigerator |
|
Basement Features: |
Bath Rough-In,Concrete Floor,Unfinished |
|
Inside Features: |
Multi Panel Doors |
|
Outside Features: |
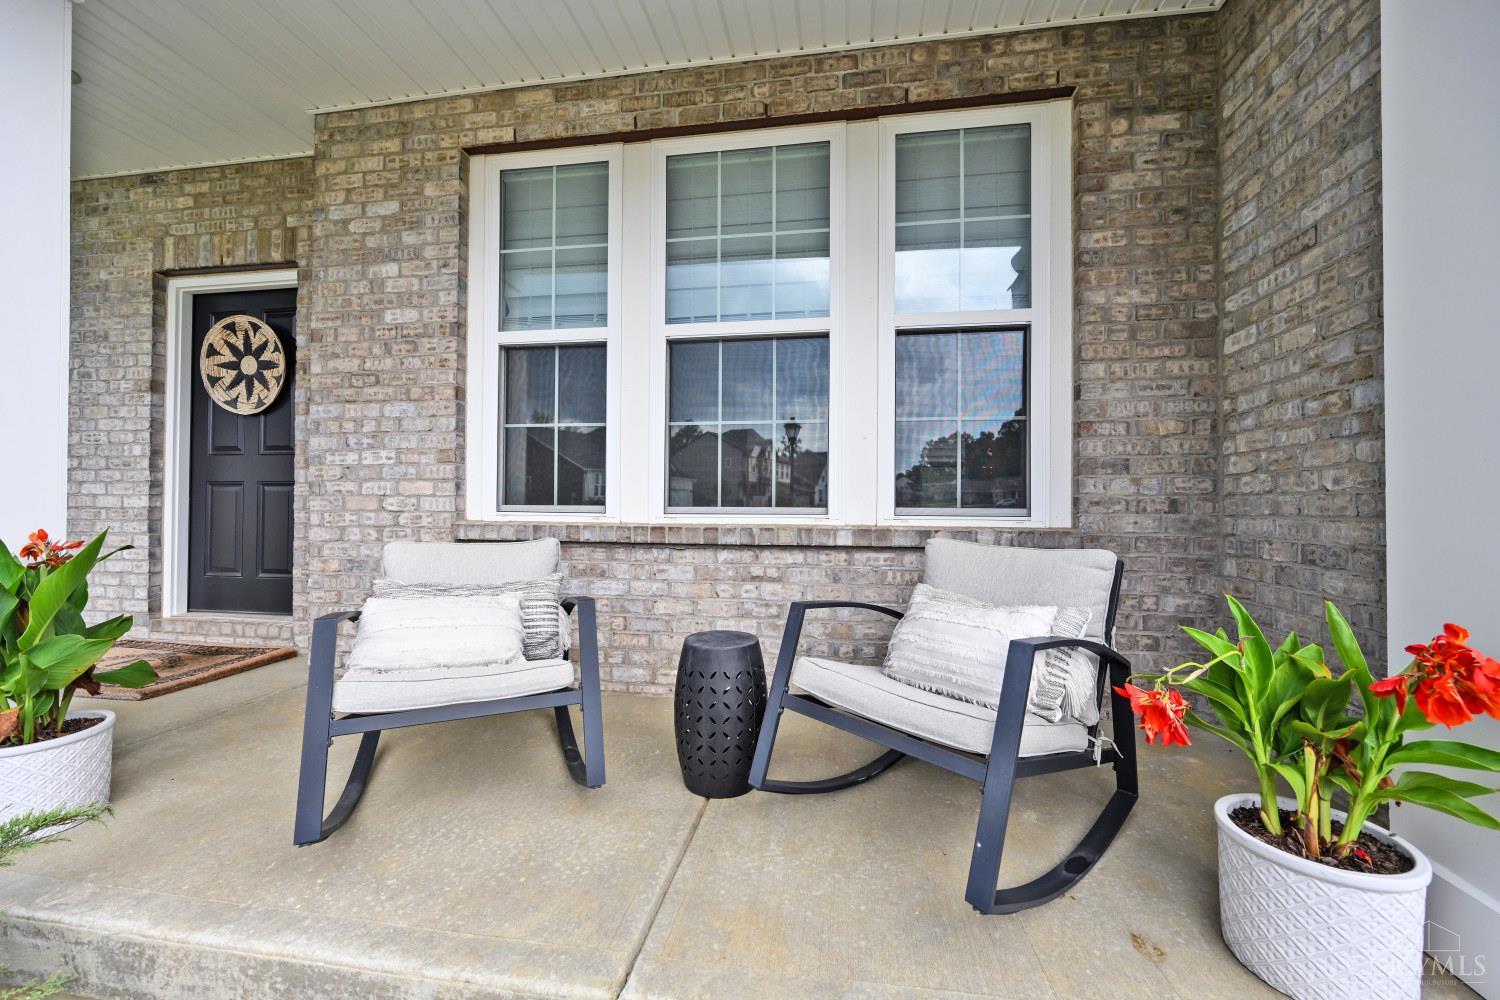
Cul de sac,Deck,Porch |
|
Miscellaneous: |
220 Volt,Cable,Ceiling Fan,Recessed Lights,Relocation,Smoke Alarm |
|
Mechanical Systems: |
Garage Door Opener,Sump Pump |
|
Land Description: |
Less than .5 Acre |
|
Incl-HOA/Condo Fee: |
Association Dues,LandscapingCommunity |
|
FARM/AGRICULTURE |
|
|
|
Fencing/Misc: |
Metal |
|
|
|
|
|
|
|
|
|
|
|
|
|
|
|
|
|
|
|
|
|
|
|
|
|
ACCESS/DISABILITY FEATURES |
|
|
|
Access: |
City Street,Paved Road |
|
|
|
|
|
|
|
|
|
|
|
|
|
|
|
|
|
|
|
|
|
|
|
|
|
|
|
|
|
|
|
|
|
|
|
|
|
|
|
|
|
|
|
|
|
|
|
|
|
|
|
|
Monday, September 7, 2026 |
|
|
Page:1 |
|
|
|
|
|
|
|
|
|
|
|
|
|
|
|
|
|
|
|
|
|
|
|
|
|
|
|