|
|
|
|
|
|
|
|
|
|
|
|
|
|
|
|
|
|
|
|
|
|
|
|
|
|
|
|
|
|
|
|
|
|
|
|
|
|
|
|
|
|
|
|
|
|
|
|
|
|
|
|
|
|
|
|
|
|
|
|
|
|
|
|
|
|
|
|
|
|
|
|
|
|
|
|
|
|
|
|
|
|
|
|
|
ML#:1861587 |
8839 Bluejay View Dr, Whitewater Twp, OH 45002 |
$365,000 |
|
|
|
|
|
|
|
|
|
|
|
|
|
|
|
|
|
|
|
|
|
|
|
|
|
|
|
|
|
|
|
|
|
|
|
|
|
|
|
|
|
|
|
|
|
|
|
|
|
|
|
|
|
|
|
|
|
|
|
|
Sold |
|
|
|
|
|
|
|
|
|
|
|
|
|
|
|
|
|
|
|
|
|
|
|
|
|
|
BEDS |
3 |
|
|
|
|
|
|
|
|
|
|
|
|
|
|
|
|
|
|
|
|
|
|
|
|
BATHS (F-H) |
3 (3 0) |
|
|
|
|
|
|
|
|
|
|
|
|
|
|
|
|
|
|
|
|
|
|
|
|
SQ FEET |
1,500 |
|
|
|
|
|
|
|
|
|
|
|
|
|
|
|
|
|
|
|
|
|
|
|
|
|
|
|
|
|
|
|
|
|
|
|
|
|
|
|
|
|
|
LOT SIZE |
0.1794 |
|
|
|
|
|
|
|
|
|
|
|
|
|
|
|
|
|
|
|
|
|
|
|
|
YEAR BUILT |
2015 |
|
|
|
|
|
|
|
|
|
|
|
|
|
|
|
|
|
|
|
|
|
|
|
|
DOM/CDOM |
77/77 |
|
|
|
|
|
|
|
|
|
|
|
|
|
|
|
|
|
|
|
|
|
|
|
|
|
|
|
|
|
|
|
|
|
|
|
|
|
|
|
|
|
|
|
|
|
|
|
|
|
|
|
|
|
|
|
|
|
|
|
|
|
|
|
|
|
|
|
|
|
|
|
|
|
|
|
|
|
|
|
|
|
|
|
|
|
|
|
|
|
|
|
|
|
|
|
|
|
|
|
|
|
|
|
|
|
|
|
|
|
|
|
|
|
|
|
|
|
|
|
|
|
|
|
|
|
|
|
|
|
|
|
|
|
(49) |
|
|
|
|
|
|
|
|
|
|
|
|
|
|
|
|
|
|
|
|
|
|
|
|
|
|
|
|
|
|
|
|
|
|
|
|
|
|
|
|
|
|
|
|
|
|
|
|
|
|
|
|
|
|
|
|
|
|
|
|
|
|
|
|
|
|
|
|
|
|
|
|
|
|
|
|
|
|
|
|
|
|
|
|
|
|
|
|
|
|
|
|
|
|
|
|
|
|
|
|
|
|
|
|
|
|
|
|
|
|
|
|
|
|
|
|
|
|
|
|
|
|
|
|
|
|
|
|
|
|
|
|
|
|
|
|
|
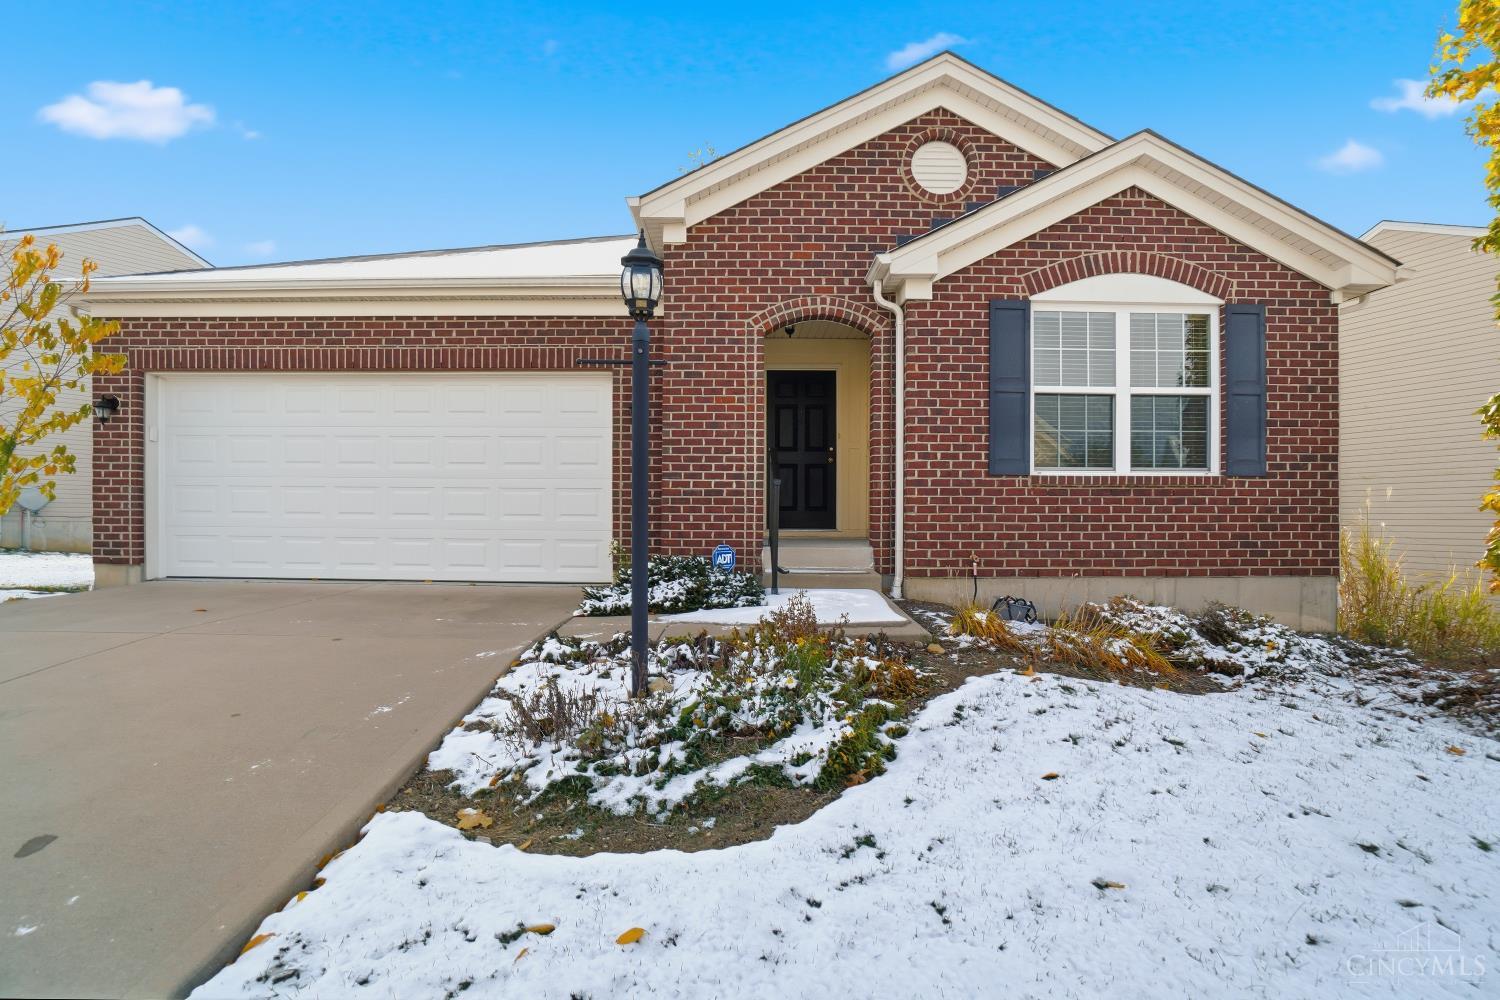
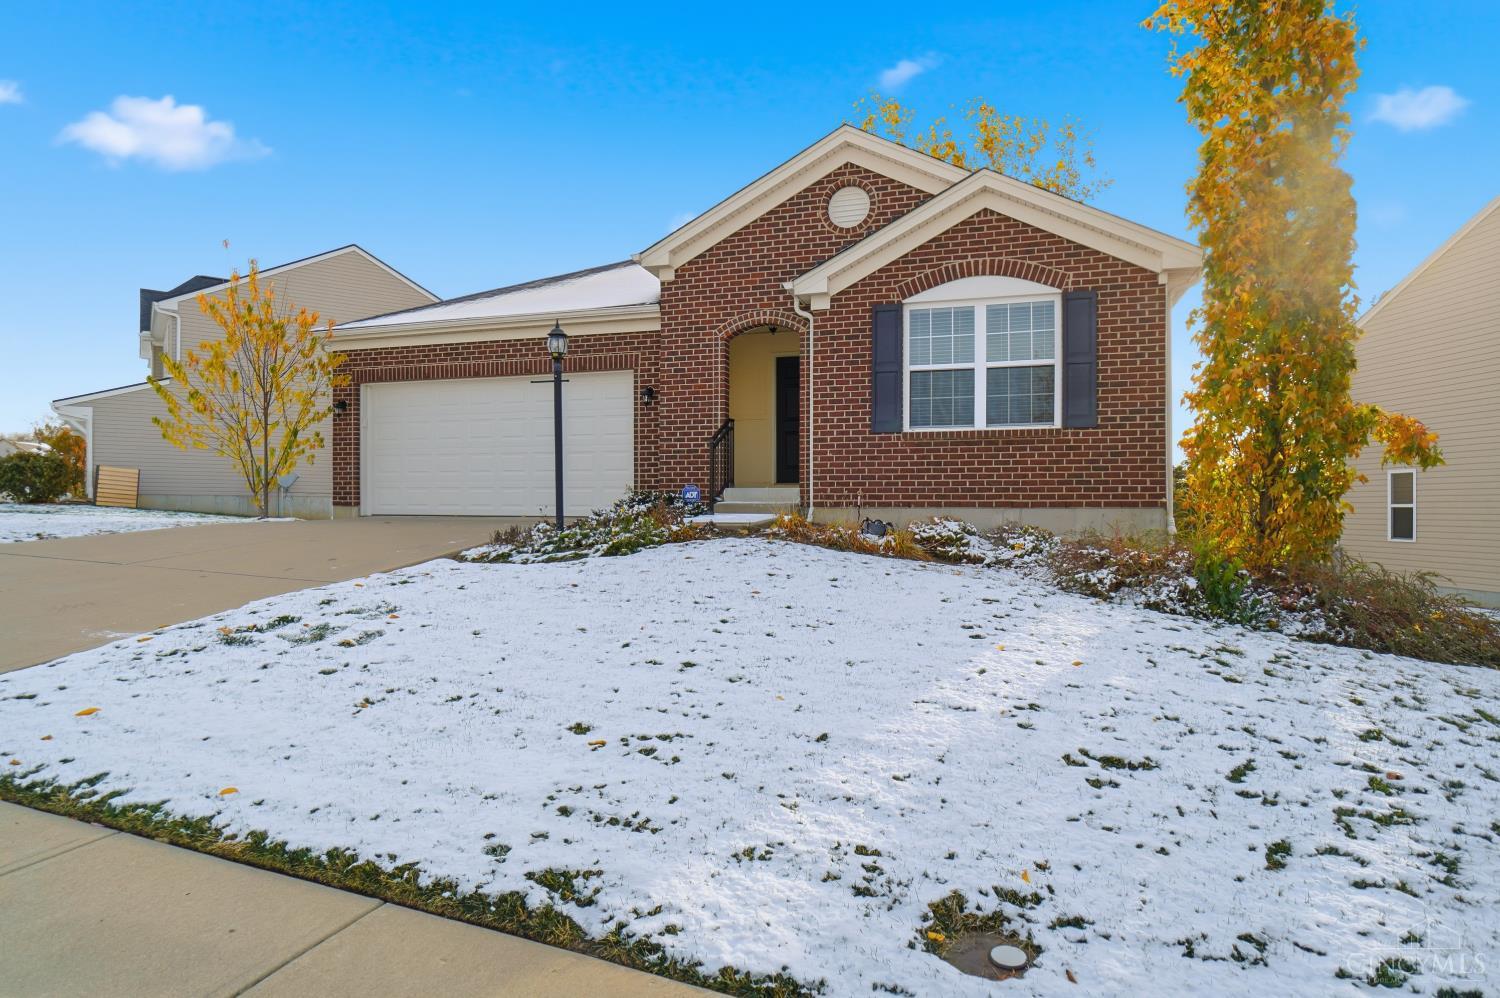
Nestled in a desirable neighborhood (Glendower Place), this beautifully maintained 3 BR ranch, w/potential for a 4th BR, offers the perfect blend of comfort and style. W/3 full baths, there's plenty space for family & guests. Step inside to discover a warm and inviting atmosphere, featuring stunning hardwood flrs & plush new carpet throughout. Beautiful 42 kitchen cabinets that provide ample storage in kitchen. The LL Level is designed for family gatherings and entertaining, providing versatile space that adapts to your lifestyle. NEW HVAC! This home is truly move-in ready!
|
|
LISTING INFORMATION |
|
|
|
Listing Number: |
1861587 |
Status: |
Sold 02/27/26 |
|
Property Type: |
Residential |
Property Sub-Type: |
Single Family |
|
Tax ID#: |
630-0080-0269-00 |
Listing Date: |
11/12/25 |
|
Single Family Desc: |
Single Family |
Expiration Date: |
Listing Owner Viewable Only |
|
Available for Lease |
No |
Show Addr - Internet: |
Yes |
|
Showing Start Date: |
11/12/25 |
Show AVM - Internet: |
No |
|
Original Price: |
$375,000 |
Allow Blogging: |
No |
|
LISTING AGENT & OFFICE INFORMATION |
|
|
|
|
|
|
Agent: |
Karen Couch(ID:211905), Phone:513-519-6192, License #:2002011905, couch.karen57@gmail.com |
|
|
|
|
|
|
|
|
Office: |
Comey & Shepherd(ID:COMY21), Phone:513-489-2100, Office Lic.:2010002775 |
|
|
|
|
|
PROPERTY INFORMATION |
|
|
|
County: |
Hamilton |
Area: |
Hamilton-W12 |
|
City/Municipality: |
Whitewater Twp |
Township: |
Whitewater Twp |
|
Suburb: |
Whitewater Twp. |
Suburb (SIC): |
WT |
|
Bedrooms: |
3 |
Bathrooms: |
3 (3 0) |
|
Lot Sq Ft Approx: |
7,815 |
Lot Acres: |
0.1794 |
|
AbvGrd SqFt(Realist): |
1,500 |
Lot Area (Realist): |
7,815.000 |
|
Bsmt SqFt (Realist): |
1,500 |
Census Tr. (Realist): |
260.02 |
|
School: |
Southwest Local SD |
|
|
|
|
|
|
|
|
|
|
|
|
|
|
|
|
|
|
|
|
|
|
|
|
|
Year Built: |
2015 |
|
|
|
|
|
|
|
|
|
|
|
|
|
|
|
|
|
|
|
|
|
|
|
|
|
ADDITIONAL INFORMATION |
|
|
|
Semi-Annual Taxes: |
$2368 |
New Construction: |
No |
|
Tax Abatement: |
No |
Assessment Amount: |
Of Rec |
|
Total Rooms: |
#8 |
Fireplaces: |
#0 |
|
Garage Spaces: |
#2 |
Garage/Carport: |
Front,Garage Attached |
|
HOA Yes/No: |
Yes |
|
|
|
|
|
|
|
|
|
|
|
|
|
|
|
|
|
|
|
|
|
|
|
|
|
HOA Amount: |
$315.00 |
|
|
|
|
|
|
|
|
|
|
|
|
|
|
|
|
|
|
|
|
|
|
|
|
|
Fee Frequency: |
Annually |
|
|
|
|
|
|
|
|
|
|
|
|
|
|
|
|
|
|
|
|
|
|
|
|
|
PROPERTY/ROOM DIMENSIONS |
|
|
|
Living Room: |
14x14 Level: 1 |
Entry: |
7x19 Level: 1 |
|
Dining Room: |
12x11 Level: 1 |
Kitchen: |
12x8 Level: 1 |
|
Breakfast Room: |
12x9 Level: 1 |
Family Room: |
27x17 Level: Lower |
|
Laundry Room: |
7x6 Level: 1 |
Primary Bedroom: |
12x14 Level: 1 |
|
Bedroom 2: |
10x12 Level: 1 |
Bedroom 3: |
12x12 Level: 1 |
|
Bath 1: |
Full |
Level: |
1 |
Bath 2: |
Full |
Level: |
1 |
|
Bath 3: |
Full |
Level: |
Lower |
|
|
|
|
|
|
|
|
|
|
|
|
|
|
|
|
|
|
|
|
|
|
|
|
|
Bedroom Level 1: |
Yes |
|
|
|
|
|
|
|
|
|
|
|
|
|
|
|
|
|
|
|
|
|
|
|
|
|
Bathroom Level 1: |
Yes |
|
|
|
|
|
|
|
|
|
|
|
|
|
|
|
|
|
|
|
|
|
|
|
|
|
Bath Level 1 Type: |
Full |
|
|
|
|
|
|
|
|
|
|
|
|
|
|
|
|
|
|
|
|
|
|
|
|
|
FEATURES |
|
|
|
Levels: |
One |
Basement: |
Full |
|
Foundation: |
Poured |
Roof: |
Shingle |
|
Gas: |
None |
Primary Water Srce: |
Public |
|
Sewer: |
Public Sewer |
Windows: |
Vinyl,Insulated |
|
Occupancy: |
At Closing |
Architecture: |
Ranch |
|
Construction: |
Aluminum Siding,Brick |
Heating: |
Electric |
|
Other Parking: |
On Street,Driveway |
Water Heating: |
Electric |
|
Cooling: |
Ceiling Fans |
|
|
|
|
|
|
|
|
|
|
|
|
|
|
|
|
|
|
|
|
|
|
|
|
|
OPTIONAL FEATURES |
|
|
|
Entry (Foyer): |
Closet,Wood Floor |
|
Living Room Feat: |
Wall-to-Wall Carpet,Window Treatment |
|
Dining Room Feat: |
Chandelier,Walkout,Window Treatment,Wood Floor |
|
Primary Bed Feat: |
Bath Adjoins,Walk-in Closet,Wall-to-Wall Carpet |
|
Primary Bath Feat: |
Full |
|
Kitchen Features: |
Pantry,Window Treatment,Island,Wood Cabinets,Wood Floor |
|
Appliances: |
Dishwasher,Dryer,Microwave,Oven/Range,Refrigerator,Washer |
|
Basement Features: |
Part Finished,Walkout,WW Carpet |
|
Inside Features: |
Cathedral Ceiling,Multi Panel Doors |
|
Outside Features: |
Deck,Patio,Wooded Lot |
|
Miscellaneous: |
220 Volt,Attic Storage,Ceiling Fan,Smoke Alarm |
|
Mechanical Systems: |
Garage Door Opener,Security System |
|
Land Description: |
.5 to .9 Acres |
|
Incl-HOA/Condo Fee: |
Association Dues,LandscapingCommunity,Play Area,Walking Trails |
|
FARM/AGRICULTURE |
|
|
|
Trees: |
Oak |
|
|
|
|
|
|
|
|
|
|
|
|
|
|
|
|
|
|
|
|
|
|
|
|
|
ACCESS/DISABILITY FEATURES |
|
|
|
Access: |
City Street |
|
|
|
|
|
|
|
|
|
|
|
|
|
|
|
|
|
|
|
|
|
|
|
|
|
|
|
|
|
|
|
|
|
|
|
|
|
|
|
|
|
|
|
|
|
|
|
|
|
|
|
|
Thursday, October 1, 2026 |
|
|
Page:1 |
|
|
|
|
|
|
|
|
|
|
|
|
|
|
|
|
|
|
|
|
|
|
|
|
|
|
|