|
|
|
|
|
|
|
|
|
|
|
|
|
|
|
|
|
|
|
|
|
|
|
|
|
|
|
|
|
|
|
|
|
|
|
|
|
|
|
|
|
|
|
|
|
|
|
|
|
|
|
|
|
|
|
|
|
|
|
|
|
|
|
|
|
|
|
|
|
ML#:1899680 |
6111 Madison Rd, Cincinnati, OH 45227 |
$550,000 |
|
|
|
|
|
|
|
|
|
|
|
|
|
|
|
|
|
|
|
|
|
|
|
|
|
|
|
|
|
|
|
|
|
|
|
|
|
|
|
|
|
|
|
|
|
|
|
|
|
|
|
|
|
|
|
|
|
|
|
|
|
|
|
|
|
|
|
|
|
|
|
|
|
|
Active |
|
|
|
|
|
|
|
|
|
|
|
|
|
|
|
|
|
|
|
|
|
|
|
|
|
SQ FEET |
|
|
|
|
|
|
|
|
|
|
|
|
|
|
|
|
|
|
|
|
|
|
|
|
|
LOT SIZE |
0.3020 |
|
|
|
|
|
|
|
|
|
|
|
|
|
|
|
|
|
|
|
|
|
|
|
|
YEAR BUILT |
|
|
|
|
|
|
|
|
|
|
|
|
|
|
|
|
|
|
|
|
|
|
|
|
|
|
|
|
|
|
|
|
|
|
|
|
|
DOM/CDOM |
7/7 |
|
|
|
|
|
|
|
|
|
|
|
|
|
|
|
|
|
|
|
|
|
|
|
|
|
|
|
|
|
|
|
|
|
|
|
|
|
|
|
|
|
|
|
|
|
|
|
|
|
|
|
|
|
|
|
|
|
|
|
|
|
|
|
|
|
|
|
|
|
|
|
|
|
|
|
|
|
|
|
|
|
|
|
(60) |
|
|
|
|
|
|
|
|
|
|
|
|
|
|
|
|
|
|
|
|
|
|
|
|
|
|
|
|
|
|
|
|
|
|
|
|
|
|
|
|
|
|
|
|
|
|
|
|
|
|
|
|
|
|
|
|
|
|
|
|
|
|
|
|
|
|
|
|
|
|
|
|
|
|
|
|
|
|
|
|
|
|
|
|
|
|
|
|
|
|
|
|
|
|
|
|
|
|
|
|
|
|
|
|
|
|
|
|
|
|
|
|
|
|
|
|
|
|
|
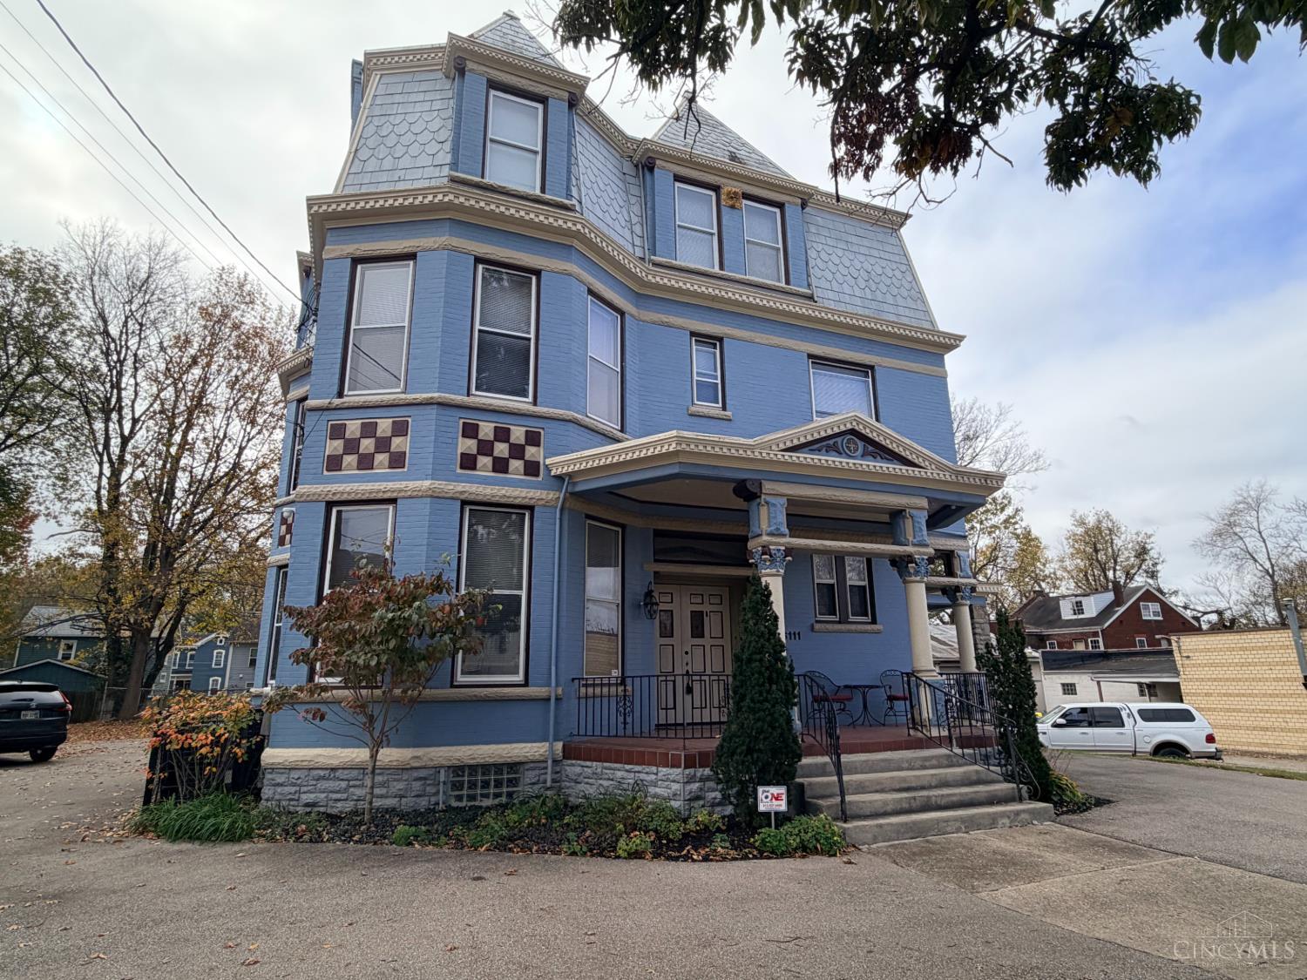
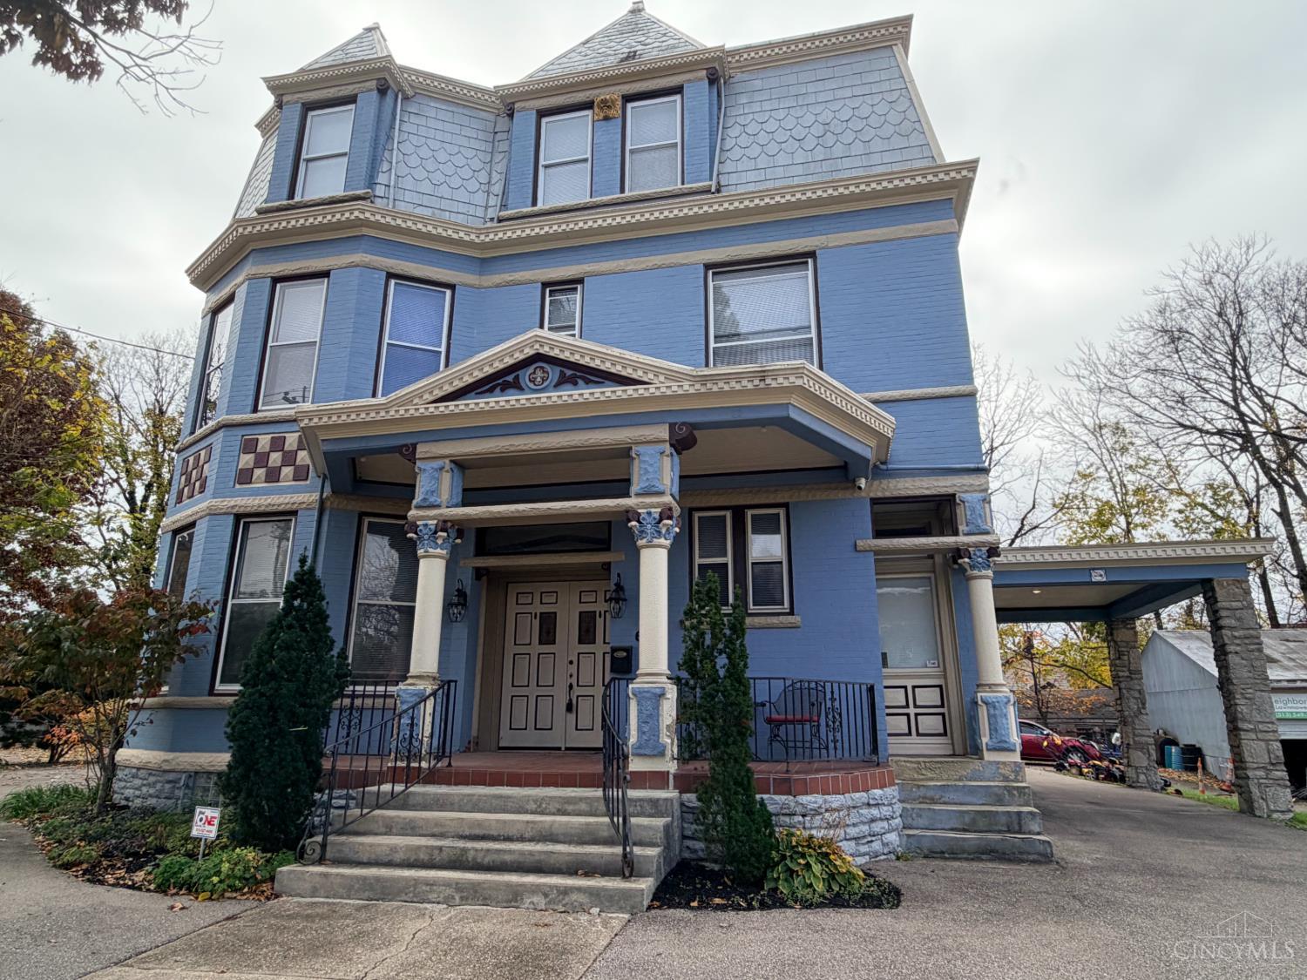
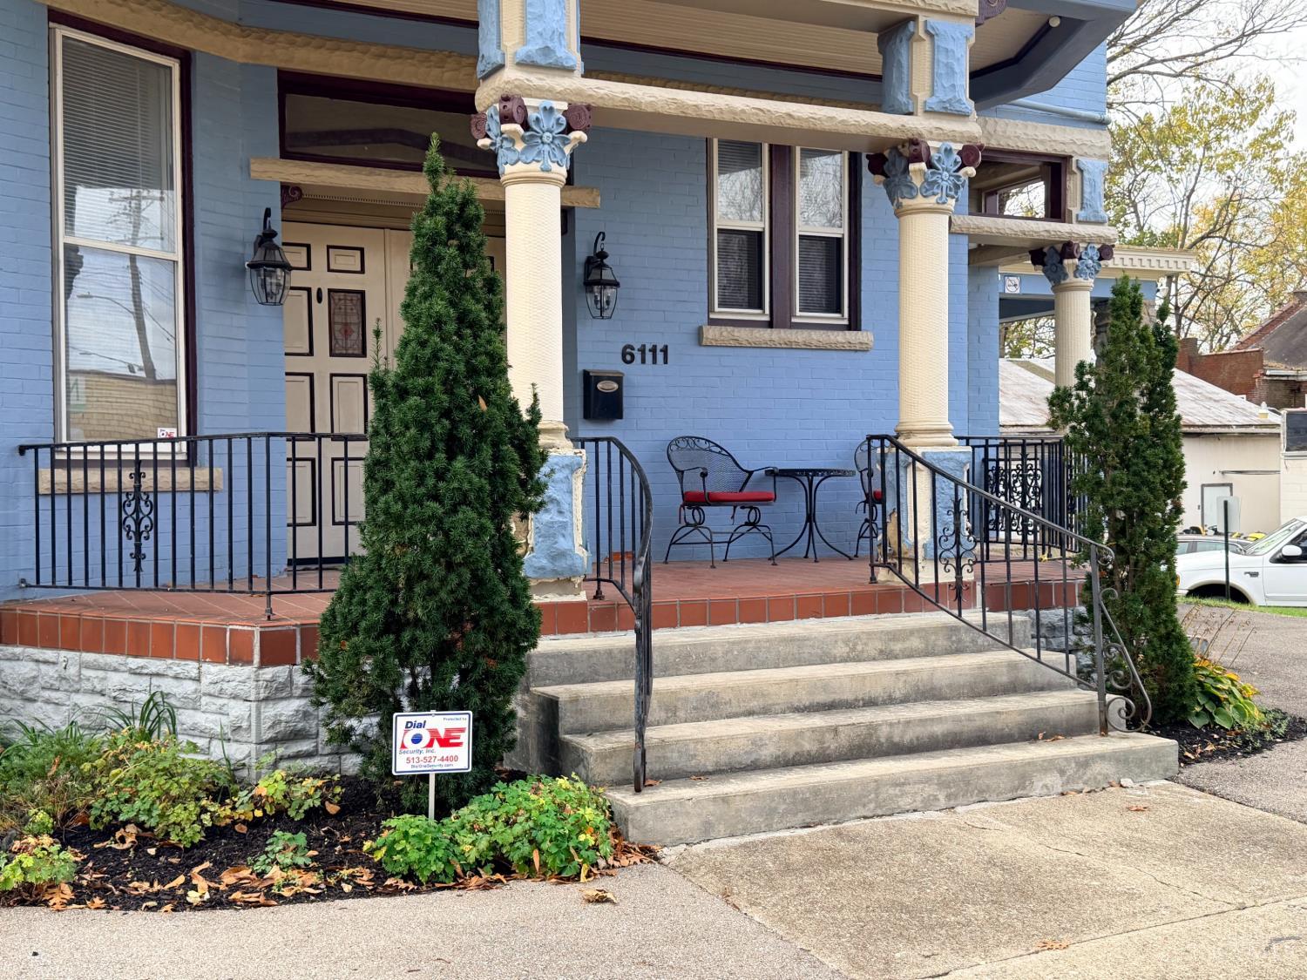
The Metz House, built in the late 1800s, is a Madisonville landmark on Madison Rd. This three-story Second Empire office building has a slate mansard roof, dentil cornices, checkerboard brick accents, a columned porch, and double entry doors. Inside are five one-of-a-kind fireplaces with carved wood mantels and embossed tile surrounds, plus a carved newel post, a painted plaster ceiling medallion, bullseye door casings, French doors, 9-inch baseboards, and hardwood floors. It offers 3,813 SF with 9 offices, a conference room, an eat-in kitchen, and four restrooms. Recent updates include HVAC, electrical, paint, and flooring. Other features are a covered porte cochere, off-street parking, a two-car garage, a storage room, excellent street and signage visibility, and minutes to I-71.
|
|
LISTING INFORMATION |
|
|
|
Listing Number: |
1899680 |
Status: |
Active 11/07/26 |
|
Property Type: |
Commercial |
Property Sub-Type: |
Commercial |
|
Tax ID#: |
036-0003-0015-00 |
Listing Date: |
11/07/26 |
|
Showing Start Date: |
11/07/26 |
Expiration Date: |
Listing Owner Viewable Only |
|
Original Price: |
$550,000 |
Show Addr - Internet: |
Yes |
|
|
|
|
|
|
|
|
|
|
|
|
|
|
|
|
|
|
|
|
|
|
|
|
Show AVM - Internet: |
No |
|
|
|
|
|
|
|
|
|
|
|
|
|
|
|
|
|
|
|
|
|
|
|
|
Allow Blogging: |
No |
|
Commission-Coop: |
|
|
|
|
|
|
|
|
|
|
|
|
|
|
|
|
|
|
Comm. Comments: |
|
|
|
|
|
|
|
|
|
|
|
|
|
|
|
|
|
|
LISTING AGENT & OFFICE INFORMATION |
|
|
|
|
|
|
Agent: |
Kimberly Douthit(ID:2023001596), Phone:513-520-6091, License #:2023001596, kimberlydouthit@gmail.com |
|
|
|
|
|
|
|
|
Office: |
Keller Williams Advisors(ID:ADVS01), Phone:513-766-9200, Office Lic.:2005017114 |
|
|
|
|
|
PROPERTY INFORMATION |
|
|
|
County: |
Hamilton |
Area: |
Hamilton-E04 |
|
City/Municipality: |
Cincinnati |
Lot Sq Ft Approx: |
13,155 |
|
Suburb: |
Madisonville |
Lot Acres: |
0.3020 |
|
ADDITIONAL INFORMATION |
|
|
|
Total Buildings: |
#2 |
New Construction: |
No |
|
Total Restrooms: |
#4 |
Assessment Amount: |
Of record |
|
Lot Dimensions: |
85.5x157 |
|
|
|
|
|
|
|
|
|
|
|
|
|
|
|
|
|
Frontage: |
85 |
|
|
|
|
|
|
|
|
|
|
|
|
|
|
|
|
|
PROPERTY DIMENSIONS |
|
|
|
Electric Power: |
200 amps |
Ceiling Height: |
12 |
|
|
|
|
|
|
|
|
|
|
|
|
|
|
|
|
|
|
|
|
|
|
|
|
Amt. Onsite Parking: |
12 |
|
ESTIMATED SQUARE FEET/NUMBERS |
|
|
|
Total Building SqFt: |
3,813 |
|
|
|
|
|
|
|
|
|
|
|
|
|
|
|
|
|
FINANCING |
|
|
|
FEATURE DESCRIPTIONS |
|
|
|
|
|
|
|
|
|
|
|
|
|
|
|
|
|
|
|
|
|
|
|
|
|
|
Lease Only: |
No |
|
FEATURES |
|
|
|
Levels: |
Three+ |
Basement: |
Full |
|
Foundation: |
Stone |
Flooring: |
Carpet, Wood |
|
Gas: |
Natural |
Water Source: |
Public |
|
Sewer: |
Public Sewer |
Easements: |
None |
|
Occupancy: |
At Closing |
Roof: |
Slate, Membrane |
|
Construction: |
Brick, Stone |
Heating: |
Electric, Forced Air |
|
Access Roads: |
Public |
Cooling: |
Central Air |
|
OPTIONAL FEATURES |
|
|
|
Site: |
Business District, Freestanding, Commercial Area |
|
Use/Type: |
Business, Commercial, Medical/Dental, Multi Tenant, Office, Professional |
|
Inside Features: |
Alarm System |
|
Road Frontage: |
City |
|
Parking: |
Private, Lot, Onsite, On Street, Asphalt |
|
Rooms: |
Office, Reception Area, Meeting Rooms, Computer Room |
|
Outside Features: |
Outside Storage |
|
Documents Available: |
Floor Plan |
|
|
|
|
|
|
|
|
|
|
|
|
|
|
|
|
|
|
|
|
|
|
|
|
|
|
|
|
Saturday, November 14, 2026 |
|
|
Page:1 |
|
|
|
|
|
|
|
|
|
|
|
|
|
|
|
|
|
|
|
|
|
|
|
|
|
|
|