|
|
|
|
|
|
|
|
|
|
|
|
|
|
|
|
|
|
|
|
|
|
|
|
|
|
|
|
|
|
|
|
|
|
|
|
|
|
|
|
|
|
|
|
|
|
|
|
|
|
|
|
|
|
|
|
|
|
|
|
|
|
|
|
|
|
|
|
|
|
|
|
|
|
|
|
|
|
|
|
|
|
|
|
|
ML#:1879023 |
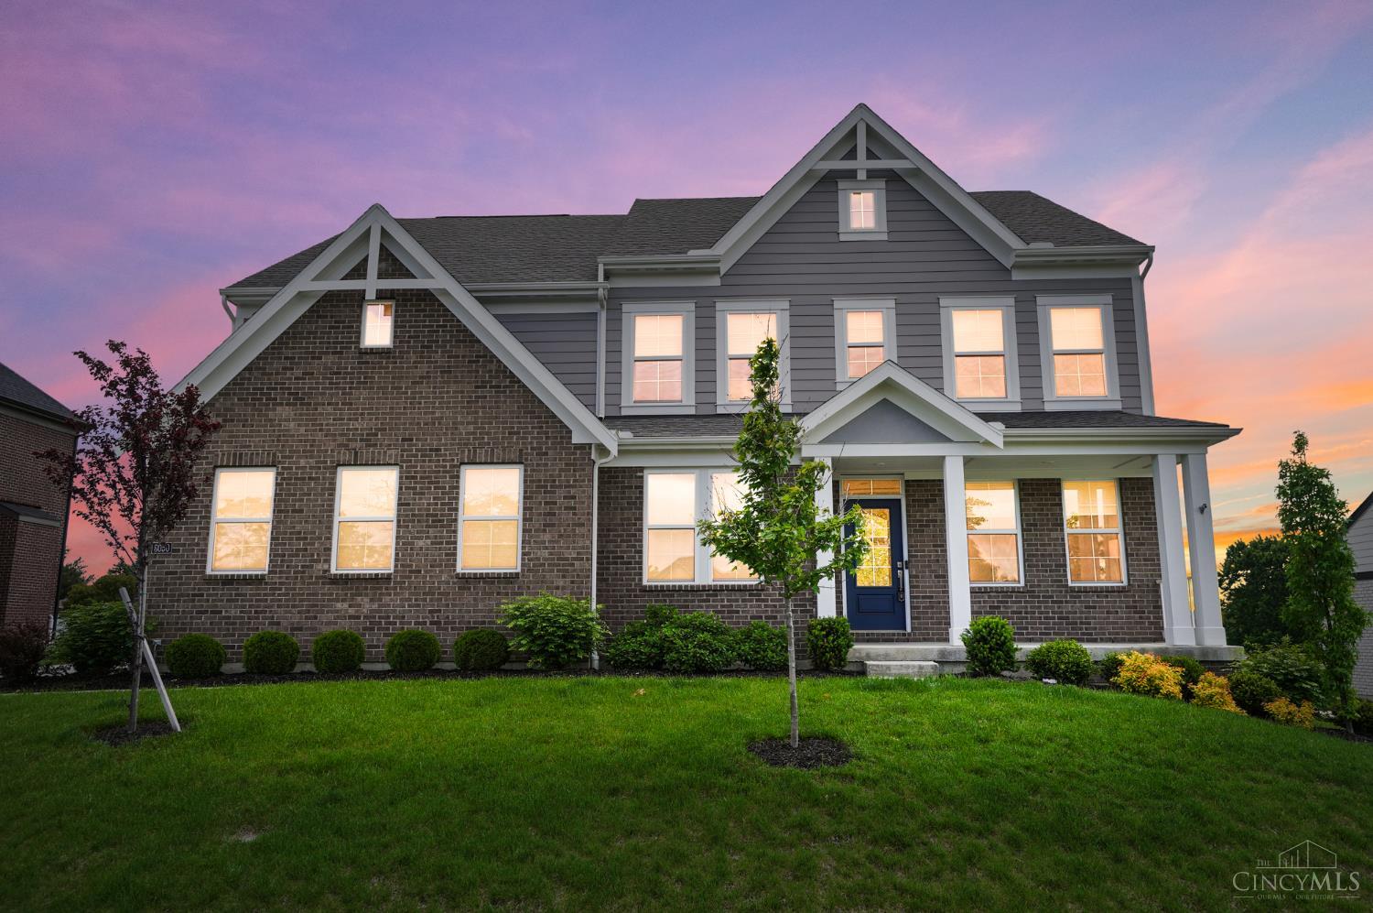
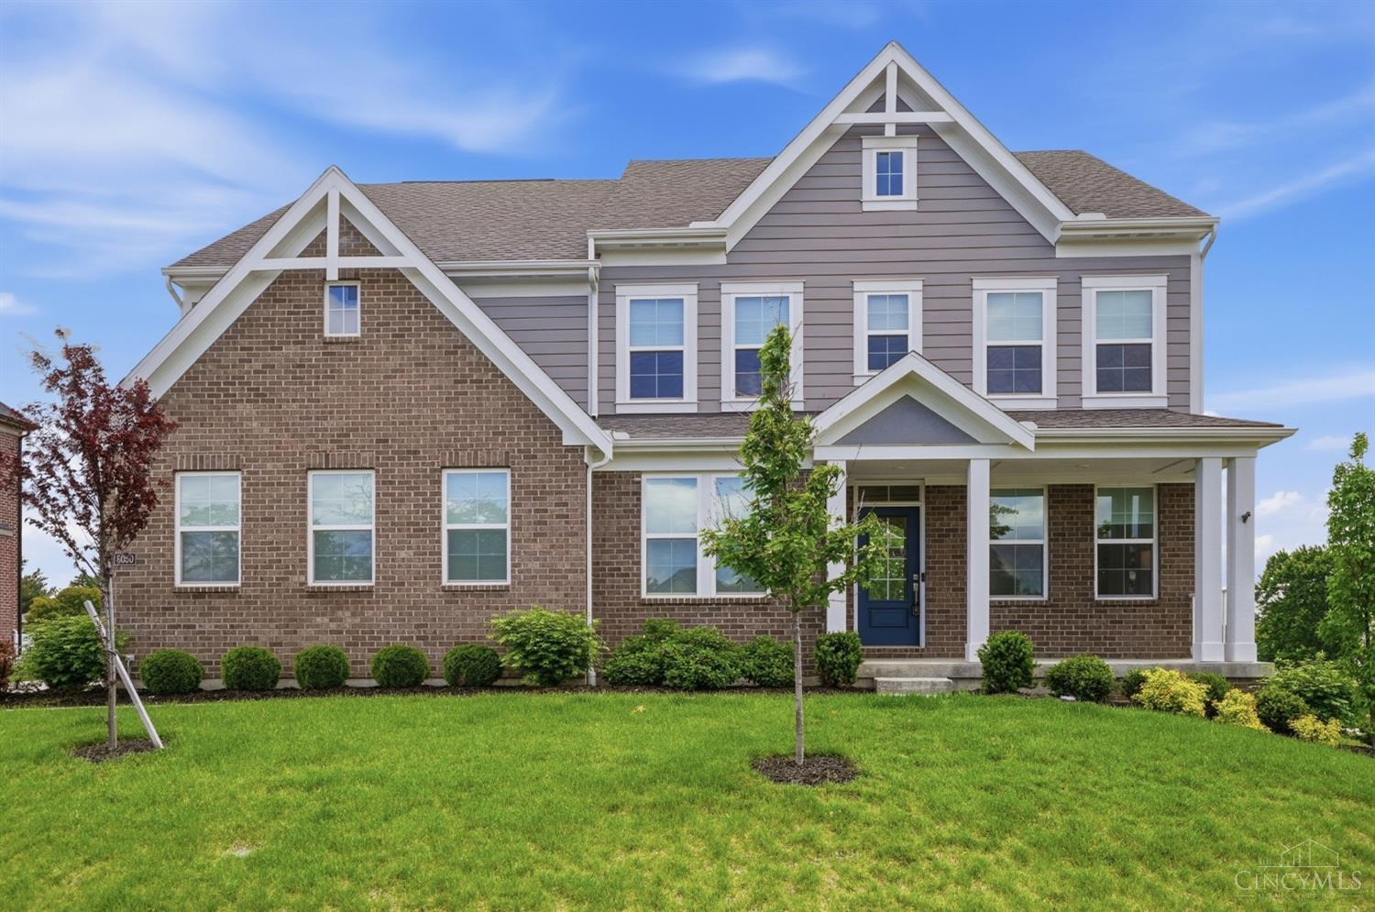
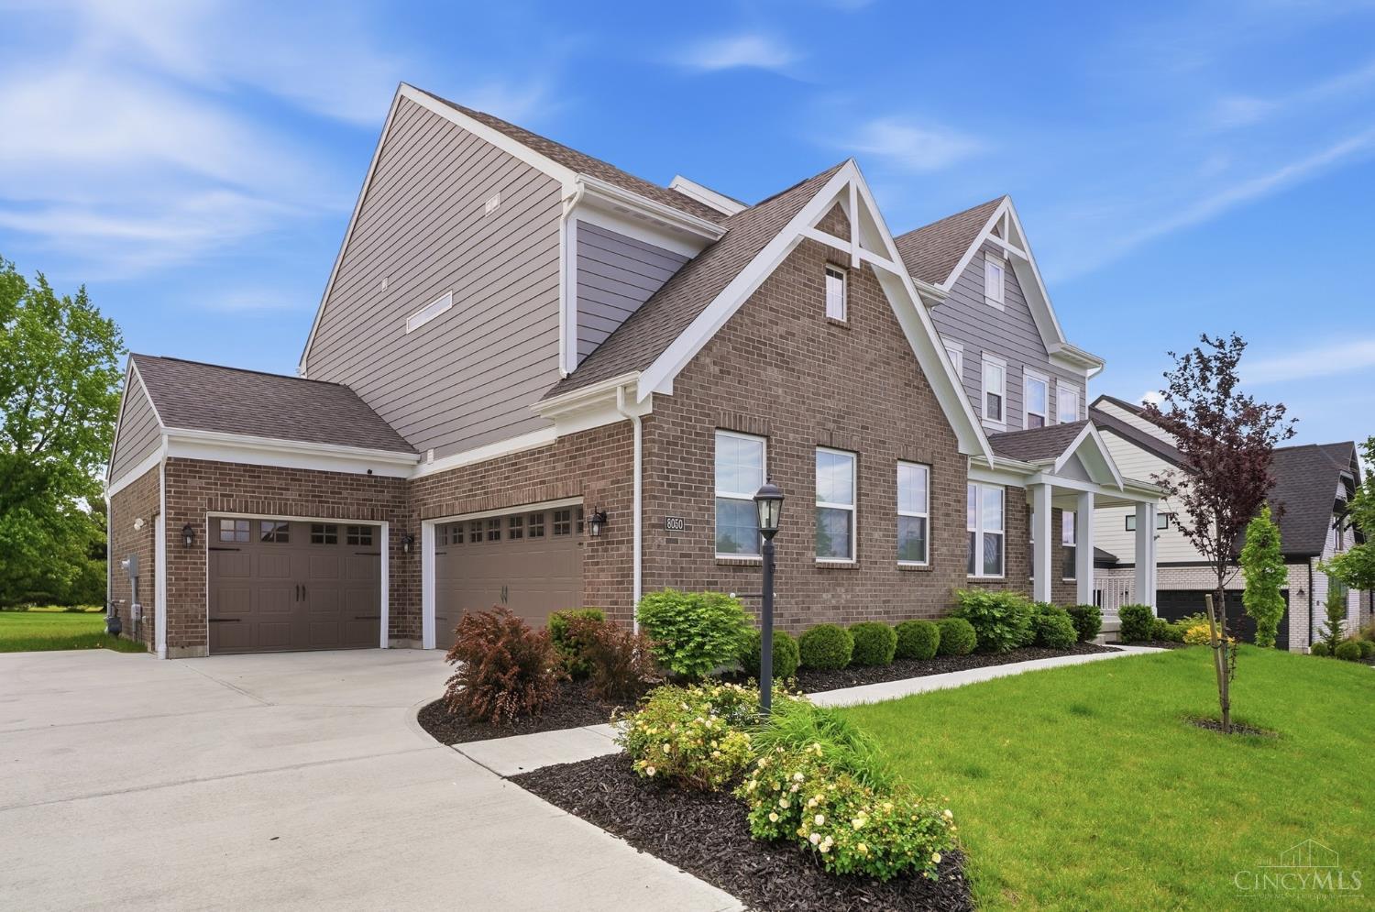
8050 Duke Blvd, Deerfield Twp., OH 45040 |
$1,050,000 |
|
|
|
|
|
|
|
|
|
|
|
|
|
|
|
|
|
|
|
|
|
|
|
|
|
|
|
|
|
|
|
|
|
|
|
|
|
|
|
|
|
|
|
|
|
|
|
|
|
|
|
|
|
|
|
|
|
|
|
|
Cancel |
|
|
|
|
|
|
|
|
|
|
|
|
|
|
|
|
|
|
|
|
|
|
|
|
|
|
BEDS |
4 |
|
|
|
|
|
|
|
|
|
|
|
|
|
|
|
|
|
|
|
|
|
|
|
|
BATHS (F-H) |
5 (4 1) |
|
|
|
|
|
|
|
|
|
|
|
|
|
|
|
|
|
|
|
|
|
|
|
|
SQ FEET |
2,776 |
|
|
|
|
|
|
|
|
|
|
|
|
|
|
|
|
|
|
|
|
|
|
|
|
|
|
|
|
|
|
|
|
|
|
|
|
|
|
|
|
|
|
LOT SIZE |
0.4255 |
|
|
|
|
|
|
|
|
|
|
|
|
|
|
|
|
|
|
|
|
|
|
|
|
YEAR BUILT |
2024 |
|
|
|
|
|
|
|
|
|
|
|
|
|
|
|
|
|
|
|
|
|
|
|
|
DOM/CDOM |
90/90 |
|
|
|
|
|
|
|
|
|
|
|
|
|
|
|
|
|
|
|
|
|
|
|
|
|
|
|
|
|
|
|
|
|
|
|
|
|
|
|
|
|
|
|
|
|
|
|
|
|
|
|
|
|
|
|
|
|
|
|
|
|
|
|
|
|
|
|
|
|
|
|
|
|
|
|
|
|
|
|
|
|
|
|
|
|
|
|
|
|
|
|
|
|
|
|
|
|
|
|
|
|
|
|
|
|
|
|
|
|
|
|
|
|
|
|
|
|
|
|
|
|
|
|
|
|
|
|
|
|
|
|
|
|
(72) |
|
|
|
|
|
|
|
|
|
|
|
|
|
|
|
|
|
|
|
|
|
|
|
|
|
|
|
|
|
|
|
|
|
|
|
|
|
|
|
|
|
|
|
|
|
|
|
|
|
|
|
|
|
|
|
|
|
|
|
|
|
|
|
|
|
|
|
|
|
|
|
|
|
|
|
|
|
|
|
|
|
|
|
|
|
|
|
|
|
|
|
|
|
|
|
|
|
|
|
|
|
|
|
|
|
|
|
|
|
|
|
|
|
|
|
|
|
|
|
|
|
|
|
|
|
|
|
|
|
|
|
|
|
|
|
|
|
Experience luxury living without the wait of new construction in this stunning Fischer Home built just two years ago. Why wait 12+ months to build and pay today's rising construction costs when you can move right into a beautifully completed home with premium upgrades. Designed for both everyday living and entertaining, the expansive newly built deck is the perfect setting for summer barbecues, happy hours, or relaxing evenings outdoors. The finished lower level offers incredible flexibility with rough-ins for a future wet bar, plus an abundance of storage space. Ideally located just minutes from I-71, Tylersville Road, Deerfield Towne Center, and Mason's popular dining and shopping destinations, this home combines convenience with luxury. The low maintenance yard gives kids and pets room to roam while keeping weekends free. Move-in ready, beautifully upgraded, and better than building new, this is luxury living made easy.
|
|
LISTING INFORMATION |
|
|
|
Listing Number: |
1879023 |
Status: |
Cancel 08/13/26 |
|
Property Type: |
Residential |
Property Sub-Type: |
Single Family |
|
Tax ID#: |
1627225008 |
Listing Date: |
05/11/26 |
|
Single Family Desc: |
Single Family |
Expiration Date: |
Listing Owner Viewable Only |
|
Available for Lease |
No |
Show Addr - Internet: |
Yes |
|
Showing Start Date: |
05/15/26 |
Show AVM - Internet: |
No |
|
Original Price: |
$1,050,000 |
Allow Blogging: |
No |
|
LISTING AGENT & OFFICE INFORMATION |
|
|
|
|
|
|
Agent: |
Michelle De La Vega(ID:274935), Phone:513-919-3844, License #:2017004935, michelle@teamdlv.com |
|
|
|
|
|
|
|
|
Office: |
Coldwell Banker Realty(ID:SHEL08), Phone:513-321-9944, Office Lic.:2008002484 |
|
|
|
|
|
PROPERTY INFORMATION |
|
|
|
County: |
Warren |
Area: |
Warren-E09 |
|
City/Municipality: |
Deerfield Twp. |
Suburb (SIC): |
DE |
|
Suburb: |
Deerfield Twp. |
Bathrooms: |
5 (4 1) |
|
Bedrooms: |
4 |
Lot Acres: |
0.4255 |
|
Lot Sq Ft Approx: |
18,535 |
Lot Area (Realist): |
18,535.000 |
|
AbvGrd SqFt(Realist): |
2,776 |
Census Tr. (Realist): |
320.08 |
|
Bsmt SqFt (Realist): |
865 |
|
|
|
|
|
|
|
|
|
|
|
|
|
|
|
|
|
|
|
|
|
|
|
|
|
School: |
Mason City SD |
|
|
|
|
|
|
|
|
|
|
|
|
|
|
|
|
|
|
|
|
|
|
|
|
|
Year Built: |
2024 |
|
|
|
|
|
|
|
|
|
|
|
|
|
|
|
|
|
|
|
|
|
|
|
|
|
ADDITIONAL INFORMATION |
|
|
|
Semi-Annual Taxes: |
$5874 |
New Construction: |
No |
|
Tax Abatement: |
No |
Assessment Amount: |
0 |
|
Total Rooms: |
#12 |
Fireplaces: |
#1 |
|
Garage Spaces: |
#3 |
Garage/Carport: |
Side,Garage Attached |
|
HOA Yes/No: |
Yes |
|
|
|
|
|
|
|
|
|
|
|
|
|
|
|
|
|
|
|
|
|
|
|
|
|
HOA Amount: |
$120.00 |
|
|
|
|
|
|
|
|
|
|
|
|
|
|
|
|
|
|
|
|
|
|
|
|
|
Fee Frequency: |
Monthly |
|
|
|
|
|
|
|
|
|
|
|
|
|
|
|
|
|
|
|
|
|
|
|
|
|
PROPERTY/ROOM DIMENSIONS |
|
|
|
Living Room: |
18x16 Level: 1 |
Entry: |
6x8 Level: 1 |
|
Dining Room: |
14x10 Level: 1 |
Kitchen: |
12x14 Level: 1 |
|
Study/Lib/Den: |
10x10 Level: 1 |
Family Room: |
16x17 Level: Lower |
|
Laundry Room: |
9x5 Level: 1 |
Primary Bedroom: |
16x15 Level: 2 |
|
Bedroom 2: |
11x13 Level: 2 |
Bedroom 3: |
11x12 Level: 2 |
|
Bedroom 4: |
10x12 Level: 2 |
Bath 2: |
Full |
Level: |
2 |
|
Bath 1: |
Full |
Level: |
2 |
Bath 4: |
Full |
Level: |
Lower |
|
Bath 3: |
Full |
Level: |
2 |
|
|
|
|
|
|
|
|
|
|
|
|
|
|
|
|
|
|
|
|
|
|
|
|
|
Bedroom Level 1: |
No |
|
|
|
|
|
|
|
|
|
|
|
|
|
|
|
|
|
|
|
|
|
|
|
|
|
Bathroom Level 1: |
Yes |
|
|
|
|
|
|
|
|
|
|
|
|
|
|
|
|
|
|
|
|
|
|
|
|
|
Bath Level 1 Type: |
Partial |
|
|
|
|
|
|
|
|
|
|
|
|
|
|
|
|
|
|
|
|
|
|
|
|
|
FEATURES |
|
|
|
Levels: |
Two |
Basement: |
Full |
|
Foundation: |
Poured |
Roof: |
Shingle |
|
Gas: |
Natural |
Primary Water Srce: |
Public |
|
Sewer: |
Public Sewer |
Windows: |
Double Hung,Double Pane,Vinyl |
|
Occupancy: |
At Closing |
Architecture: |
Traditional |
|
Construction: |
Brick,Vinyl Siding |
Fireplace: |
Gas |
|
Other Parking: |
Driveway |
Heating: |
Forced Air,Gas |
|
Cooling: |
Central Air |
Water Heating: |
Electric |
|
OPTIONAL FEATURES |
|
|
|
Flex Rooms: |
Game Room |
|
Entry (Foyer): |
Vinyl Floor |
|
Dining Room Feat: |
Walkout |
|
Family Room Feat: |
Wall-to-Wall Carpet |
|
Study Features: |
French Doors |
|
Primary Bed Feat: |
Bath Adjoins |
|
Primary Bath Feat: |
Full |
|
Kitchen Features: |
Pantry,Gourmet,Island,Laminate Floor,Marble/Granite/Slate |
|
Appliances: |
Dishwasher,Double Oven,Garbage Disposal,Gas Cooktop,Refrigerator |
|
Basement Features: |
Finished |
|
Inside Features: |
9Ft + Ceiling |
|
Outside Features: |
Deck |
|
Land Description: |
Less than .5 Acre |
|
Incl-HOA/Condo Fee: |
Association Dues,Insurance,LandscapingCommunity,Professional Mgt |
|
ACCESS/DISABILITY FEATURES |
|
|
|
Access: |
City Street |
|
|
|
|
|
|
|
|
|
|
|
|
|
|
|
|
|
|
|
|
|
|
|
|
|
|
|
|
|
|
|
|
|
|
|
|
|
|
|
|
|
|
|
|
|
|
|
|
|
|
|
|
Wednesday, September 16, 2026 |
|
|
Page:1 |
|
|
|
|
|
|
|
|
|
|
|
|
|
|
|
|
|
|
|
|
|
|
|
|
|
|
|