|
|
|
|
|
|
|
|
|
|
|
|
|
|
|
|
|
|
|
|
|
|
|
|
|
|
|
|
|
|
|
|
|
|
|
|
|
|
|
|
|
|
|
|
|
|
|
|
|
|
|
|
|
|
|
|
|
|
|
|
|
|
|
|
|
|
|
|
|
|
|
|
|
|
|
|
|
|
|
|
|
|
|
|
|
ML#:1883478 |
1339 Collinsdale Ave, Anderson Twp, OH 45230 |
$399,900 |
|
|
|
|
|
|
|
|
|
|
|
|
|
|
|
|
|
|
|
|
|
|
|
|
|
|
|
|
|
|
|
|
|
|
|
|
|
|
|
|
|
|
|
|
|
|
|
|
|
|
|
|
|
|
|
|
|
|
|
|
Pending |
|
|
|
|
|
|
|
|
|
|
|
|
|
|
|
|
|
|
|
|
|
|
|
|
|
|
BEDS |
4 |
|
|
|
|
|
|
|
|
|
|
|
|
|
|
|
|
|
|
|
|
|
|
|
|
BATHS (F-H) |
2 (2 0) |
|
|
|
|
|
|
|
|
|
|
|
|
|
|
|
|
|
|
|
|
|
|
|
|
SQ FEET |
1,658 |
|
|
|
|
|
|
|
|
|
|
|
|
|
|
|
|
|
|
|
|
|
|
|
|
|
|
|
|
|
|
|
|
|
|
|
|
|
|
|
|
|
|
LOT SIZE |
0.2060 |
|
|
|
|
|
|
|
|
|
|
|
|
|
|
|
|
|
|
|
|
|
|
|
|
YEAR BUILT |
1939 |
|
|
|
|
|
|
|
|
|
|
|
|
|
|
|
|
|
|
|
|
|
|
|
|
DOM/CDOM |
6/6 |
|
|
|
|
|
|
|
|
|
|
|
|
|
|
|
|
|
|
|
|
|
|
|
|
|
|
|
|
|
|
|
|
|
|
|
|
|
|
|
|
|
|
|
|
|
|
|
|
|
|
|
|
|
|
|
|
|
|
|
|
|
|
|
|
|
|
|
|
|
|
|
|
|
|
|
|
|
|
|
|
|
|
|
|
(51) |
|
|
|
|
|
|
|
|
|
|
|
|
|
|
|
|
|
|
|
|
|
|
|
|
|
|
|
|
|
|
|
|
|
|
|
|
|
|
|
|
|
|
|
|
|
|
|
|
|
|
|
|
|
|
|
|
|
|
|
|
|
|
|
|
|
|
|
|
|
|
|
|
|
|
|
|
|
|
|
|
|
|
|
|
|
|
|
|
|
|
|
|
|
|
|
|
|
|
|
|
|
|
|
|
|
|
|
|
|
|
|
|
|
|
|
|
|
|
|
|
|
|
|
|
|
|
|
|
|
|
|
|
|
|
|
|
|
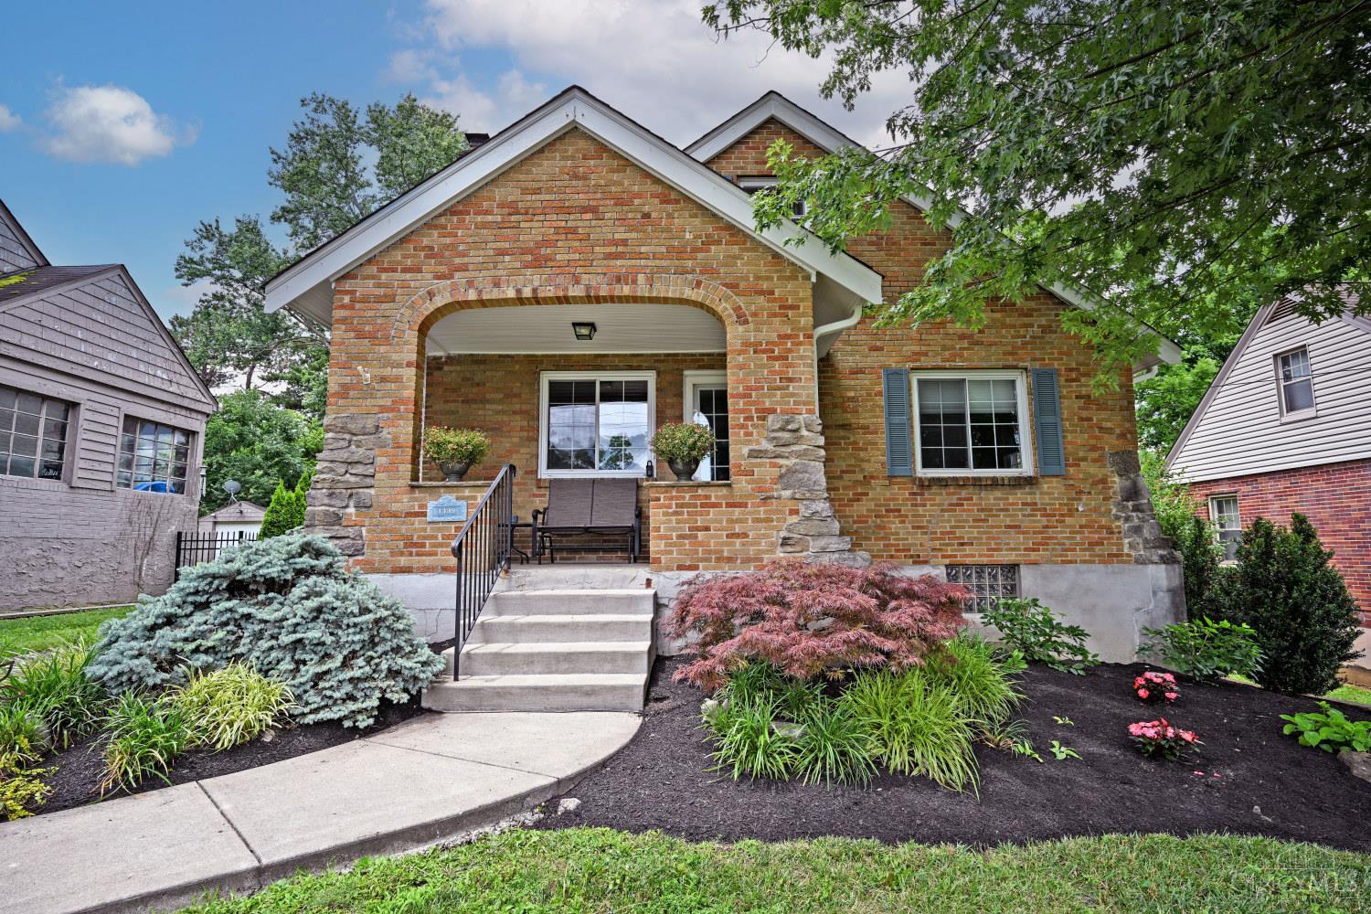
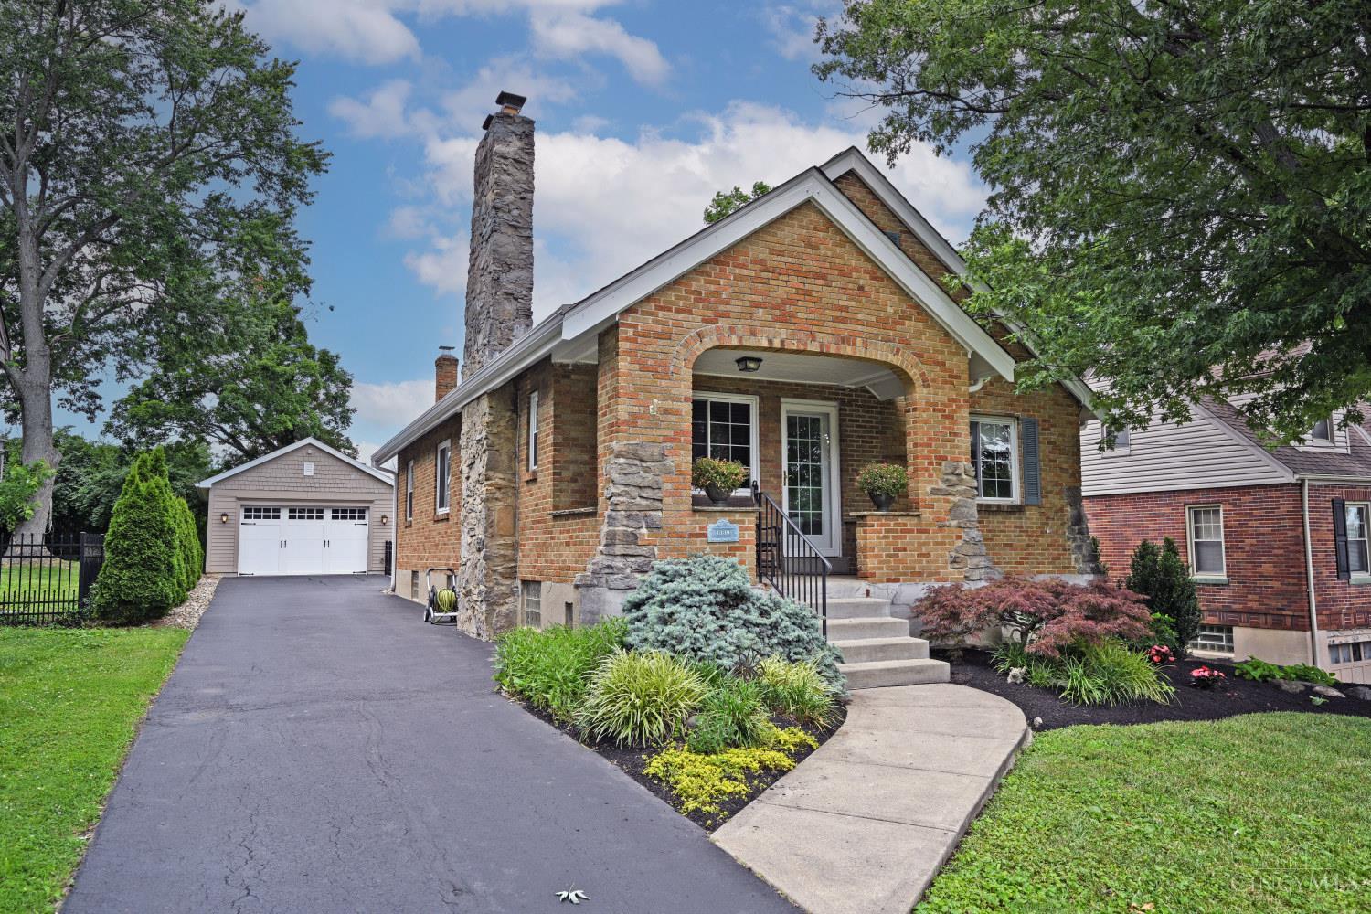
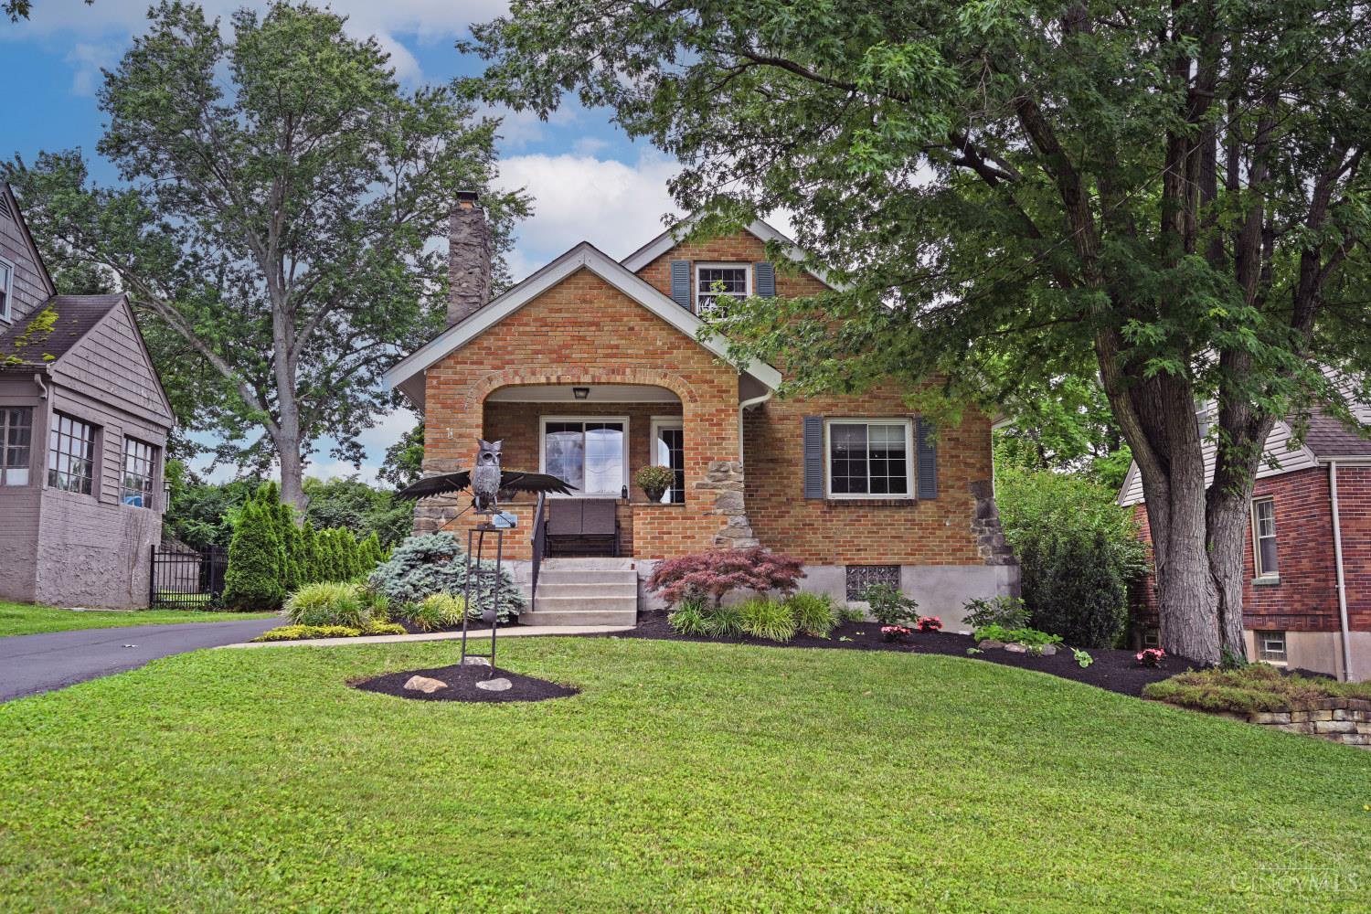
Looking for the perfect home in Anderson with a 4-car heated garage? Your search is over! Immaculate brick cape cod that has been updated throughout! Cooks kitchen with granite and SS appliances. Hardwood floors. Flexible floor plan with 4 bedrooms and 2 full baths. The 3-season room, useable backyard and fire pit are amazing for entertaining. A finished lower level adds extra space for all to enjoy. The yard has been professionally landscaped. This home is close to parks and everything Anderson has to offer! Home is much larger than it looks!
|
|
LISTING INFORMATION |
|
|
|
Listing Number: |
1883478 |
Status: |
Pending 06/23/26 |
|
Property Type: |
Residential |
Property Sub-Type: |
Single Family |
|
Tax ID#: |
500-0273-0071-00 |
Listing Date: |
06/17/26 |
|
Single Family Desc: |
Single Family |
Expiration Date: |
Listing Owner Viewable Only |
|
Available for Lease |
No |
Show Addr - Internet: |
Yes |
|
Showing Start Date: |
06/17/26 |
Show AVM - Internet: |
No |
|
Original Price: |
$399,900 |
Allow Blogging: |
No |
|
LISTING AGENT & OFFICE INFORMATION |
|
|
|
|
|
|
Agent: |
Sue M Miller(ID:407966), Phone:513-602-1720, License #:0000407966, 2suescomey@gmail.com |
|
|
|
|
|
|
|
|
Office: |
Comey & Shepherd(ID:COMY03), Phone:513-231-2800, Office Lic.:2003003607 |
|
|
|
|
|
PROPERTY INFORMATION |
|
|
|
County: |
Hamilton |
Area: |
Hamilton-E07 |
|
City/Municipality: |
Anderson Twp |
Township: |
Anderson |
|
Suburb: |
Anderson Twp. |
Suburb (SIC): |
AN |
|
Bedrooms: |
4 |
Bathrooms: |
2 (2 0) |
|
Lot Sq Ft Approx: |
8,973 |
Lot Acres: |
0.2060 |
|
AbvGrd SqFt(Realist): |
1,658 |
Lot Area (Realist): |
8,973.000 |
|
Bsmt SqFt (Realist): |
1,120 |
Census Tr. (Realist): |
250.01 |
|
School: |
Forest Hills Local S |
|
|
|
|
|
|
|
|
|
|
|
|
|
|
|
|
|
|
|
|
|
|
|
|
|
District: |
Call SD 513-231-3600 |
|
|
|
|
|
|
|
|
|
|
|
|
|
|
|
|
|
|
|
|
|
|
|
|
|
Year Built: |
1939 |
|
|
|
|
|
|
|
|
|
|
|
|
|
|
|
|
|
|
|
|
|
|
|
|
|
ADDITIONAL INFORMATION |
|
|
|
Semi-Annual Taxes: |
$3404 |
New Construction: |
No |
|
Tax Abatement: |
No |
Assessment Amount: |
Of Record |
|
Total Rooms: |
#7 |
Fireplaces: |
#1 |
|
Garage Spaces: |
#4 |
Garage/Carport: |
Garage Detached |
|
HOA Yes/No: |
No |
|
|
|
|
|
|
|
|
|
|
|
|
|
|
|
|
|
|
|
|
|
|
|
|
|
HOA Amount: |
$0.00 |
|
|
|
|
|
|
|
|
|
|
|
|
|
|
|
|
|
|
|
|
|
|
|
|
|
PROPERTY/ROOM DIMENSIONS |
|
|
|
Living Room: |
14x13 Level: 1 |
Entry: |
0x0 Level: 1 |
|
Dining Room: |
13x11 Level: 1 |
Kitchen: |
13x3 Level: 1 |
|
Bedroom 2: |
14x13 Level: 1 |
Family Room: |
36x15 Level: Lower |
|
Bedroom 4: |
14x11 Level: 2 |
Primary Bedroom: |
14x13 Level: 1 |
|
Bath 1: |
Full |
Level: |
1 |
Bedroom 3: |
14x11 Level: 2 |
|
Bedroom Level 1: |
Yes |
Bath 2: |
Full |
Level: |
2 |
|
Bathroom Level 1: |
Yes |
|
|
|
|
|
|
|
|
|
|
|
|
|
|
|
|
|
|
|
|
|
|
|
|
|
Bath Level 1 Type: |
Full |
|
|
|
|
|
|
|
|
|
|
|
|
|
|
|
|
|
|
|
|
|
|
|
|
|
FEATURES |
|
|
|
Levels: |
One and One Half |
Basement: |
Full |
|
Foundation: |
Poured |
Roof: |
Shingle |
|
Gas: |
Natural |
Primary Water Srce: |
Public |
|
Sewer: |
Public Sewer |
Windows: |
Double Hung,Double Pane |
|
Occupancy: |
Negotiable |
Architecture: |
Cape Cod |
|
Construction: |
Brick |
Fireplace: |
Stove |
|
Other Parking: |
Driveway |
Heating: |
Forced Air,Gas |
|
Cooling: |
Central Air |
Water Heating: |
Gas |
|
OPTIONAL FEATURES |
|
|
|
Flex Rooms: |
Screened Porch |
|
Entry (Foyer): |
Open Foyer |
|
Living Room Feat: |
Fireplace,Wood Floor |
|
Dining Room Feat: |
Chandelier |
|
Family Room Feat: |
Wall-to-Wall Carpet |
|
Primary Bed Feat: |
Walk-in Closet,Wood Floor |
|
Primary Bath Feat: |
Full |
|
Kitchen Features: |
Counter Bar,Eat-In,Tile Floor,Gourmet,Marble/Granite/Slate |
|
Appliances: |
Dishwasher,Garbage Disposal,Gas Cooktop,Microwave,Oven/Range,Refrigerator |
|
Basement Features: |
Part Finished,WW Carpet,Glass Blk Wind |
|
Inside Features: |
9Ft + Ceiling |
|
Outside Features: |
Enclosed Porch,Wooded Lot |
|
Miscellaneous: |
220 Volt,Busline Near,Cable,Ceiling Fan,Recessed Lights,Smoke Alarm |
|
Mechanical Systems: |
Garage Door Opener,Sump Pump |
|
Land Description: |
Less than .5 Acre |
|
View: |
Woods |
|
FARM/AGRICULTURE |
|
|
|
Fencing/Misc: |
Vinyl |
|
|
|
|
|
|
|
|
|
|
|
|
|
|
|
|
|
|
|
|
|
|
|
|
|
ACCESS/DISABILITY FEATURES |
|
|
|
Access: |
City Street |
|
|
|
|
|
|
|
|
|
|
|
|
|
|
|
|
|
|
|
|
|
|
|
|
|
|
|
|
|
|
|
|
|
|
|
|
|
|
|
|
|
|
|
|
|
|
|
|
|
|
|
|
Wednesday, July 8, 2026 |
|
|
Page:1 |
|
|
|
|
|
|
|
|
|
|
|
|
|
|
|
|
|
|
|
|
|
|
|
|
|
|
|