|
|
|
|
|
|
|
|
|
|
|
|
|
|
|
|
|
|
|
|
|
|
|
|
|
|
|
|
|
|
|
|
|
|
|
|
|
|
|
|
|
|
|
|
|
|
|
|
|
|
|
|
|
|
|
|
|
|
|
|
|
|
|
|
|
|
|
|
|
|
|
|
|
ML#:1884342 |
2544 Swings Corner Pt Isabel Rd, Tate Twp, OH 45106 |
$435,500 |
|
|
|
|
|
|
|
|
|
|
|
|
|
|
|
|
|
|
|
|
|
|
|
|
|
|
|
|
|
|
|
|
|
|
|
|
|
|
|
|
|
|
|
|
|
|
|
|
Sold |
|
|
|
|
|
|
|
|
|
|
|
|
|
|
|
|
|
|
|
|
|
|
|
|
|
|
BEDS |
3 |
|
|
|
|
|
|
|
|
|
|
|
|
|
|
|
|
|
|
|
|
|
|
|
|
BATHS (F-H) |
2 (2 0) |
|
|
|
|
|
|
|
|
|
|
|
|
|
|
|
|
|
|
|
|
|
|
|
|
SQ FEET |
2,749 |
|
|
|
|
|
|
|
|
|
|
|
|
|
|
|
|
|
|
|
|
|
|
|
|
|
|
|
|
|
|
|
|
|
|
|
|
LOT SIZE |
5.0200 |
|
|
|
|
|
|
|
|
|
|
|
|
|
|
|
|
|
|
|
|
|
|
|
|
YEAR BUILT |
1949 |
|
|
|
|
|
|
|
|
|
|
|
|
|
|
|
|
|
|
|
|
|
|
|
|
DOM/CDOM |
4/4 |
|
|
|
|
|
|
|
|
|
|
|
|
|
|
|
|
|
|
|
|
|
|
|
|
|
|
|
|
|
|
|
|
|
|
|
|
|
|
|
|
|
|
|
|
|
|
|
|
|
|
|
|
|
|
|
|
|
|
|
|
|
|
|
|
|
|
|
|
|
|
|
|
|
|
|
|
|
|
|
|
|
|
|
|
|
|
|
|
|
|
|
|
|
|
|
|
|
|
|
|
|
|
|
|
|
|
|
|
|
(38) |
|
|
|
|
|
|
|
|
|
|
|
|
|
|
|
|
|
|
|
|
|
|
|
|
|
|
|
|
|
|
|
|
|
|
|
|
|
|
|
|
|
|
|
|
|
|
|
|
|
|
|
|
|
|
|
|
|
|
|
|
|
|
|
|
|
|
|
|
|
|
|
|
|
|
|
|
|
|
|
|
|
|
|
|
|
|
|
|
|
|
|
|
|
|
|
|
|
|
|
|
|
|
|
|
|
|
|
|
|
|
|
|
|
|
|
|
|
|
|
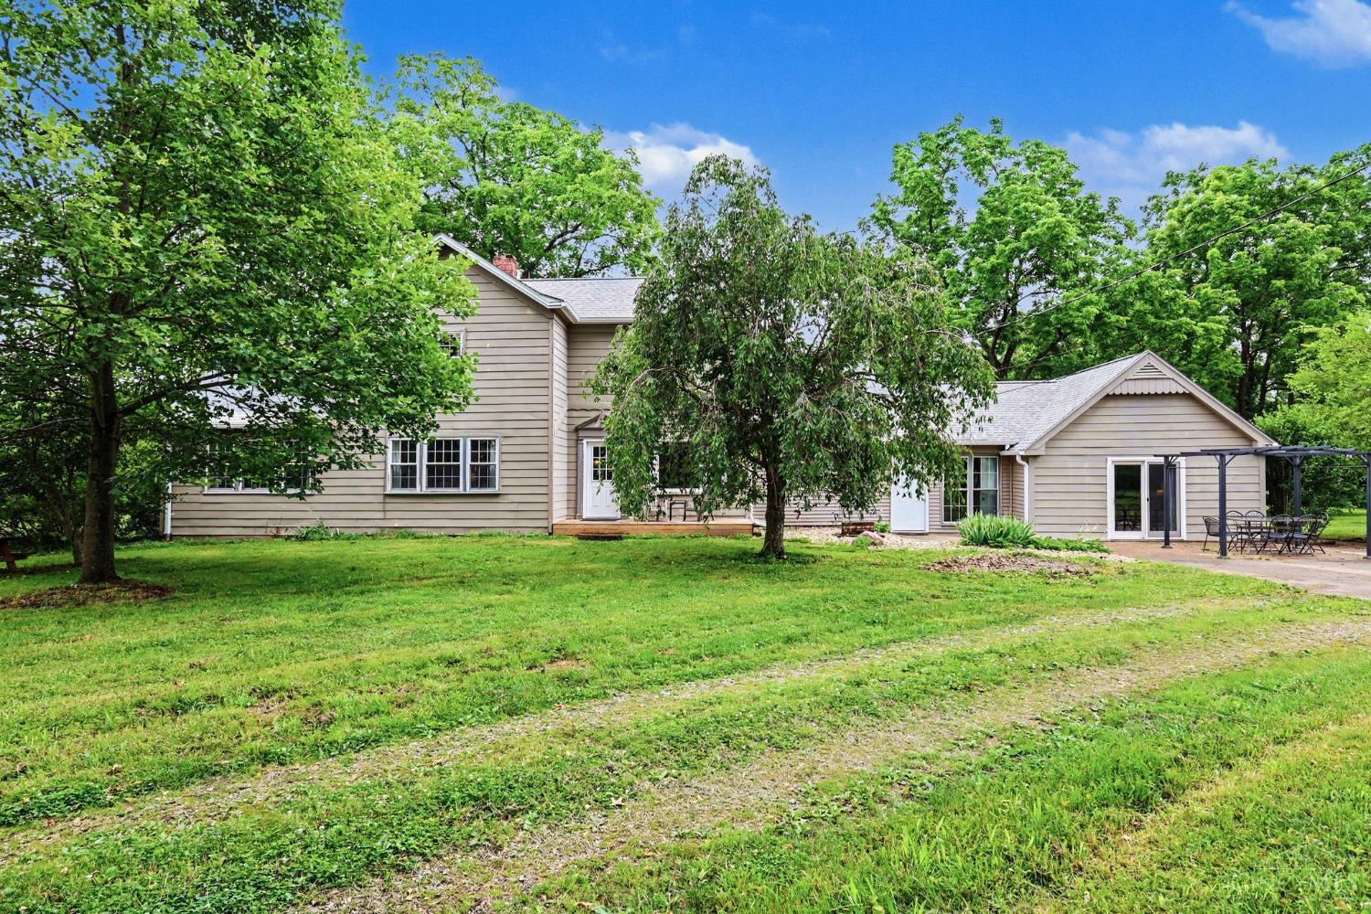
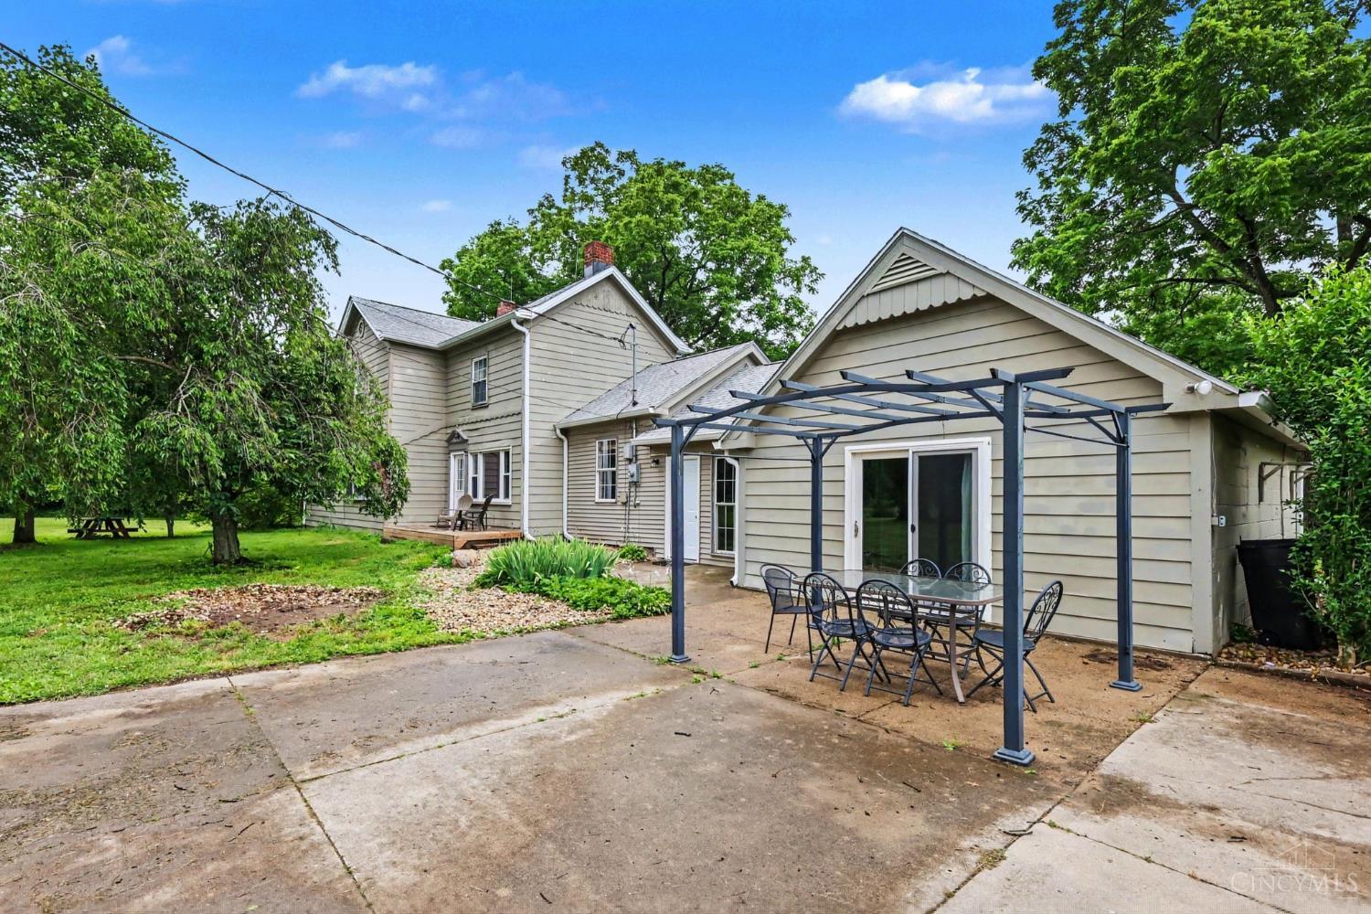
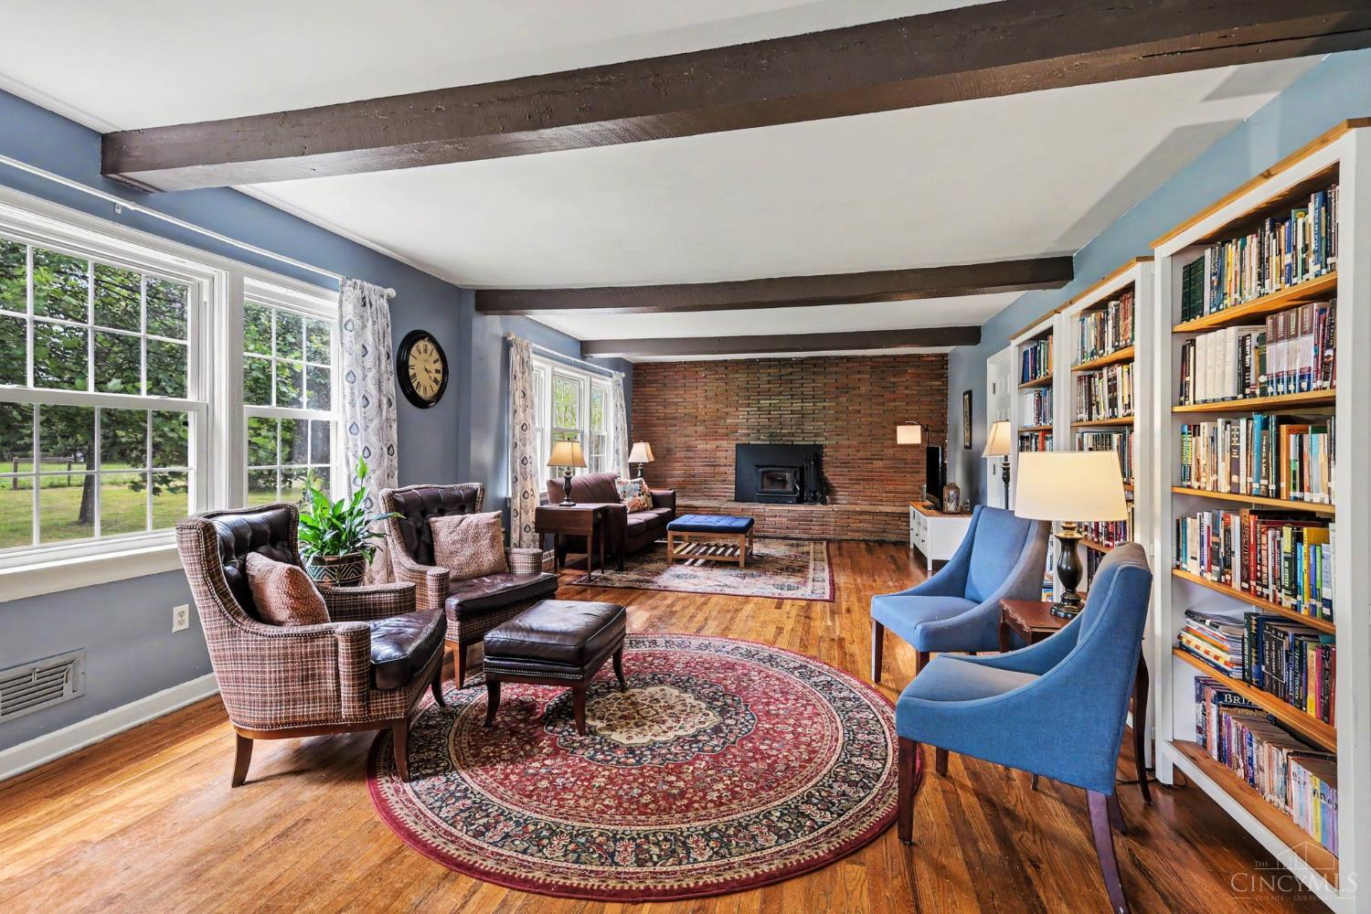
5-acre country oasis! Character abounds in this charming, well-maintained home featuring a spacious living room with brick fireplace + beamed ceiling, cozy formal dining room with wood-paneled walls + built-ins, light-filled family room/office, granite/stainless kitchen with farmhouse sink + counter bar, sought-after 1st floor primary suite with double closets, updated attached full bath + walkout to patio with pergola, den/mud room with wood stove, and two oversized 2nd floor bedrooms, with renovated full bath. Original hardwoods thruout most of house. Newer roof. Plus a storage shed, 20x20 barn, and animal sheds. All in a private setting tucked away from the main road, complete with fishing pond and plenty of room for play!
|
|
LISTING INFORMATION |
|
|
|
Listing Number: |
1884342 |
Status: |
Sold 09/14/26 |
|
Property Type: |
Residential |
Property Sub-Type: |
Single Family |
|
Tax ID#: |
32-30-13E-109 |
Listing Date: |
06/24/26 |
|
Single Family Desc: |
Single Family |
Expiration Date: |
Listing Owner Viewable Only |
|
Available for Lease |
No |
Show Addr - Internet: |
Yes |
|
Showing Start Date: |
06/26/26 |
Show AVM - Internet: |
No |
|
Original Price: |
$450,000 |
Allow Blogging: |
No |
|
LISTING AGENT & OFFICE INFORMATION |
|
|
|
|
|
|
Agent: |
Miyuki Sisson(ID:2024005387), Phone:513-309-9731, License #:2024005387, miyuki.sisson@kw.com |
|
|
|
|
|
|
|
|
Office: |
Keller Williams Pinnacle Group(ID:PINN02), Phone:513-697-7355, Office Lic.:2014003322 |
|
|
|
|
|
|
|
|
Co-Agent: |
Eleanor D Kowalchik(ID:221902), Phone:513-616-2323, License #:2001021902, ellie@move2team.com |
|
|
|
|
|
|
|
|
Co-Office: |
Keller Williams Pinnacle Group(ID:PINN02), Phone:513-697-7355, Office Lic.:2014003322 |
|
|
|
|
|
PROPERTY INFORMATION |
|
|
|
County: |
Clermont |
Area: |
Clermont-C03 |
|
City/Municipality: |
Tate Twp |
Township: |
Tate |
|
Suburb: |
Tate Twp. |
Suburb (SIC): |
TA |
|
Bedrooms: |
3 |
Bathrooms: |
2 (2 0) |
|
Lot Sq Ft Approx: |
218,671 |
Lot Acres: |
5.0200 |
|
AbvGrd SqFt(Realist): |
2,749 |
Lot Area (Realist): |
218,671.000 |
|
Bsmt SqFt (Realist): |
209 |
Census Tr. (Realist): |
419.00 |
|
School: |
Bethel Tate Local SD |
|
|
|
|
|
|
|
|
|
|
|
|
|
|
|
|
|
|
|
Year Built: |
1949 |
|
|
|
|
|
|
|
|
|
|
|
|
|
|
|
|
|
|
|
ADDITIONAL INFORMATION |
|
|
|
Semi-Annual Taxes: |
$1651 |
New Construction: |
No |
|
Tax Abatement: |
No |
Assessment Amount: |
Of Record |
|
Total Rooms: |
#8 |
Fireplaces: |
#3 |
|
Garage Spaces: |
#0 |
Garage/Carport: |
Carport Detached |
|
Carport Spaces: |
#2 |
|
|
|
|
|
|
|
|
|
|
|
|
|
|
|
|
|
|
|
HOA Yes/No: |
No |
|
|
|
|
|
|
|
|
|
|
|
|
|
|
|
|
|
|
|
HOA Amount: |
$0.00 |
|
|
|
|
|
|
|
|
|
|
|
|
|
|
|
|
|
|
|
PROPERTY/ROOM DIMENSIONS |
|
|
|
Living Room: |
15x32 Level: 1 |
Entry: |
12x18 Level: 1 |
|
Dining Room: |
15x16 Level: 1 |
Kitchen: |
12x18 Level: 1 |
|
Study/Lib/Den: |
12x18 Level: 1 |
Family Room: |
14x15 Level: 1 |
|
Laundry Room: |
8x8 Level: 1 |
Primary Bedroom: |
17x18 Level: 1 |
|
Bedroom 2: |
15x15 Level: 2 |
Bedroom 3: |
13x15 Level: 2 |
|
Bath 1: |
Full |
Level: |
1 |
Bath 2: |
Full |
Level: |
2 |
|
Bath 3: |
Partial |
Level: |
1 |
|
|
|
|
|
|
|
|
|
|
|
|
|
|
|
|
|
|
|
Bedroom Level 1: |
Yes |
|
|
|
|
|
|
|
|
|
|
|
|
|
|
|
|
|
|
|
Bathroom Level 1: |
Yes |
|
|
|
|
|
|
|
|
|
|
|
|
|
|
|
|
|
|
|
Bath Level 1 Type: |
Full,Partial |
|
|
|
|
|
|
|
|
|
|
|
|
|
|
|
|
|
|
|
FEATURES |
|
|
|
Levels: |
Two |
Basement: |
Crawl |
|
Foundation: |
Block |
Roof: |
Shingle |
|
Gas: |
Propane |
Primary Water Srce: |
Public |
|
Sewer: |
Septic Tank |
Windows: |
Double Hung,Vinyl/Alum Clad |
|
Occupancy: |
At Closing |
Architecture: |
Transitional |
|
Construction: |
Wood Siding |
Fireplace: |
Brick,Stove,Wood |
|
Other Parking: |
Gravel,Driveway |
Heating: |
Forced Air,Gas |
|
Cooling: |
Central Air |
Water Heating: |
Electric |
|
OPTIONAL FEATURES |
|
|
|
Entry (Foyer): |
Double Doors,Vinyl Floor |
|
Living Room Feat: |
Walkout,Fireplace,Wood Floor |
|
Dining Room Feat: |
Built-ins,Chandelier,Walkout,Wood Floor,Formal |
|
Family Room Feat: |
Bookcases,Fireplace,Wood Floor,Panel Walls |
|
Study Features: |
Walkout,Fireplace |
|
Primary Bed Feat: |
Bath Adjoins |
|
Primary Bath Feat: |
Full |
|
Kitchen Features: |
Counter Bar,Wood Cabinets,Wood Floor,Marble/Granite/Slate |
|
Appliances: |
Dishwasher,Electric Cooktop,Microwave,Oven/Range |
|
Inside Features: |
Multi Panel Doors |
|
Outside Features: |
Fire Pit |
|
Miscellaneous: |
Ceiling Fan |
|
Smart Technology: |
Thermostat |
|
Mechanical Systems: |
Sump Pump |
|
Buildings: |
Pole Barn,Shed |
|
Land Description: |
5 to 9.9 Acres |
|
View: |
Woods |
|
FARM/AGRICULTURE |
|
|
|
Fencing/Misc: |
Metal |
Documents Available: |
Aerial Photo |
|
Trees: |
Wooded-Partial |
Topography: |
Level |
|
ACCESS/DISABILITY FEATURES |
|
|
|
Access: |
City Street |
|
|
|
|
|
|
|
|
|
|
|
|
|
|
|
|
|
|
|
|
|
|
|
|
|
|
|
|
|
|
|
|
|
|
|
|
|
|
|
|
|
|
|
|
|
|
Sunday, September 27, 2026 |
|
|
Page:1 |
|
|
|
|
|
|
|
|
|
|
|
|
|
|
|
|
|
|
|
|
|
|
|
|
|
|
|