|
|
|
|
|
|
|
|
|
|
|
|
|
|
|
|
|
|
|
|
|
|
|
|
|
|
|
|
|
|
|
|
|
|
|
|
|
|
|
|
|
|
|
|
|
|
|
|
|
|
|
|
|
|
|
|
|
|
|
|
|
|
|
|
|
|
|
|
|
|
|
|
|
|
|
|
|
|
|
|
|
|
|
|
|
ML#:1893633 |
1521 Summerview Ln, Miami Twp, OH 45150 |
$350,000 |
|
|
|
|
|
|
|
|
|
|
|
|
|
|
|
|
|
|
|
|
|
|
|
|
|
|
|
|
|
|
|
|
|
|
|
|
|
|
|
|
|
|
|
|
|
|
|
|
|
|
|
|
|
|
|
|
|
|
|
|
Active |
|
|
|
|
|
|
|
|
|
|
|
|
|
|
|
|
|
|
|
|
|
|
|
|
|
|
BEDS |
3 |
|
|
|
|
|
|
|
|
|
|
|
|
|
|
|
|
|
|
|
|
|
|
|
|
BATHS (F-H) |
3 (2 1) |
|
|
|
|
|
|
|
|
|
|
|
|
|
|
|
|
|
|
|
|
|
|
|
|
SQ FEET |
2,082 |
|
|
|
|
|
|
|
|
|
|
|
|
|
|
|
|
|
|
|
|
|
|
|
|
|
|
|
|
|
|
|
|
|
|
|
|
|
|
|
|
|
|
LOT SIZE |
0.0384 |
|
|
|
|
|
|
|
|
|
|
|
|
|
|
|
|
|
|
|
|
|
|
|
|
YEAR BUILT |
2023 |
|
|
|
|
|
|
|
|
|
|
|
|
|
|
|
|
|
|
|
|
|
|
|
|
DOM/CDOM |
13/13 |
|
|
|
|
|
|
|
|
|
|
|
|
|
|
|
|
|
|
|
|
|
|
|
|
|
|
|
|
|
|
|
|
|
|
|
|
|
|
|
|
|
|
|
|
|
|
|
|
|
|
|
|
|
|
|
|
|
|
|
|
|
|
|
|
|
|
|
|
|
|
|
|
|
|
|
|
|
|
|
|
|
|
|
|
|
|
|
|
|
|
|
|
|
|
|
|
|
|
|
|
|
|
|
|
|
|
|
|
|
|
|
|
|
|
|
|
|
|
|
|
|
|
|
|
|
|
|
|
|
|
|
|
|
(56) |
|
|
|
|
|
|
|
|
|
|
|
|
|
|
|
|
|
|
|
|
|
|
|
|
|
|
|
|
|
|
|
|
|
|
|
|
|
|
|
|
|
|
|
|
|
|
|
|
|
|
|
|
|
|
|
|
|
|
|
|
|
|
|
|
|
|
|
|
|
|
|
|
|
|
|
|
|
|
|
|
|
|
|
|
|
|
|
|
|
|
|
|
|
|
|
|
|
|
|
|
|
|
|
|
|
|
|
|
|
|
|
|
|
|
|
|
|
|
|
|
|
|
|
|
|
|
|
|
|
|
|
|
|
|
|
|
|
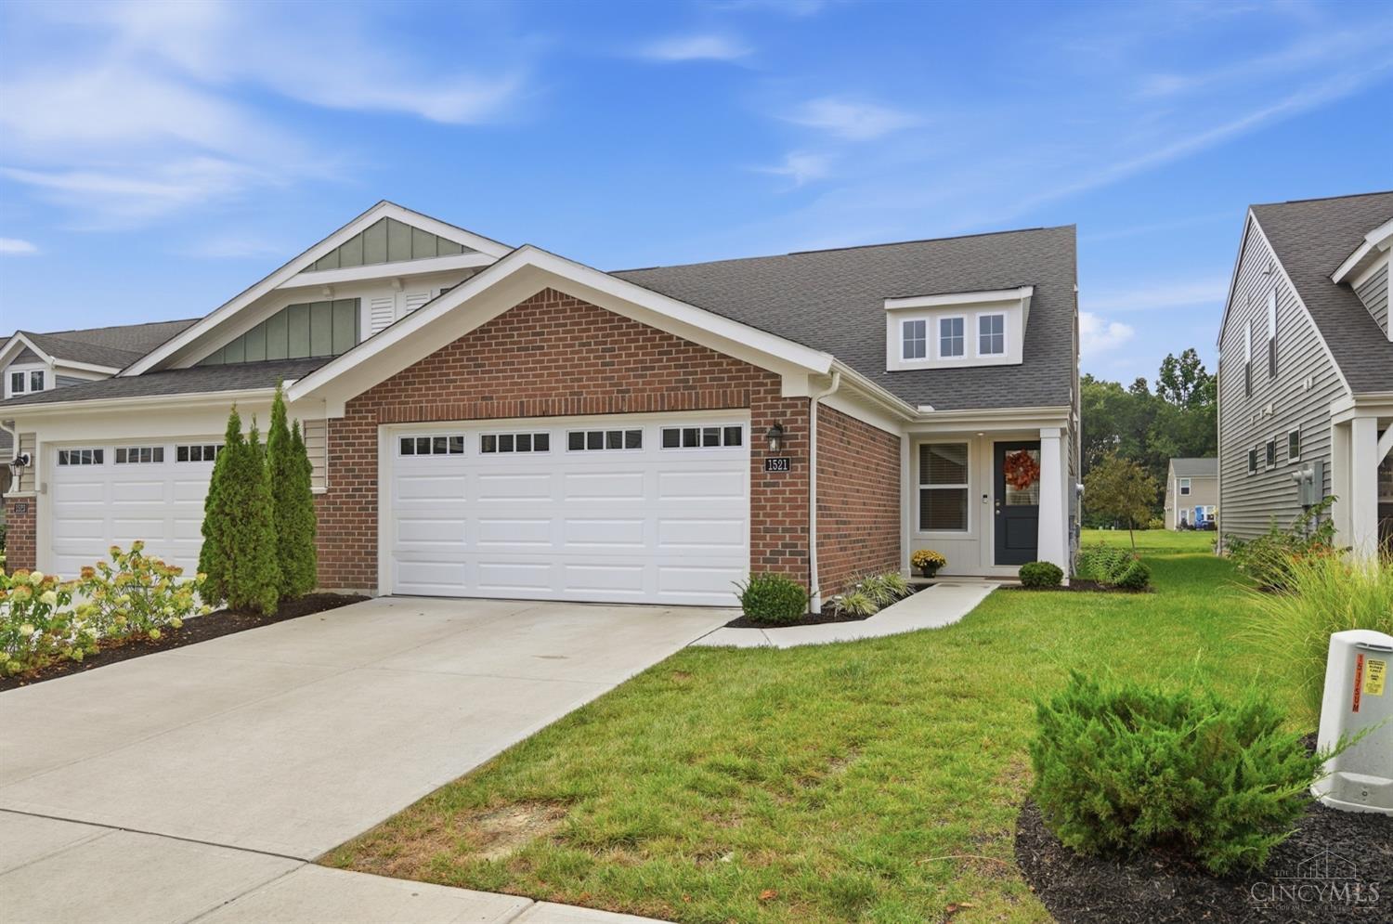
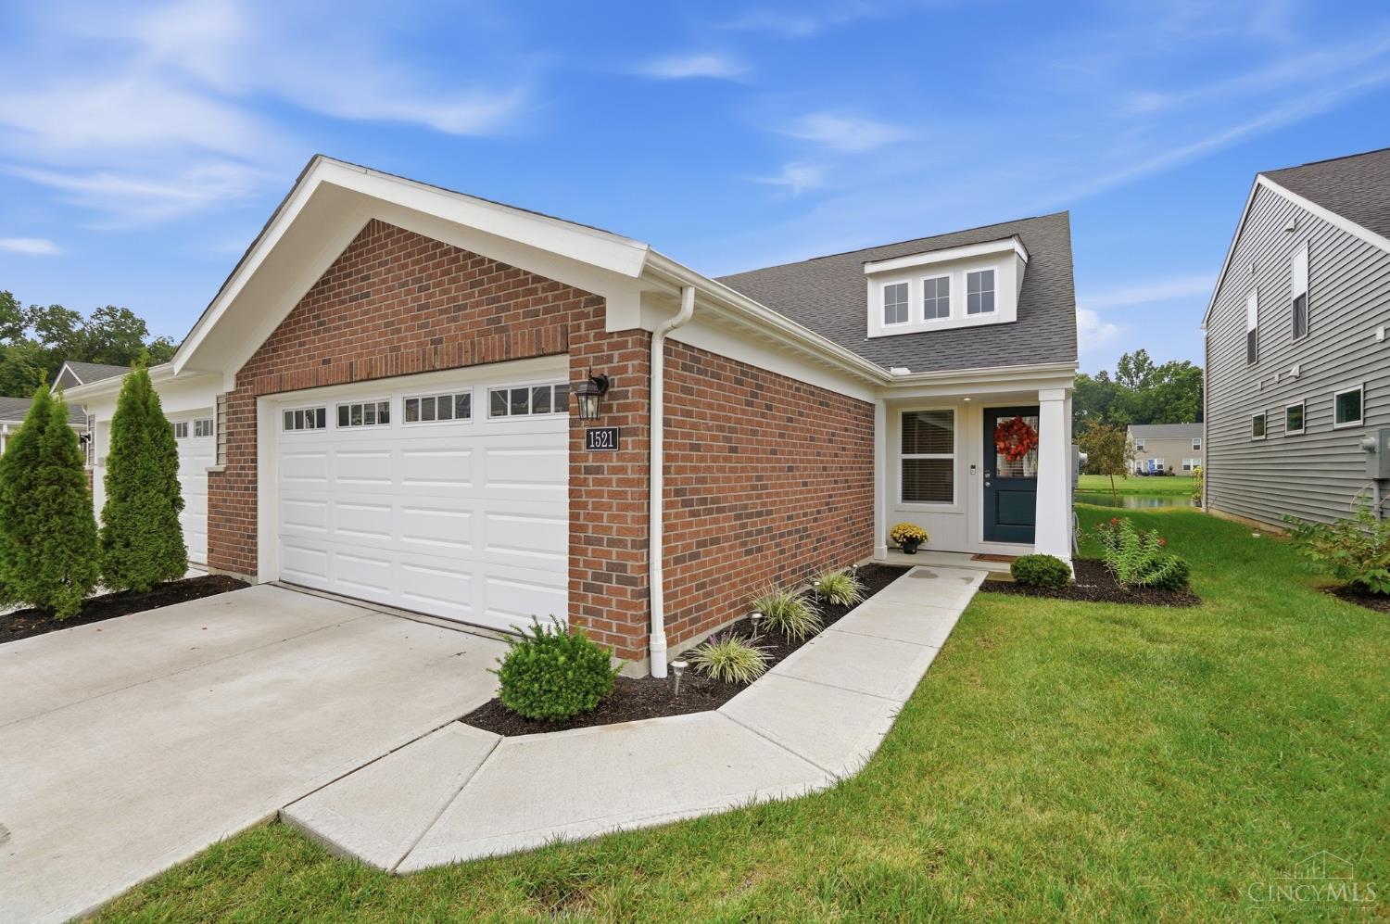
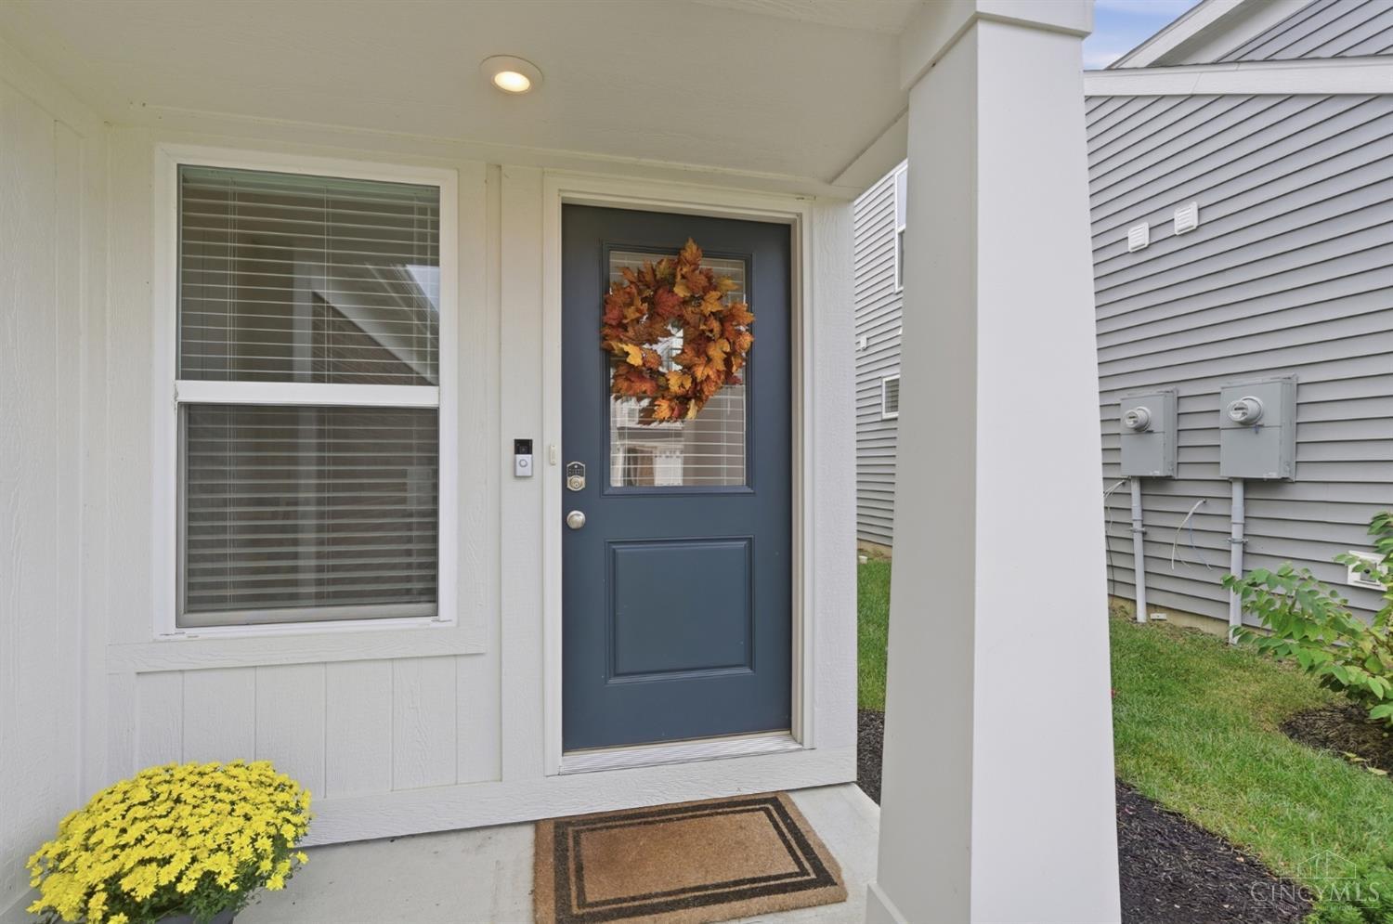
Beautiful newer condo built in 2023 by Fischer Homes in the beautiful pool community Parkview. Offers 3 beds, 2 and a half baths with a first floor primary suite. 2 additional bedrooms and a large rec room on second floor offer additional living space. Great home for everyday living or entertaining with large kitchen island with pantry,lots of cabinet space and white quartz countertops. Open, central dining room expands to family room with walk out access. flex/ Office space on first floor. Two car garage . Neighborhood has direct access to Miami Meadows park through walking trails.
|
|
LISTING INFORMATION |
|
|
|
Listing Number: |
1893633 |
Status: |
Active 09/12/26 |
|
Property Type: |
Residential |
Property Sub-Type: |
Condominium |
|
Tax ID#: |
18-66-14.-039B |
Condo Description: |
Levels 1-3 |
|
Available for Lease |
No |
Listing Date: |
09/11/26 |
|
Showing Start Date: |
09/12/26 |
Expiration Date: |
Listing Owner Viewable Only |
|
Original Price: |
$350,000 |
Show Addr - Internet: |
Yes |
|
|
|
|
|
|
|
|
|
|
|
|
|
|
|
|
|
|
|
|
|
|
|
|
|
|
Show AVM - Internet: |
No |
|
|
|
|
|
|
|
|
|
|
|
|
|
|
|
|
|
|
|
|
|
|
|
|
|
|
Allow Blogging: |
No |
|
LISTING AGENT & OFFICE INFORMATION |
|
|
|
|
|
|
Agent: |
Heather Alley(ID:218065), Phone:513-305-0102, License #:2018002065, Heather@EstateAlley.com |
|
|
|
|
|
|
|
|
Office: |
Keller Williams Advisors(ID:ADVS02), Phone:513-874-3300, Office Lic.:2021004041 |
|
|
|
|
|
|
|
|
Co-Agent: |
John Alley(ID:190604), Phone:513-535-7215, License #:2019000604, john@estatealley.com |
|
|
|
|
|
|
|
|
Co-Office: |
Keller Williams Advisors(ID:ADVS02), Phone:513-874-3300, Office Lic.:2021004041 |
|
|
|
|
|
PROPERTY INFORMATION |
|
|
|
County: |
Clermont |
Area: |
Clermont-C02 |
|
City/Municipality: |
Miami Twp |
Township: |
Miami Twp |
|
Suburb: |
Miami Twp. |
Suburb (SIC): |
MI |
|
Bedrooms: |
3 |
Bathrooms: |
3 (2 1) |
|
Other Certification: |
|
Green Certification: |
|
|
HERS Index: |
|
Outdoor Water: |
|
|
Indoor Water: |
|
Indoor Air Quality: |
|
|
Insulation: |
|
Lighting: |
|
|
Home Energy: |
|
HERS Rating: |
|
|
LEED Home: |
|
Home Energy Score: |
|
|
Lot Sq Ft Approx: |
1,673 |
Lot Acres: |
0.0384 |
|
AbvGrd SqFt(Realist): |
2,082 |
Lot Area (Realist): |
1,673.000 |
|
School: |
Milford Ex Vill SD |
Census Tr. (Realist): |
407.02 |
|
Year Built: |
2023 |
|
|
|
|
|
|
|
|
|
|
|
|
|
|
|
|
|
|
|
|
|
|
|
|
|
ADDITIONAL INFORMATION |
|
|
|
Semi-Annual Taxes: |
$2182 |
New Construction: |
No |
|
Tax Abatement: |
No |
Assessment Amount: |
of record |
|
Total Rooms: |
#9 |
Fireplaces: |
#0 |
|
Garage Spaces: |
#2 |
Garage/Carport: |
Built in, Front, Garage Attached |
|
HOA Yes/No: |
Yes |
|
|
|
|
|
|
|
|
|
|
|
|
|
|
|
|
|
|
|
|
|
|
|
|
|
HOA Amount: |
$245.00 |
|
|
|
|
|
|
|
|
|
|
|
|
|
|
|
|
|
|
|
|
|
|
|
|
|
Fee Frequency: |
Monthly |
|
|
|
|
|
|
|
|
|
|
|
|
|
|
|
|
|
|
|
|
|
|
|
|
|
Energy/Green Feat: |
|
|
PROPERTY/ROOM DIMENSIONS |
|
|
|
Living Room: |
21x13 Level: 1 |
Kitchen: |
11x10 Level: 1 |
|
Dining Room: |
10x10 Level: 1 |
Recreation Room: |
13x12 Level: 2 |
|
Bedroom 2: |
12x11 Level: 2 |
Primary Bedroom: |
16x14 Level: 1 |
|
Bath 1: |
Full |
Level: |
1 |
Bedroom 3: |
12x11 Level: 2 |
|
Bath 3: |
Partial |
Level: |
1 |
Bath 2: |
Full |
Level: |
2 |
|
Bedroom Level 1: |
Yes |
|
|
|
|
|
|
|
|
|
|
|
|
|
|
|
|
|
|
|
|
|
|
|
|
|
Bathroom Level 1: |
Yes |
|
|
|
|
|
|
|
|
|
|
|
|
|
|
|
|
|
|
|
|
|
|
|
|
|
Bath Level 1 Type: |
Full, Partial |
|
|
|
|
|
|
|
|
|
|
|
|
|
|
|
|
|
|
|
|
|
|
|
|
|
FEATURES |
|
|
|
Levels: |
Two |
Basement: |
None |
|
Unit Entry Level: |
1 |
Roof: |
Shingle |
|
Foundation: |
Slab |
Primary Water Srce: |
Public |
|
Gas: |
None |
Windows: |
Double Pane, Vinyl |
|
Sewer: |
Public Sewer |
Architecture: |
Traditional |
|
Occupancy: |
Negotiable |
Heating: |
Electric, Forced Air |
|
Construction: |
Brick, Vinyl Siding |
Water Heating: |
Electric |
|
Other Parking: |
Driveway |
|
|
|
|
|
|
|
|
|
|
|
|
|
|
|
|
|
|
|
|
|
|
|
|
|
Cooling: |
Central Air |
|
|
|
|
|
|
|
|
|
|
|
|
|
|
|
|
|
|
|
|
|
|
|
|
|
OPTIONAL FEATURES |
|
|
|
Dining Room Feat: |
Wall to Wall Carpet |
|
Primary Bed Feat: |
Bath Adjoins, Walk-in Closet |
|
Primary Bath Feat: |
Full |
|
Kitchen Features: |
Pantry, Quartz Counters, Counter Bar, Eat-In, Vinyl Floor, Island, Wood Cabinets |
|
Appliances: |
Dishwasher, Dryer, Microwave, Oven/Range, Refrigerator, Washer |
|
View: |
Lake/Pond |
|
Levels in Unit: |
2 |
|
Levels in Building: |
#2 |
|
Incl-HOA/Condo Fee: |
Association Dues, Clubhouse, Landscaping-Community, Pool, Professional Mgt |
|
|
|
|
|
|
|
|
|
|
|
|
|
|
|
|
|
|
|
|
|
|
|
|
|
|
|
|
Sunday, November 8, 2026 |
|
|
Page:1 |
|
|
|
|
|
|
|
|
|
|
|
|
|
|
|
|
|
|
|
|
|
|
|
|
|
|
|