|
|
|
|
|
|
|
|
|
|
|
|
|
|
|
|
|
|
|
|
|
|
|
|
|
|
|
|
|
|
|
|
|
|
|
|
|
|
|
|
|
|
|
|
|
|
|
|
|
|
|
|
|
|
|
|
|
|
|
|
|
|
|
|
|
|
|
|
|
|
|
|
|
ML#:1882061 |
7665 Hunt Club Dr, Deerfield Twp., OH 45040 |
$715,000 |
|
|
|
|
|
|
|
|
|
|
|
|
|
|
|
|
|
|
|
|
|
|
|
|
|
|
|
|
|
|
|
|
|
|
|
|
|
|
|
|
|
|
|
|
|
|
|
|
Sold |
|
|
|
|
|
|
|
|
|
|
|
|
|
|
|
|
|
|
|
|
|
|
|
|
|
|
BEDS |
4 |
|
|
|
|
|
|
|
|
|
|
|
|
|
|
|
|
|
|
|
|
|
|
|
|
BATHS (F-H) |
4 (3 1) |
|
|
|
|
|
|
|
|
|
|
|
|
|
|
|
|
|
|
|
|
|
|
|
|
SQ FEET |
3,102 |
|
|
|
|
|
|
|
|
|
|
|
|
|
|
|
|
|
|
|
|
|
|
|
|
|
|
|
|
|
|
|
|
|
|
|
|
LOT SIZE |
0.2755 |
|
|
|
|
|
|
|
|
|
|
|
|
|
|
|
|
|
|
|
|
|
|
|
|
YEAR BUILT |
2000 |
|
|
|
|
|
|
|
|
|
|
|
|
|
|
|
|
|
|
|
|
|
|
|
|
DOM/CDOM |
1/1 |
|
|
|
|
|
|
|
|
|
|
|
|
|
|
|
|
|
|
|
|
|
|
|
|
|
|
|
|
|
|
|
|
|
|
|
|
|
|
|
|
|
|
|
|
|
|
|
|
|
|
|
|
|
|
|
|
|
|
|
|
|
|
|
|
|
|
|
|
|
|
|
|
|
|
|
|
|
|
|
|
|
|
|
|
|
|
|
|
|
|
|
|
|
|
|
|
|
|
|
|
|
|
|
|
|
|
|
|
|
(54) |
|
|
|
|
|
|
|
|
|
|
|
|
|
|
|
|
|
|
|
|
|
|
|
|
|
|
|
|
|
|
|
|
|
|
|
|
|
|
|
|
|
|
|
|
|
|
|
|
|
|
|
|
|
|
|
|
|
|
|
|
|
|
|
|
|
|
|
|
|
|
|
|
|
|
|
|
|
|
|
|
|
|
|
|
|
|
|
|
|
|
|
|
|
|
|
|
|
|
|
|
|
|
|
|
|
|
|
|
|
|
|
|
|
|
|
|
|
|
|
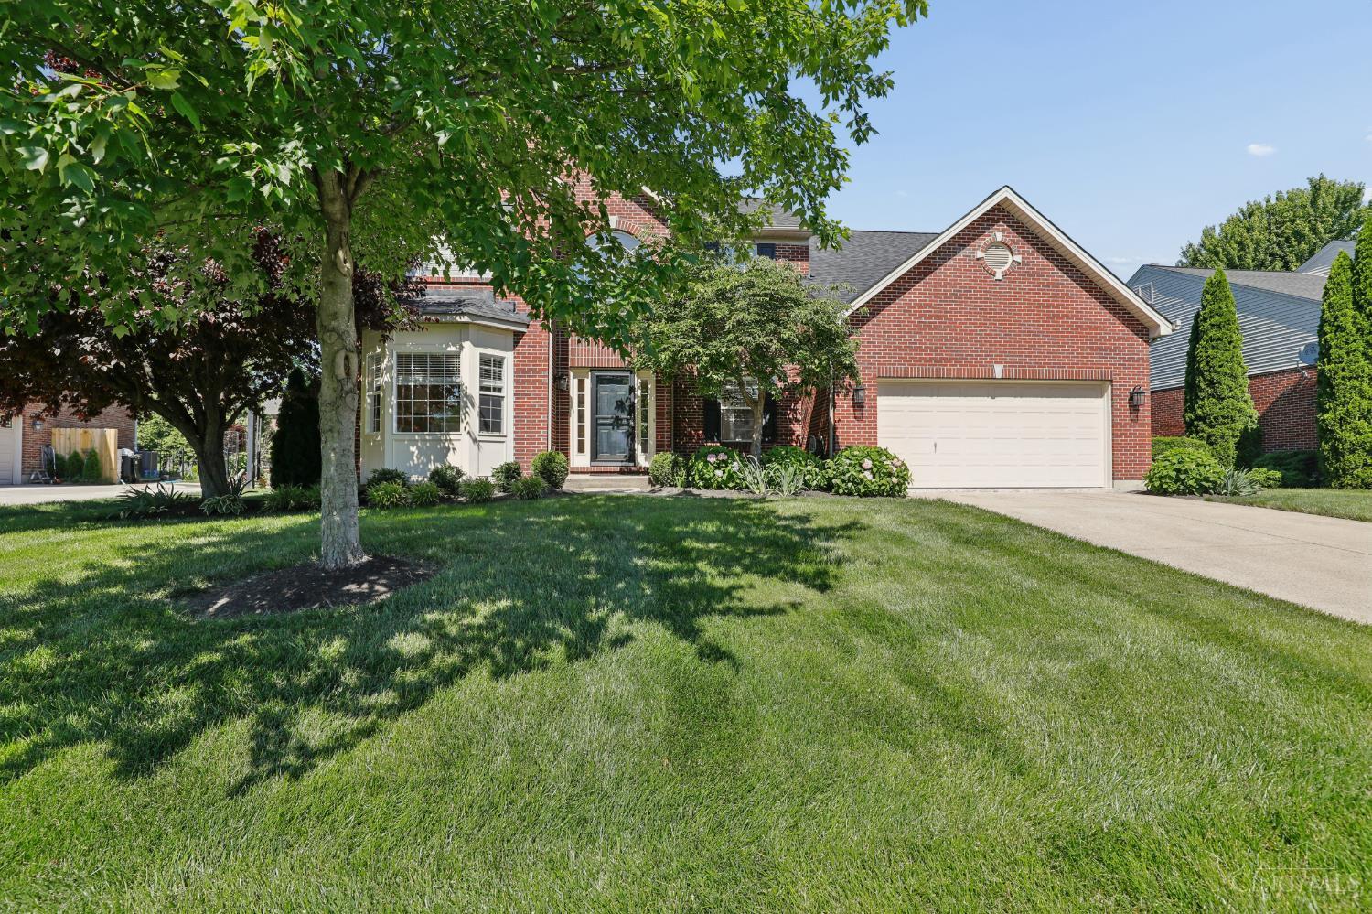
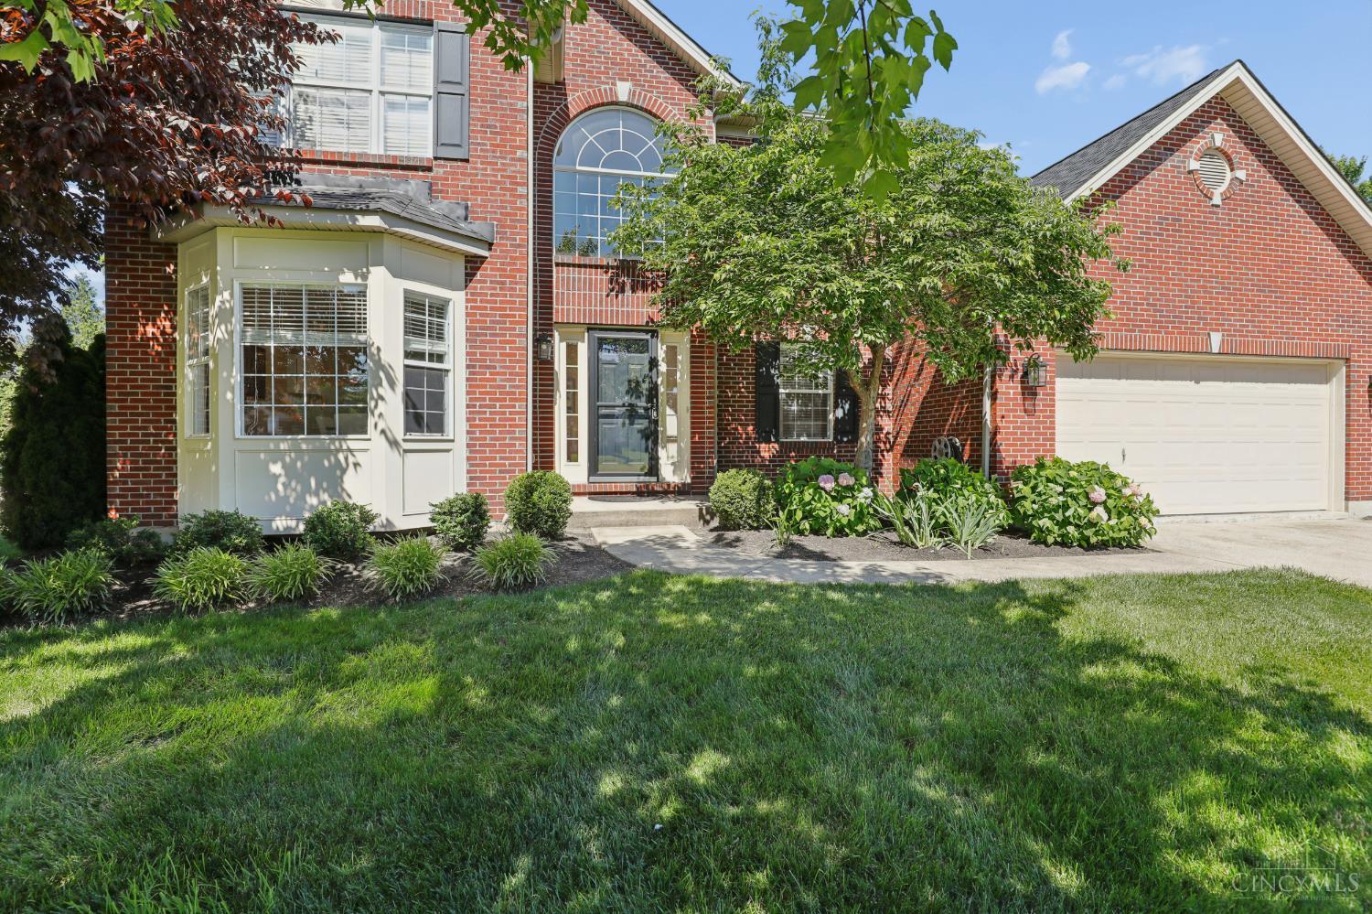
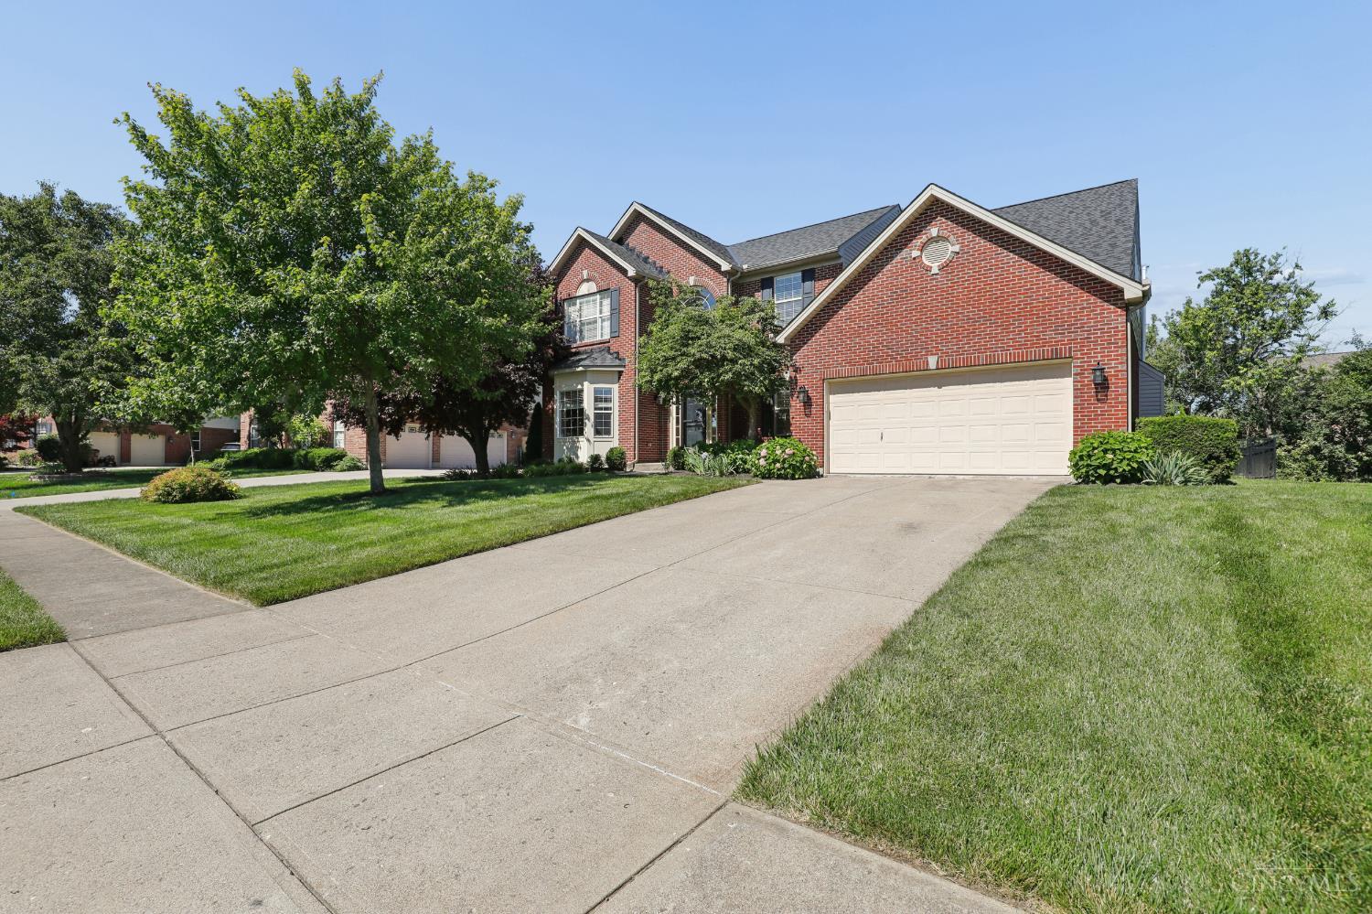
Beautifully maintained home in attractive Hunters Green community. This traditional, 2-story brick residence features 4 beds, 3.5 baths, formal Dining Room, 1st floor Study, and inviting Family Rm with built-ins and gas fireplace. Deluxe, updated kitchen w/ quartz tops, island, pantry and adjacent Breakfast/Sunroom. Large Primary Bedroom w/ sitting area and walk-in closet w/ organizers. Newly updated adjoining Bath w/ free-standing tub, marble tops, dual vanity and tile floor. Finished Lower Level w/ LVP flooring, large Rec Rm, Full Bath and Flex Rm (e.g. potential 5th Bed, 2nd Study, Exercise Rm). Remodeled Laundry Rm w/ sink, cabinets and newer appliances! Peaceful rear yard w/ patio and black iron fencing. Over $110M in Improvements!! HOA includes pool, clubhouse and tennis.
|
|
LISTING INFORMATION |
|
|
|
Listing Number: |
1882061 |
Status: |
Sold 07/14/26 |
|
Property Type: |
Residential |
Property Sub-Type: |
Single Family |
|
Tax ID#: |
15-04-327-018 |
Listing Date: |
06/05/26 |
|
Single Family Desc: |
Single Family |
Expiration Date: |
Listing Owner Viewable Only |
|
Available for Lease |
No |
Show Addr - Internet: |
Yes |
|
Showing Start Date: |
06/05/26 |
Show AVM - Internet: |
No |
|
Original Price: |
$670,000 |
Allow Blogging: |
No |
|
LISTING AGENT & OFFICE INFORMATION |
|
|
|
|
|
|
Agent: |
Jeffrey G Kenney(ID:218493), Phone:615-715-5670, License #:2018002493, jeff.kenney@cbws.com |
|
|
|
|
|
|
|
|
Office: |
Coldwell Banker Realty, Anders(ID:COLD23), Phone:513-474-5000, Office Lic.:2008002485 |
|
|
|
|
|
|
|
|
Co-Agent: |
Sondra M Parker(ID:385745), Phone:513-886-2103, License #:0000385745, sondraparkerteam@gmail.com |
|
|
|
|
|
|
|
|
Co-Office: |
Coldwell Banker Realty, Anders(ID:COLD23), Phone:513-474-5000, Office Lic.:2008002485 |
|
|
|
|
|
PROPERTY INFORMATION |
|
|
|
County: |
Warren |
Area: |
Warren-E09 |
|
City/Municipality: |
Deerfield Twp. |
Township: |
Deerfield Twp |
|
Suburb: |
Deerfield Twp. |
Suburb (SIC): |
DE |
|
Bedrooms: |
4 |
Bathrooms: |
4 (3 1) |
|
Lot Sq Ft Approx: |
12,001 |
Lot Acres: |
0.2755 |
|
AbvGrd SqFt(Realist): |
3,102 |
Lot Area (Realist): |
12,001.000 |
|
Bsmt SqFt (Realist): |
1,062 |
Census Tr. (Realist): |
320.04 |
|
School: |
Mason City SD |
|
|
|
|
|
|
|
|
|
|
|
|
|
|
|
|
|
|
|
Year Built: |
2000 |
|
|
|
|
|
|
|
|
|
|
|
|
|
|
|
|
|
|
|
ADDITIONAL INFORMATION |
|
|
|
Semi-Annual Taxes: |
$4097 |
New Construction: |
No |
|
Tax Abatement: |
No |
Assessment Amount: |
Of Record |
|
Total Rooms: |
#13 |
Fireplaces: |
#1 |
|
Garage Spaces: |
#2 |
Garage/Carport: |
Front,Garage Attached |
|
HOA Yes/No: |
Yes |
|
|
|
|
|
|
|
|
|
|
|
|
|
|
|
|
|
|
|
HOA Amount: |
$800.00 |
|
|
|
|
|
|
|
|
|
|
|
|
|
|
|
|
|
|
|
Fee Frequency: |
Annually |
|
|
|
|
|
|
|
|
|
|
|
|
|
|
|
|
|
|
|
PROPERTY/ROOM DIMENSIONS |
|
|
|
Dining Room: |
13x12 Level: 1 |
Entry: |
11x14 Level: 1 |
|
Breakfast Room: |
10x18 Level: 1 |
Kitchen: |
13x19 Level: 1 |
|
Study/Lib/Den: |
14x12 Level: 1 |
Family Room: |
20x16 Level: 1 |
|
Laundry Room: |
10x7 Level: 1 |
Recreation Room: |
26x18 Level: Lower |
|
Bedroom 2: |
14x12 Level: 2 |
Primary Bedroom: |
27x16 Level: 2 |
|
Bedroom 4: |
12x10 Level: 2 |
Bedroom 3: |
12x12 Level: 2 |
|
Bath 1: |
Full |
Level: |
2 |
Bath 2: |
Full |
Level: |
2 |
|
Bath 3: |
Full |
Level: |
Lower |
Bath 4: |
Partial |
Level: |
1 |
|
Bedroom Level 1: |
No |
|
|
|
|
|
|
|
|
|
|
|
|
|
|
|
|
|
|
|
Bathroom Level 1: |
Yes |
|
|
|
|
|
|
|
|
|
|
|
|
|
|
|
|
|
|
|
Bath Level 1 Type: |
Partial |
|
|
|
|
|
|
|
|
|
|
|
|
|
|
|
|
|
|
|
FEATURES |
|
|
|
Levels: |
Two |
Basement: |
Full |
|
Foundation: |
Poured |
Roof: |
Shingle |
|
Gas: |
Natural |
Primary Water Srce: |
Public |
|
Sewer: |
Public Sewer |
Windows: |
Vinyl,Insulated |
|
Occupancy: |
At Closing |
Architecture: |
Traditional |
|
Construction: |
Brick,Vinyl Siding |
Fireplace: |
Gas |
|
Other Parking: |
On Street,Driveway |
Heating: |
Forced Air,Gas |
|
Cooling: |
Central Air |
Water Heating: |
Gas |
|
OPTIONAL FEATURES |
|
|
|
Entry (Foyer): |
Closet,Open Foyer,Wood Floor |
|
Dining Room Feat: |
Window Treatment,Formal,WW Carpet |
|
Family Room Feat: |
Bookcases,Wall-to-Wall Carpet,Fireplace,Window Treatment |
|
Study Features: |
Wall-to-Wall Carpet |
|
Primary Bed Feat: |
Bath Adjoins,Vaulted Ceiling,Walk-in Closet,Wall-to-Wall Carpet,Window Treatment,Sitting Room |
|
Primary Bath Feat: |
Full |
|
Kitchen Features: |
Pantry,Eat-In,Gourmet,Island,Wood Floor,Marble/Granite/Slate |
|
Appliances: |
Dishwasher,Dryer,Electric Cooktop,Microwave,Oven/Range,Refrigerator,Washer |
|
Basement Features: |
Finished,Vinyl Floor |
|
Inside Features: |
Cathedral Ceiling,Multi Panel Doors,Vaulted Ceiling |
|
Outside Features: |
Patio |
|
Miscellaneous: |
Cable,Recessed Lights,Smoke Alarm |
|
Mechanical Systems: |
Humidifier,Radon System,Sump Pump |
|
Land Description: |
Less than .5 Acre |
|
Incl-HOA/Condo Fee: |
Association Dues,Clubhouse,LandscapingCommunity,Pool,Professional Mgt,Tennis |
|
FARM/AGRICULTURE |
|
|
|
Fencing/Misc: |
Metal |
|
|
|
|
|
|
|
|
|
|
|
|
|
|
|
|
|
|
|
|
|
|
|
|
|
|
|
|
|
|
|
|
|
|
|
|
|
|
|
|
|
|
|
|
|
|
Wednesday, September 16, 2026 |
|
|
Page:1 |
|
|
|
|
|
|
|
|
|
|
|
|
|
|
|
|
|
|