|
|
|
|
|
|
|
|
|
|
|
|
|
|
|
|
|
|
|
|
|
|
|
|
|
|
|
|
|
|
|
|
|
|
|
|
|
|
|
|
|
|
|
|
|
|
|
|
|
|
|
|
|
|
|
|
|
|
|
|
|
|
|
|
|
|
|
|
|
|
|
|
|
ML#:1883442 |
381 Cityscape West Dr, Cincinnati, OH 45205 |
$395,900 |
|
|
|
|
|
|
|
|
|
|
|
|
|
|
|
|
|
|
|
|
|
|
|
|
|
|
|
|
|
|
|
|
|
|
|
|
|
|
|
|
|
|
|
|
|
|
|
|
Withdrawn |
|
|
|
|
|
|
|
|
|
|
|
|
|
|
|
|
|
|
|
|
|
|
|
|
|
|
BEDS |
3 |
|
|
|
|
|
|
|
|
|
|
|
|
|
|
|
|
|
|
|
|
|
|
|
|
BATHS (F-H) |
4 (2 2) |
|
|
|
|
|
|
|
|
|
|
|
|
|
|
|
|
|
|
|
|
|
|
|
|
SQ FEET |
1,739 |
|
|
|
|
|
|
|
|
|
|
|
|
|
|
|
|
|
|
|
|
|
|
|
|
|
|
|
|
|
|
|
|
|
|
|
|
LOT SIZE |
0.0100 |
|
|
|
|
|
|
|
|
|
|
|
|
|
|
|
|
|
|
|
|
|
|
|
|
YEAR BUILT |
2024 |
|
|
|
|
|
|
|
|
|
|
|
|
|
|
|
|
|
|
|
|
|
|
|
|
DOM/CDOM |
87/268 |
|
|
|
|
|
|
|
|
|
|
|
|
|
|
|
|
|
|
|
|
|
|
|
|
|
|
|
|
|
|
|
|
|
|
|
|
|
|
|
|
|
|
|
|
|
|
|
|
|
|
|
|
|
|
|
|
|
|
|
|
|
|
|
|
|
|
|
|
|
|
|
|
|
|
|
|
|
|
|
|
|
|
|
|
|
|
|
|
|
|
|
|
|
|
|
|
|
|
|
|
|
|
|
|
|
|
|
|
|
(32) |
|
|
|
|
|
|
|
|
|
|
|
|
|
|
|
|
|
|
|
|
|
|
|
|
|
|
|
|
|
|
|
|
|
|
|
|
|
|
|
|
|
|
|
|
|
|
|
|
|
|
|
|
|
|
|
|
|
|
|
|
|
|
|
|
|
|
|
|
|
|
|
|
|
|
|
|
|
|
|
|
|
|
|
|
|
|
|
|
|
|
|
|
|
|
|
|
|
|
|
|
|
|
|
|
|
|
|
|
|
|
|
|
|
|
|
|
|
|
|
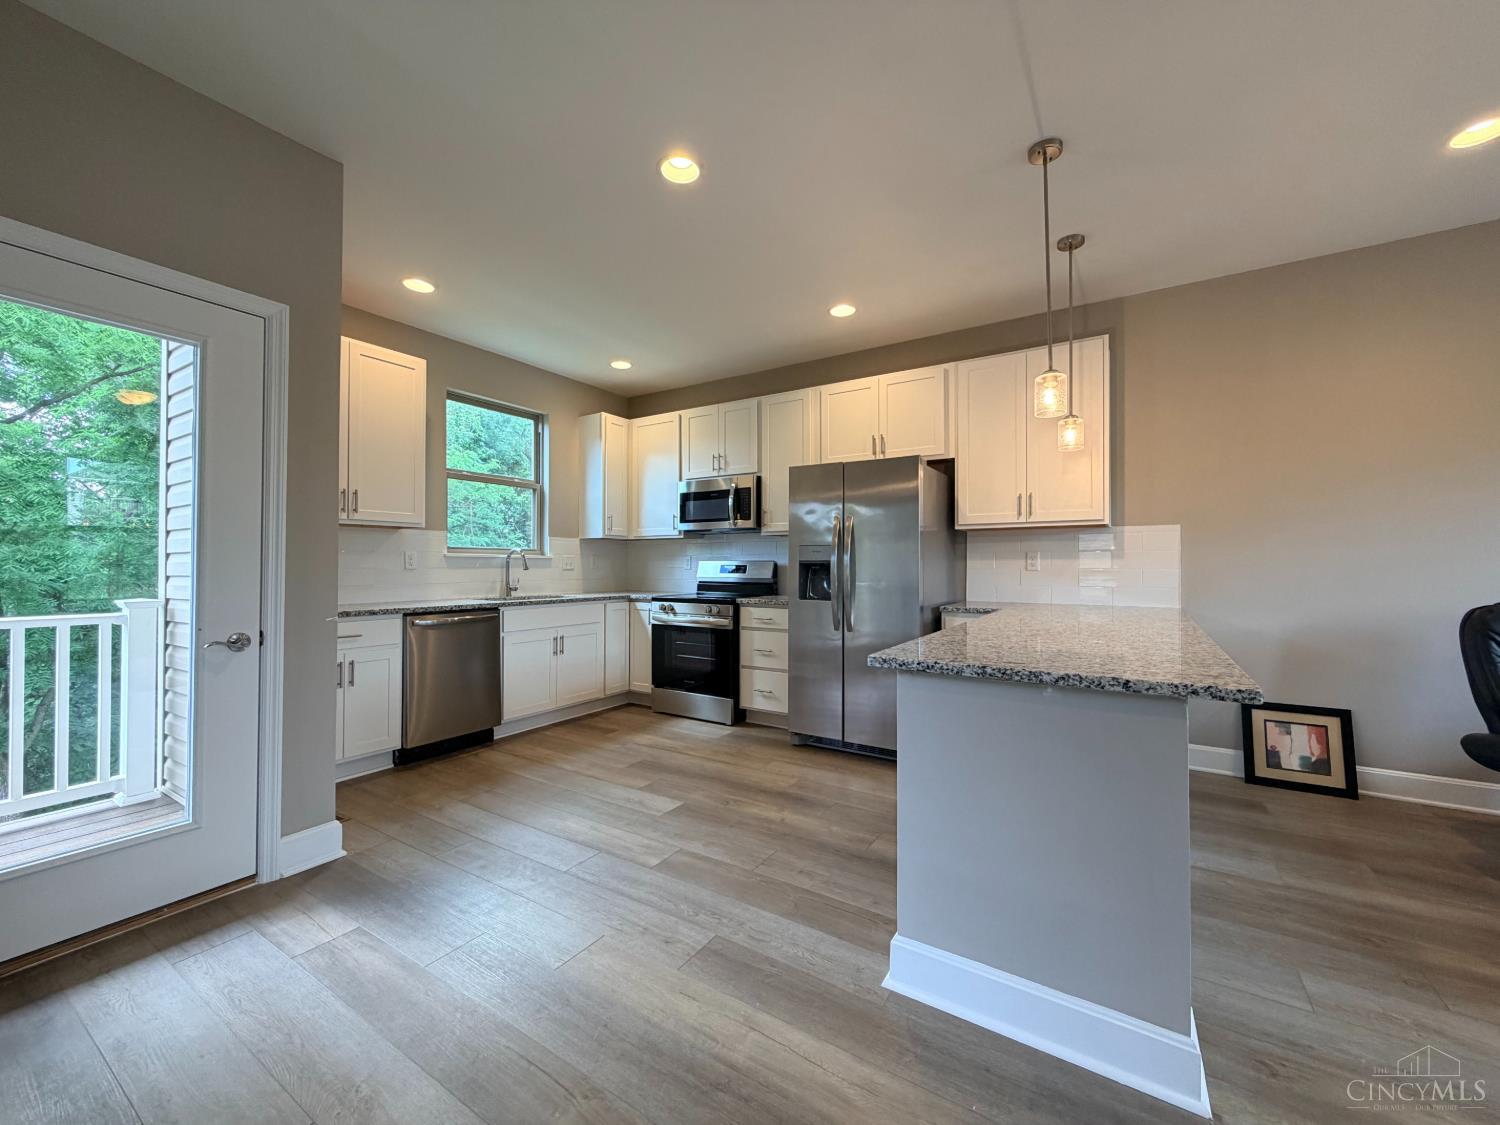
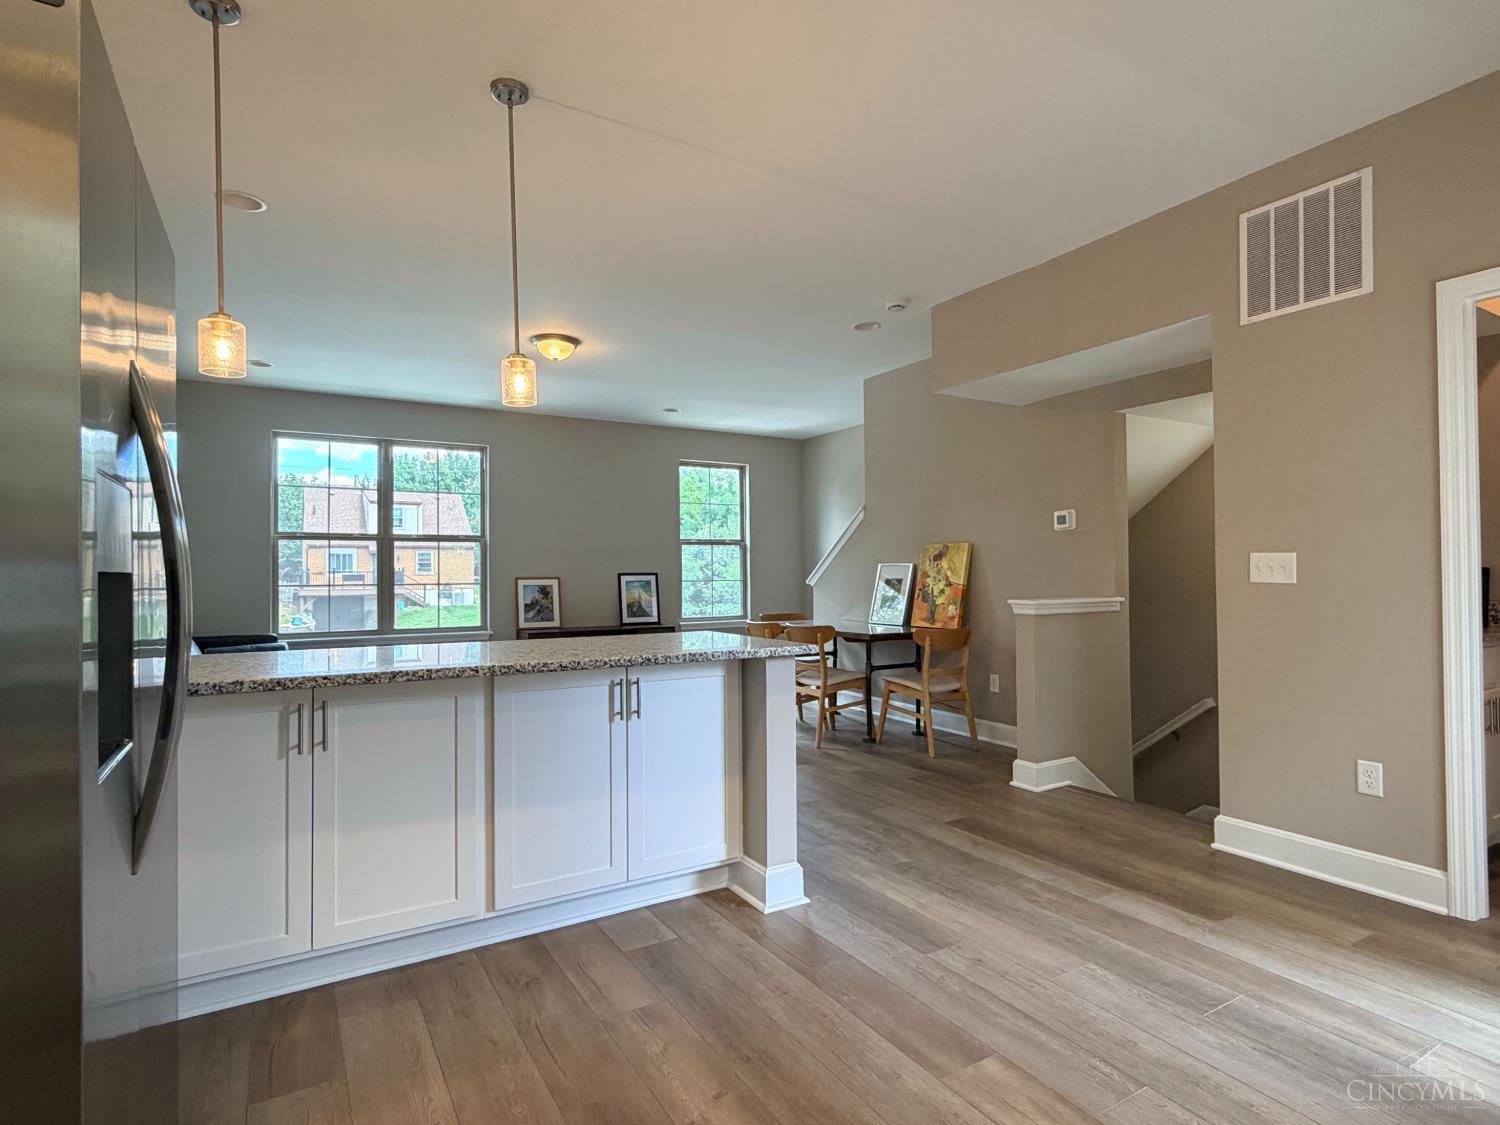
Welcome to the Incline District where vibrant community charm meets modern luxury. Nestled at the end of a quiet street with peaceful woods views, this stunning, brand-new 3-story contemporary home offers the perfect blend of city convenience and private tranquility. Enjoy an expansive open floor plan featuring a gourmet kitchen with a counter bar, granite countertops, and premium appliances, opening out to a private balcony. This flexible 7-room layout boasts 3 spacious bedrooms, 2 full and 2 half baths, a dedicated first-floor study, and a lower-level bonus room with a walkout to your yard. Complete with an attached 1-car garage, recessed lighting, and elegant 9ft+ ceilings. Located just minutes from downtown Cincinnati, major highways, and a nearby bus line, you are steps away from walkable dining, parks, and entertainment. Owner financing available. Call for details.
|
|
LISTING INFORMATION |
|
|
|
Listing Number: |
1883442 |
Status: |
Withdrawn 09/12/26 |
|
Property Type: |
Residential |
Property Sub-Type: |
Single Family |
|
Tax ID#: |
177-0036-0105-00 |
Listing Date: |
06/17/26 |
|
Single Family Desc: |
Single Family |
Expiration Date: |
Listing Owner Viewable Only |
|
Available for Lease |
No |
Show Addr - Internet: |
Yes |
|
Online Bid-Not Auct: |
No |
Show AVM - Internet: |
No |
|
Showing Start Date: |
06/17/26 |
Allow Blogging: |
No |
|
Original Price: |
$400,000 |
|
|
|
|
|
|
|
|
|
|
|
|
|
|
|
|
|
|
|
LISTING AGENT & OFFICE INFORMATION |
|
|
|
|
|
|
Agent: |
Kimberly Douthit(ID:2023001596), Phone:513-520-6091, License #:2023001596, kimberlydouthit@gmail.com |
|
|
|
|
|
|
|
|
Office: |
Keller Williams Advisors(ID:ADVS01), Phone:513-766-9200, Office Lic.:2005017114 |
|
|
|
|
|
|
|
|
Co-Agent: |
Kim M Ackerman(ID:427838), Phone:513-368-3719, License #:0000427838, kimackerman28@gmail.com |
|
|
|
|
|
|
|
|
Co-Office: |
Keller Williams Advisors(ID:ADVS01), Phone:513-766-9200, Office Lic.:2005017114 |
|
|
|
|
|
PROPERTY INFORMATION |
|
|
|
County: |
Hamilton |
Area: |
Hamilton-W04 |
|
City/Municipality: |
Cincinnati |
Suburb (SIC): |
PH |
|
Suburb: |
Price Hill |
Bathrooms: |
4 (2 2) |
|
Bedrooms: |
3 |
Lot Acres: |
0.0100 |
|
Lot Sq Ft Approx: |
436 |
Lot Area (Realist): |
4,348.000 |
|
AbvGrd SqFt(Realist): |
1,739 |
|
|
|
|
|
|
|
|
|
|
|
|
|
|
|
|
|
|
|
Bsmt SqFt (Realist): |
430 |
|
|
|
|
|
|
|
|
|
|
|
|
|
|
|
|
|
|
|
School: |
Cincinnati City SD |
|
|
|
|
|
|
|
|
|
|
|
|
|
|
|
|
|
|
|
Year Built: |
2024 |
|
|
|
|
|
|
|
|
|
|
|
|
|
|
|
|
|
|
|
ADDITIONAL INFORMATION |
|
|
|
Semi-Annual Taxes: |
$3550 |
New Construction: |
Yes |
|
Tax Abatement: |
No |
Degree Complete: |
Drywall Complete |
|
Total Rooms: |
#7 |
Assessment Amount: |
Of Record |
|
Garage Spaces: |
#1 |
Fireplaces: |
#0 |
|
HOA Yes/No: |
No |
Garage/Carport: |
Built in,Front |
|
HOA Amount: |
$0.00 |
|
|
|
|
|
|
|
|
|
|
|
|
|
|
|
|
|
|
|
PROPERTY/ROOM DIMENSIONS |
|
|
|
Living Room: |
20x17 Level: 2 |
Kitchen: |
14x14 Level: 2 |
|
Study/Lib/Den: |
14x9 Level: 1 |
Primary Bedroom: |
15x13 Level: 3 |
|
Bedroom 2: |
15x9 Level: 3 |
Bedroom 3: |
11x10 Level: 3 |
|
Bath 1: |
Full |
Level: |
3 |
Bath 2: |
Full |
Level: |
1 |
|
Bath 3: |
Partial |
Level: |
2 |
Bath 4: |
Partial |
Level: |
Basement |
|
Bedroom Level 1: |
No |
|
|
|
|
|
|
|
|
|
|
|
|
|
|
|
|
|
|
|
Bathroom Level 1: |
Yes |
|
|
|
|
|
|
|
|
|
|
|
|
|
|
|
|
|
|
|
Bath Level 1 Type: |
Full |
|
|
|
|
|
|
|
|
|
|
|
|
|
|
|
|
|
|
|
FEATURES |
|
|
|
Levels: |
Three+ |
Basement: |
Partial |
|
Foundation: |
Poured |
Roof: |
Shingle |
|
Gas: |
Natural |
Primary Water Srce: |
Public |
|
Sewer: |
Public Sewer |
Windows: |
Double Hung,Vinyl |
|
Occupancy: |
At Closing |
Architecture: |
Contemporary/Modern |
|
Construction: |
Brick,Vinyl Siding |
Heating: |
Forced Air,Gas |
|
Other Parking: |
Driveway |
Water Heating: |
Gas |
|
Cooling: |
Central Air |
|
|
|
|
|
|
|
|
|
|
|
|
|
|
|
|
|
|
|
OPTIONAL FEATURES |
|
|
|
Flex Rooms: |
Bonus Room |
|
Living Room Feat: |
Laminate Floor |
|
Study Features: |
Wall-to-Wall Carpet |
|
Primary Bed Feat: |
Wall-to-Wall Carpet |
|
Primary Bath Feat: |
Full |
|
Kitchen Features: |
Counter Bar,Eat-In,Gourmet,Wood Cabinets,Marble/Granite/Slate |
|
Appliances: |
Dishwasher,Microwave,Oven/Range,Refrigerator |
|
Basement Features: |
Part Finished,Concrete Floor,Walkout |
|
Inside Features: |
9Ft + Ceiling |
|
Outside Features: |
Balcony |
|
Miscellaneous: |
Busline Near,Ceiling Fan,Recessed Lights,Smoke Alarm |
|
Mechanical Systems: |
Garage Door Opener |
|
Land Description: |
Less than .5 Acre |
|
View: |
Woods |
|
ACCESS/DISABILITY FEATURES |
|
|
|
Access: |
City Street |
|
|
|
|
|
|
|
|
|
|
|
|
|
|
|
|
|
|
|
|
|
|
|
|
|
|
|
|
|
|
|
|
|
|
|
|
|
|
|
|
|
|
|
|
|
|
Wednesday, September 16, 2026 |
|
|
Page:1 |
|
|
|
|
|
|
|
|
|
|
|
|
|
|
|
|
|
|
|
|
|
|
|
|
|
|
|