|
|
|
|
|
|
|
|
|
|
|
|
|
|
|
|
|
|
|
|
|
|
|
|
|
|
|
|
|
|
|
|
|
|
|
|
|
|
|
|
|
|
|
|
|
|
|
|
|
|
|
|
|
|
|
|
|
|
|
|
|
|
|
|
|
|
|
|
|
|
|
|
|
|
|
|
|
|
|
|
|
|
|
ML#:1886999 |
7293 Beechmont Ave, Anderson Twp, OH 45230 |
$900,000 |
|
|
|
|
|
|
|
|
|
|
|
|
|
|
|
|
|
|
|
|
|
|
|
|
|
|
|
|
|
|
|
|
|
|
|
|
|
|
|
|
|
|
|
|
|
|
|
|
|
|
|
|
|
|
|
|
|
|
|
|
|
|
|
|
|
|
|
|
|
|
|
|
|
|
|
|
|
|
|
|
|
|
|
Active |
|
|
|
|
|
|
|
|
|
|
|
|
|
|
|
|
|
|
|
|
|
|
|
|
|
|
|
|
SQ FEET |
|
|
|
|
|
|
|
|
|
|
|
|
|
|
|
|
|
|
|
|
|
|
|
|
|
|
|
|
LOT SIZE |
0.9400 |
|
|
|
|
|
|
|
|
|
|
|
|
|
|
|
|
|
|
|
|
|
|
|
|
|
|
|
YEAR BUILT |
1900 |
|
|
|
|
|
|
|
|
|
|
|
|
|
|
|
|
|
|
|
|
|
|
|
|
|
|
|
|
|
|
|
|
|
|
|
|
|
|
|
|
|
|
|
|
|
|
|
DOM/CDOM |
27/27 |
|
|
|
|
|
|
|
|
|
|
|
|
|
|
|
|
|
|
|
|
|
|
|
|
|
|
|
|
|
|
|
|
|
|
|
|
|
|
|
|
|
|
|
|
|
|
|
|
|
|
|
|
|
|
|
|
|
|
|
|
|
|
|
|
|
|
|
|
|
|
|
|
|
|
|
|
|
|
|
|
|
|
|
|
|
|
|
|
|
|
|
|
|
|
|
|
|
|
|
(64) |
|
|
|
|
|
|
|
|
|
|
|
|
|
|
|
|
|
|
|
|
|
|
|
|
|
|
|
|
|
|
|
|
|
|
|
|
|
|
|
|
|
|
|
|
|
|
|
|
|
|
|
|
|
|
|
|
|
|
|
|
|
|
|
|
|
|
|
|
|
|
|
|
|
|
|
|
|
|
|
|
|
|
|
|
|
|
|
|
|
|
|
|
|
|
|
|
|
|
|
|
|
|
|
|
|
|
|
|
|
|
|
|
|
|
|
|
|
|
|
|
|
|
|
|
|
|
|
|
|
|
|
|
|
|
|
|
|
|
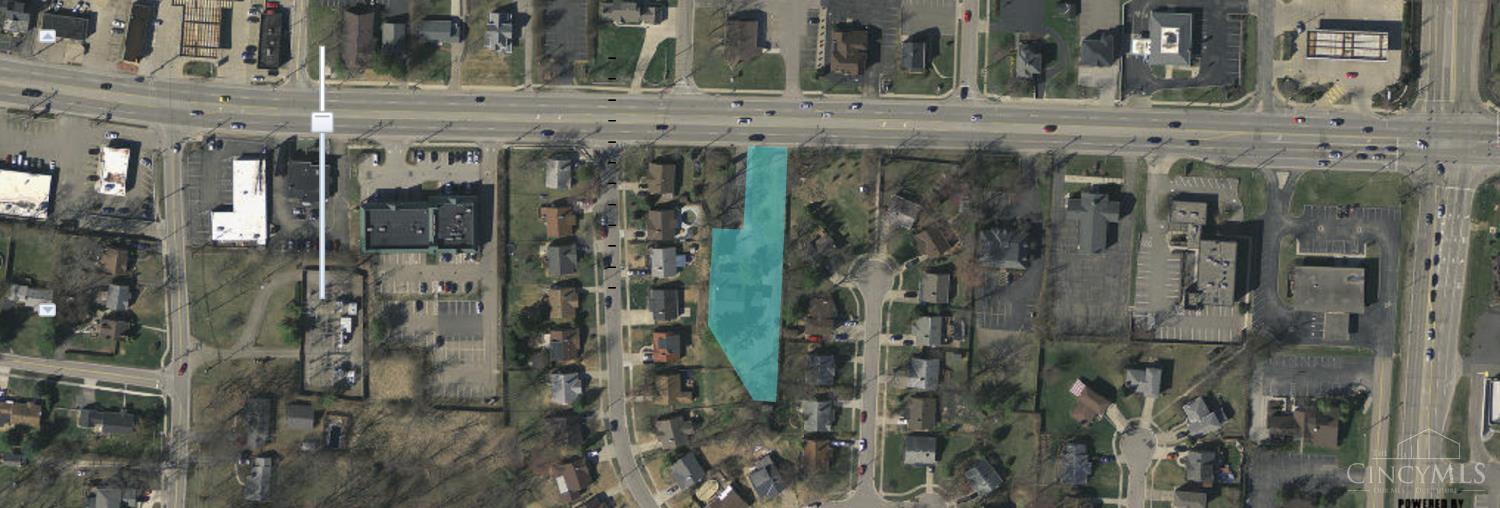
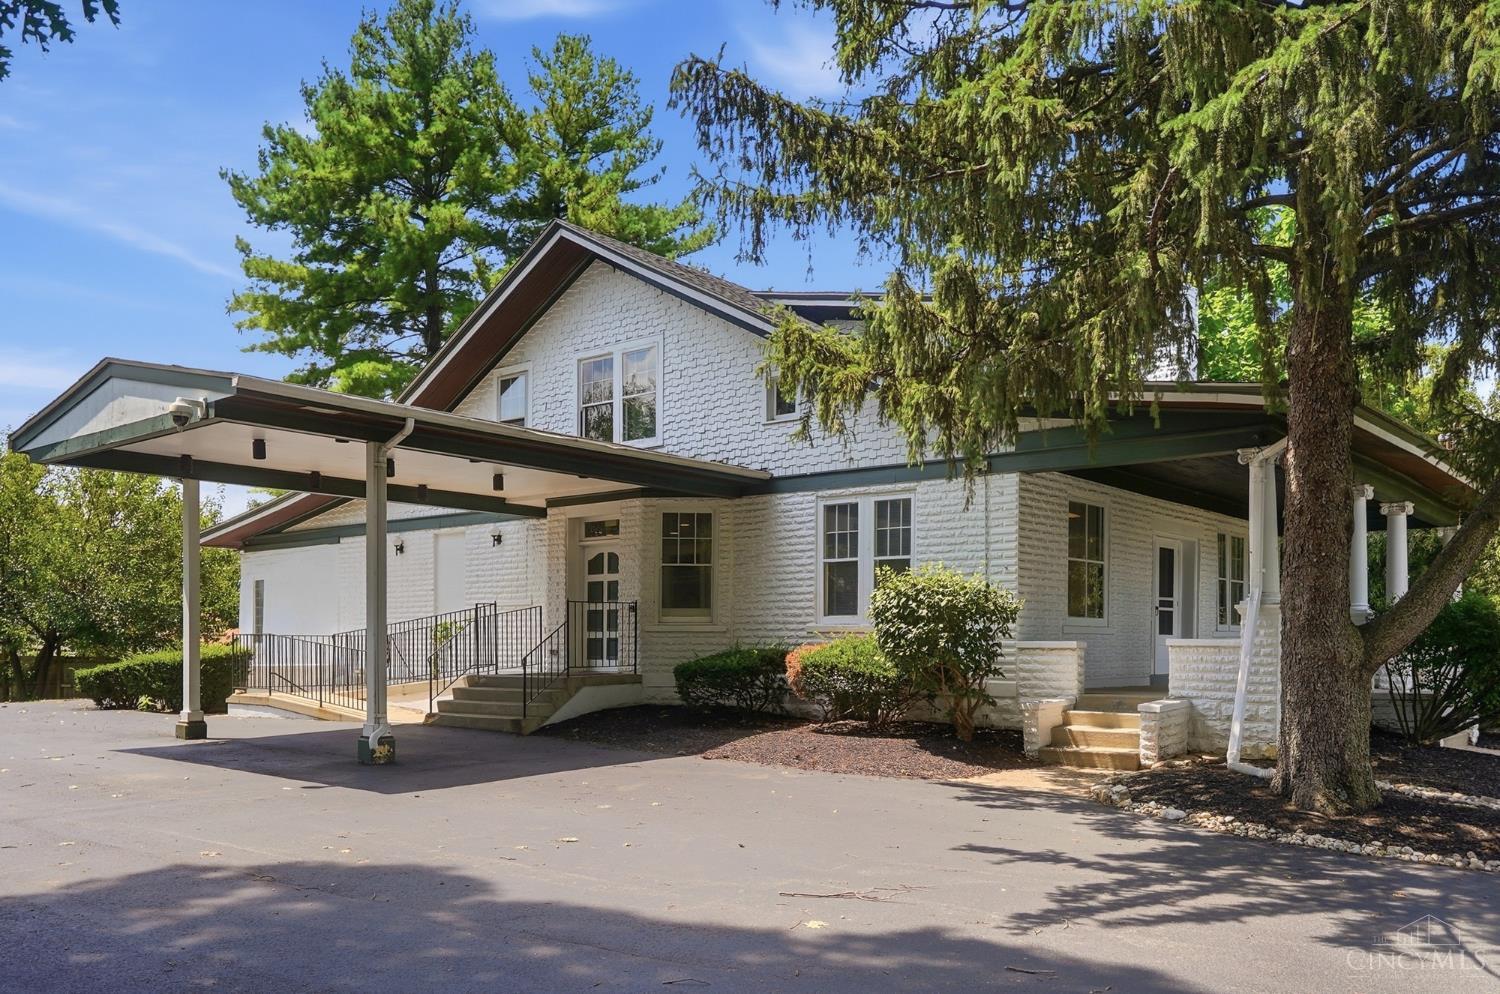
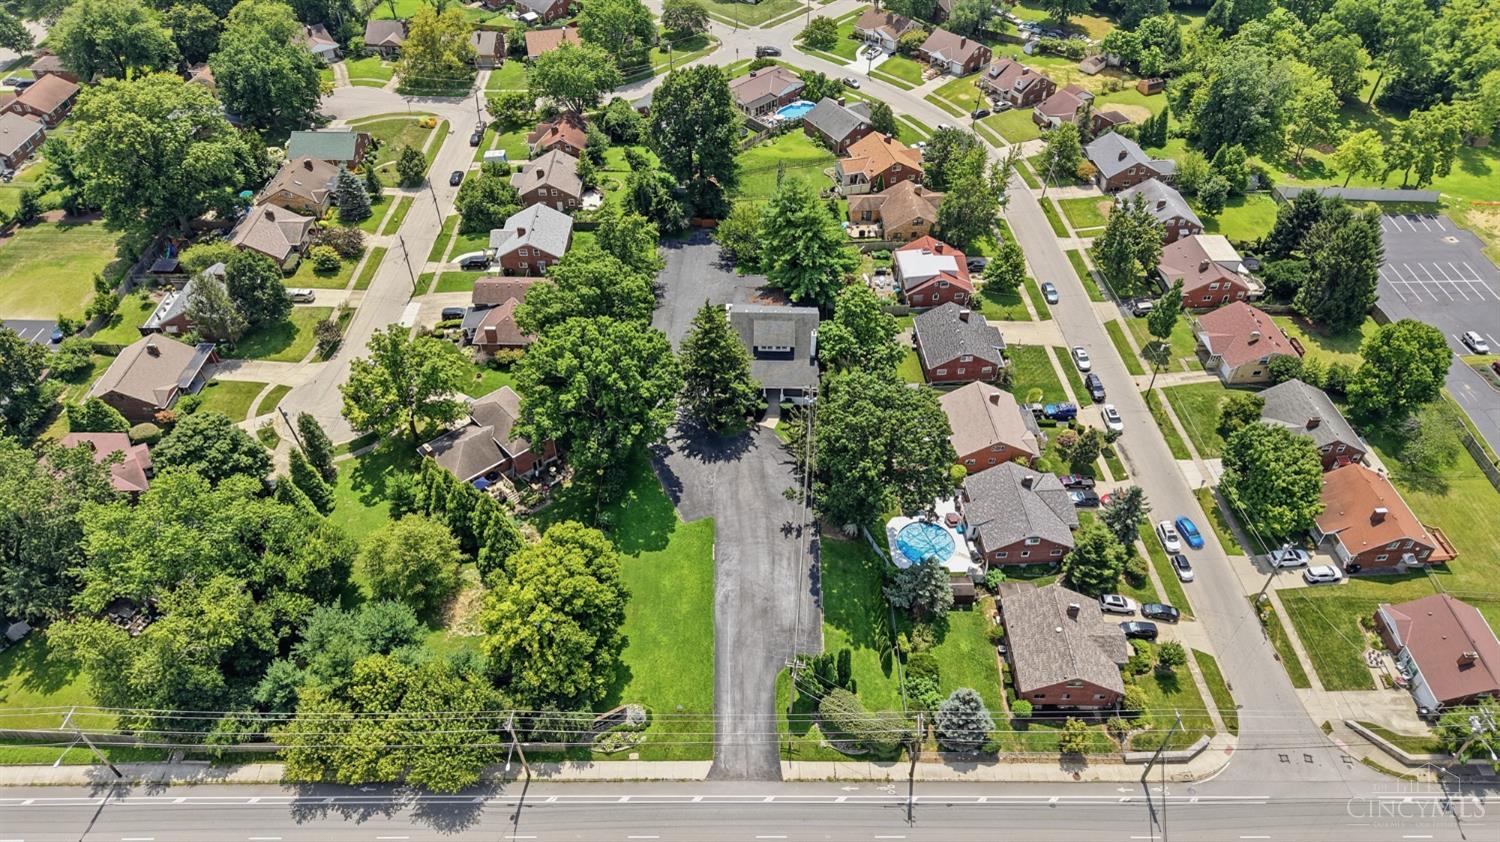
Exceptional commercial opportunity in a high-demand Anderson Township location. Positioned on a high-traffic corridor with outstanding visibility, this mixed-use property offers excellent exposure for medical, professional office, or service-based businesses. Formerly a physician's office, the building includes a wheelchair-accessible entrance with a covered side awning, making it well-suited for medical or client-facing operations. Located just minutes from the Five Mile Road and Beechmont Avenue (Towne Center) intersection, the property benefits from strong traffic counts, established neighboring businesses, and convenient access. The offering includes two parcels (500-0273-0272-00 and 500-0273-0235-00), providing added value with opportunities for additional parking, expansion, redevelopment, or future investment. A rare chance to acquire a highly visible commercial property in one of Anderson Township's most established business corridors.
|
|
LISTING INFORMATION |
|
|
|
Listing Number: |
1886999 |
Status: |
Active 08/03/26 |
|
Property Type: |
Commercial |
Property Sub-Type: |
Office |
|
Tax ID#: |
500-0273-0272-00 |
Listing Date: |
08/03/26 |
|
Showing Start Date: |
08/03/26 |
Expiration Date: |
Listing Owner Viewable Only |
|
Original Price: |
$900,000 |
Show Addr - Internet: |
Yes |
|
|
|
|
|
|
|
|
|
|
|
|
|
|
|
|
|
|
|
|
|
|
|
|
Show AVM - Internet: |
Yes |
|
|
|
|
|
|
|
|
|
|
|
|
|
|
|
|
|
|
|
|
|
|
|
|
Allow Blogging: |
Yes |
|
Commission-Coop: |
|
|
|
|
|
|
|
|
|
|
|
|
|
|
|
|
|
|
|
|
|
|
|
|
|
Comm. Comments: |
|
|
|
|
|
|
|
|
|
|
|
|
|
|
|
|
|
|
|
|
|
|
|
|
|
LISTING AGENT & OFFICE INFORMATION |
|
|
|
|
|
|
Agent: |
Frank B Brandy(ID:176140), Phone:513-235-1330, License #:2017006140, skins914@gmail.com |
|
|
|
|
|
|
|
|
Office: |
ERA REAL Solutions Realty, LLC(ID:RSRE03), Phone:513-873-6116, Office Lic.:2014002811 |
|
|
|
|
|
PROPERTY INFORMATION |
|
|
|
County: |
Hamilton |
Area: |
Hamilton-E07 |
|
City/Municipality: |
Anderson Twp |
Township: |
Anderson Twp |
|
Suburb: |
Anderson Twp. |
Lot Sq Ft Approx: |
40,946 |
|
Year Built: |
1900 |
Lot Acres: |
0.9400 |
|
ADDITIONAL INFORMATION |
|
|
|
Total Buildings: |
#1 |
New Construction: |
No |
|
Total Restrooms: |
#2 |
Assessment Amount: |
of record |
|
Lot Dimensions: |
51.26 X 400 |
|
|
|
|
|
|
|
|
|
|
|
|
|
|
|
|
|
|
|
|
|
|
|
|
PROPERTY DIMENSIONS |
|
|
|
ESTIMATED SQUARE FEET/NUMBERS |
|
|
|
FINANCING |
|
|
|
FEATURE DESCRIPTIONS |
|
|
|
|
|
|
|
|
|
|
|
|
|
|
|
|
|
|
|
|
|
|
|
|
|
|
Lease Only: |
No |
|
FEATURES |
|
|
|
Levels: |
One and One Half |
Basement: |
Partial |
|
Foundation: |
Block |
Flooring: |
Carpet,Concrete |
|
Gas: |
None |
Water Source: |
Public |
|
Sewer: |
Public Sewer |
Easements: |
None |
|
Occupancy: |
At Closing |
Roof: |
Shingle |
|
Construction: |
Block,Brick |
Heating: |
Forced Air,Gas |
|
Access Roads: |
Not Applicable |
Cooling: |
Central Air |
|
OPTIONAL FEATURES |
|
|
|
Site: |
Freestanding,Residential Area,Commercial Area |
|
Use/Type: |
Office |
|
Inside Features: |
Security Light,Smoke Detector,Alarm System |
|
Road Frontage: |
State |
|
Owner Pays: |
Taxes,All Utilities,Internal Maintenance,External Maintenance,Common Area Maint |
|
Parking: |
Private,Onsite,Asphalt |
|
Rooms: |
Office,Reception Area,Meeting Rooms |
|
Outside Features: |
Part Fenced (wood fencing),Sidewalks (wheelchair ramp on side of building) |
|
Documents Available: |
Aerial Photo |
|
|
|
|
|
|
|
|
|
|
|
|
|
|
|
|
|
|
|
|
|
|
|
|
|
|
|
|
Sunday, August 30, 2026 |
|
|
Page:1 |
|
|
|
|
|
|
|
|
|
|
|
|
|
|
|
|
|