|
|
|
|
|
|
|
|
|
|
|
|
|
|
|
|
|
|
|
|
|
|
|
|
|
|
|
|
|
|
|
|
|
|
|
|
|
|
|
|
|
|
|
|
|
|
|
|
|
|
|
|
|
|
|
|
|
|
|
|
|
|
|
|
|
|
|
|
|
|
|
|
|
|
|
|
|
|
|
|
|
|
|
|
|
ML#:1883731 |
1113 Courtland Dr, Stonelick Twp, OH 45103 |
$409,900 |
|
|
|
|
|
|
|
|
|
|
|
|
|
|
|
|
|
|
|
|
|
|
|
|
|
|
|
|
|
|
|
|
|
|
|
|
|
|
|
|
|
|
|
|
|
|
|
|
|
|
|
|
|
|
|
|
|
|
|
|
Active |
|
|
|
|
|
|
|
|
|
|
|
|
|
|
|
|
|
|
|
|
|
|
|
|
|
|
BEDS |
3 |
|
|
|
|
|
|
|
|
|
|
|
|
|
|
|
|
|
|
|
|
|
|
|
|
BATHS (F-H) |
2 (2 0) |
|
|
|
|
|
|
|
|
|
|
|
|
|
|
|
|
|
|
|
|
|
|
|
|
SQ FEET |
1,624 |
|
|
|
|
|
|
|
|
|
|
|
|
|
|
|
|
|
|
|
|
|
|
|
|
|
|
|
|
|
|
|
|
|
|
|
|
|
|
|
|
|
|
LOT SIZE |
1.1170 |
|
|
|
|
|
|
|
|
|
|
|
|
|
|
|
|
|
|
|
|
|
|
|
|
YEAR BUILT |
1984 |
|
|
|
|
|
|
|
|
|
|
|
|
|
|
|
|
|
|
|
|
|
|
|
|
DOM/CDOM |
20/20 |
|
|
|
|
|
|
|
|
|
|
|
|
|
|
|
|
|
|
|
|
|
|
|
|
|
|
|
|
|
|
|
|
|
|
|
|
|
|
|
|
|
|
|
|
|
|
|
|
|
|
|
|
|
|
|
|
|
|
|
|
|
|
|
|
|
|
|
|
|
|
|
|
|
|
|
|
|
|
|
|
|
|
|
|
(47) |
|
|
|
|
|
|
|
|
|
|
|
|
|
|
|
|
|
|
|
|
|
|
|
|
|
|
|
|
|
|
|
|
|
|
|
|
|
|
|
|
|
|
|
|
|
|
|
|
|
|
|
|
|
|
|
|
|
|
|
|
|
|
|
|
|
|
|
|
|
|
|
|
|
|
|
|
|
|
|
|
|
|
|
|
|
|
|
|
|
|
|
|
|
|
|
|
|
|
|
|
|
|
|
|
|
|
|
|
|
|
|
|
|
|
|
|
|
|
|
|
|
|
|
|
|
|
|
|
|
|
|
|
|
|
|
|
|
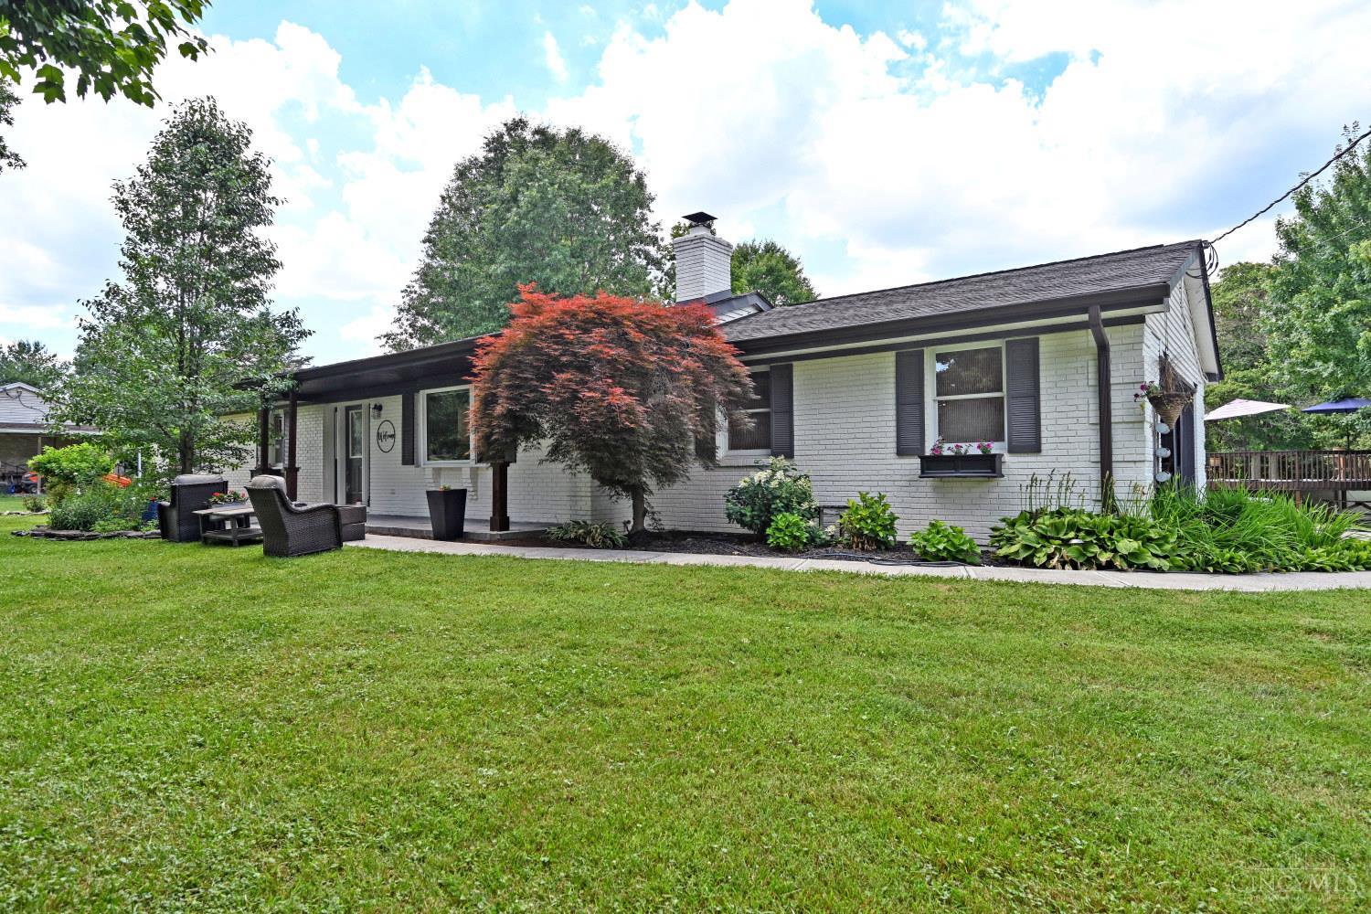
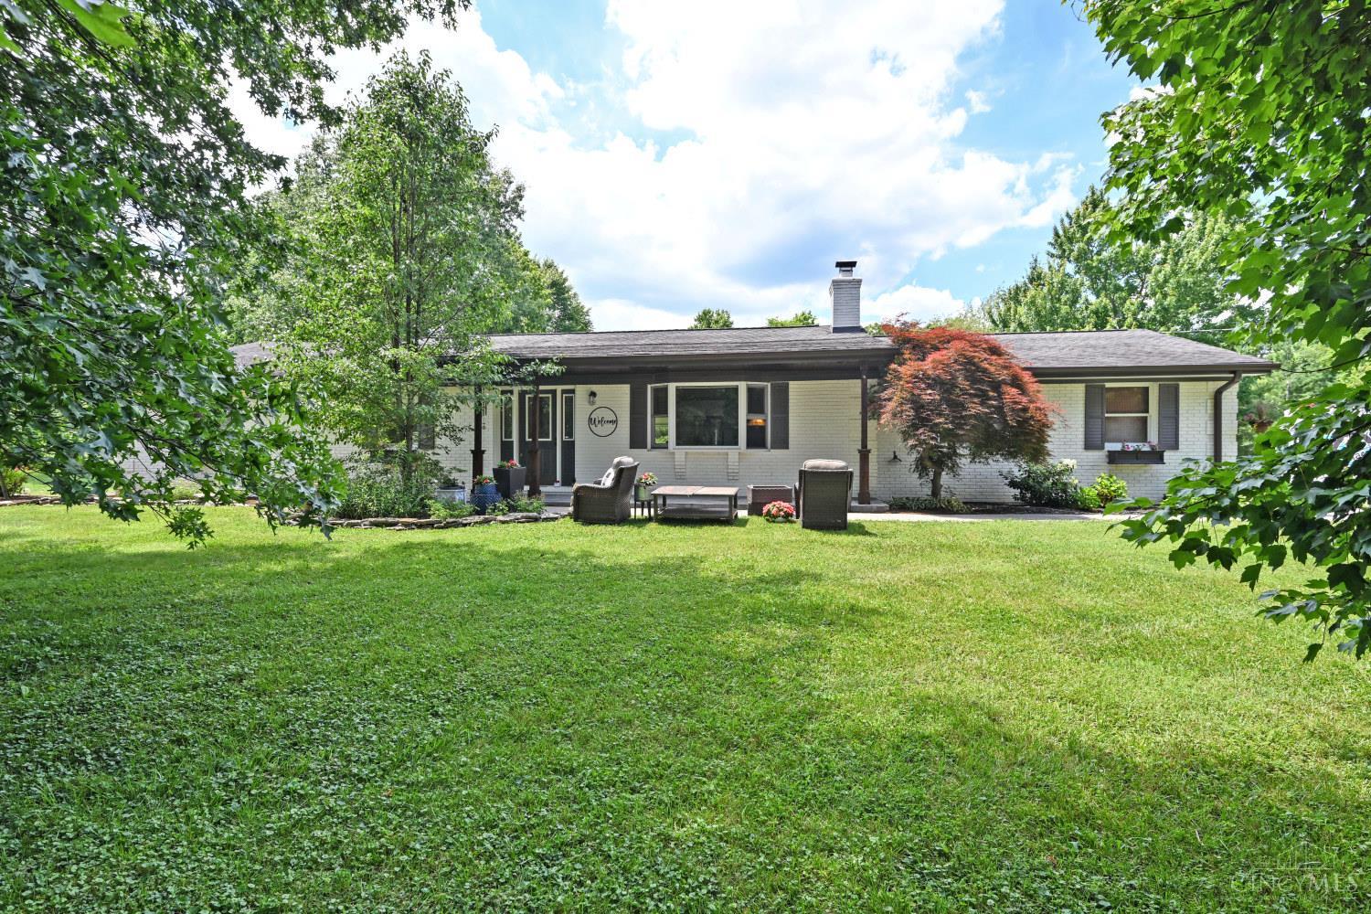
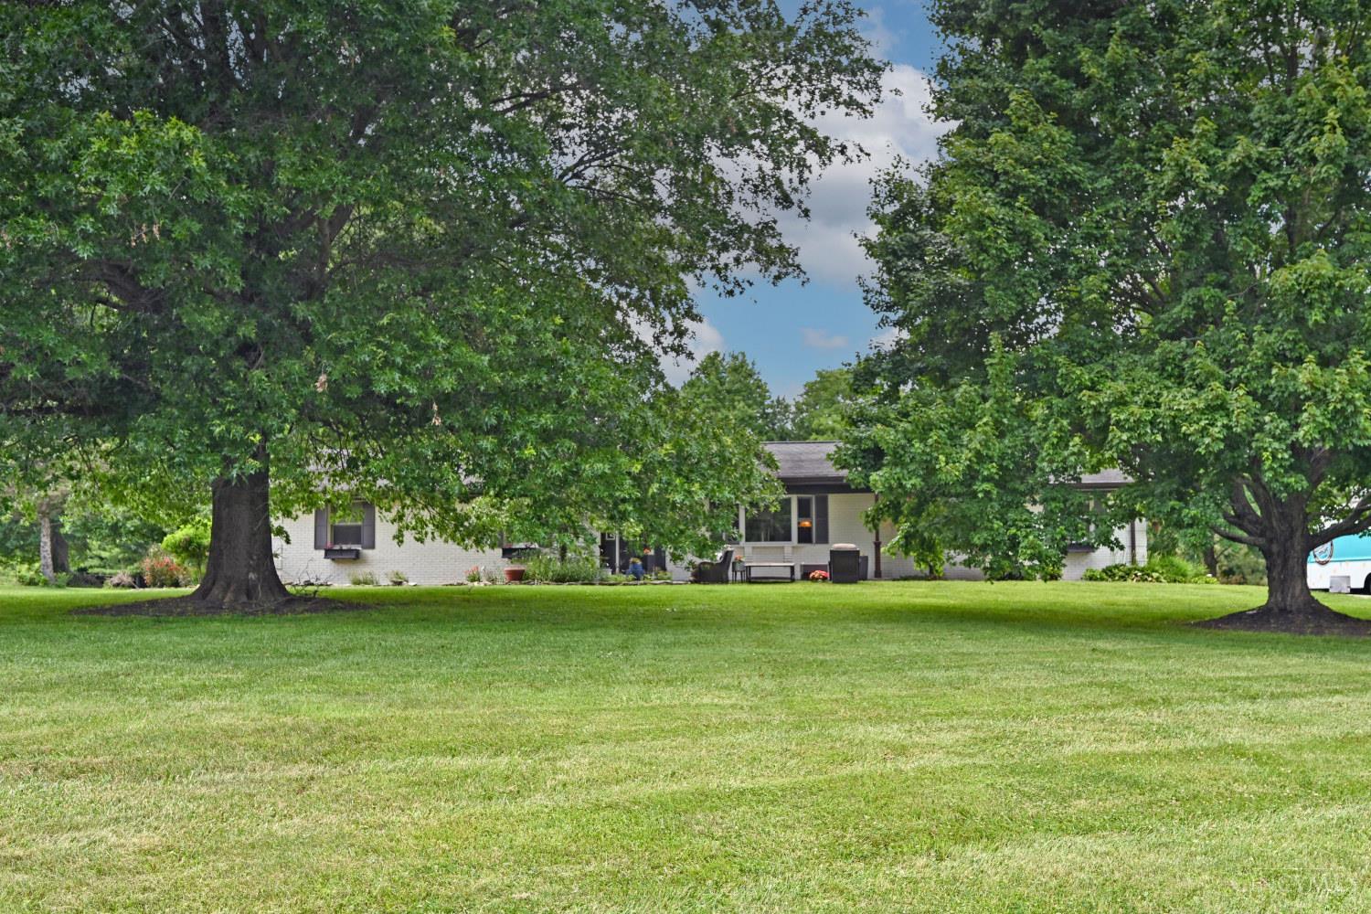
Welcome to this peaceful country retreat. Brick ranch on quiet cul de sac but easy access to Milford, Batavia, and Owensville. Perfect home for those looking for a totally updated cooks kitchen with island, farm sink, and new cabinetry. Vaulted ceiling. Views of nature from every window. Love to garden? The flat usable yard provides the perfect area for growing veggies or your favorite flowers. The screened porch, stamped concrete patio with hot tub and above ground pool with decking provide the perfect place for warm weather fun.
|
|
LISTING INFORMATION |
|
|
|
Listing Number: |
1883731 |
Status: |
Active 06/18/26 |
|
Property Type: |
Residential |
Property Sub-Type: |
Single Family |
|
Tax ID#: |
30-29-12G-182 |
Listing Date: |
06/18/26 |
|
Single Family Desc: |
Single Family |
Expiration Date: |
Listing Owner Viewable Only |
|
Available for Lease |
No |
Show Addr - Internet: |
Yes |
|
Showing Start Date: |
06/18/26 |
Show AVM - Internet: |
No |
|
Original Price: |
$425,000 |
Allow Blogging: |
No |
|
LISTING AGENT & OFFICE INFORMATION |
|
|
|
|
|
|
Agent: |
Sue M Miller(ID:407966), Phone:513-602-1720, License #:0000407966, 2suescomey@gmail.com |
|
|
|
|
|
|
|
|
Office: |
Comey & Shepherd(ID:COMY03), Phone:513-231-2800, Office Lic.:2003003607 |
|
|
|
|
|
|
|
|
Co-Agent: |
Sue A Wahl(ID:407937), Phone:513-543-7836, License #:0000407937, twosues@comey.com |
|
|
|
|
|
|
|
|
Co-Office: |
Comey & Shepherd(ID:COMY03), Phone:513-231-2800, Office Lic.:2003003607 |
|
|
|
|
|
PROPERTY INFORMATION |
|
|
|
County: |
Clermont |
Area: |
Clermont-C05 |
|
City/Municipality: |
Stonelick Twp |
Township: |
Stonelick Twp |
|
Suburb: |
Stonelick Twp. |
Suburb (SIC): |
ST |
|
Bedrooms: |
3 |
Bathrooms: |
2 (2 0) |
|
Lot Sq Ft Approx: |
48,657 |
Lot Acres: |
1.1170 |
|
AbvGrd SqFt(Realist): |
1,624 |
Lot Area (Realist): |
48,657.000 |
|
School: |
Clermont Northeaster |
Census Tr. (Realist): |
408.00 |
|
Year Built: |
1984 |
|
|
|
|
|
|
|
|
|
|
|
|
|
|
|
|
|
|
|
|
|
|
|
|
|
ADDITIONAL INFORMATION |
|
|
|
Semi-Annual Taxes: |
$1402 |
New Construction: |
No |
|
Tax Abatement: |
No |
Assessment Amount: |
of rec |
|
Total Rooms: |
#6 |
Fireplaces: |
#1 |
|
Garage Spaces: |
#2 |
Garage/Carport: |
Built in,Oversized,Side |
|
HOA Yes/No: |
No |
|
|
|
|
|
|
|
|
|
|
|
|
|
|
|
|
|
|
|
|
|
|
|
|
|
HOA Amount: |
$0.00 |
|
|
|
|
|
|
|
|
|
|
|
|
|
|
|
|
|
|
|
|
|
|
|
|
|
PROPERTY/ROOM DIMENSIONS |
|
|
|
Living Room: |
15x14 Level: 1 |
Entry: |
0x0 Level: 1 |
|
Breakfast Room: |
13x12 Level: 1 |
Kitchen: |
13x12 Level: 1 |
|
Bedroom 2: |
10x10 Level: 1 |
Primary Bedroom: |
18x13 Level: 1 |
|
Bath 1: |
Full |
Level: |
1 |
Bedroom 3: |
10x10 Level: 1 |
|
Bedroom Level 1: |
Yes |
Bath 2: |
Full |
Level: |
1 |
|
Bathroom Level 1: |
Yes |
|
|
|
|
|
|
|
|
|
|
|
|
|
|
|
|
|
|
|
|
|
|
|
|
|
Bath Level 1 Type: |
Full |
|
|
|
|
|
|
|
|
|
|
|
|
|
|
|
|
|
|
|
|
|
|
|
|
|
FEATURES |
|
|
|
Levels: |
One |
Basement: |
Full |
|
Foundation: |
Poured |
Roof: |
Shingle |
|
Gas: |
None |
Primary Water Srce: |
Cistern |
|
Sewer: |
Septic Tank |
Windows: |
Picture,Bay/Bow,Slider,Double Hung,Wood |
|
Occupancy: |
Negotiable |
Architecture: |
Ranch |
|
Construction: |
Brick,Vinyl Siding |
Fireplace: |
Brick,Wood |
|
Other Parking: |
Off Street,Driveway |
Heating: |
Heat Pump |
|
Cooling: |
Ceiling Fans,Central Air |
Water Heating: |
Electric |
|
OPTIONAL FEATURES |
|
|
|
Flex Rooms: |
Screened Porch |
|
Entry (Foyer): |
Closet,Open Foyer,Wood Floor |
|
Living Room Feat: |
Fireplace |
|
Primary Bed Feat: |
Bath Adjoins,Walkout,Wood Floor |
|
Primary Bath Feat: |
Full |
|
Kitchen Features: |
Cork/Bamboo Floor,Counter Bar,Solid Surface Ctr,Eat-In,Walkout,Island,Wood Cabinets,Wood Floor,Marble/Granite/Slate |
|
Appliances: |
Double Oven,Dryer,Oven/Range,Refrigerator,Washer |
|
Basement Features: |
Bath Rough-In,Concrete Floor,Glass Blk Wind |
|
Inside Features: |
Vaulted Ceiling |
|
Outside Features: |
Cul de sac,Enclosed Porch,Porch,Wooded Lot,Yard Lights |
|
Miscellaneous: |
220 Volt,Cable,Ceiling Fan,Recessed Lights,Smoke Alarm |
|
Mechanical Systems: |
Garage Door Opener,Sump Pump,Water Softener |
|
Buildings: |
Shed |
|
Land Description: |
1 to 4.9 Acres |
|
View: |
Woods |
|
Pool: |
Above Ground |
|
FARM/AGRICULTURE |
|
|
|
Fencing/Misc: |
Privacy,Wood |
|
|
|
|
|
|
|
|
|
|
|
|
|
|
|
|
|
|
|
|
|
|
|
|
|
ACCESS/DISABILITY FEATURES |
|
|
|
Access: |
County Road |
|
|
|
|
|
|
|
|
|
|
|
|
|
|
|
|
|
|
|
|
|
|
|
|
|
|
|
|
|
|
|
|
|
|
|
|
|
|
|
|
|
|
|
|
|
|
|
|
|
|
|
|
Wednesday, July 8, 2026 |
|
|
Page:1 |
|
|
|
|
|
|
|
|
|
|
|
|
|
|
|
|
|
|
|
|
|
|
|
|
|
|
|