|
|
|
|
|
|
|
|
|
|
|
|
|
|
|
|
|
|
|
|
|
|
|
|
|
|
|
|
|
|
|
|
|
|
|
|
|
|
|
|
|
|
|
|
|
|
|
|
|
|
|
|
|
|
|
|
|
|
|
|
|
|
|
|
|
|
|
|
|
|
|
|
|
|
|
|
|
|
|
|
|
|
|
|
|
ML#:1896380 |
561 Steele Rd, Wilmington, OH 45177 |
$625,000 |
|
|
|
|
|
|
|
|
|
|
|
|
|
|
|
|
|
|
|
|
|
|
|
|
|
|
|
|
|
|
|
|
|
|
|
|
|
|
|
|
|
|
|
|
|
|
|
|
|
|
|
|
|
|
|
|
|
|
|
|
Active |
|
|
|
|
|
|
|
|
|
|
|
|
|
|
|
|
|
|
|
|
|
|
|
|
|
|
BEDS |
4 |
|
|
|
|
|
|
|
|
|
|
|
|
|
|
|
|
|
|
|
|
|
|
|
|
BATHS (F-H) |
3 (2 1) |
|
|
|
|
|
|
|
|
|
|
|
|
|
|
|
|
|
|
|
|
|
|
|
|
SQ FEET |
|
|
|
|
|
|
|
|
|
|
|
|
|
|
|
|
|
|
|
|
|
|
|
|
|
|
|
|
|
|
|
|
|
|
|
|
|
|
|
|
|
|
|
LOT SIZE |
10.2000 |
|
|
|
|
|
|
|
|
|
|
|
|
|
|
|
|
|
|
|
|
|
|
|
|
YEAR BUILT |
1993 |
|
|
|
|
|
|
|
|
|
|
|
|
|
|
|
|
|
|
|
|
|
|
|
|
DOM/CDOM |
1/1 |
|
|
|
|
|
|
|
|
|
|
|
|
|
|
|
|
|
|
|
|
|
|
|
|
|
|
|
|
|
|
|
|
|
|
|
|
|
|
|
|
|
|
|
|
|
|
|
|
|
|
|
|
|
|
|
|
|
|
|
|
|
|
|
|
|
|
|
|
|
|
|
|
|
|
|
|
|
|
|
|
|
|
|
|
|
|
|
|
|
|
|
|
|
|
|
|
|
|
|
|
|
|
|
|
|
|
|
|
|
|
|
|
|
|
|
|
|
|
|
|
|
|
|
|
|
|
|
|
|
|
|
|
|
(83) |
|
|
|
|
|
|
|
|
|
|
|
|
|
|
|
|
|
|
|
|
|
|
|
|
|
|
|
|
|
|
|
|
|
|
|
|
|
|
|
|
|
|
|
|
|
|
|
|
|
|
|
|
|
|
|
|
|
|
|
|
|
|
|
|
|
|
|
|
|
|
|
|
|
|
|
|
|
|
|
|
|
|
|
|
|
|
|
|
|
|
|
|
|
|
|
|
|
|
|
|
|
|
|
|
|
|
|
|
|
|
|
|
|
|
|
|
|
|
|
|
|
|
|
|
|
|
|
|
|
|
|
|
|
|
|
|
|
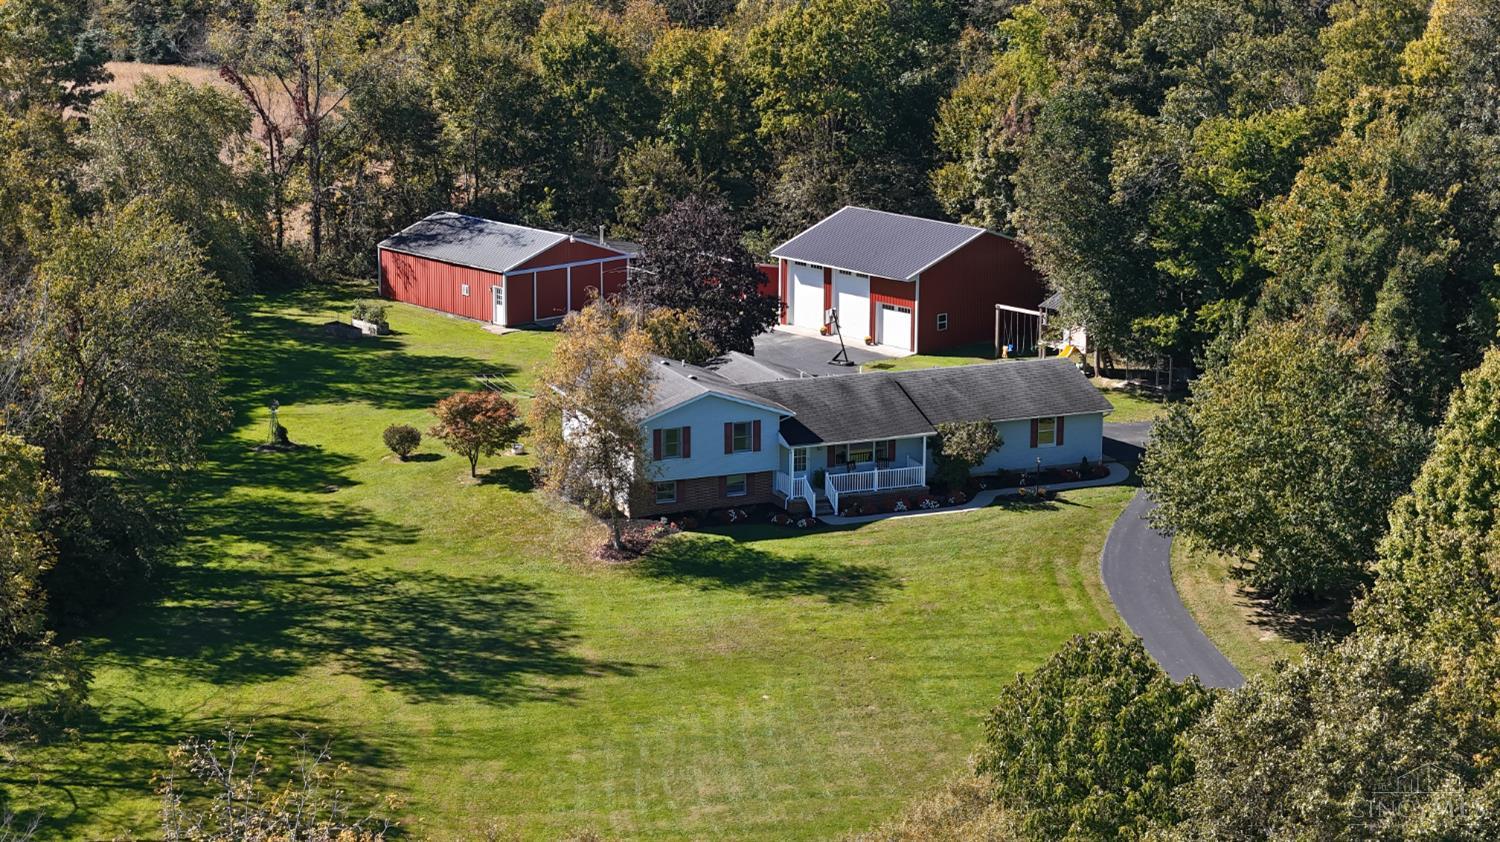
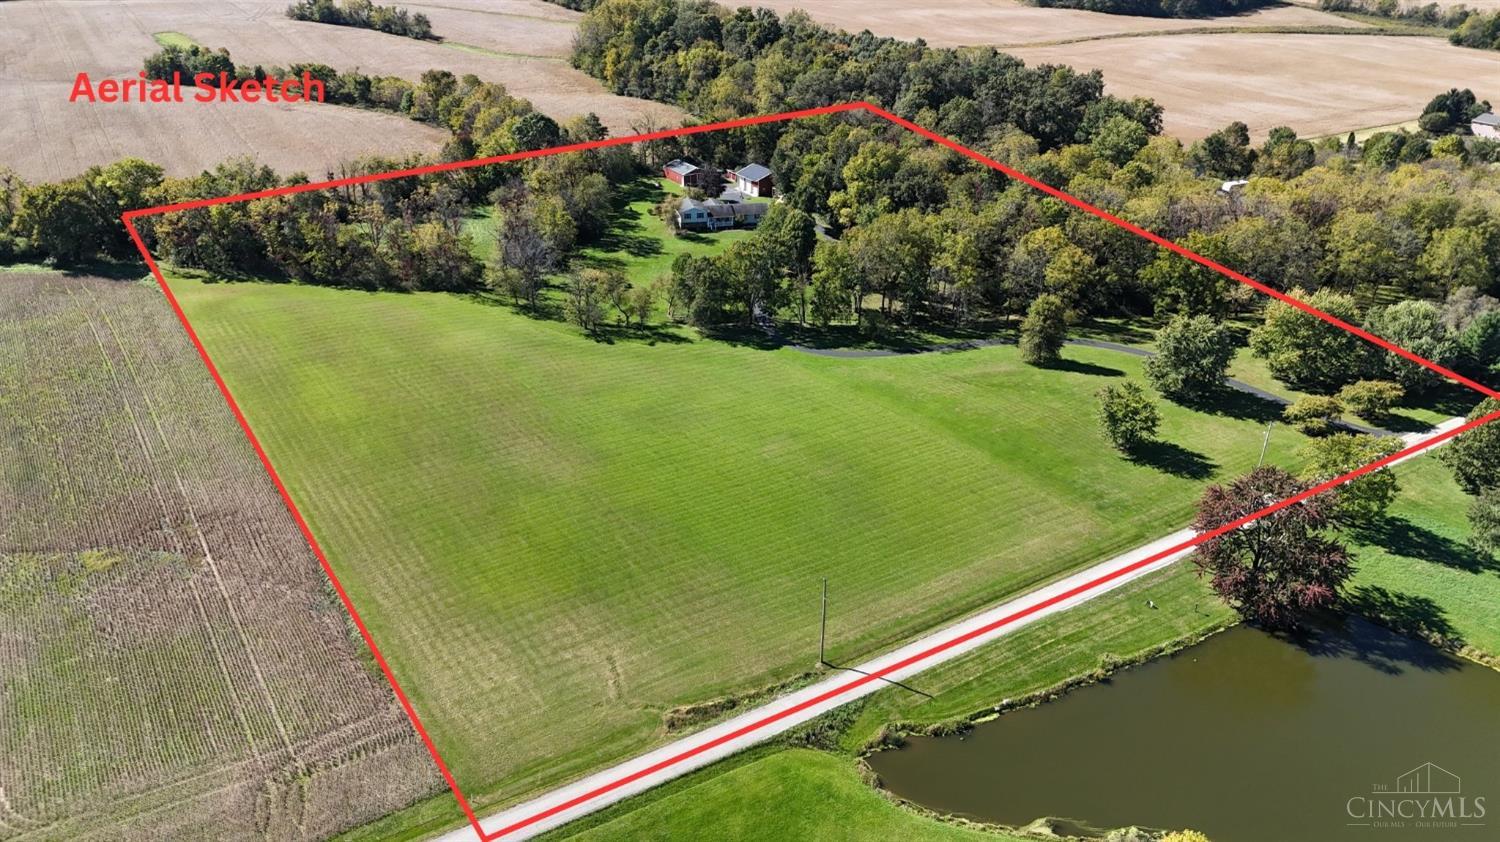
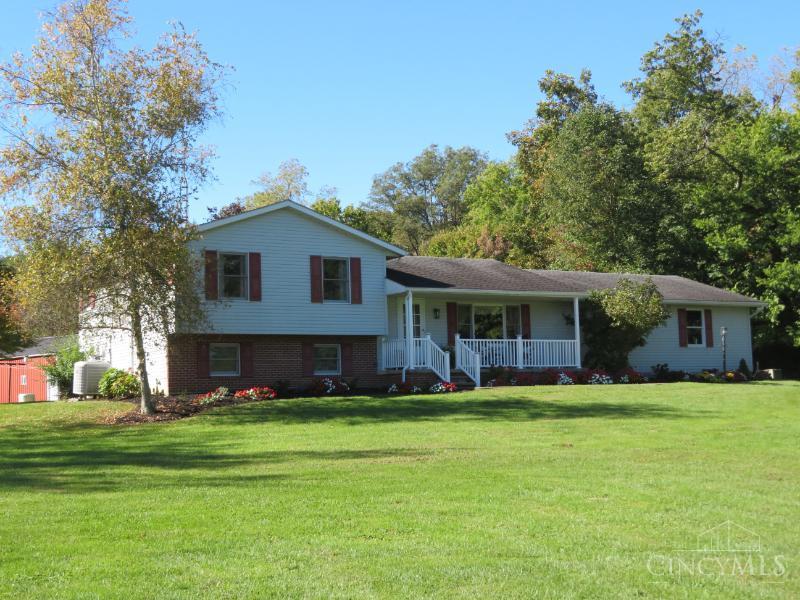
Country living at its finest! Eye-catching 10.2-acre estate w/1,000+ ft. hard-surface driveway winding through mature trees to a 3-4 BR, 2.5 BA brick & vinyl home! Spacious living room with scenic countryside views! Neatly designed kitchen featuring oak finished cabinetry, bar, pantry & appliances! Master suite w/double closets! Home office or 4th BR! Family room w/stone gas fireplace, basement rec room, screened porch & patio wired for hot tub! Impressive 36x36 pole barn w/concrete floor, electric & 13-ft. doors for RV storage! Insulated 30x40 garage/shop w/wood heat, water, electric & 12x40 lean-to! Additional 8x16 calf barn! Approx. 4 acres of hay & pasture, 1 acre of woods, garden area, raised beds, shooting range & tree-lined stream! Beautiful mature landscaping! Ideal for livestock, 4-H projects, gardening, hunting & outdoor hobbies! Enjoy privacy, scenic views & room to roam! More than a home it's the country lifestyle you've dreamed of! Less acreage available call for details!
|
|
LISTING INFORMATION |
|
|
|
Listing Number: |
1896380 |
Status: |
Active 10/07/26 |
|
Property Type: |
Residential |
Property Sub-Type: |
Single Family |
|
Tax ID#: |
110052703000000 |
Listing Date: |
10/07/26 |
|
Single Family Desc: |
Single Family |
Expiration Date: |
Listing Owner Viewable Only |
|
Available for Lease |
No |
Show Addr - Internet: |
Yes |
|
Showing Start Date: |
10/07/26 |
Show AVM - Internet: |
No |
|
Original Price: |
$625,000 |
Allow Blogging: |
No |
|
LISTING AGENT & OFFICE INFORMATION |
|
|
|
|
|
|
Agent: |
Jeff D Dickey(ID:356125), Phone:937-393-7222, License #:0000356125, jeff@thedickeygroup.com |
|
|
|
|
|
|
|
|
Office: |
The Dickey Group Inc, Realtors(ID:DICG01), Phone:937-393-7222, Office Lic.:2001000832 |
|
|
|
|
|
PROPERTY INFORMATION |
|
|
|
County: |
Clinton |
Area: |
Clinton-E32 |
|
City/Municipality: |
Wilmington |
Township: |
Green Township |
|
Suburb: |
Green Twp |
Suburb (SIC): |
GN |
|
Bedrooms: |
4 |
Bathrooms: |
3 (2 1) |
|
Other Certification: |
|
Green Certification: |
|
|
HERS Index: |
|
Outdoor Water: |
|
|
Indoor Water: |
|
Indoor Air Quality: |
|
|
Insulation: |
|
Lighting: |
|
|
Home Energy: |
|
HERS Rating: |
|
|
LEED Home: |
|
Home Energy Score: |
|
|
Lot Sq Ft Approx: |
444,312 |
Lot Acres: |
10.2000 |
|
School: |
East Clinton LocalSD |
|
|
|
|
|
|
|
|
|
|
|
|
|
|
|
|
|
|
|
|
|
|
|
|
|
Year Built: |
1993 |
|
|
|
|
|
|
|
|
|
|
|
|
|
|
|
|
|
|
|
|
|
|
|
|
|
ADDITIONAL INFORMATION |
|
|
|
Semi-Annual Taxes: |
$1755 |
New Construction: |
No |
|
Tax Abatement: |
No |
Other Tax Parcel ID: |
110052704000000 |
|
Total Rooms: |
#11 |
Assessment Amount: |
Of Record |
|
Garage Spaces: |
#5 |
Fireplaces: |
#1 |
|
HOA Yes/No: |
No |
Garage/Carport: |
RV Port/Garage,Garage Attached,Garage Detached,Workshop |
|
HOA Amount: |
$0.00 |
|
|
|
|
|
|
|
|
|
|
|
|
|
|
|
|
|
|
|
|
|
|
|
|
|
|
Energy/Green Feat: |
|
|
PROPERTY/ROOM DIMENSIONS |
|
|
|
Living Room: |
13x21 Level: 1 |
Kitchen: |
11x12 Level: 1 |
|
Dining Room: |
10x13 Level: 1 |
Family Room: |
15x21 Level: Lower |
|
Laundry Room: |
9x14 Level: 1 |
Recreation Room: |
12x25 Level: Lower |
|
Bedroom 2: |
10x13 Level: 2 |
Primary Bedroom: |
13x14 Level: 2 |
|
Bedroom 4: |
10x16 Level: Lower |
Bedroom 3: |
10x11 Level: 2 |
|
Bath 1: |
Full |
Level: |
2 |
Bath 2: |
Full |
Level: |
2 |
|
Bath 3: |
Partial |
Level: |
1 |
|
|
|
|
|
|
|
|
|
|
|
|
|
|
|
|
|
|
|
|
|
|
|
|
|
Bedroom Level 1: |
No |
|
|
|
|
|
|
|
|
|
|
|
|
|
|
|
|
|
|
|
|
|
|
|
|
|
Bathroom Level 1: |
Yes |
|
|
|
|
|
|
|
|
|
|
|
|
|
|
|
|
|
|
|
|
|
|
|
|
|
Bath Level 1 Type: |
Partial |
|
|
|
|
|
|
|
|
|
|
|
|
|
|
|
|
|
|
|
|
|
|
|
|
|
FEATURES |
|
|
|
Levels: |
Quad-Level |
Basement: |
Partial |
|
Foundation: |
Block |
Roof: |
Shingle |
|
Gas: |
Propane |
Primary Water Srce: |
Well |
|
Sewer: |
Septic Tank |
Windows: |
Insulated,Picture,Vinyl |
|
Occupancy: |
Negotiable |
Architecture: |
Traditional |
|
Construction: |
Brick,Vinyl Siding |
Fireplace: |
Stone,Gas |
|
Other Parking: |
Asphalt,Driveway |
Heating: |
Electric,Propane,Forced Air,Heat Pump |
|
Cooling: |
Ceiling Fans,Central Air |
Water Heating: |
Electric |
|
OPTIONAL FEATURES |
|
|
|
Living Room Feat: |
LVF Luxury Vinyl Floor |
|
Dining Room Feat: |
Open Concept,Walkout,LVF Luxury Vinyl Floor |
|
Family Room Feat: |
Fireplace,Wall-to-Wall Carpet |
|
Primary Bed Feat: |
Bath Adjoins,Wall-to-Wall Carpet,Dual Closet |
|
Primary Bath Feat: |
Full |
|
Kitchen Features: |
Pantry,Counter Bar,Wood Cabinets,LVF Luxury Vinyl Floor |
|
Appliances: |
Microwave,Oven/Range,Dishwasher,Refrigerator |
|
Basement Features: |
Concrete Floor,Finished - Partial |
|
Inside Features: |
Natural Woodwork |
|
Outside Features: |
Basketball Court,Playset,Water Feature,Yard Lights |
|
Mechanical Systems: |
Sump Pump w/Backup,Water Softener |
|
Buildings: |
RV/Boat Storage,Shed,Workshop,Pole Barn |
|
Land Description: |
10 to 19 Acres |
|
View: |
Valley,Woods |
|
FARM/AGRICULTURE |
|
|
|
Trees: |
Wooded-Partial |
Documents Available: |
Deed Restriction,Survey |
|
|
|
|
|
|
|
|
|
|
|
|
|
|
|
|
|
|
|
|
|
|
|
|
|
|
Topography: |
Pasture,Garden,Sidewalks,Stream/Creek,Ti llable,Wooded |
|
ACCESS/DISABILITY FEATURES |
|
|
|
Access: |
County Road |
|
|
|
|
|
|
|
|
|
|
|
|
|
|
|
|
|
|
|
|
|
|
|
|
|
|
|
|
|
|
|
|
|
|
|
|
|
|
|
|
|
|
|
|
|
|
|
|
|
|
|
|
Thursday, October 8, 2026 |
|
|
Page:1 |
|
|
|
|
|
|
|
|
|
|
|
|
|
|
|
|
|
|
|
|
|
|
|
|
|
|
|