|
|
|
|
|
|
|
|
|
|
|
|
|
|
|
|
|
|
|
|
|
|
|
|
|
|
|
|
|
|
|
|
|
|
|
|
|
|
|
|
|
|
|
|
|
|
|
|
|
|
|
|
|
|
|
|
|
|
|
|
|
|
|
|
|
|
|
|
|
|
|
|
|
ML#:1880915 |
3356 Dartmouth Dr, Cincinnati, OH 45211 |
$265,000 |
|
|
|
|
|
|
|
|
|
|
|
|
|
|
|
|
|
|
|
|
|
|
|
|
|
|
|
|
|
|
|
|
|
|
|
|
|
|
|
|
|
|
|
|
|
|
|
|
Sold |
|
|
|
|
|
|
|
|
|
|
|
|
|
|
|
|
|
|
|
|
|
|
|
|
|
|
BEDS |
3 |
|
|
|
|
|
|
|
|
|
|
|
|
|
|
|
|
|
|
|
|
|
|
|
|
BATHS (F-H) |
2 (1 1) |
|
|
|
|
|
|
|
|
|
|
|
|
|
|
|
|
|
|
|
|
|
|
|
|
SQ FEET |
1,296 |
|
|
|
|
|
|
|
|
|
|
|
|
|
|
|
|
|
|
|
|
|
|
|
|
|
|
|
|
|
|
|
|
|
|
|
|
LOT SIZE |
0.1520 |
|
|
|
|
|
|
|
|
|
|
|
|
|
|
|
|
|
|
|
|
|
|
|
|
YEAR BUILT |
1926 |
|
|
|
|
|
|
|
|
|
|
|
|
|
|
|
|
|
|
|
|
|
|
|
|
DOM/CDOM |
3/3 |
|
|
|
|
|
|
|
|
|
|
|
|
|
|
|
|
|
|
|
|
|
|
|
|
|
|
|
|
|
|
|
|
|
|
|
|
|
|
|
|
|
|
|
|
|
|
|
|
|
|
|
|
|
|
|
|
|
|
|
|
|
|
|
|
|
|
|
|
|
|
|
|
|
|
|
|
|
|
|
|
|
|
|
|
|
|
|
|
|
|
|
|
|
|
|
|
|
|
|
|
|
|
|
|
|
|
|
|
|
(50) |
|
|
|
|
|
|
|
|
|
|
|
|
|
|
|
|
|
|
|
|
|
|
|
|
|
|
|
|
|
|
|
|
|
|
|
|
|
|
|
|
|
|
|
|
|
|
|
|
|
|
|
|
|
|
|
|
|
|
|
|
|
|
|
|
|
|
|
|
|
|
|
|
|
|
|
|
|
|
|
|
|
|
|
|
|
|
|
|
|
|
|
|
|
|
|
|
|
|
|
|
|
|
|
|
|
|
|
|
|
|
|
|
|
|
|
|
|
|
|
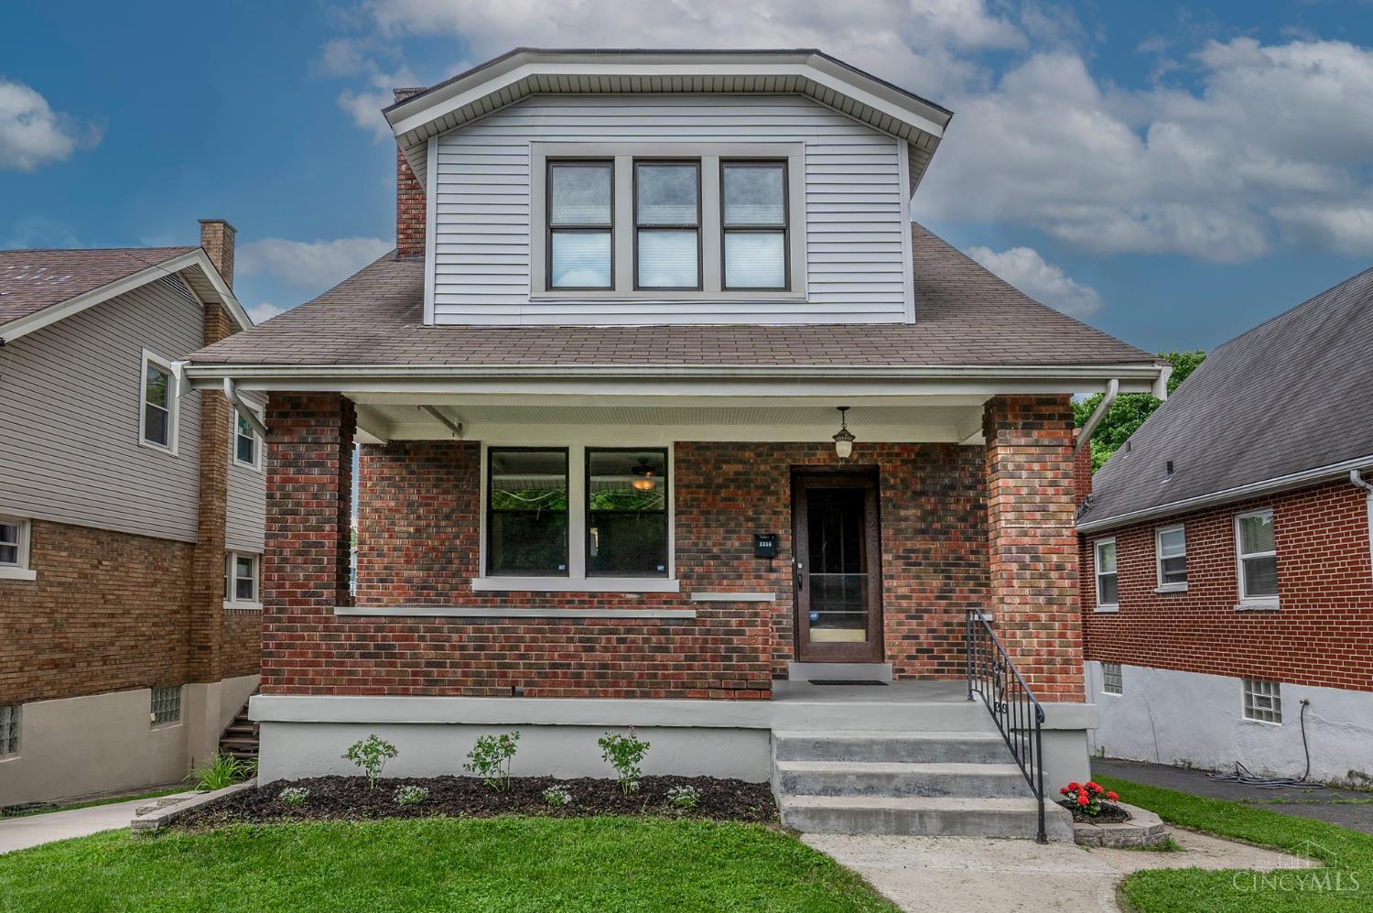
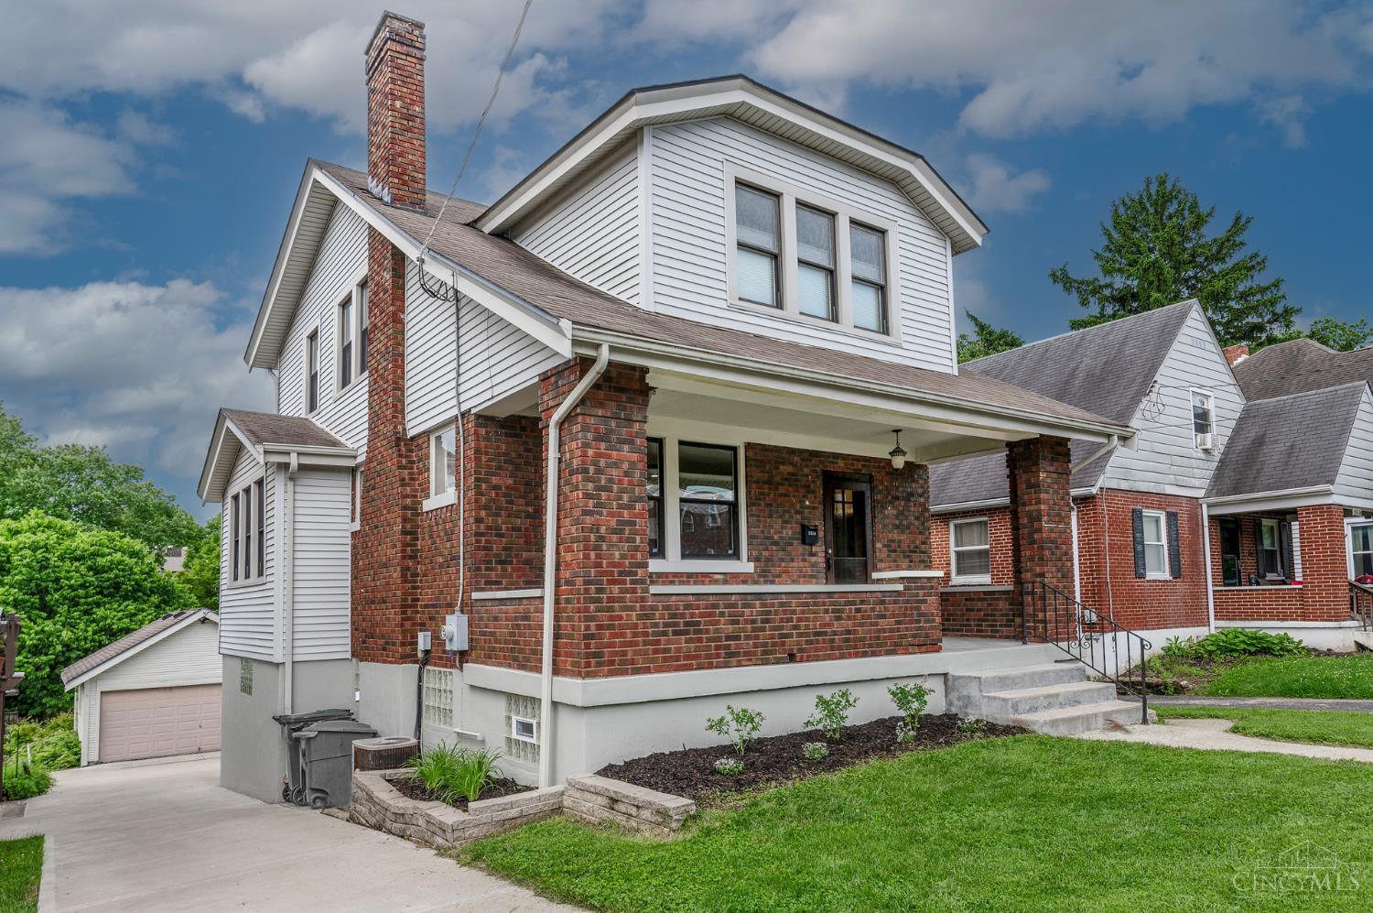
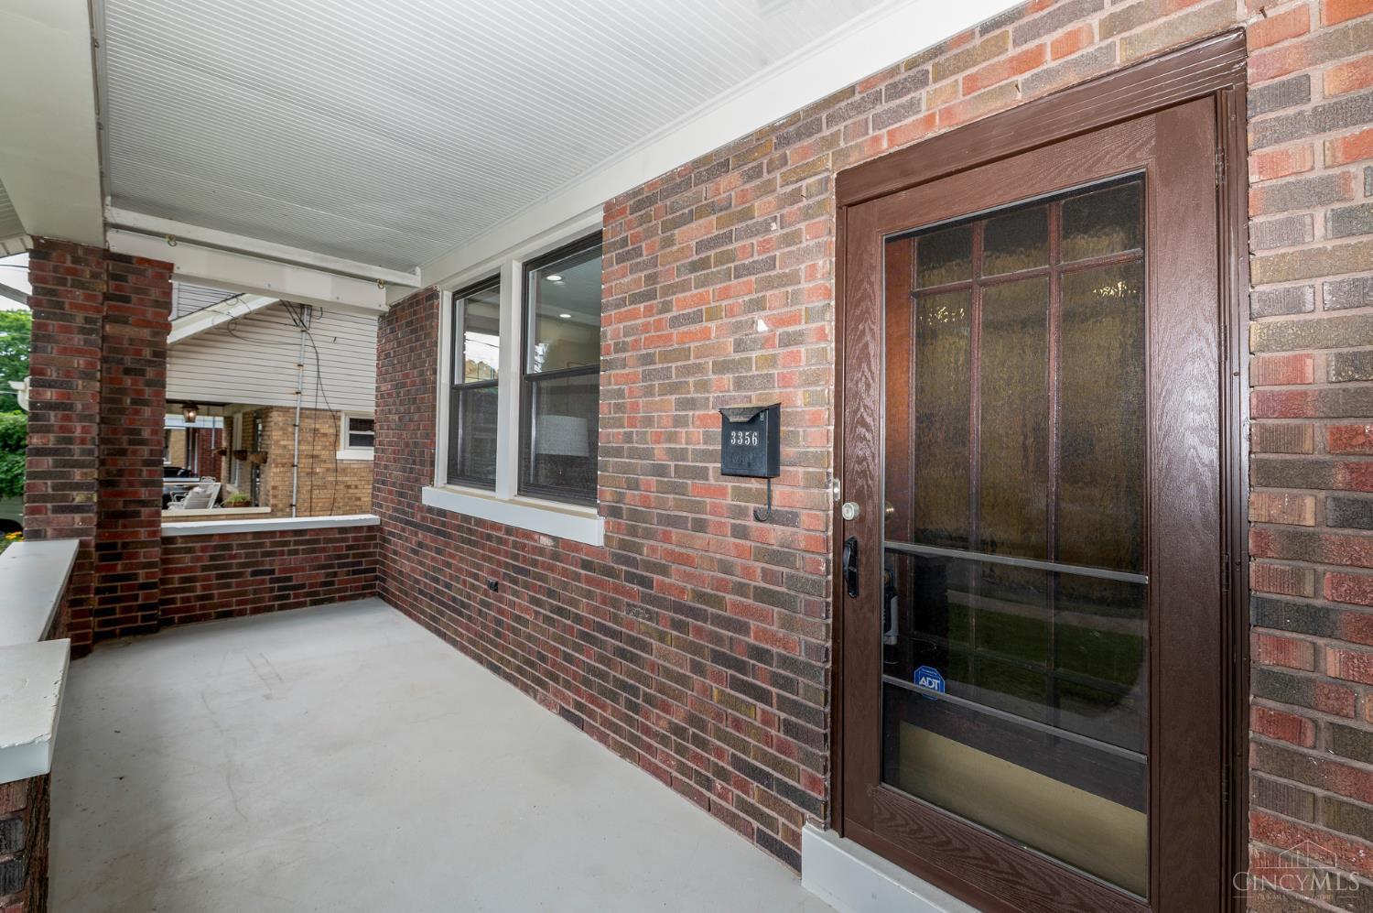
Charming 3 bedroom, 1 1/2 bathroom home in desirable Westwood location. Refreshed landscaping and a covered front porch welcome you inside where you will find an abundance of character thanks to the gorgeous Rookwood tile fireplace, refurbished stained glass windows, glass panel French doors, original hardwoods, and wood trim details throughout. Additional highlights include a vaulted ceiling in the primary, plenty of natural light, oversized 2-car garage, new concrete driveway, basement w/ storage options and walkout, plus a kitchen with glass panel cabinets, walk-in butler's pantry, and walkout to a deck that overlooks the large patio and rear yard. Located just six miles from Downtown and mere steps to Gamble-Nippert YMCA, this home is walkable to all Westwood has to offer, including small businesses, restaurants, parks and Westwood branch library.
|
|
LISTING INFORMATION |
|
|
|
Listing Number: |
1880915 |
Status: |
Sold 06/16/26 |
|
Property Type: |
Residential |
Property Sub-Type: |
Single Family |
|
Tax ID#: |
212-0066-0065-00 |
Listing Date: |
05/28/26 |
|
Single Family Desc: |
Single Family |
Expiration Date: |
Listing Owner Viewable Only |
|
Available for Lease |
No |
Show Addr - Internet: |
Yes |
|
Showing Start Date: |
05/29/26 |
Show AVM - Internet: |
No |
|
Original Price: |
$249,000 |
Allow Blogging: |
No |
|
LISTING AGENT & OFFICE INFORMATION |
|
|
|
|
|
|
Agent: |
Molly Eynon(ID:293893), Phone:513-544-2231, License #:2009003893, molly.eynon@gmail.com |
|
|
|
|
|
|
|
|
Office: |
Coldwell Banker Realty(ID:SHEL08), Phone:513-321-9944, Office Lic.:2008002484 |
|
|
|
|
|
|
|
|
Co-Agent: |
Sara E Limper(ID:294154), Phone:513-314-0850, License #:2009004154, sara.limper@cbws.com |
|
|
|
|
|
|
|
|
Co-Office: |
Coldwell Banker Realty(ID:SHEL08), Phone:513-321-9944, Office Lic.:2008002484 |
|
|
|
|
|
PROPERTY INFORMATION |
|
|
|
County: |
Hamilton |
Area: |
Hamilton-W04 |
|
City/Municipality: |
Cincinnati |
Township: |
Cincinnati City |
|
Suburb: |
Westwood |
Suburb (SIC): |
WW |
|
Bedrooms: |
3 |
Bathrooms: |
2 (1 1) |
|
Other Certification: |
|
Green Certification: |
|
|
HERS Index: |
|
Outdoor Water: |
|
|
Indoor Water: |
|
Indoor Air Quality: |
|
|
Insulation: |
|
Lighting: |
|
|
Home Energy: |
|
HERS Rating: |
|
|
LEED Home: |
|
Home Energy Score: |
|
|
Lot Sq Ft Approx: |
6,621 |
Lot Acres: |
0.1520 |
|
AbvGrd SqFt(Realist): |
1,296 |
Lot Area (Realist): |
6,621.000 |
|
Bsmt SqFt (Realist): |
877 |
2ndFlrArea (Realist): |
580 |
|
School: |
Cincinnati City SD |
Census Tr. (Realist): |
102.01 |
|
Year Built: |
1926 |
|
|
|
|
|
|
|
|
|
|
|
|
|
|
|
|
|
|
|
ADDITIONAL INFORMATION |
|
|
|
Semi-Annual Taxes: |
$1474 |
New Construction: |
No |
|
Tax Abatement: |
No |
Assessment Amount: |
0 |
|
Total Rooms: |
#6 |
Fireplaces: |
#1 |
|
Garage Spaces: |
#2 |
Garage/Carport: |
Oversized, Garage Detached |
|
HOA Yes/No: |
No |
|
|
|
|
|
|
|
|
|
|
|
|
|
|
|
|
|
|
|
HOA Amount: |
$0.00 |
|
|
|
|
|
|
|
|
|
|
|
|
|
|
|
|
|
|
|
Energy/Green Feat: |
|
|
PROPERTY/ROOM DIMENSIONS |
|
|
|
Dining Room: |
15x13 Level: 1 |
Kitchen: |
13x10 Level: 1 |
|
Bedroom 2: |
14x9 Level: 2 |
Family Room: |
18x14 Level: 1 |
|
Bath 1: |
Full |
Level: |
2 |
Primary Bedroom: |
15x11 Level: 2 |
|
Bedroom Level 1: |
No |
Bedroom 3: |
12x10 Level: 2 |
|
Bathroom Level 1: |
No |
Bath 2: |
Partial |
Level: |
Basement |
|
FEATURES |
|
|
|
Levels: |
Two |
Basement: |
Full |
|
Foundation: |
Poured |
Roof: |
Shingle |
|
Gas: |
Natural |
Primary Water Srce: |
Public |
|
Sewer: |
Public Sewer |
Windows: |
Vinyl, Insulated |
|
Occupancy: |
At Closing |
Architecture: |
Traditional |
|
Construction: |
Brick, Vinyl Siding |
Fireplace: |
Ceramic, Gas |
|
Other Parking: |
Off Street, Driveway |
Heating: |
Forced Air, Gas |
|
Cooling: |
Central Air |
Water Heating: |
Gas, Tankless |
|
OPTIONAL FEATURES |
|
|
|
Dining Room Feat: |
Wood Floor |
|
Family Room Feat: |
Fireplace, Wood Floor |
|
Primary Bed Feat: |
Wood Floor |
|
Primary Bath Feat: |
Full |
|
Kitchen Features: |
Butler's Pantry, Cork/Bamboo Floor, Walkout |
|
Appliances: |
Dishwasher, Dryer, Microwave, Oven/Range, Refrigerator, Washer |
|
Basement Features: |
Bath Full Rough-In, Concrete Floor, Unfinished, Walkout |
|
Inside Features: |
French Doors, Natural Woodwork |
|
Miscellaneous: |
Attic Storage |
|
Smart Technology: |
Doors/Locks |
|
Land Description: |
Less than .5 Acre |
|
FARM/AGRICULTURE |
|
|
|
Fencing/Misc: |
Wood |
|
|
|
|
|
|
|
|
|
|
|
|
|
|
|
|
|
|
|
ACCESS/DISABILITY FEATURES |
|
|
|
Access: |
City Street |
|
|
|
|
|
|
|
|
|
|
|
|
|
|
|
|
|
|
|
|
|
|
|
|
|
|
|
|
|
|
|
|
|
|
|
|
Saturday, October 24, 2026 |
|
|
Page:1 |
|
|
|
|
|
|
|
|
|
|
|
|
|
|
|
|
|
|
|
|
|
|
|
|
|
|
|