|
|
|
|
|
|
|
|
|
|
|
|
|
|
|
|
|
|
|
|
|
|
|
|
|
|
|
|
|
|
|
|
|
|
|
|
|
|
|
|
|
|
|
|
|
|
|
|
|
|
|
|
|
|
|
|
|
|
|
|
|
|
|
|
|
|
|
|
|
|
|
|
|
ML#:1886404 |
884 Wallace Ave, Milford, OH 45150 |
$1,050,000 |
|
|
|
|
|
|
|
|
|
|
|
|
|
|
|
|
|
|
|
|
|
|
|
|
|
|
|
|
|
|
|
|
|
|
|
|
|
|
|
|
|
|
|
|
|
|
|
|
Cancel |
|
|
|
|
|
|
|
|
|
|
|
|
|
|
|
|
|
|
|
|
|
|
|
|
|
|
BEDS |
4 |
|
|
|
|
|
|
|
|
|
|
|
|
|
|
|
|
|
|
|
|
|
|
|
|
BATHS (F-H) |
3 (2 1) |
|
|
|
|
|
|
|
|
|
|
|
|
|
|
|
|
|
|
|
|
|
|
|
|
SQ FEET |
1,865 |
|
|
|
|
|
|
|
|
|
|
|
|
|
|
|
|
|
|
|
|
|
|
|
|
|
|
|
|
|
|
|
|
|
|
|
|
LOT SIZE |
1.8200 |
|
|
|
|
|
|
|
|
|
|
|
|
|
|
|
|
|
|
|
|
|
|
|
|
YEAR BUILT |
1999 |
|
|
|
|
|
|
|
|
|
|
|
|
|
|
|
|
|
|
|
|
|
|
|
|
DOM/CDOM |
12/12 |
|
|
|
|
|
|
|
|
|
|
|
|
|
|
|
|
|
|
|
|
|
|
|
|
|
|
|
|
|
|
|
|
|
|
|
|
|
|
|
|
|
|
|
|
|
|
|
|
|
|
|
|
|
|
|
|
|
|
|
|
|
|
|
|
|
|
|
|
|
|
|
|
|
|
|
|
|
|
|
|
|
|
|
|
|
|
|
|
|
|
|
|
|
|
|
|
|
|
|
|
|
|
|
|
|
|
|
|
|
(68) |
|
|
|
|
|
|
|
|
|
|
|
|
|
|
|
|
|
|
|
|
|
|
|
|
|
|
|
|
|
|
|
|
|
|
|
|
|
|
|
|
|
|
|
|
|
|
|
|
|
|
|
|
|
|
|
|
|
|
|
|
|
|
|
|
|
|
|
|
|
|
|
|
|
|
|
|
|
|
|
|
|
|
|
|
|
|
|
|
|
|
|
|
|
|
|
|
|
|
|
|
|
|
|
|
|
|
|
|
|
|
|
|
|
|
|
|
|
|
|
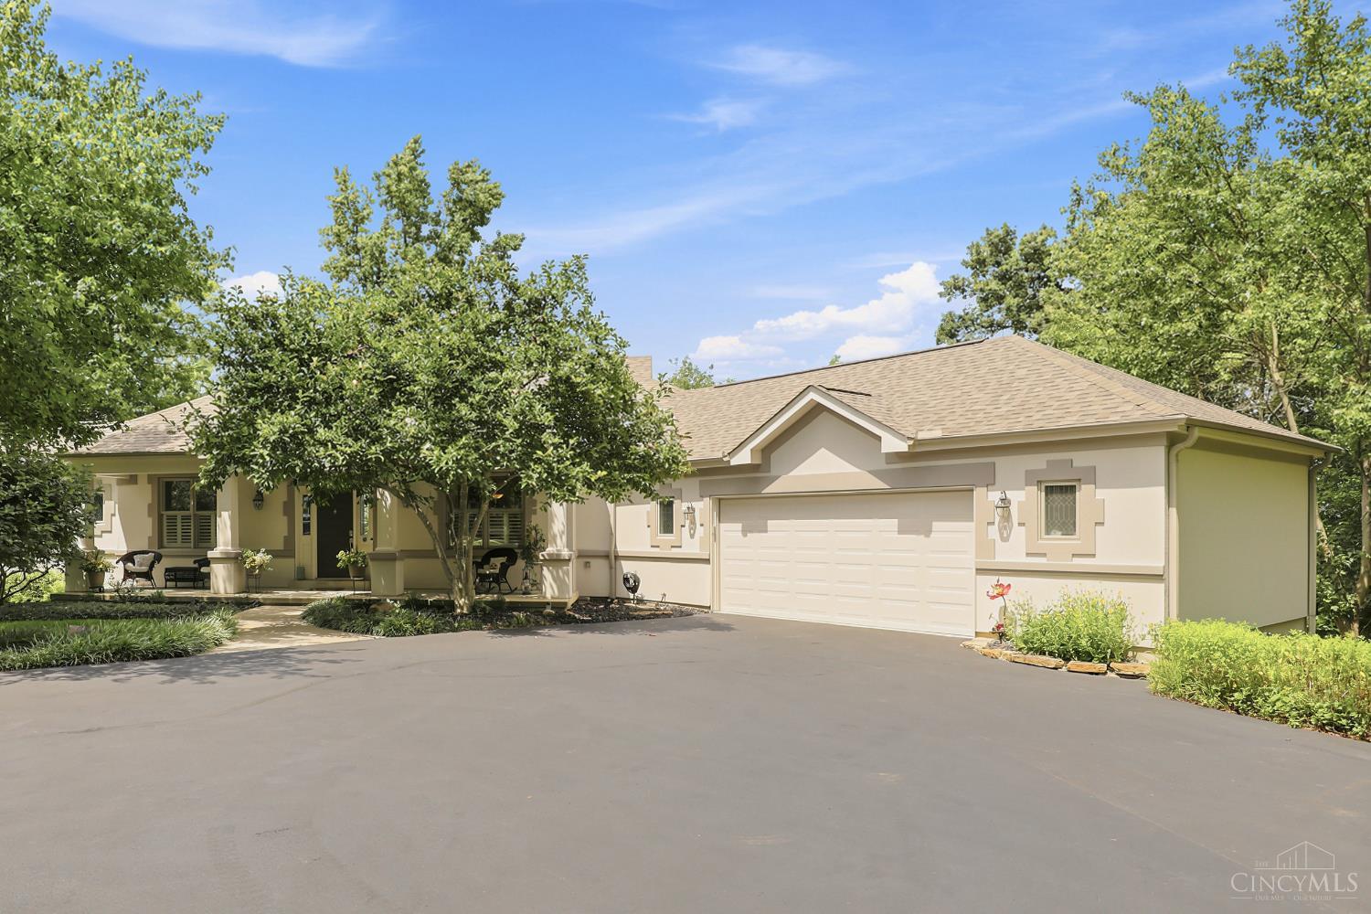
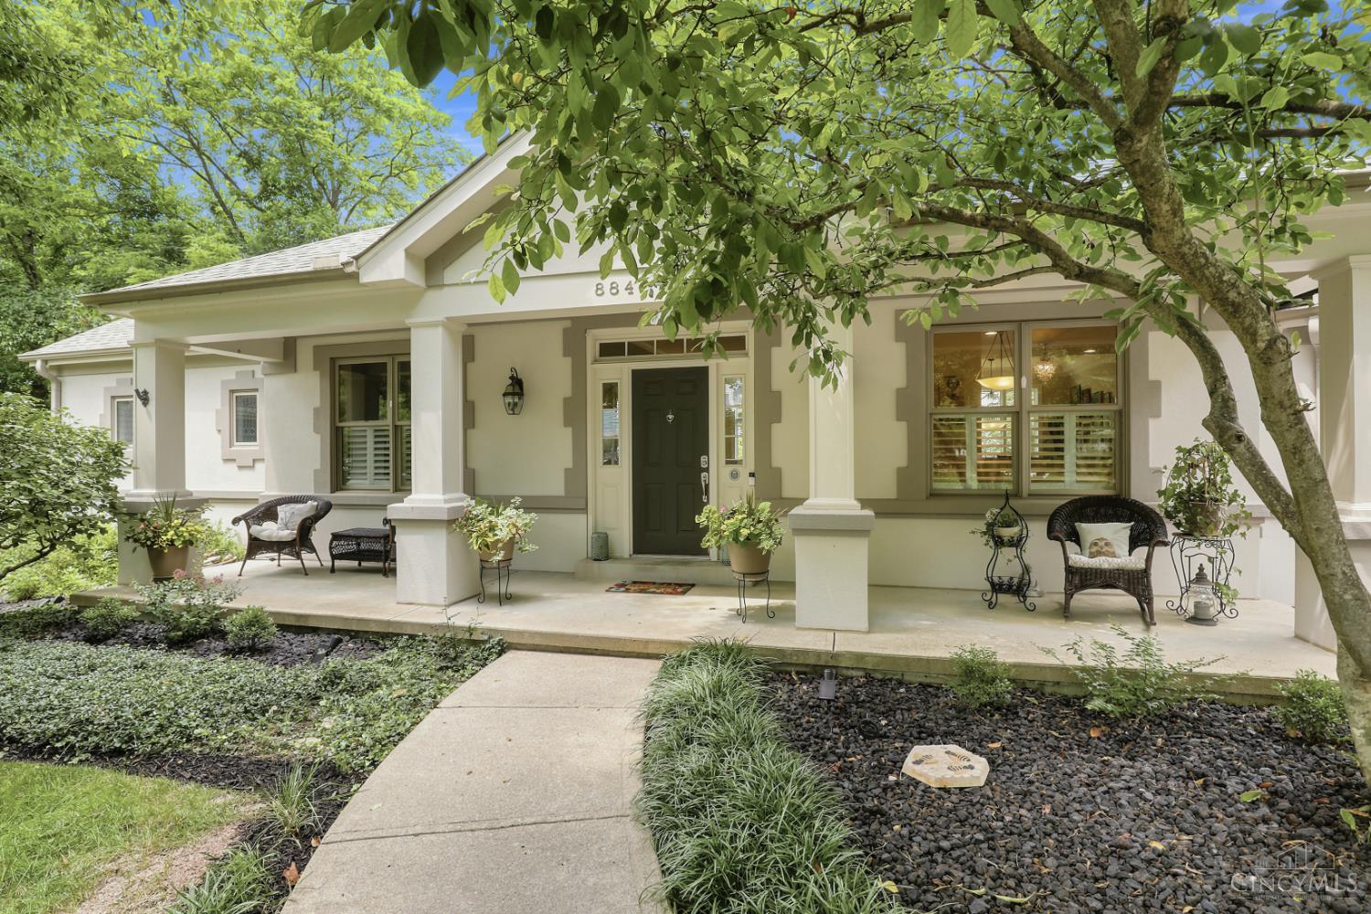
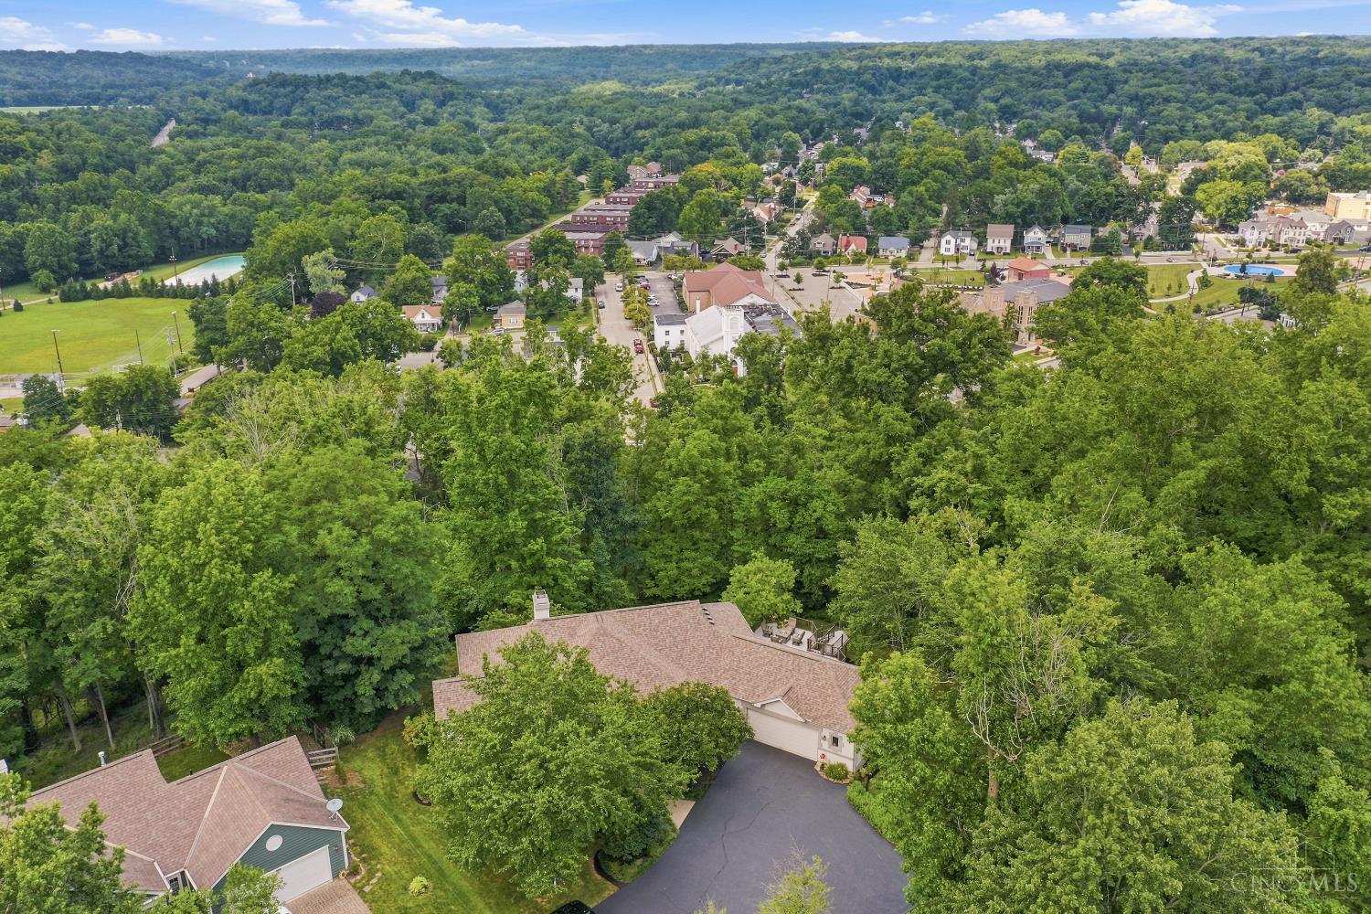
Rare opportunity to own this fully renovated ranch and walk to Historic Milford! Tucked away at the end of a private drive on nearly two breathtaking acres, this custom-built ranch offers exceptional privacy, panoramic valley views, and impeccable craftsmanship throughout. Brazilian cherry hardwood floors, an open-concept floor plan, and walls of windows fill the home with natural light. Quality updates include brand new Primary Bath and expanded kitchen with loads of cabinetry and counter bar seating. Furnace 25, tankless HWH 24, and roof 21 and so much more. Meticulous care makes this home truly move-in ready. Enjoy the screened porch, expansive deck, and private setting. Main level offers a study or guest bedroom. Finished walkout lower level includes a family room with bar, 2 bedrooms, full bath, and access to a stone patio with fountain and fenced yard. Don't miss this special home!
|
|
LISTING INFORMATION |
|
|
|
Listing Number: |
1886404 |
Status: |
Cancel 07/28/26 |
|
Property Type: |
Residential |
Property Sub-Type: |
Single Family |
|
Tax ID#: |
21-07-31A-040P |
Listing Date: |
07/10/26 |
|
Single Family Desc: |
Single Family |
Expiration Date: |
Listing Owner Viewable Only |
|
Available for Lease |
No |
Show Addr - Internet: |
Yes |
|
Showing Start Date: |
07/16/26 |
Show AVM - Internet: |
No |
|
Original Price: |
$1,050,000 |
Allow Blogging: |
No |
|
LISTING AGENT & OFFICE INFORMATION |
|
|
|
|
|
|
Agent: |
Sondra M Parker(ID:385745), Phone:513-886-2103, License #:0000385745, sondraparkerteam@gmail.com |
|
|
|
|
|
|
|
|
Office: |
Coldwell Banker Realty, Anders(ID:COLD23), Phone:513-474-5000, Office Lic.:2008002485 |
|
|
|
|
|
PROPERTY INFORMATION |
|
|
|
County: |
Clermont |
Area: |
Clermont-C02 |
|
City/Municipality: |
Milford |
Township: |
Milford City |
|
Suburb: |
Milford |
Suburb (SIC): |
ML |
|
Bedrooms: |
4 |
Bathrooms: |
3 (2 1) |
|
Lot Sq Ft Approx: |
79,279 |
Lot Acres: |
1.8200 |
|
AbvGrd SqFt(Realist): |
1,865 |
Lot Area (Realist): |
79,279.000 |
|
Bsmt SqFt (Realist): |
1,255 |
Census Tr. (Realist): |
405.00 |
|
School: |
Milford Ex Vill SD |
|
|
|
|
|
|
|
|
|
|
|
|
|
|
|
|
|
|
|
Year Built: |
1999 |
|
|
|
|
|
|
|
|
|
|
|
|
|
|
|
|
|
|
|
ADDITIONAL INFORMATION |
|
|
|
Semi-Annual Taxes: |
$4140 |
New Construction: |
No |
|
Tax Abatement: |
No |
Assessment Amount: |
489700 |
|
Total Rooms: |
#10 |
Fireplaces: |
#1 |
|
Garage Spaces: |
#2 |
Garage/Carport: |
Built in,Oversized |
|
HOA Yes/No: |
No |
|
|
|
|
|
|
|
|
|
|
|
|
|
|
|
|
|
|
|
HOA Amount: |
$0.00 |
|
|
|
|
|
|
|
|
|
|
|
|
|
|
|
|
|
|
|
PROPERTY/ROOM DIMENSIONS |
|
|
|
Living Room: |
22x18 Level: 1 |
Entry: |
14x8 Level: 1 |
|
Dining Room: |
14x14 Level: 1 |
Kitchen: |
20x12 Level: 1 |
|
Study/Lib/Den: |
14x13 Level: 1 |
Recreation Room: |
21x18 Level: Lower |
|
Laundry Room: |
12x9 Level: 1 |
Primary Bedroom: |
17x15 Level: 1 |
|
Bedroom 2: |
14x13 Level: 1 |
Bedroom 3: |
14x14 Level: Lower |
|
Bedroom 4: |
16x14 Level: Lower |
Bath 2: |
Partial |
Level: |
1 |
|
Bath 1: |
Full |
Level: |
1 |
|
|
|
|
|
|
|
|
|
|
|
|
|
|
|
|
|
|
|
Bath 3: |
Full |
Level: |
Lower |
|
|
|
|
|
|
|
|
|
|
|
|
|
|
|
|
|
|
|
Bedroom Level 1: |
Yes |
|
|
|
|
|
|
|
|
|
|
|
|
|
|
|
|
|
|
|
Bathroom Level 1: |
Yes |
|
|
|
|
|
|
|
|
|
|
|
|
|
|
|
|
|
|
|
Bath Level 1 Type: |
Full |
|
|
|
|
|
|
|
|
|
|
|
|
|
|
|
|
|
|
|
FEATURES |
|
|
|
Levels: |
One |
Basement: |
Full |
|
Foundation: |
Poured |
Roof: |
Shingle |
|
Gas: |
Natural |
Primary Water Srce: |
Public |
|
Sewer: |
Public Sewer |
Windows: |
Casement,Wood,Insulated |
|
Occupancy: |
Negotiable |
Architecture: |
Ranch |
|
Construction: |
Other |
Fireplace: |
Marble,Gas |
|
Cooling: |
Central Air |
Heating: |
Forced Air,Gas |
|
|
|
|
|
|
|
|
|
|
|
|
|
|
|
|
|
|
|
|
|
|
|
|
|
|
Water Heating: |
Electric,Gas |
|
OPTIONAL FEATURES |
|
|
|
Flex Rooms: |
Bedroom,Screened Porch,Exercise Room,Other |
|
Entry (Foyer): |
Closet,Transom/Sidelit,Wood Floor |
|
Living Room Feat: |
Fireplace,Wood Floor |
|
Dining Room Feat: |
Wood Floor,Other |
|
Study Features: |
Bookcases,Wood Floor |
|
Primary Bed Feat: |
Bath Adjoins,Walk-in Closet,Wood Floor |
|
Primary Bath Feat: |
Full |
|
Kitchen Features: |
Pantry,Counter Bar,Gourmet,Wood Floor,Marble/Granite/Slate |
|
Appliances: |
Dishwasher,Double Oven,Dryer,Garbage Disposal,Gas Cooktop,Microwave,Oven/Range,Refrigerator,Washer |
|
Basement Features: |
Finished,Walkout,Laminate Floor |
|
Inside Features: |
9Ft + Ceiling,Crown Molding,French Doors,Multi Panel Doors |
|
Outside Features: |
Deck,Enclosed Porch,Patio,Wooded Lot,Other |
|
Miscellaneous: |
Cable,Ceiling Fan |
|
Mechanical Systems: |
Garage Door Opener |
|
Land Description: |
1 to 4.9 Acres |
|
View: |
Valley,Woods |
|
ACCESS/DISABILITY FEATURES |
|
|
|
Access: |
Private Drive |
|
|
|
|
|
|
|
|
|
|
|
|
|
|
|
|
|
|
|
|
|
|
|
|
|
|
|
|
|
|
|
|
|
|
|
|
|
|
|
|
|
|
|
|
|
|
Wednesday, September 16, 2026 |
|
|
Page:1 |
|
|
|
|
|
|
|
|
|
|
|
|
|
|
|
|
|
|
|
|
|
|
|
|
|
|
|