|
|
|
|
|
|
|
|
|
|
|
|
|
|
|
|
|
|
|
|
|
|
|
|
|
|
|
|
|
|
|
|
|
|
|
|
|
|
|
|
|
|
|
|
|
|
|
|
|
|
|
|
|
|
|
|
|
|
|
|
|
|
|
|
|
|
|
|
|
|
|
|
|
|
|
|
|
|
|
|
|
|
|
|
|
ML#:1873477 |
1720 Dexter Ave, Cincinnati, OH 45206 |
$389,500 |
|
|
|
|
|
|
|
|
|
|
|
|
|
|
|
|
|
|
|
|
|
|
|
|
|
|
|
|
|
|
|
|
|
|
|
|
|
|
|
|
|
|
|
|
|
|
|
|
|
|
|
|
|
|
|
|
|
|
|
|
Cancel |
|
|
|
|
|
|
|
|
|
|
|
|
|
|
|
|
|
|
|
|
|
|
|
|
|
|
BEDS |
3 |
|
|
|
|
|
|
|
|
|
|
|
|
|
|
|
|
|
|
|
|
|
|
|
|
BATHS (F-H) |
3 (2 1) |
|
|
|
|
|
|
|
|
|
|
|
|
|
|
|
|
|
|
|
|
|
|
|
|
SQ FEET |
2,069 |
|
|
|
|
|
|
|
|
|
|
|
|
|
|
|
|
|
|
|
|
|
|
|
|
|
|
|
|
|
|
|
|
|
|
|
|
|
|
|
|
|
|
LOT SIZE |
0.2077 |
|
|
|
|
|
|
|
|
|
|
|
|
|
|
|
|
|
|
|
|
|
|
|
|
YEAR BUILT |
1890 |
|
|
|
|
|
|
|
|
|
|
|
|
|
|
|
|
|
|
|
|
|
|
|
|
DOM/CDOM |
122/122 |
|
|
|
|
|
|
|
|
|
|
|
|
|
|
|
|
|
|
|
|
|
|
|
|
|
|
|
|
|
|
|
|
|
|
|
|
|
|
|
|
|
|
|
|
|
|
|
|
|
|
|
|
|
|
|
|
|
|
|
|
|
|
|
|
|
|
|
|
|
|
|
|
|
|
|
|
|
|
|
|
|
|
|
|
|
|
|
|
|
|
|
|
|
|
|
|
|
|
|
|
|
|
|
|
|
|
|
|
|
|
|
|
|
|
|
|
|
|
|
|
|
|
|
|
|
|
|
|
|
|
|
|
|
(1) |
|
|
|
|
|
|
|
|
|
|
|
|
|
|
|
|
|
|
|
|
|
|
|
|
|
|
|
|
|
|
|
|
|
|
|
|
|
|
|
|
|
|
|
|
|
|
|
|
|
|
|
|
|
|
|
|
|
|
|
|
|
|
|
|
|
|
|
|
|
|
|
|
|
|
|
|
|
|
|
|
|
|
|
|
|
|
|
|
|
|
|
|
|
|
|
|
|
|
|
|
|
|
|
|
|
|
|
|
|
|
|
|
|
|
|
|
|
|
|
|
|
|
|
|
|
|
|
|
|
|
|
|
|
|
|
|
|
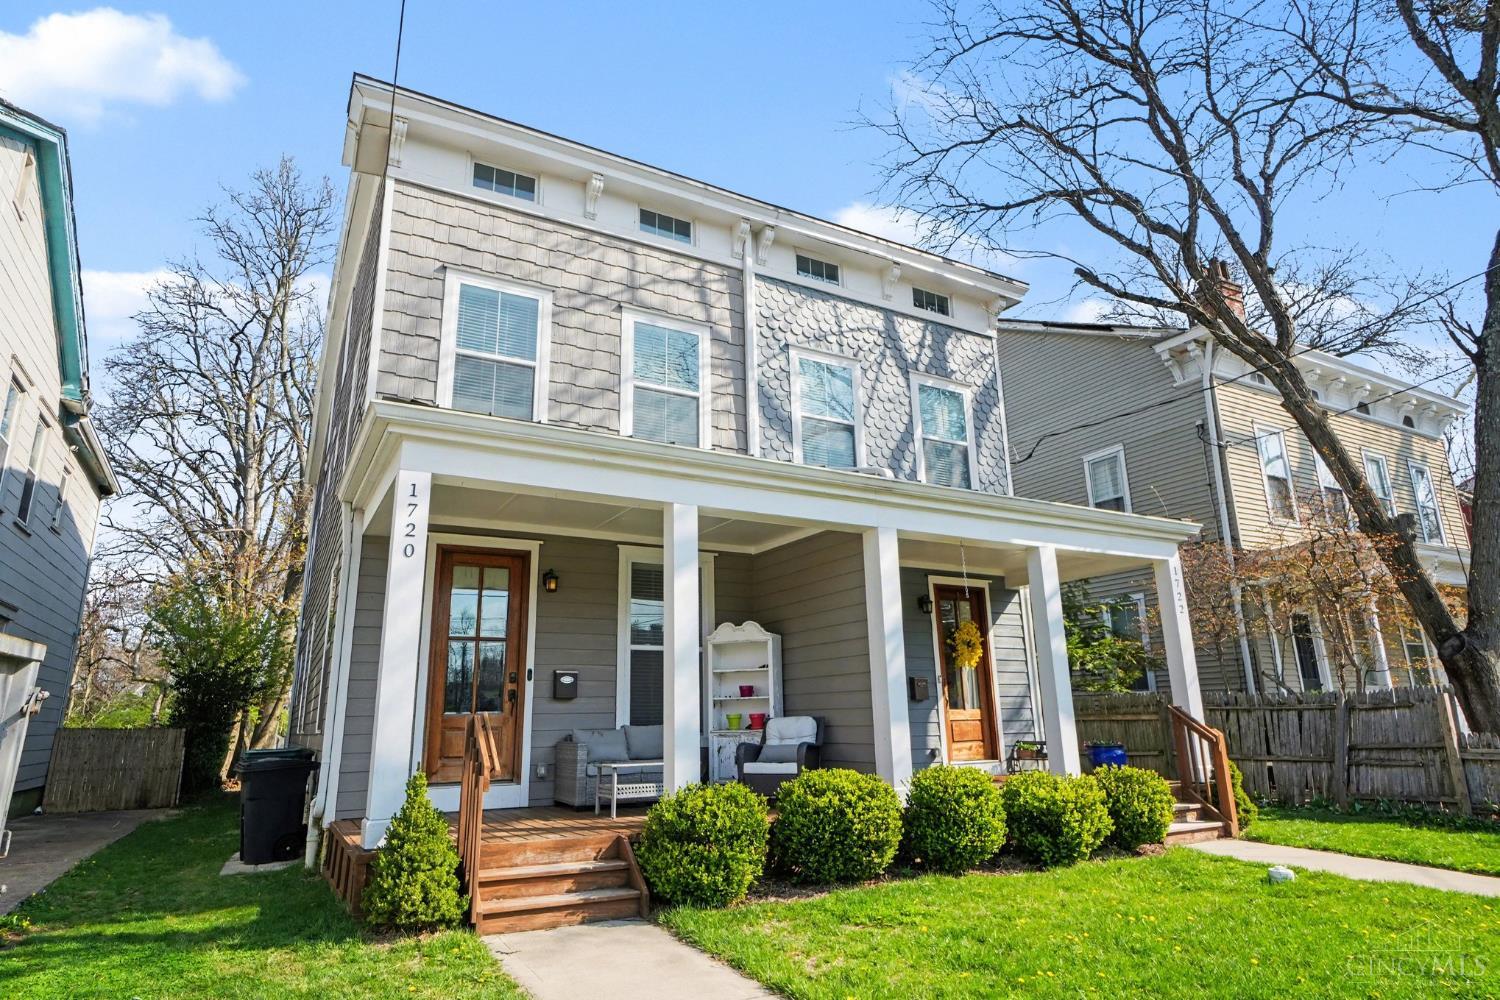
Beautifully renovated 3-bedroom, 2.5-bath home offering 2,300+ sq. ft. across three finished levels. Completely renovated down to the studs in 2020, this home features tall ceilings, tons of natural light, a spacious primary suite, second-floor laundry, and flexible third-floor living space. The open kitchen and baths showcase marble and ceramic tile finishes, while a covered front porch, rear deck, patio, and rare large, usable backyard provide exceptional outdoor living space. Conveniently located near Eden Park, Owl's Nest Park, restaurants, coffee shops, hospitals, Downtown Cincinnati, and major highways. Tax-abated improvement through tax year 2030; buyer to verify. This is easy living. Come take a look for yourself!
|
|
LISTING INFORMATION |
|
|
|
Listing Number: |
1873477 |
Status: |
Cancel 09/22/26 |
|
Property Type: |
Residential |
Property Sub-Type: |
Single Family |
|
Tax ID#: |
055-0004-0228-00 |
Listing Date: |
04/01/26 |
|
Single Family Desc: |
Single Family |
Expiration Date: |
Listing Owner Viewable Only |
|
Available for Lease |
Yes |
Show Addr - Internet: |
Yes |
|
Online Bid-Not Auct: |
No |
Show AVM - Internet: |
No |
|
Showing Start Date: |
04/03/26 |
Allow Blogging: |
No |
|
Original Price: |
$440,000 |
|
|
|
|
|
|
|
|
|
|
|
|
|
|
|
|
|
|
|
|
|
|
|
|
|
LISTING AGENT & OFFICE INFORMATION |
|
|
|
|
|
|
Agent: |
Jessica Kirkpatrick(ID:217548), Phone:859-816-0227, License #:2017000548,
jkirkpatrick@horanrosenhagen.com |
|
|
|
|
|
|
|
|
Office: |
Horan Rosenhagen Real Estate(ID:HORA01), Phone:859-415-4477, Office Lic.:2017002445 |
|
|
|
|
|
PROPERTY INFORMATION |
|
|
|
County: |
Hamilton |
Area: |
Hamilton-E01 |
|
City/Municipality: |
Cincinnati |
Township: |
Cincinnati City |
|
Suburb: |
Evanston |
Suburb (SIC): |
EV |
|
Bedrooms: |
3 |
Bathrooms: |
3 (2 1) |
|
Other Certification: |
|
Green Certification: |
|
|
HERS Index: |
|
Outdoor Water: |
|
|
Indoor Water: |
|
Indoor Air Quality: |
|
|
Insulation: |
|
Lighting: |
|
|
Home Energy: |
|
HERS Rating: |
|
|
LEED Home: |
|
Home Energy Score: |
|
|
Lot Sq Ft Approx: |
9,047 |
Lifestyle Community: |
Tennis, Walk/Run Paths |
|
AbvGrd SqFt(Realist): |
2,069 |
Lot Acres: |
0.2077 |
|
School: |
Cincinnati City SD |
Lot Area (Realist): |
9,048.000 |
|
Year Built: |
1890 |
2ndFlrArea (Realist): |
756 |
|
|
|
|
|
|
|
|
|
|
|
|
|
|
|
|
|
|
|
|
|
|
|
|
|
|
Census Tr. (Realist): |
39.00 |
|
ADDITIONAL INFORMATION |
|
|
|
Semi-Annual Taxes: |
$654 |
New Construction: |
No |
|
Tax Abatement: |
Yes |
Assessment Amount: |
0 |
|
Total Rooms: |
#7 |
Through Pay.Year: |
2031 |
|
Garage Spaces: |
#0 |
Fireplaces: |
#0 |
|
HOA Yes/No: |
Yes |
Garage/Carport: |
None |
|
HOA Amount: |
$250.00 |
|
|
|
|
|
|
|
|
|
|
|
|
|
|
|
|
|
|
|
|
|
|
|
|
|
Fee Frequency: |
Monthly |
|
|
|
|
|
|
|
|
|
|
|
|
|
|
|
|
|
|
|
|
|
|
|
|
|
Energy/Green Feat: |
|
|
Access/Disability Ft: |
No |
|
PROPERTY/ROOM DIMENSIONS |
|
|
|
Living Room: |
20x14 Level: 1 |
Kitchen: |
18x14 Level: 1 |
|
Dining Room: |
14x14 Level: 1 |
Primary Bedroom: |
17x15 Level: 2 |
|
Bedroom 2: |
15x16 Level: 2 |
Bedroom 3: |
17x14 Level: 3 |
|
Bath 1: |
Full |
Level: |
2 |
Bath 2: |
Full |
Level: |
2 |
|
Bath 3: |
Partial |
Level: |
1 |
|
|
|
|
|
|
|
|
|
|
|
|
|
|
|
|
|
|
|
|
|
|
|
|
|
Bedroom Level 1: |
No |
|
|
|
|
|
|
|
|
|
|
|
|
|
|
|
|
|
|
|
|
|
|
|
|
|
Bathroom Level 1: |
Yes |
|
|
|
|
|
|
|
|
|
|
|
|
|
|
|
|
|
|
|
|
|
|
|
|
|
Bath Level 1 Type: |
Partial |
|
|
|
|
|
|
|
|
|
|
|
|
|
|
|
|
|
|
|
|
|
|
|
|
|
FEATURES |
|
|
|
Levels: |
Three+ |
Basement: |
Full |
|
Foundation: |
Stone |
Roof: |
Membrane/Rubber |
|
Gas: |
Natural |
Primary Water Srce: |
Public |
|
Sewer: |
Public Sewer |
Windows: |
Double Hung, Vinyl, Insulated |
|
Occupancy: |
Negotiable |
Architecture: |
Italianate, Traditional |
|
Construction: |
Stone, Wood Siding |
Heating: |
Forced Air, Gas |
|
Other Parking: |
On Street |
Water Heating: |
Tankless |
|
Cooling: |
Central Air |
|
|
|
|
|
|
|
|
|
|
|
|
|
|
|
|
|
|
|
|
|
|
|
|
|
OPTIONAL FEATURES |
|
|
|
Flex Rooms: |
Loft, Media Room, Exercise Room, Game Room |
|
Living Room Feat: |
Walkout |
|
Dining Room Feat: |
Open Concept, Window Treatment |
|
Primary Bed Feat: |
Bath Adjoins, Walk-in Closet, Wall-to-Wall Carpet |
|
Primary Bath Feat: |
Full |
|
Kitchen Features: |
Counter Bar, Eat-In, Gourmet, Wood Cabinets, Marble/Granite/Slate |
|
Appliances: |
Dishwasher, Double Oven, Gas Cooktop, Microwave, Oven/Range, Refrigerator |
|
Basement Features: |
Concrete Floor, Unfinished |
|
Inside Features: |
9Ft + Ceiling |
|
Mechanical Systems: |
Sump Pump |
|
Land Description: |
Less than .5 Acre |
|
Incl-HOA/Condo Fee: |
Insurance, Maintenance Exterior |
|
FARM/AGRICULTURE |
|
|
|
|
|
|
|
|
|
|
|
|
|
|
|
|
|
|
|
|
|
|
|
|
|
|
|
|
Documents Available: |
Floor Plan |
|
|
|
|
|
|
|
|
|
|
|
|
|
|
|
|
|
|
|
|
|
|
|
|
|
|
Topography: |
Level |
|
ACCESS/DISABILITY FEATURES |
|
|
|
Access: |
City Street |
|
|
|
|
|
|
|
|
|
|
|
|
|
|
|
|
|
|
|
|
|
|
|
|
|
|
|
|
|
|
|
|
|
|
|
|
|
|
|
|
|
|
|
|
|
|
|
|
|
|
|
|
Thursday, October 22, 2026 |
|
|
Page:1 |
|
|
|
|
|
|
|
|
|
|
|
|
|
|
|
|
|
|
|
|
|
|
|
|
|
|
|