|
|
|
|
|
|
|
|
|
|
|
|
|
|
|
|
|
|
|
|
|
|
|
|
|
|
|
|
|
|
|
|
|
|
|
|
|
|
|
|
|
|
|
|
|
|
|
|
|
|
|
|
|
|
|
|
|
|
|
|
|
|
|
|
|
|
|
|
|
|
|
|
|
|
|
|
|
|
|
|
|
|
|
|
|
|
|
ML#:1896448 |
8525 Prilla Ln, Anderson Twp, OH 45255 |
$324,900 |
|
|
|
|
|
|
|
|
|
|
|
|
|
|
|
|
|
|
|
|
|
|
|
|
|
|
|
|
|
|
|
|
|
|
|
|
|
|
|
|
|
|
|
|
|
|
|
|
|
|
|
|
|
|
|
|
|
|
|
|
Active |
|
|
|
|
|
|
|
|
|
|
|
|
|
|
|
|
|
|
|
|
|
|
|
|
|
|
BEDS |
3 |
|
|
|
|
|
|
|
|
|
|
|
|
|
|
|
|
|
|
|
|
|
|
|
|
BATHS (F-H) |
2 (1 1) |
|
|
|
|
|
|
|
|
|
|
|
|
|
|
|
|
|
|
|
|
|
|
|
|
SQ FEET |
1,699 |
|
|
|
|
|
|
|
|
|
|
|
|
|
|
|
|
|
|
|
|
|
|
|
|
|
|
|
|
|
|
|
|
|
|
|
|
|
|
|
|
|
|
LOT SIZE |
0.4860 |
|
|
|
|
|
|
|
|
|
|
|
|
|
|
|
|
|
|
|
|
|
|
|
|
YEAR BUILT |
1949 |
|
|
|
|
|
|
|
|
|
|
|
|
|
|
|
|
|
|
|
|
|
|
|
|
DOM/CDOM |
12/12 |
|
|
|
|
|
|
|
|
|
|
|
|
|
|
|
|
|
|
|
|
|
|
|
|
|
|
|
|
|
|
|
|
|
|
|
|
|
|
|
|
|
|
|
|
|
|
|
|
|
|
|
|
|
|
|
|
|
|
|
|
|
|
|
|
|
|
|
|
|
|
|
|
|
|
|
|
|
|
|
|
|
|
|
|
|
|
|
|
|
|
|
|
|
|
|
|
|
|
|
|
|
|
|
|
|
|
|
|
|
|
|
|
|
|
|
|
|
|
|
|
|
|
|
|
|
|
|
|
|
|
|
|
|
(53) |
|
|
|
|
|
|
|
|
|
|
|
|
|
|
|
|
|
|
|
|
|
|
|
|
|
|
|
|
|
|
|
|
|
|
|
|
|
|
|
|
|
|
|
|
|
|
|
|
|
|
|
|
|
|
|
|
|
|
|
|
|
|
|
|
|
|
|
|
|
|
|
|
|
|
|
|
|
|
|
|
|
|
|
|
|
|
|
|
|
|
|
|
|
|
|
|
|
|
|
|
|
|
|
|
|
|
|
|
|
|
|
|
|
|
|
|
|
|
|
|
|
|
|
|
|
|
|
|
|
|
|
|
|
|
|
|
|
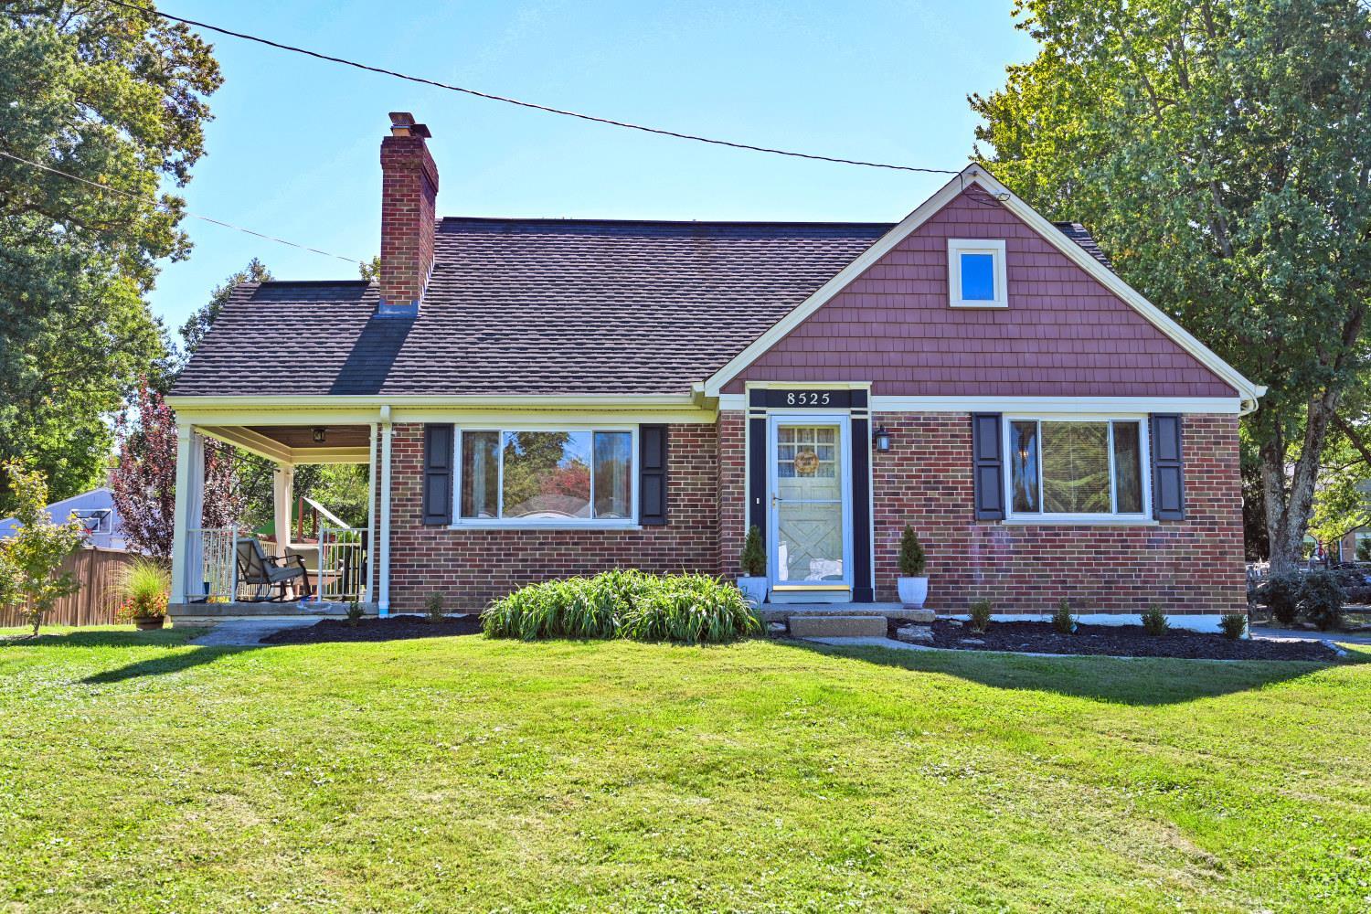
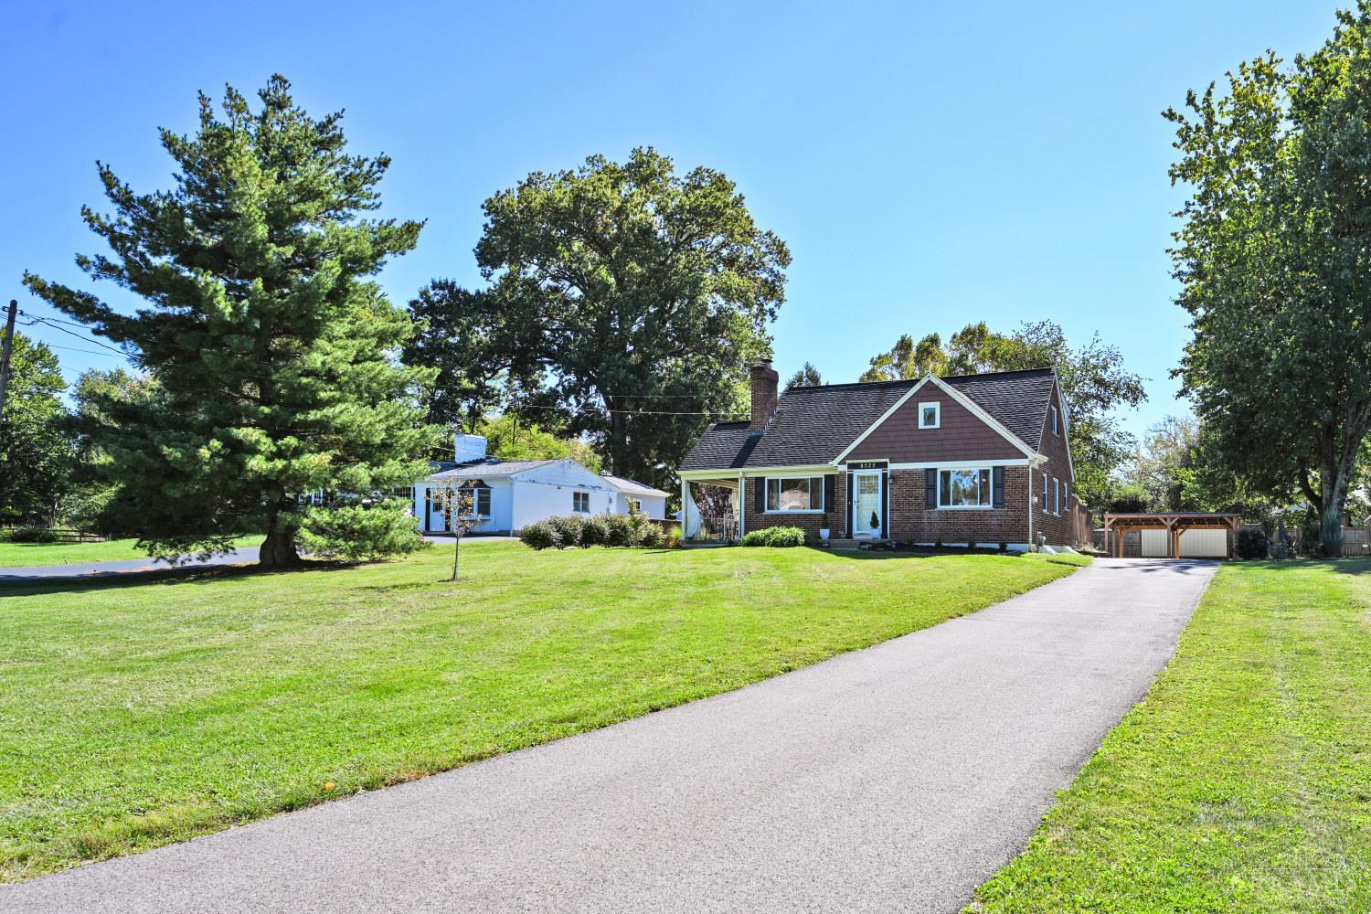
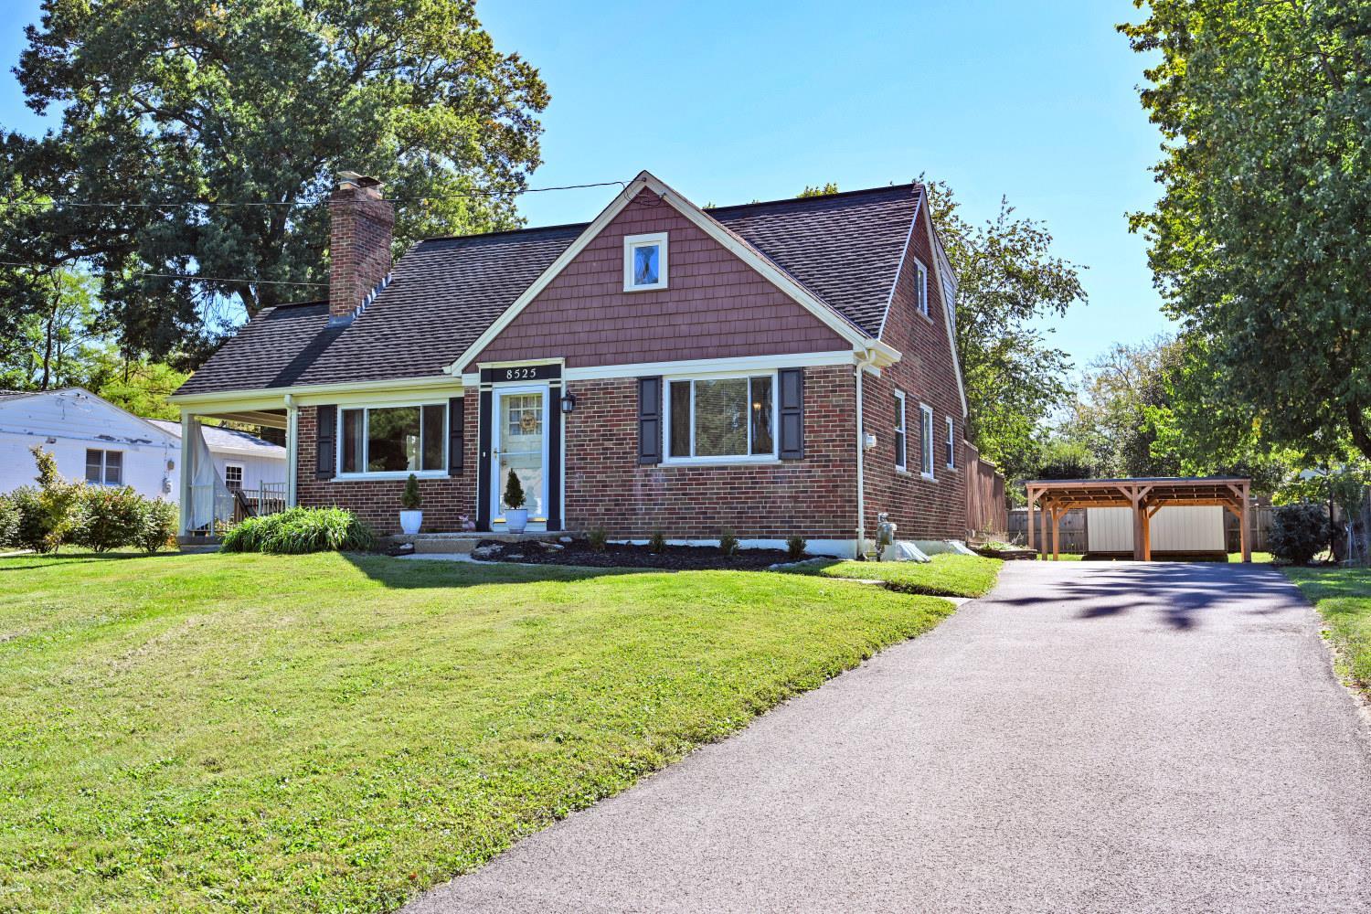
Looking for a parklike backyard? Spacious classic Cape Cod on quiet Anderson street. Close to shopping, schools, and parks. Fantastic kitchen with gas range, SS appliances, tile backsplash, quartz counters, and custom built in seating. Stylish LVT flooring on first floor, generous bedroom sizes make this the perfect home for everyone! LR has a walkout to a covered side porch. New custom deck with privacy wall will provide the perfect place for entertaining family and friends. The backyard offers a great place for kicking a soccer ball or pets to roam.
|
|
UPCOMING OPEN HOUSES |
|
|
|
|
|
|
|
|
TYPE | DATE | START | END | |
In-Person | 10/18/26 | 02:00 PM | 03:30 PM | Hosted by Sue Miller | 513-602-1720 | twosues@comey.com |
|
|
|
|
|
|
|
|
|
|
|
|
|
|
|
|
|
|
|
|
|
|
|
|
|
|
|
|
|
|
|
|
|
|
|
|
|
|
|
|
|
|
|
|
|
|
|
|
|
|
|
|
|
|
|
|
|
|
|
|
|
|
|
|
|
|
|
LISTING INFORMATION |
|
|
|
Listing Number: |
1896448 |
Status: |
Active 10/06/26 |
|
Property Type: |
Residential |
Property Sub-Type: |
Single Family |
|
Tax ID#: |
500-0040-0073-00 |
Condo Description: |
Levels 1-3 |
|
Single Family Desc: |
Single Family |
Listing Date: |
10/06/26 |
|
Available for Lease |
No |
Expiration Date: |
Listing Owner Viewable Only |
|
Showing Start Date: |
10/06/26 |
Show Addr - Internet: |
Yes |
|
Original Price: |
$324,900 |
Show AVM - Internet: |
No |
|
|
|
|
|
|
|
|
|
|
|
|
|
|
|
|
|
|
|
|
|
|
|
|
|
|
|
|
Allow Blogging: |
No |
|
LISTING AGENT & OFFICE INFORMATION |
|
|
|
|
|
|
Agent: |
Sue M Miller(ID:407966), Phone:513-602-1720, License #:0000407966, 2suescomey@gmail.com |
|
|
|
|
|
|
|
|
Office: |
Comey & Shepherd(ID:COMY03), Phone:513-231-2800, Office Lic.:2003003607 |
|
|
|
|
|
|
|
|
Co-Agent: |
Sue A Wahl(ID:407937), Phone:513-543-7836, License #:0000407937, twosues@comey.com |
|
|
|
|
|
|
|
|
Co-Office: |
Comey & Shepherd(ID:COMY03), Phone:513-231-2800, Office Lic.:2003003607 |
|
|
|
|
|
PROPERTY INFORMATION |
|
|
|
County: |
Hamilton |
Area: |
Hamilton-E07 |
|
City/Municipality: |
Anderson Twp |
Township: |
Anderson Twp |
|
Suburb: |
Anderson Twp. |
Suburb (SIC): |
AN |
|
Bedrooms: |
3 |
Bathrooms: |
2 (1 1) |
|
Other Certification: |
|
Green Certification: |
|
|
HERS Index: |
|
Outdoor Water: |
|
|
Indoor Water: |
|
Indoor Air Quality: |
|
|
Insulation: |
|
Lighting: |
|
|
Home Energy: |
|
HERS Rating: |
|
|
LEED Home: |
|
Home Energy Score: |
|
|
Lot Sq Ft Approx: |
21,170 |
Lot Acres: |
0.4860 |
|
AbvGrd SqFt(Realist): |
1,699 |
Lot Area (Realist): |
21,170.000 |
|
Bsmt SqFt (Realist): |
944 |
2ndFlrArea (Realist): |
755 |
|
School: |
Forest Hills Local S |
Census Tr. (Realist): |
251.03 |
|
Year Built: |
1949 |
|
|
|
|
|
|
|
|
|
|
|
|
|
|
|
|
|
|
|
|
|
|
|
|
|
ADDITIONAL INFORMATION |
|
|
|
Semi-Annual Taxes: |
$1955 |
New Construction: |
No |
|
Tax Abatement: |
No |
Assessment Amount: |
of rec |
|
Total Rooms: |
#6 |
Fireplaces: |
#1 |
|
Garage Spaces: |
#0 |
Garage/Carport: |
Carport Detached |
|
Carport Spaces: |
#2 |
|
|
|
|
|
|
|
|
|
|
|
|
|
|
|
|
|
|
|
|
|
|
|
|
|
HOA Yes/No: |
No |
|
|
|
|
|
|
|
|
|
|
|
|
|
|
|
|
|
|
|
|
|
|
|
|
|
HOA Amount: |
$0.00 |
|
|
|
|
|
|
|
|
|
|
|
|
|
|
|
|
|
|
|
|
|
|
|
|
|
Energy/Green Feat: |
|
|
PROPERTY/ROOM DIMENSIONS |
|
|
|
Living Room: |
18x12 Level: 1 |
Entry: |
5x4 Level: 1 |
|
Dining Room: |
12x11 Level: 1 |
Kitchen: |
15x11 Level: 1 |
|
Bedroom 2: |
13x11 Level: 1 |
Primary Bedroom: |
17x15 Level: 2 |
|
Bath 1: |
Full |
Level: |
1 |
Bedroom 3: |
11x11 Level: 2 |
|
Bedroom Level 1: |
Yes |
Bath 2: |
Partial |
Level: |
1 |
|
Bathroom Level 1: |
Yes |
|
|
|
|
|
|
|
|
|
|
|
|
|
|
|
|
|
|
|
|
|
|
|
|
|
Bath Level 1 Type: |
Full,Partial |
|
|
|
|
|
|
|
|
|
|
|
|
|
|
|
|
|
|
|
|
|
|
|
|
|
FEATURES |
|
|
|
Levels: |
One and One Half |
Basement: |
Full |
|
Foundation: |
Block |
Roof: |
Shingle |
|
Gas: |
Natural |
Primary Water Srce: |
Public |
|
Sewer: |
Public Sewer |
Windows: |
Picture,Double Hung,Double Pane,Vinyl |
|
Occupancy: |
Negotiable |
Architecture: |
Cape Cod |
|
Construction: |
Brick,Vinyl Siding |
Fireplace: |
Brick,Wood |
|
Other Parking: |
Driveway |
Heating: |
Forced Air,Gas |
|
Cooling: |
Central Air |
Water Heating: |
Gas |
|
OPTIONAL FEATURES |
|
|
|
Entry (Foyer): |
Closet,Laminate Floor |
|
Living Room Feat: |
Fireplace,Walkout,Laminate Floor |
|
Dining Room Feat: |
Laminate Floor |
|
Primary Bed Feat: |
Walk-in Closet,Wall-to-Wall Carpet,Wood Floor |
|
Primary Bath Feat: |
Full |
|
Kitchen Features: |
Quartz Counters,Eat-In,Gourmet,Walkout,Laminate Floor,Wood Cabinets |
|
Appliances: |
Oven/Range,Dishwasher,Refrigerator,Dryer,Washer,Garbage Disposal |
|
Basement Features: |
Concrete Floor,Walkout |
|
Inside Features: |
Multi Panel Doors |
|
Miscellaneous: |
Busline Near |
|
Buildings: |
Shed |
|
Land Description: |
.5 to .9 Acres |
|
View: |
Woods |
|
FARM/AGRICULTURE |
|
|
|
Fencing/Misc: |
Wood |
|
|
|
|
|
|
|
|
|
|
|
|
|
|
|
|
|
|
|
|
|
|
|
|
|
|
|
|
|
|
|
|
|
|
|
|
|
|
|
|
|
|
|
|
|
|
|
|
|
|
|
|
Saturday, October 17, 2026 |
|
|
Page:1 |
|
|
|
|
|
|
|
|
|
|
|
|
|
|
|
|
|
|
|
|
|
|
|
|
|
|
|