|
|
|
|
|
|
|
|
|
|
|
|
|
|
|
|
|
|
|
|
|
|
|
|
|
|
|
|
|
|
|
|
|
|
|
|
|
|
|
|
|
|
|
|
|
|
|
|
|
|
|
|
|
|
|
|
|
|
|
|
|
|
|
|
|
|
|
|
|
|
|
|
|
|
|
|
|
|
|
|
|
|
|
|
|
ML#:1884109 |
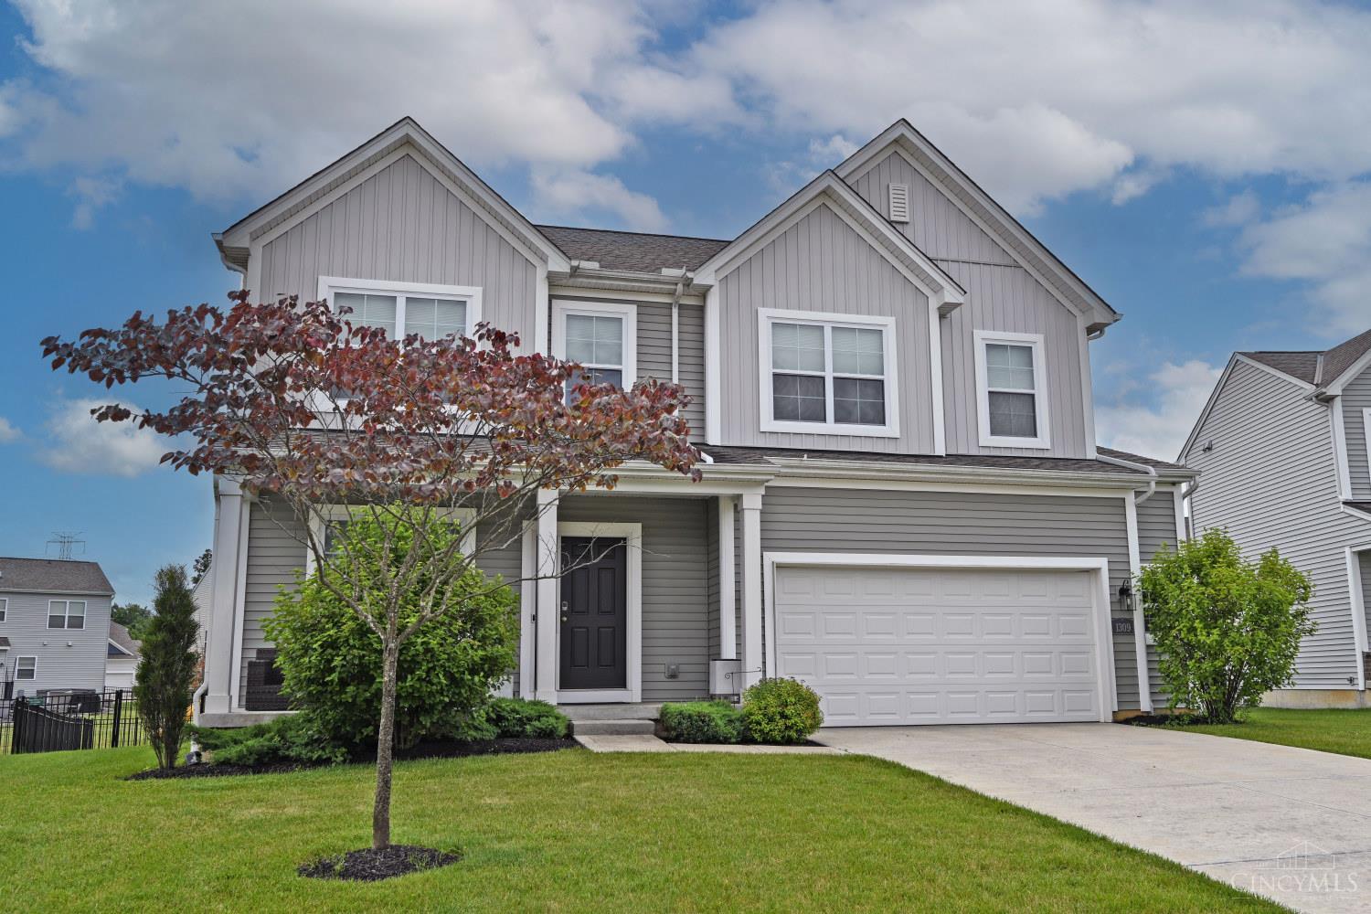
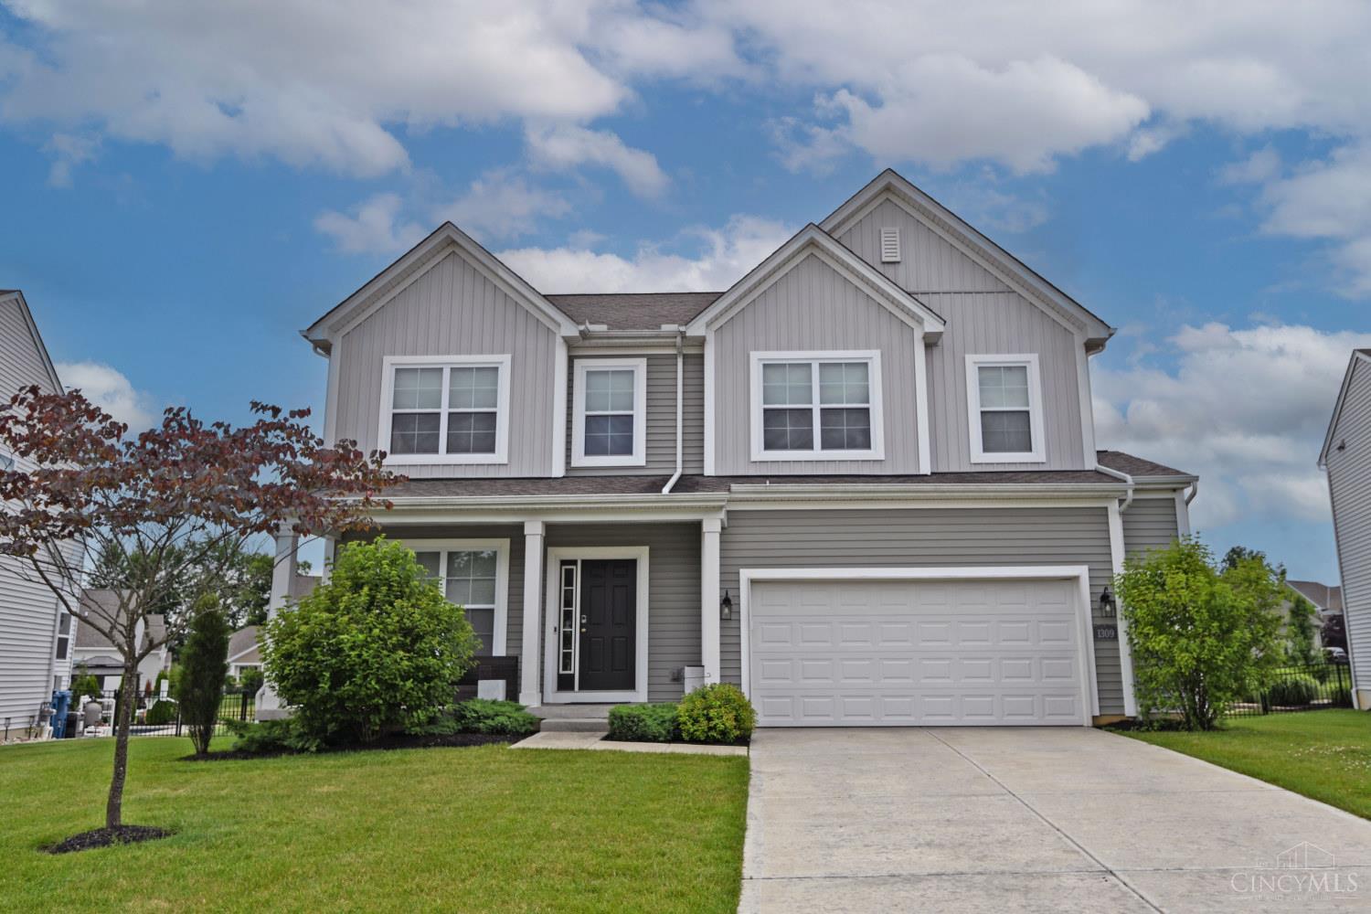
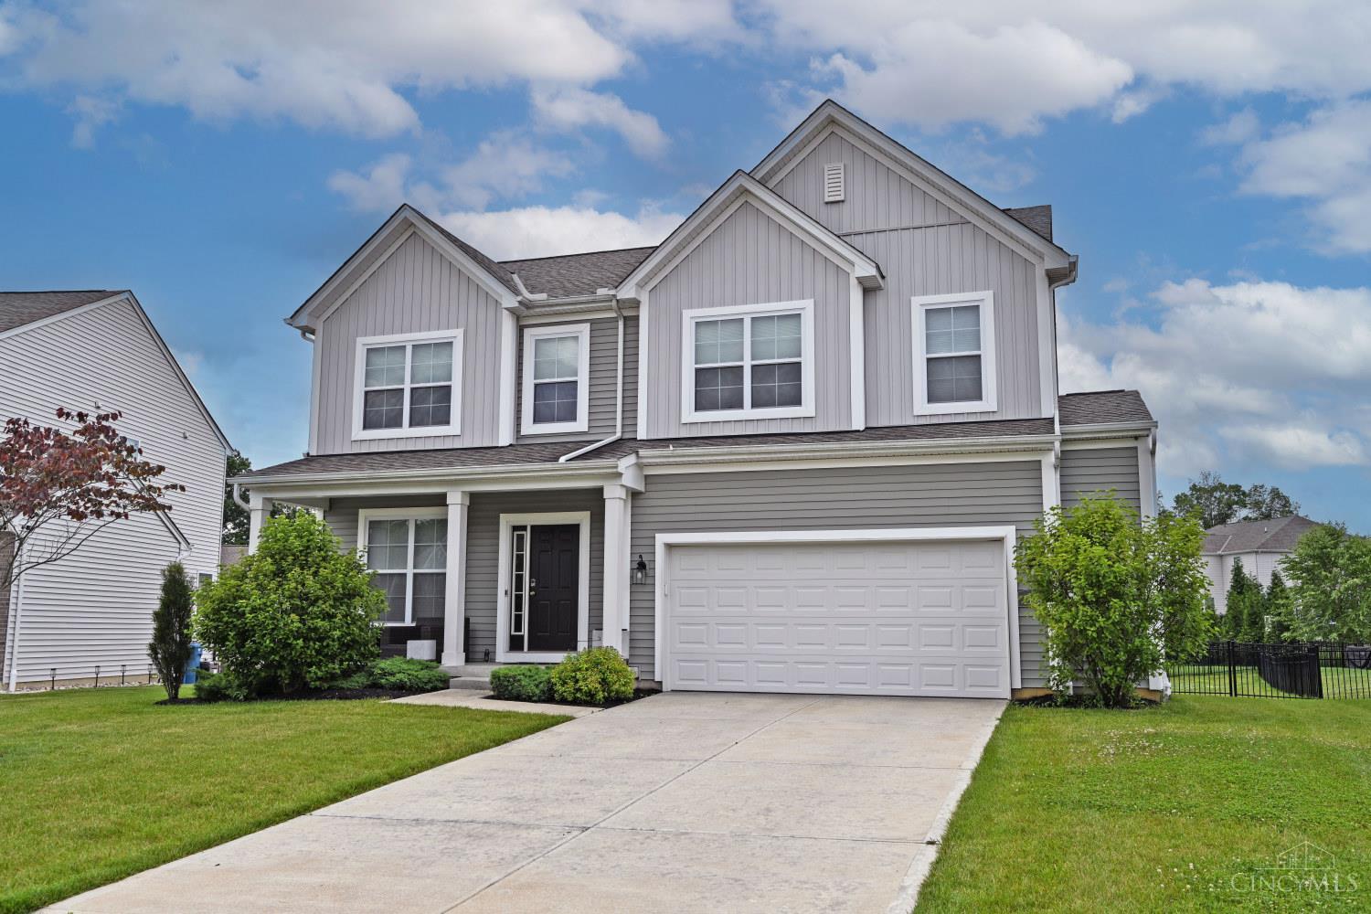
1309 Tiburon Dr, Batavia Twp, OH 45103 |
$425,000 |
|
|
|
|
|
|
|
|
|
|
|
|
|
|
|
|
|
|
|
|
|
|
|
|
|
|
|
|
|
|
|
|
|
|
|
|
|
|
|
|
|
|
|
|
|
|
|
|
|
|
|
|
|
|
|
|
|
|
|
|
Pending |
|
|
|
|
|
|
|
|
|
|
|
|
|
|
|
|
|
|
|
|
|
|
|
|
|
|
BEDS |
4 |
|
|
|
|
|
|
|
|
|
|
|
|
|
|
|
|
|
|
|
|
|
|
|
|
BATHS (F-H) |
3 (2 1) |
|
|
|
|
|
|
|
|
|
|
|
|
|
|
|
|
|
|
|
|
|
|
|
|
SQ FEET |
2,282 |
|
|
|
|
|
|
|
|
|
|
|
|
|
|
|
|
|
|
|
|
|
|
|
|
|
|
|
|
|
|
|
|
|
|
|
|
|
|
|
|
|
|
LOT SIZE |
0.2530 |
|
|
|
|
|
|
|
|
|
|
|
|
|
|
|
|
|
|
|
|
|
|
|
|
YEAR BUILT |
2019 |
|
|
|
|
|
|
|
|
|
|
|
|
|
|
|
|
|
|
|
|
|
|
|
|
DOM/CDOM |
6/6 |
|
|
|
|
|
|
|
|
|
|
|
|
|
|
|
|
|
|
|
|
|
|
|
|
|
|
|
|
|
|
|
|
|
|
|
|
|
|
|
|
|
|
|
|
|
|
|
|
|
|
|
|
|
|
|
|
|
|
|
|
|
|
|
|
|
|
|
|
|
|
|
|
|
|
|
|
|
|
|
|
|
|
|
|
(49) |
|
|
|
|
|
|
|
|
|
|
|
|
|
|
|
|
|
|
|
|
|
|
|
|
|
|
|
|
|
|
|
|
|
|
|
|
|
|
|
|
|
|
|
|
|
|
|
|
|
|
|
|
|
|
|
|
|
|
|
|
|
|
|
|
|
|
|
|
|
|
|
|
|
|
|
|
|
|
|
|
|
|
|
|
|
|
|
|
|
|
|
|
|
|
|
|
|
|
|
|
|
|
|
|
|
|
|
|
|
|
|
|
|
|
|
|
|
|
|
|
|
|
|
|
|
|
|
|
|
|
|
|
|
|
|
|
|
Meticulously maintained home! Transferred seller hates to leave this great neighborhood! Stylish design with neutral decor. Upgraded appliances and a kitchen any cook would love with granite countertops and a custom backsplash. Walls of windows. 1st floor study or sitting room. 9 ft ceilings. Both bull baths feature tile floors and double vanities. Amazing primary suite with vaulted ceiling, walk-in closet and upgraded bath. Lower level ready to finish, plumbed for bath and egress window for extra light. Fenced usable yard with stamped concrete covered patio. Great home for year round entertaining!
|
|
LISTING INFORMATION |
|
|
|
Listing Number: |
1884109 |
Status: |
Pending 06/28/26 |
|
Property Type: |
Residential |
Property Sub-Type: |
Single Family |
|
Tax ID#: |
032008B143 |
Listing Date: |
06/22/26 |
|
Single Family Desc: |
Single Family |
Expiration Date: |
Listing Owner Viewable Only |
|
Available for Lease |
No |
Show Addr - Internet: |
Yes |
|
Showing Start Date: |
06/22/26 |
Show AVM - Internet: |
No |
|
Original Price: |
$425,000 |
Allow Blogging: |
No |
|
LISTING AGENT & OFFICE INFORMATION |
|
|
|
|
|
|
Agent: |
Sue M Miller(ID:407966), Phone:513-602-1720, License #:0000407966, 2suescomey@gmail.com |
|
|
|
|
|
|
|
|
Office: |
Comey & Shepherd(ID:COMY03), Phone:513-231-2800, Office Lic.:2003003607 |
|
|
|
|
|
|
|
|
Co-Agent: |
Sue A Wahl(ID:407937), Phone:513-543-7836, License #:0000407937, twosues@comey.com |
|
|
|
|
|
|
|
|
Co-Office: |
Comey & Shepherd(ID:COMY03), Phone:513-231-2800, Office Lic.:2003003607 |
|
|
|
|
|
PROPERTY INFORMATION |
|
|
|
County: |
Clermont |
Area: |
Clermont-C01 |
|
City/Municipality: |
Batavia Twp |
Township: |
Batavia |
|
Suburb: |
Batavia Twp. |
Suburb (SIC): |
BT |
|
Bedrooms: |
4 |
Bathrooms: |
3 (2 1) |
|
Lot Sq Ft Approx: |
11,021 |
Lot Acres: |
0.2530 |
|
AbvGrd SqFt(Realist): |
2,282 |
Lot Area (Realist): |
11,121.000 |
|
School: |
West Clermont Local |
Census Tr. (Realist): |
411.02 |
|
Year Built: |
2019 |
|
|
|
|
|
|
|
|
|
|
|
|
|
|
|
|
|
|
|
|
|
|
|
|
|
ADDITIONAL INFORMATION |
|
|
|
Semi-Annual Taxes: |
$1419 |
New Construction: |
No |
|
Tax Abatement: |
No |
Assessment Amount: |
of rec |
|
Total Rooms: |
#9 |
Fireplaces: |
#0 |
|
Garage Spaces: |
#2 |
Garage/Carport: |
Front |
|
HOA Yes/No: |
Yes |
|
|
|
|
|
|
|
|
|
|
|
|
|
|
|
|
|
|
|
|
|
|
|
|
|
HOA Amount: |
$500.00 |
|
|
|
|
|
|
|
|
|
|
|
|
|
|
|
|
|
|
|
|
|
|
|
|
|
Fee Frequency: |
Annually |
|
|
|
|
|
|
|
|
|
|
|
|
|
|
|
|
|
|
|
|
|
|
|
|
|
PROPERTY/ROOM DIMENSIONS |
|
|
|
Study/Lib/Den: |
13x10 Level: 1 |
Entry: |
8x5 Level: 1 |
|
Laundry Room: |
11x6 Level: 2 |
Kitchen: |
16x12 Level: 1 |
|
Bedroom 2: |
12x11 Level: 2 |
Family Room: |
18x16 Level: 1 |
|
Bedroom 4: |
11x11 Level: 2 |
Primary Bedroom: |
16x16 Level: 2 |
|
Bath 1: |
Full |
Level: |
2 |
Bedroom 3: |
12x10 Level: 2 |
|
Bath 3: |
Partial |
Level: |
1 |
Bath 2: |
Full |
Level: |
2 |
|
Bedroom Level 1: |
No |
|
|
|
|
|
|
|
|
|
|
|
|
|
|
|
|
|
|
|
|
|
|
|
|
|
Bathroom Level 1: |
Yes |
|
|
|
|
|
|
|
|
|
|
|
|
|
|
|
|
|
|
|
|
|
|
|
|
|
Bath Level 1 Type: |
Partial |
|
|
|
|
|
|
|
|
|
|
|
|
|
|
|
|
|
|
|
|
|
|
|
|
|
FEATURES |
|
|
|
Levels: |
Two |
Basement: |
Full |
|
Foundation: |
Poured |
Roof: |
Shingle |
|
Gas: |
Natural |
Primary Water Srce: |
Public |
|
Sewer: |
Public Sewer |
Windows: |
Slider,Double Hung,Vinyl |
|
Occupancy: |
Negotiable |
Architecture: |
Transitional |
|
Construction: |
Vinyl Siding |
Heating: |
Forced Air,Gas |
|
Other Parking: |
Driveway |
Water Heating: |
Gas |
|
Cooling: |
Central Air |
|
|
|
|
|
|
|
|
|
|
|
|
|
|
|
|
|
|
|
|
|
|
|
|
|
OPTIONAL FEATURES |
|
|
|
Entry (Foyer): |
Closet,Open Foyer,Laminate Floor |
|
Family Room Feat: |
Walkout,Laminate Floor |
|
Study Features: |
Laminate Floor |
|
Primary Bed Feat: |
Bath Adjoins,Vaulted Ceiling,Walk-in Closet,Wall-to-Wall Carpet |
|
Primary Bath Feat: |
Full |
|
Kitchen Features: |
Pantry,Counter Bar,Eat-In,Walkout,Gourmet,Island,Wood Cabinets,Laminate Floor,Marble/Granite/Slate |
|
Appliances: |
Dishwasher,Garbage Disposal,Microwave,Oven/Range,Refrigerator |
|
Basement Features: |
Unfinished |
|
Inside Features: |
9Ft + Ceiling,Multi Panel Doors,Vaulted Ceiling |
|
Outside Features: |
Covered Deck/Patio,Cul de sac,Patio,Sprinklers |
|
Miscellaneous: |
220 Volt,Busline Near,Ceiling Fan,Recessed Lights,Smoke Alarm,Tech Wiring |
|
Mechanical Systems: |
Garage Door Opener,Sump Pump |
|
Land Description: |
Less than .5 Acre |
|
Incl-HOA/Condo Fee: |
Association Dues,LandscapingCommunity,Play Area,Professional Mgt,Walking Trails |
|
FARM/AGRICULTURE |
|
|
|
Fencing/Misc: |
Metal |
|
|
|
|
|
|
|
|
|
|
|
|
|
|
|
|
|
|
|
|
|
|
|
|
|
ACCESS/DISABILITY FEATURES |
|
|
|
Access: |
City Street |
|
|
|
|
|
|
|
|
|
|
|
|
|
|
|
|
|
|
|
|
|
|
|
|
|
|
|
|
|
|
|
|
|
|
|
|
|
|
|
|
|
|
|
|
|
|
|
|
|
|
|
|
Wednesday, July 8, 2026 |
|
|
Page:1 |
|
|
|
|
|
|
|
|
|
|
|
|
|
|
|
|
|
|
|
|
|
|
|
|
|
|
|