|
|
|
|
|
|
|
|
|
|
|
|
|
|
|
|
|
|
|
|
|
|
|
|
|
|
|
|
|
|
|
|
|
|
|
|
|
|
|
|
|
|
|
|
|
|
|
|
|
|
|
|
|
|
|
|
|
|
|
|
|
|
|
|
|
|
|
|
|
|
|
|
|
ML#:1886630 |
4329 Waters Edge Ln, Turtle Creek Twp, OH 45036 |
$369,000 |
|
|
|
|
|
|
|
|
|
|
|
|
|
|
|
|
|
|
|
|
|
|
|
|
|
|
|
|
|
|
|
|
|
|
|
|
|
|
|
|
|
|
|
|
|
|
|
|
Pending |
|
|
|
|
|
|
|
|
|
|
|
|
|
|
|
|
|
|
|
|
|
|
|
|
|
|
BEDS |
3 |
|
|
|
|
|
|
|
|
|
|
|
|
|
|
|
|
|
|
|
|
|
|
|
|
BATHS (F-H) |
2 (2 0) |
|
|
|
|
|
|
|
|
|
|
|
|
|
|
|
|
|
|
|
|
|
|
|
|
SQ FEET |
1,846 |
|
|
|
|
|
|
|
|
|
|
|
|
|
|
|
|
|
|
|
|
|
|
|
|
|
|
|
|
|
|
|
|
|
|
|
|
LOT SIZE |
0.0542 |
|
|
|
|
|
|
|
|
|
|
|
|
|
|
|
|
|
|
|
|
|
|
|
|
YEAR BUILT |
2021 |
|
|
|
|
|
|
|
|
|
|
|
|
|
|
|
|
|
|
|
|
|
|
|
|
DOM/CDOM |
20/20 |
|
|
|
|
|
|
|
|
|
|
|
|
|
|
|
|
|
|
|
|
|
|
|
|
|
|
|
|
|
|
|
|
|
|
|
|
|
|
|
|
|
|
|
|
|
|
|
|
|
|
|
|
|
|
|
|
|
|
|
|
|
|
|
|
|
|
|
|
|
|
|
|
|
|
|
|
|
|
|
|
|
|
|
|
|
|
|
|
|
|
|
|
|
|
|
|
|
|
|
|
|
|
|
|
|
|
|
|
|
(45) |
|
|
|
|
|
|
|
|
|
|
|
|
|
|
|
|
|
|
|
|
|
|
|
|
|
|
|
|
|
|
|
|
|
|
|
|
|
|
|
|
|
|
|
|
|
|
|
|
|
|
|
|
|
|
|
|
|
|
|
|
|
|
|
|
|
|
|
|
|
|
|
|
|
|
|
|
|
|
|
|
|
|
|
|
|
|
|
|
|
|
|
|
|
|
|
|
|
|
|
|
|
|
|
|
|
|
|
|
|
|
|
|
|
|
|
|
|
|
|
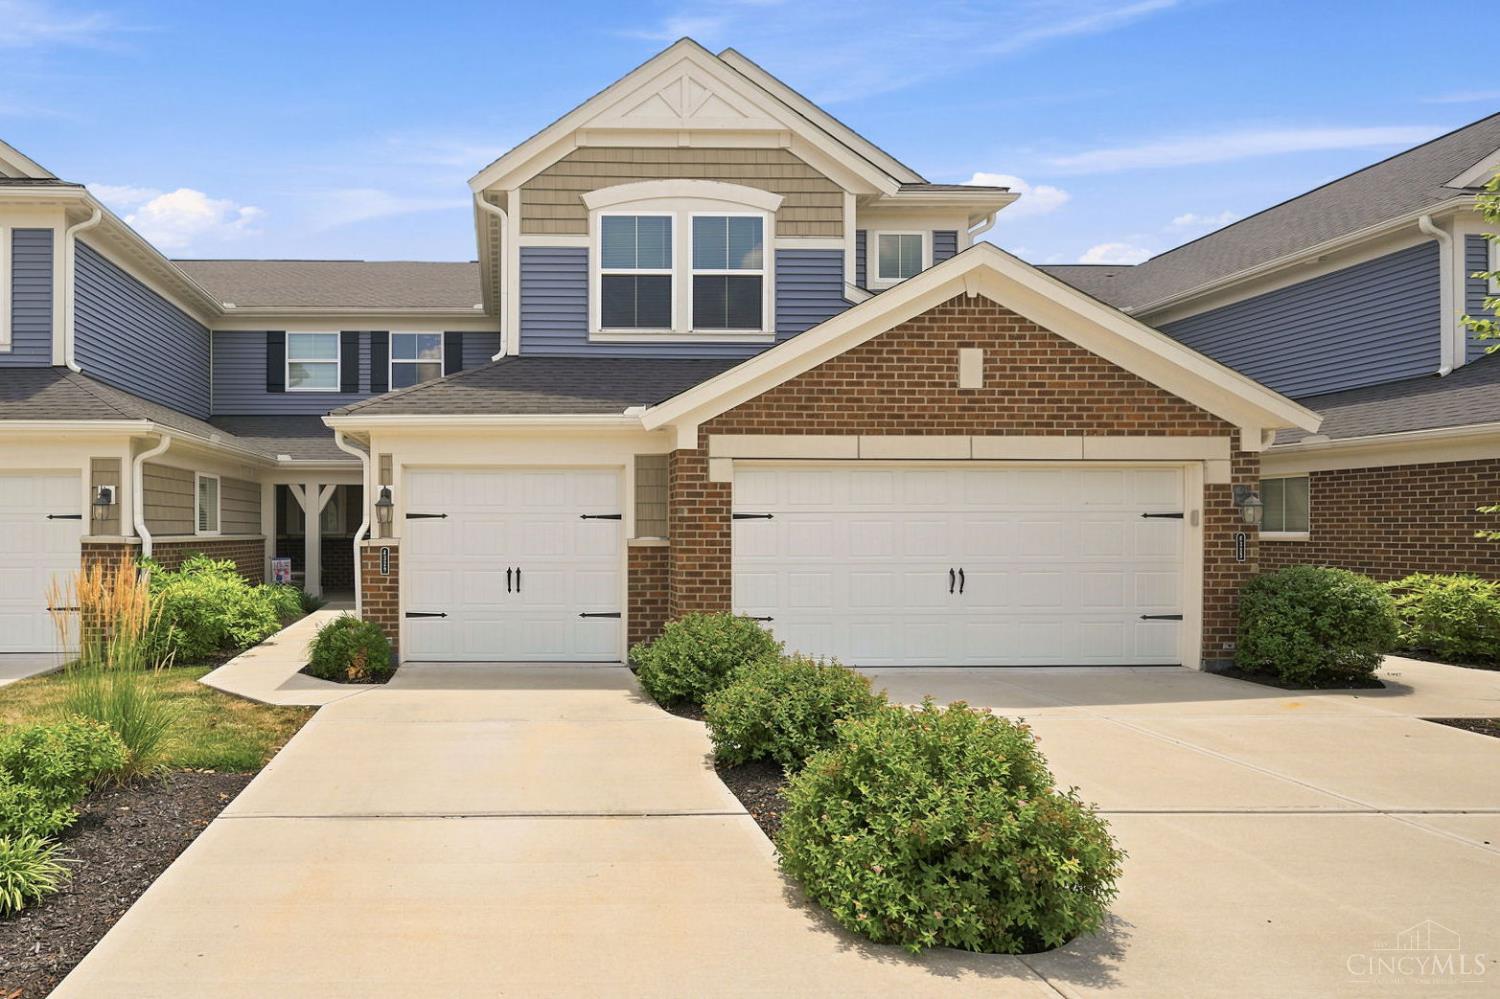
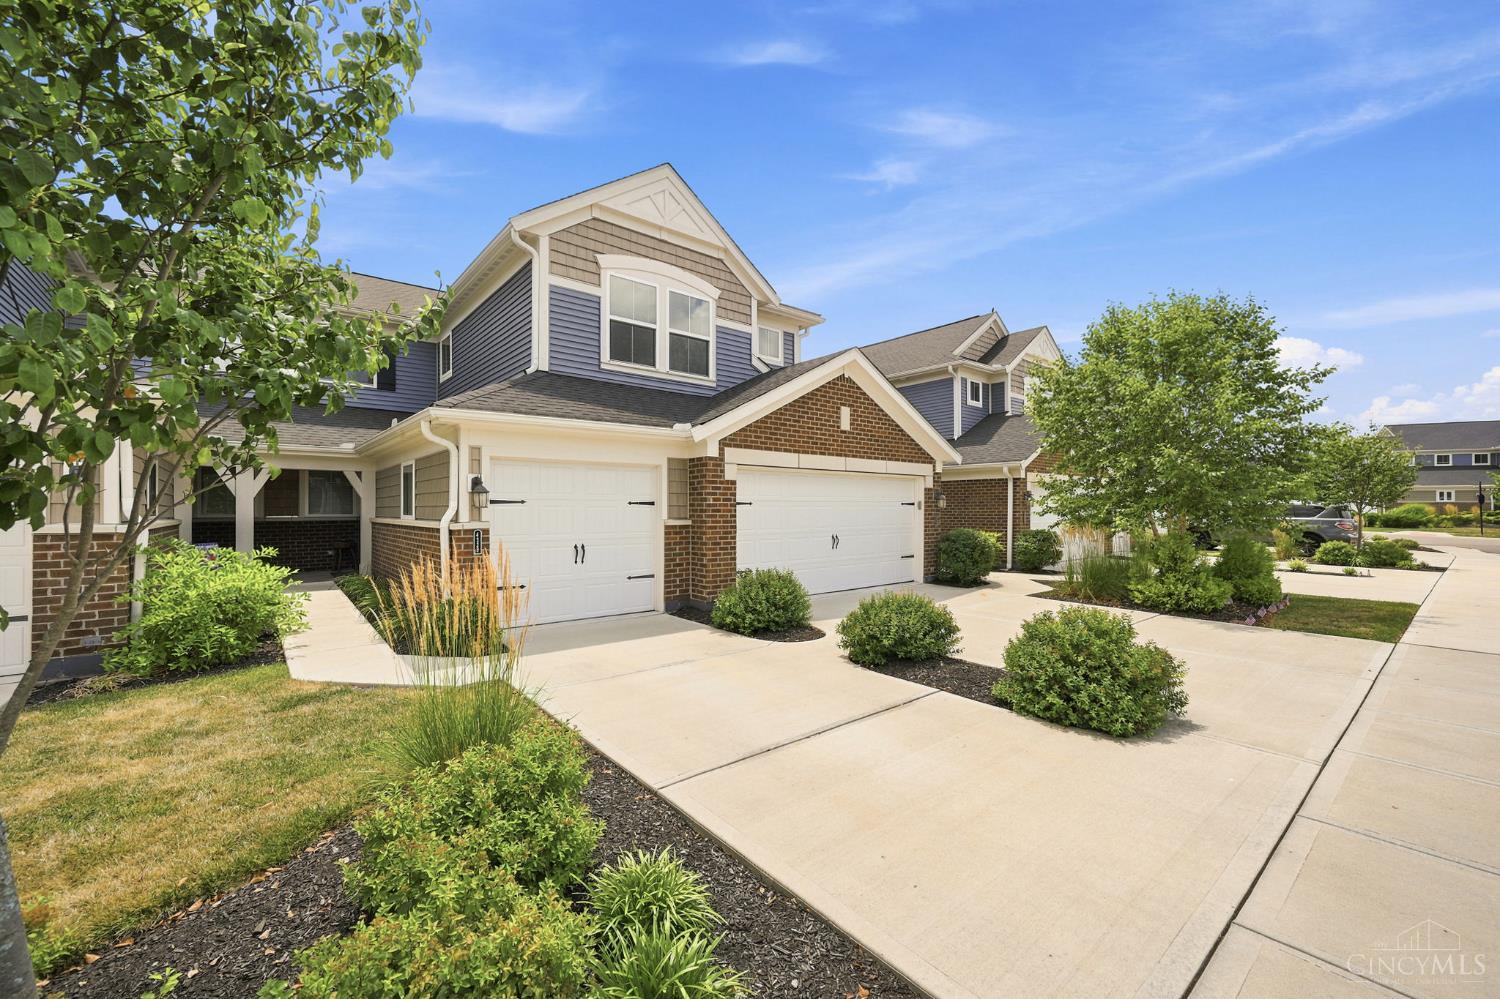
This approximately 1,900 square foot condominium offers three bedrooms and two bathrooms. The open-concept layout provides ample living space, with the living room, dining area, and kitchen seamlessly flowing together. The primary bedroom features a private en-suite bathroom, while the two additional bedrooms share a full bathroom. Enjoy the luxury of having an attached garage, the privacy of no neighbors across the street, and the stunning views of Shaker Run Golf Course and Armco Park Lake off your back balcony. The condominium community offers amenities such as a fitness center, playground, walking trails, and four different swimming pools, providing residents with opportunities for recreation and relaxation. Also included is landscaping, snow removal, dryer duct cleaning, water, sewer, and trash service.
|
|
LISTING INFORMATION |
|
|
|
Listing Number: |
1886630 |
Status: |
Pending 08/07/26 |
|
Property Type: |
Residential |
Property Sub-Type: |
Condominium |
|
Tax ID#: |
0825425009 |
Condo Description: |
Townhouse |
|
Available for Lease |
No |
Listing Date: |
07/15/26 |
|
Showing Start Date: |
07/18/26 |
Expiration Date: |
Listing Owner Viewable Only |
|
Original Price: |
$385,000 |
Show Addr - Internet: |
Yes |
|
|
|
|
|
|
|
|
|
|
|
|
|
|
|
|
|
|
|
|
|
|
|
|
|
|
Show AVM - Internet: |
No |
|
|
|
|
|
|
|
|
|
|
|
|
|
|
|
|
|
|
|
|
|
|
|
|
|
|
Allow Blogging: |
No |
|
LISTING AGENT & OFFICE INFORMATION |
|
|
|
|
|
|
Agent: |
Zachary Obrecht(ID:2023000252), Phone:419-606-9805, License #:2023000252, zach.obrecht@cbrealty.com |
|
|
|
|
|
|
|
|
Office: |
Coldwell Banker Realty(ID:SHEL02), Phone:513-891-8500, Office Lic.:2008002487 |
|
|
|
|
|
PROPERTY INFORMATION |
|
|
|
County: |
Warren |
Area: |
Warren-E13 |
|
City/Municipality: |
Turtle Creek Twp |
Township: |
Turtlecreek Twp |
|
Suburb: |
Turtle Creek Twp. |
Suburb (SIC): |
TC |
|
Bedrooms: |
3 |
Bathrooms: |
2 (2 0) |
|
Lot Sq Ft Approx: |
2,361 |
Lot Acres: |
0.0542 |
|
AbvGrd SqFt(Realist): |
1,846 |
Lot Area (Realist): |
2,361.000 |
|
School: |
Lebanon City SD |
Census Tr. (Realist): |
316.02 |
|
Year Built: |
2021 |
|
|
|
|
|
|
|
|
|
|
|
|
|
|
|
|
|
|
|
ADDITIONAL INFORMATION |
|
|
|
Semi-Annual Taxes: |
$2046 |
New Construction: |
No |
|
Tax Abatement: |
No |
Assessment Amount: |
105210 |
|
Total Rooms: |
#6 |
Fireplaces: |
#0 |
|
Garage Spaces: |
#1 |
Garage/Carport: |
Built in,Front,Garage Attached |
|
HOA Yes/No: |
Yes |
|
|
|
|
|
|
|
|
|
|
|
|
|
|
|
|
|
|
|
HOA Amount: |
$715.00 |
|
|
|
|
|
|
|
|
|
|
|
|
|
|
|
|
|
|
|
Fee Frequency: |
Annually |
|
|
|
|
|
|
|
|
|
|
|
|
|
|
|
|
|
|
|
Condo Features: |
Pets Allowed,Dir Ent Garage-Unit,Private Entry,Laundry-In Unit |
|
PROPERTY/ROOM DIMENSIONS |
|
|
|
Living Room: |
21x16 Level: 2 |
Kitchen: |
19x10 Level: 1 |
|
Dining Room: |
8x10 Level: 2 |
Primary Bedroom: |
19x13 Level: 2 |
|
Laundry Room: |
7x7 Level: 2 |
Bedroom 3: |
13x15 Level: 2 |
|
Bedroom 2: |
13x12 Level: 2 |
Bath 2: |
Full |
Level: |
2 |
|
Bath 1: |
Full |
Level: |
2 |
|
|
|
|
|
|
|
|
|
|
|
|
|
|
|
|
|
|
|
Bedroom Level 1: |
No |
|
|
|
|
|
|
|
|
|
|
|
|
|
|
|
|
|
|
|
Bathroom Level 1: |
No |
|
|
|
|
|
|
|
|
|
|
|
|
|
|
|
|
|
|
|
FEATURES |
|
|
|
Levels: |
Two |
Basement: |
None |
|
Unit Entry Level: |
1 |
Roof: |
Shingle |
|
Foundation: |
Poured |
Primary Water Srce: |
Public |
|
Gas: |
At Street |
Windows: |
Double Pane,Vinyl |
|
Sewer: |
Public Sewer |
Architecture: |
Contemporary/Modern |
|
Occupancy: |
Negotiable |
Heating: |
Electric,Heat Pump |
|
Construction: |
Brick,Vinyl Siding |
Water Heating: |
Electric |
|
Other Parking: |
On Street,Driveway |
|
|
|
|
|
|
|
|
|
|
|
|
|
|
|
|
|
|
|
Cooling: |
Central Air |
|
|
|
|
|
|
|
|
|
|
|
|
|
|
|
|
|
|
|
OPTIONAL FEATURES |
|
|
|
Living Room Feat: |
Wall-to-Wall Carpet,Fireplace |
|
Dining Room Feat: |
Chandelier,Open |
|
Primary Bed Feat: |
Bath Adjoins,Walk-in Closet,Wall-to-Wall Carpet |
|
Primary Bath Feat: |
Full |
|
Kitchen Features: |
Pantry,Counter Bar,Eat-In,Vinyl Floor,Island,Marble/Granite/Slate |
|
Appliances: |
Dishwasher,Dryer,Garbage Disposal,Microwave,Oven/Range,Refrigerator,Washer |
|
Inside Features: |
9Ft + Ceiling,French Doors |
|
Outside Features: |
Balcony,Covered Deck/Patio |
|
Smart Technology: |
Garage Door Opener,Thermostat |
|
Mechanical Systems: |
Water Softener |
|
Land Description: |
Less than .5 Acre |
|
View: |
Golf Course,Lake/Pond,Woods |
|
Levels in Unit: |
2 |
|
Incl-HOA/Condo Fee: |
Association Dues,Clubhouse,Exercise Facility,Play Area,Pool,Professional Mgt,Walking Trails |
|
FARM/AGRICULTURE |
|
|
|
|
|
|
|
|
|
|
|
|
|
|
|
|
|
|
|
|
|
|
|
|
|
|
|
|
Documents Available: |
Aerial Photo |
|
|
|
|
|
|
|
|
|
|
|
|
|
|
|
|
|
|
|
|
|
|
|
|
|
|
Topography: |
Lake/Pond |
|
|
|
|
|
|
|
|
|
|
|
|
|
|
|
|
|
|
|
|
|
|
|
|
|
|
|
|
Tuesday, August 25, 2026 |
|
|
Page:1 |
|
|
|
|
|
|
|
|
|
|
|
|
|
|
|
|
|
|
|
|
|
|
|
|
|
|
|