|
|
|
|
|
|
|
|
|
|
|
|
|
|
|
|
|
|
|
|
|
|
|
|
|
|
|
|
|
|
|
|
|
|
|
|
|
|
|
|
|
|
|
|
|
|
|
|
|
|
|
|
|
|
|
|
|
|
|
|
|
|
|
|
|
|
|
|
|
|
|
|
|
ML#:1893062 |
362 Legacy Wy, Harrison, OH 45030 |
$190,000 |
|
|
|
|
|
|
|
|
|
|
|
|
|
|
|
|
|
|
|
|
|
|
|
|
|
|
|
|
|
|
|
|
|
|
|
|
|
|
|
|
|
|
|
|
|
|
|
|
Active |
|
|
|
|
|
|
|
|
|
|
|
|
|
|
|
|
|
|
|
|
|
|
|
|
|
|
BEDS |
2 |
|
|
|
|
|
|
|
|
|
|
|
|
|
|
|
|
|
|
|
|
|
|
|
|
BATHS (F-H) |
2 (2 0) |
|
|
|
|
|
|
|
|
|
|
|
|
|
|
|
|
|
|
|
|
|
|
|
|
SQ FEET |
953 |
|
|
|
|
|
|
|
|
|
|
|
|
|
|
|
|
|
|
|
|
|
|
|
|
|
|
|
|
|
|
|
|
|
|
|
|
LOT SIZE |
0.7321 |
|
|
|
|
|
|
|
|
|
|
|
|
|
|
|
|
|
|
|
|
|
|
|
|
YEAR BUILT |
2006 |
|
|
|
|
|
|
|
|
|
|
|
|
|
|
|
|
|
|
|
|
|
|
|
|
DOM/CDOM |
8/8 |
|
|
|
|
|
|
|
|
|
|
|
|
|
|
|
|
|
|
|
|
|
|
|
|
|
|
|
|
|
|
|
|
|
|
|
|
|
|
|
|
|
|
|
|
|
|
|
|
|
|
|
|
|
|
|
|
|
|
|
|
|
|
|
|
|
|
|
|
|
|
|
|
|
|
|
|
|
|
|
|
|
|
|
|
|
|
|
|
|
|
|
|
|
|
|
|
|
|
|
|
|
|
|
|
|
|
|
|
|
(20) |
|
|
|
|
|
|
|
|
|
|
|
|
|
|
|
|
|
|
|
|
|
|
|
|
|
|
|
|
|
|
|
|
|
|
|
|
|
|
|
|
|
|
|
|
|
|
|
|
|
|
|
|
|
|
|
|
|
|
|
|
|
|
|
|
|
|
|
|
|
|
|
|
|
|
|
|
|
|
|
|
|
|
|
|
|
|
|
|
|
|
|
|
|
|
|
|
|
|
|
|
|
|
|
|
|
|
|
|
|
|
|
|
|
|
|
|
|
|
|
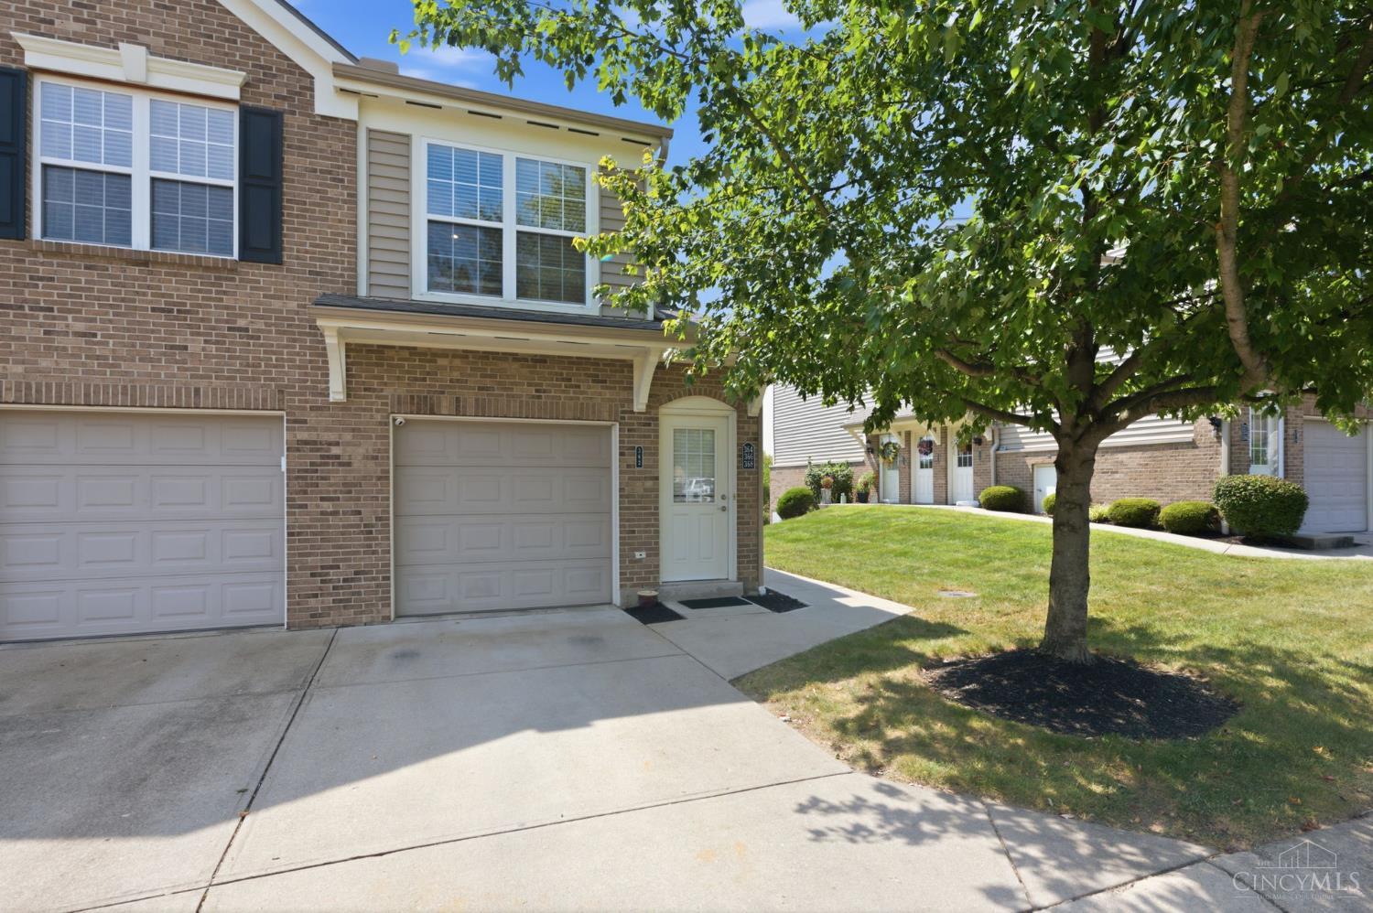
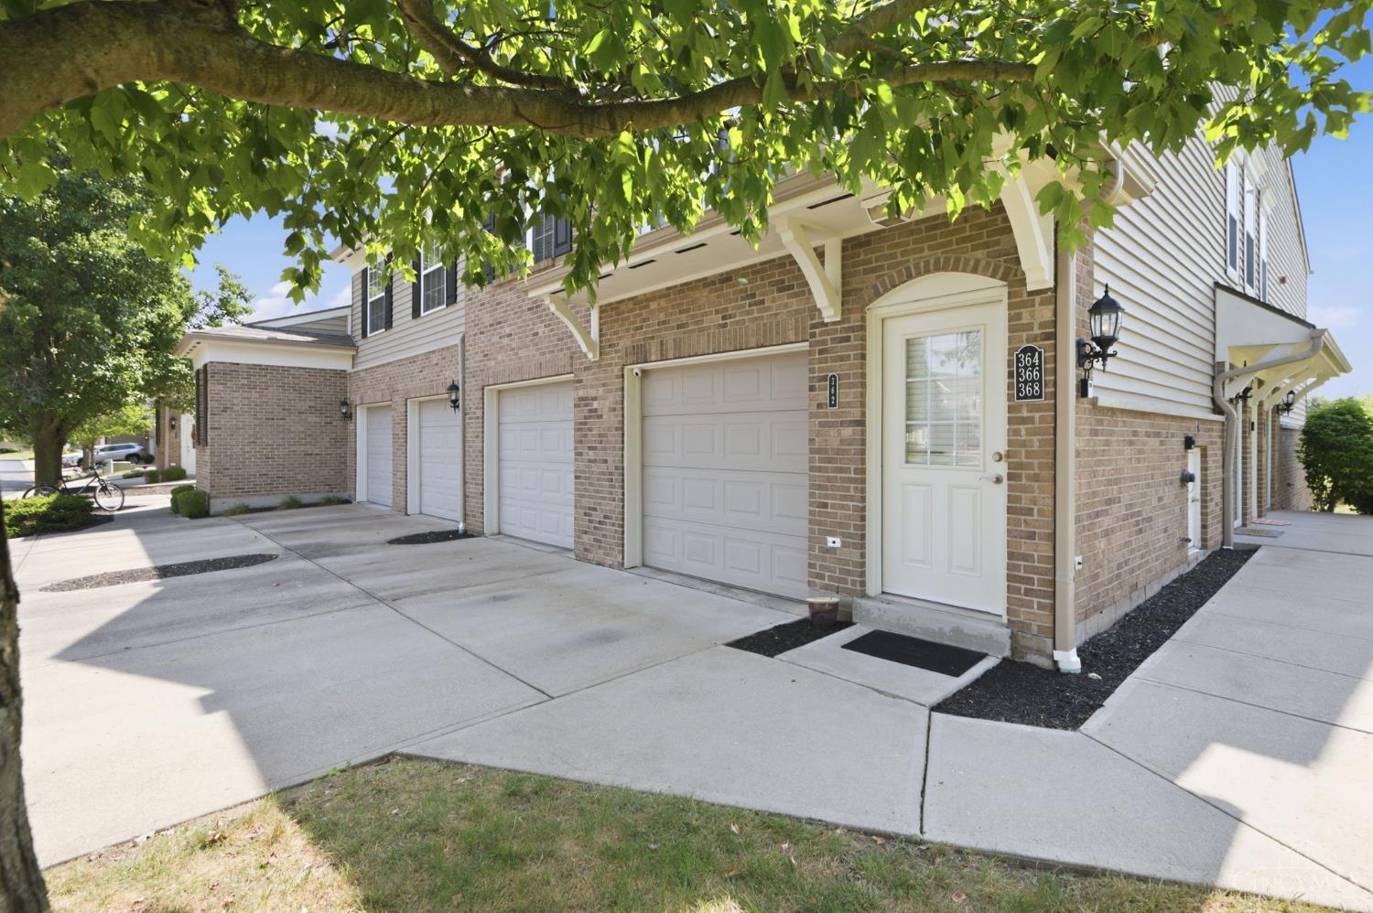
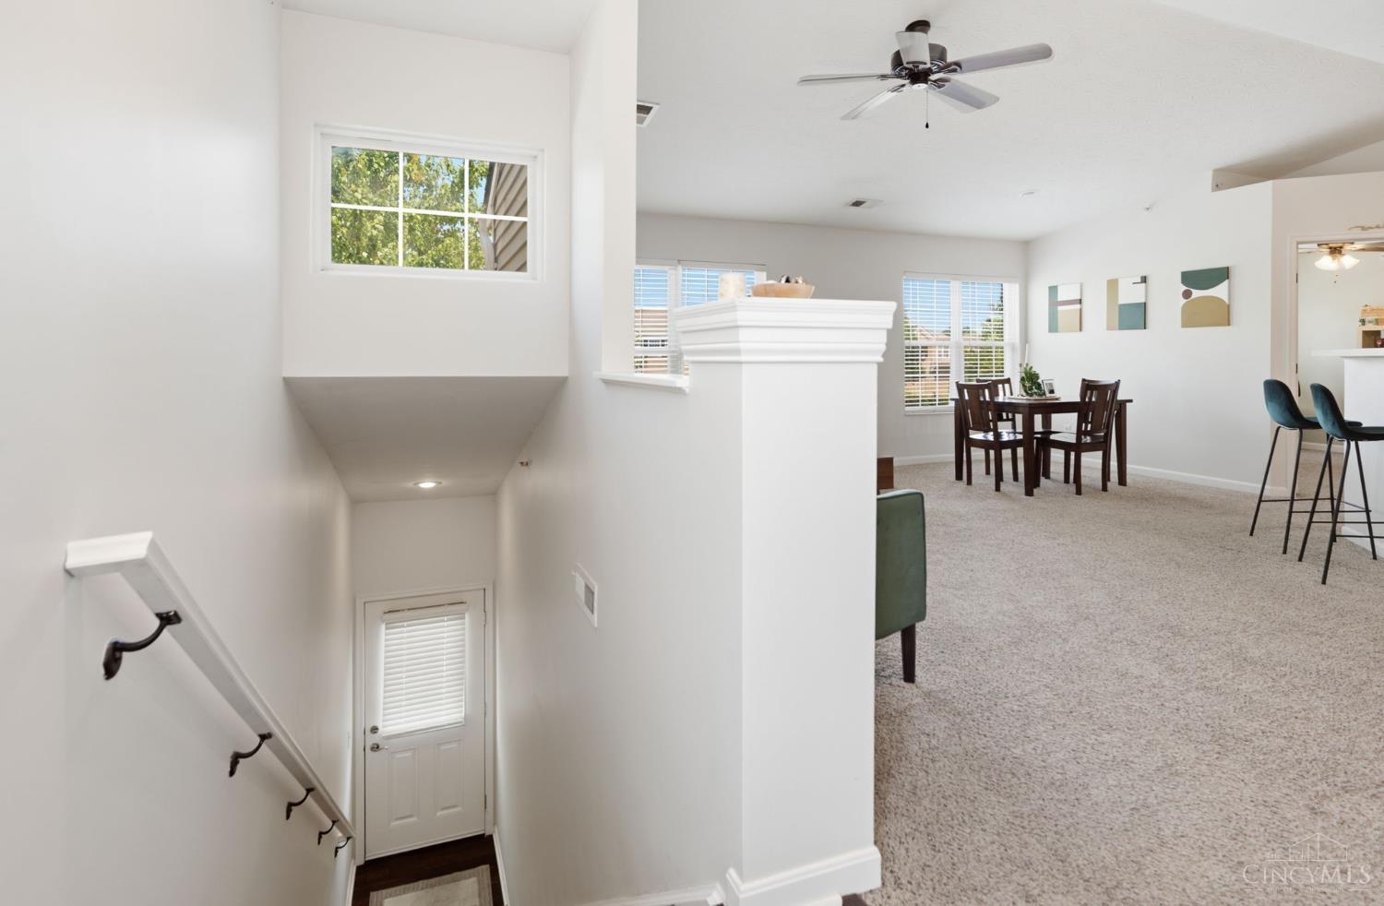
Gorgeous End Unit Condo! 2bed / 2baths, with well-designed floorpan (no wasted sqft). Great Room is the showstopper; vaulted ceilings soaring overhead & windows that flood the space with natural light. Open, airy, made for entertaining or for doing absolutely nothing in the most stylish way possible. Kitchen opens up into the great room with an eat-at bar b/c the cook should never be exiled to another room while the party happens w/o them. New HVAC (2023) & new hot water heater (2021) translation: the boring-but-expensive stuff is already updated. One of the most in-demand condo designs on the market, available at a great value!
|
|
LISTING INFORMATION |
|
|
|
Listing Number: |
1893062 |
Status: |
Active 09/08/26 |
|
Property Type: |
Residential |
Property Sub-Type: |
Condominium |
|
Tax ID#: |
561-0012-0200-00 |
Condo Description: |
Other |
|
Available for Lease |
No |
Listing Date: |
09/08/26 |
|
Online Bid-Not Auct: |
No |
Expiration Date: |
Listing Owner Viewable Only |
|
Showing Start Date: |
09/08/26 |
Show Addr - Internet: |
Yes |
|
Original Price: |
$190,000 |
Show AVM - Internet: |
Yes |
|
|
|
|
|
|
|
|
|
|
|
|
|
|
|
|
|
|
|
|
|
|
|
|
|
|
Allow Blogging: |
Yes |
|
LISTING AGENT & OFFICE INFORMATION |
|
|
|
|
|
|
Agent: |
Chris Henkaline(ID:211535), Phone:513-910-3008, License #:2021001535, chris@henkalinegroup.com |
|
|
|
|
|
|
|
|
Office: |
Coldwell Banker Realty(ID:SHEL02), Phone:513-891-8500, Office Lic.:2008002487 |
|
|
|
|
|
PROPERTY INFORMATION |
|
|
|
County: |
Hamilton |
Area: |
Hamilton-W12 |
|
City/Municipality: |
Harrison |
Township: |
Harrison Vlg |
|
Suburb: |
Harrison |
Suburb (SIC): |
HA |
|
Bedrooms: |
2 |
Bathrooms: |
2 (2 0) |
|
Lot Sq Ft Approx: |
31,890 |
Lot Acres: |
0.7321 |
|
AbvGrd SqFt(Realist): |
953 |
Lot Area (Realist): |
31,890.000 |
|
School: |
Southwest Local SD |
Census Tr. (Realist): |
261.04 |
|
Year Built: |
2006 |
|
|
|
|
|
|
|
|
|
|
|
|
|
|
|
|
|
|
|
ADDITIONAL INFORMATION |
|
|
|
Semi-Annual Taxes: |
$915 |
New Construction: |
No |
|
Tax Abatement: |
No |
Assessment Amount: |
of record |
|
Total Rooms: |
#4 |
Fireplaces: |
#0 |
|
Garage Spaces: |
#0 |
|
|
|
|
|
|
|
|
|
|
|
|
|
|
|
|
|
|
|
HOA Yes/No: |
Yes |
|
|
|
|
|
|
|
|
|
|
|
|
|
|
|
|
|
|
|
HOA Amount: |
$180.00 |
|
|
|
|
|
|
|
|
|
|
|
|
|
|
|
|
|
|
|
Fee Frequency: |
Monthly |
|
|
|
|
|
|
|
|
|
|
|
|
|
|
|
|
|
|
|
Condo Features: |
Pets Allowed,Private Entry,Unit On Top Floor,Laundry-In Unit |
|
PROPERTY/ROOM DIMENSIONS |
|
|
|
Laundry Room: |
10x8 Level: 2 |
Great Room: |
20x19 Level: 2 |
|
Bedroom 2: |
11x10 Level: 2 |
Kitchen: |
11x10 Level: 2 |
|
Bath 1: |
Full |
Level: |
2 |
Primary Bedroom: |
14x12 Level: 2 |
|
Bedroom Level 1: |
No |
Bath 2: |
Full |
Level: |
2 |
|
Bathroom Level 1: |
No |
|
|
|
|
|
|
|
|
|
|
|
|
|
|
|
|
|
|
|
FEATURES |
|
|
|
Levels: |
Two |
Basement: |
None |
|
Unit Entry Level: |
1 |
Roof: |
Shingle |
|
Foundation: |
Poured |
Primary Water Srce: |
Public |
|
Gas: |
None |
Windows: |
Double Hung,Vinyl |
|
Sewer: |
Public Sewer |
Architecture: |
Other |
|
Occupancy: |
Negotiable |
Heating: |
Electric |
|
Construction: |
Brick,Vinyl Siding |
Water Heating: |
Electric |
|
Other Parking: |
Off Street |
|
|
|
|
|
|
|
|
|
|
|
|
|
|
|
|
|
|
|
Cooling: |
Central Air |
|
|
|
|
|
|
|
|
|
|
|
|
|
|
|
|
|
|
|
OPTIONAL FEATURES |
|
|
|
Great Room Feat: |
Wall-to-Wall Carpet |
|
Primary Bed Feat: |
Bath Adjoins,Walk-in Closet,Wall-to-Wall Carpet |
|
Primary Bath Feat: |
Full |
|
Kitchen Features: |
Counter Bar,Wood Cabinets,Wood Floor |
|
Appliances: |
Dishwasher,Dryer,Garbage Disposal,Microwave,Oven/Range,Refrigerator,Washer |
|
Inside Features: |
9Ft + Ceiling,French Doors,Multi Panel Doors,Vaulted Ceiling |
|
Outside Features: |
Cul de sac,Porch |
|
Miscellaneous: |
220 Volt,Ceiling Fan,Recessed Lights,Smoke Alarm |
|
Levels in Unit: |
2 |
|
Levels in Building: |
#2 |
|
|
|
|
|
|
|
|
|
|
|
|
|
|
|
|
|
|
|
|
|
|
|
|
|
|
|
|
Wednesday, September 16, 2026 |
|
|
Page:1 |
|
|
|
|
|
|
|
|
|
|
|
|
|
|
|
|
|