|
|
|
|
|
|
|
|
|
|
|
|
|
|
|
|
|
|
|
|
|
|
|
|
|
|
|
|
|
|
|
|
|
|
|
|
|
|
|
|
|
|
|
|
|
|
|
|
|
|
|
|
|
|
|
|
|
|
|
|
|
|
|
|
|
|
|
|
|
|
|
|
|
ML#:1885522 |
4181 Locust Ridge Dr, Miami Twp, OH 45002 |
$495,000 |
|
|
|
|
|
|
|
|
|
|
|
|
|
|
|
|
|
|
|
|
|
|
|
|
|
|
|
|
|
|
|
|
|
|
|
|
|
|
|
|
|
|
|
|
|
|
|
|
Active |
|
|
|
|
|
|
|
|
|
|
|
|
|
|
|
|
|
|
|
|
|
|
|
|
|
|
BEDS |
3 |
|
|
|
|
|
|
|
|
|
|
|
|
|
|
|
|
|
|
|
|
|
|
|
|
BATHS (F-H) |
3 (2 1) |
|
|
|
|
|
|
|
|
|
|
|
|
|
|
|
|
|
|
|
|
|
|
|
|
SQ FEET |
2,228 |
|
|
|
|
|
|
|
|
|
|
|
|
|
|
|
|
|
|
|
|
|
|
|
|
|
|
|
|
|
|
|
|
|
|
|
|
LOT SIZE |
4.5600 |
|
|
|
|
|
|
|
|
|
|
|
|
|
|
|
|
|
|
|
|
|
|
|
|
YEAR BUILT |
1966 |
|
|
|
|
|
|
|
|
|
|
|
|
|
|
|
|
|
|
|
|
|
|
|
|
DOM/CDOM |
72/147 |
|
|
|
|
|
|
|
|
|
|
|
|
|
|
|
|
|
|
|
|
|
|
|
|
|
|
|
|
|
|
|
|
|
|
|
|
|
|
|
|
|
|
|
|
|
|
|
|
|
|
|
|
|
|
|
|
|
|
|
|
|
|
|
|
|
|
|
|
|
|
|
|
|
|
|
|
|
|
|
|
|
|
|
|
|
|
|
|
|
|
|
|
|
|
|
|
|
|
|
|
|
|
|
|
|
|
|
|
|
(36) |
|
|
|
|
|
|
|
|
|
|
|
|
|
|
|
|
|
|
|
|
|
|
|
|
|
|
|
|
|
|
|
|
|
|
|
|
|
|
|
|
|
|
|
|
|
|
|
|
|
|
|
|
|
|
|
|
|
|
|
|
|
|
|
|
|
|
|
|
|
|
|
|
|
|
|
|
|
|
|
|
|
|
|
|
|
|
|
|
|
|
|
|
|
|
|
|
|
|
|
|
|
|
|
|
|
|
|
|
|
|
|
|
|
|
|
|
|
|
|
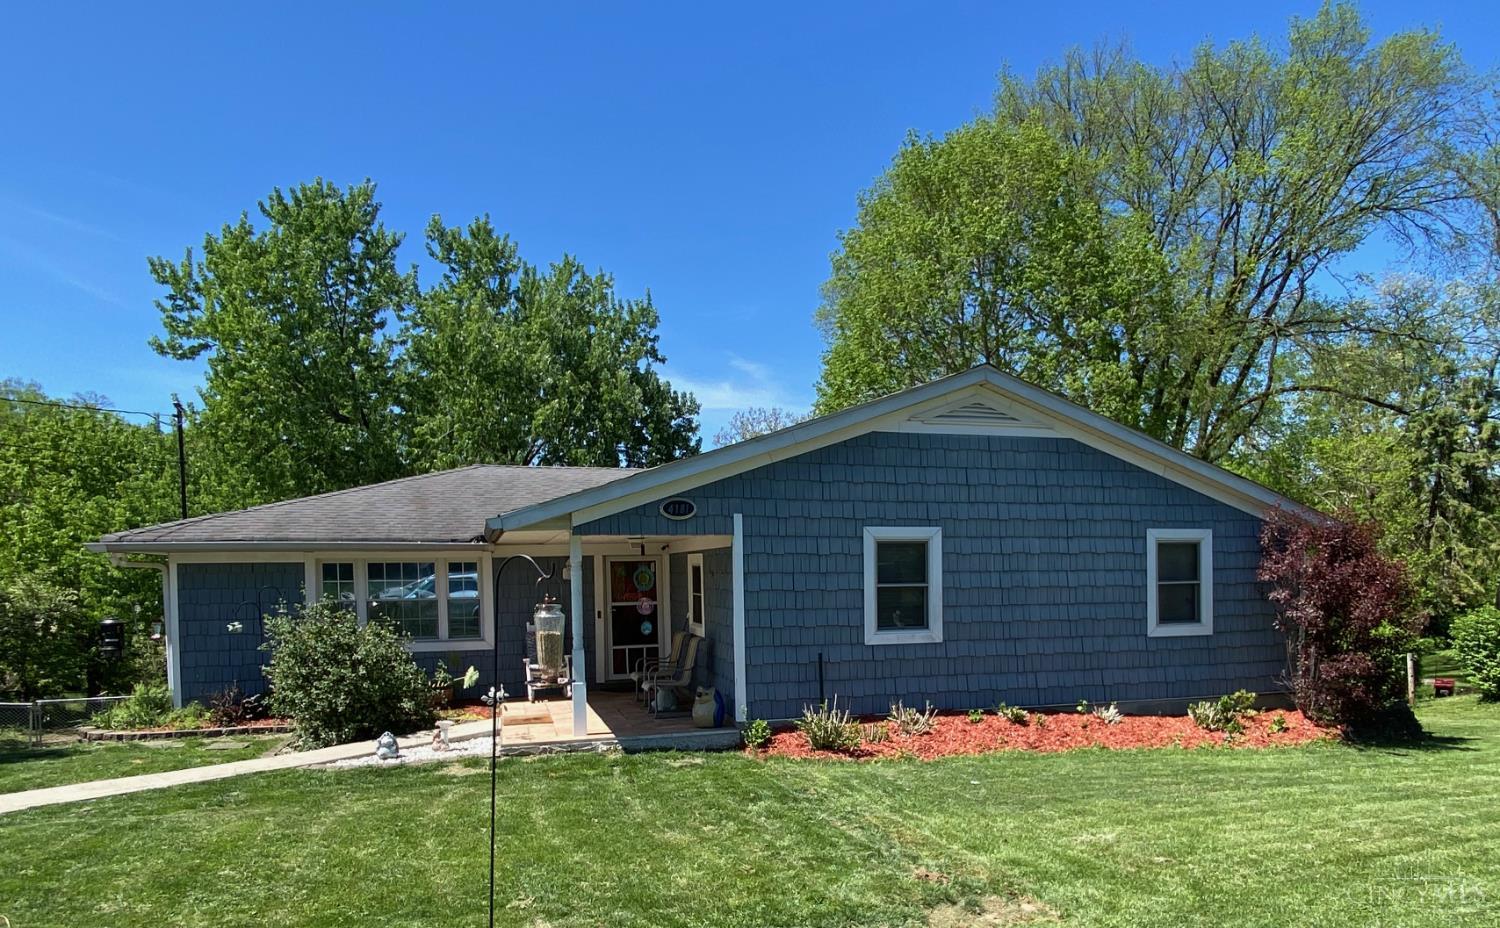
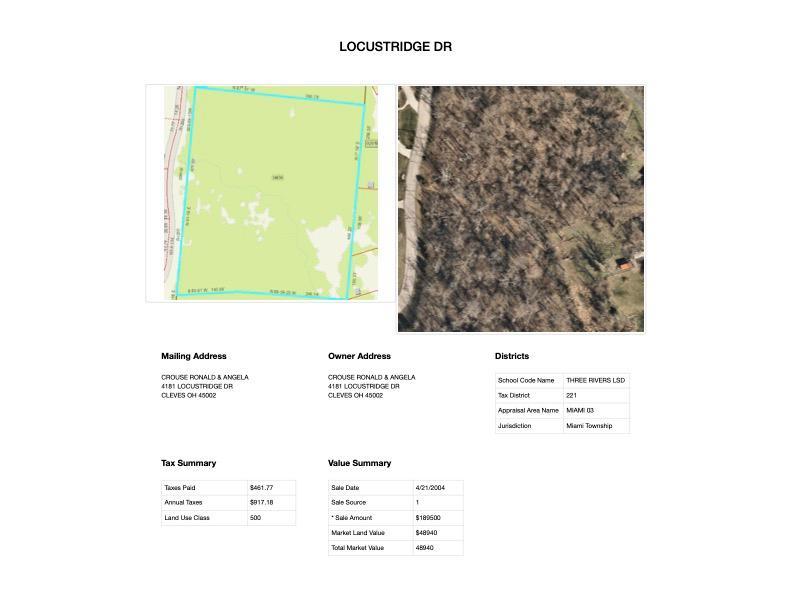
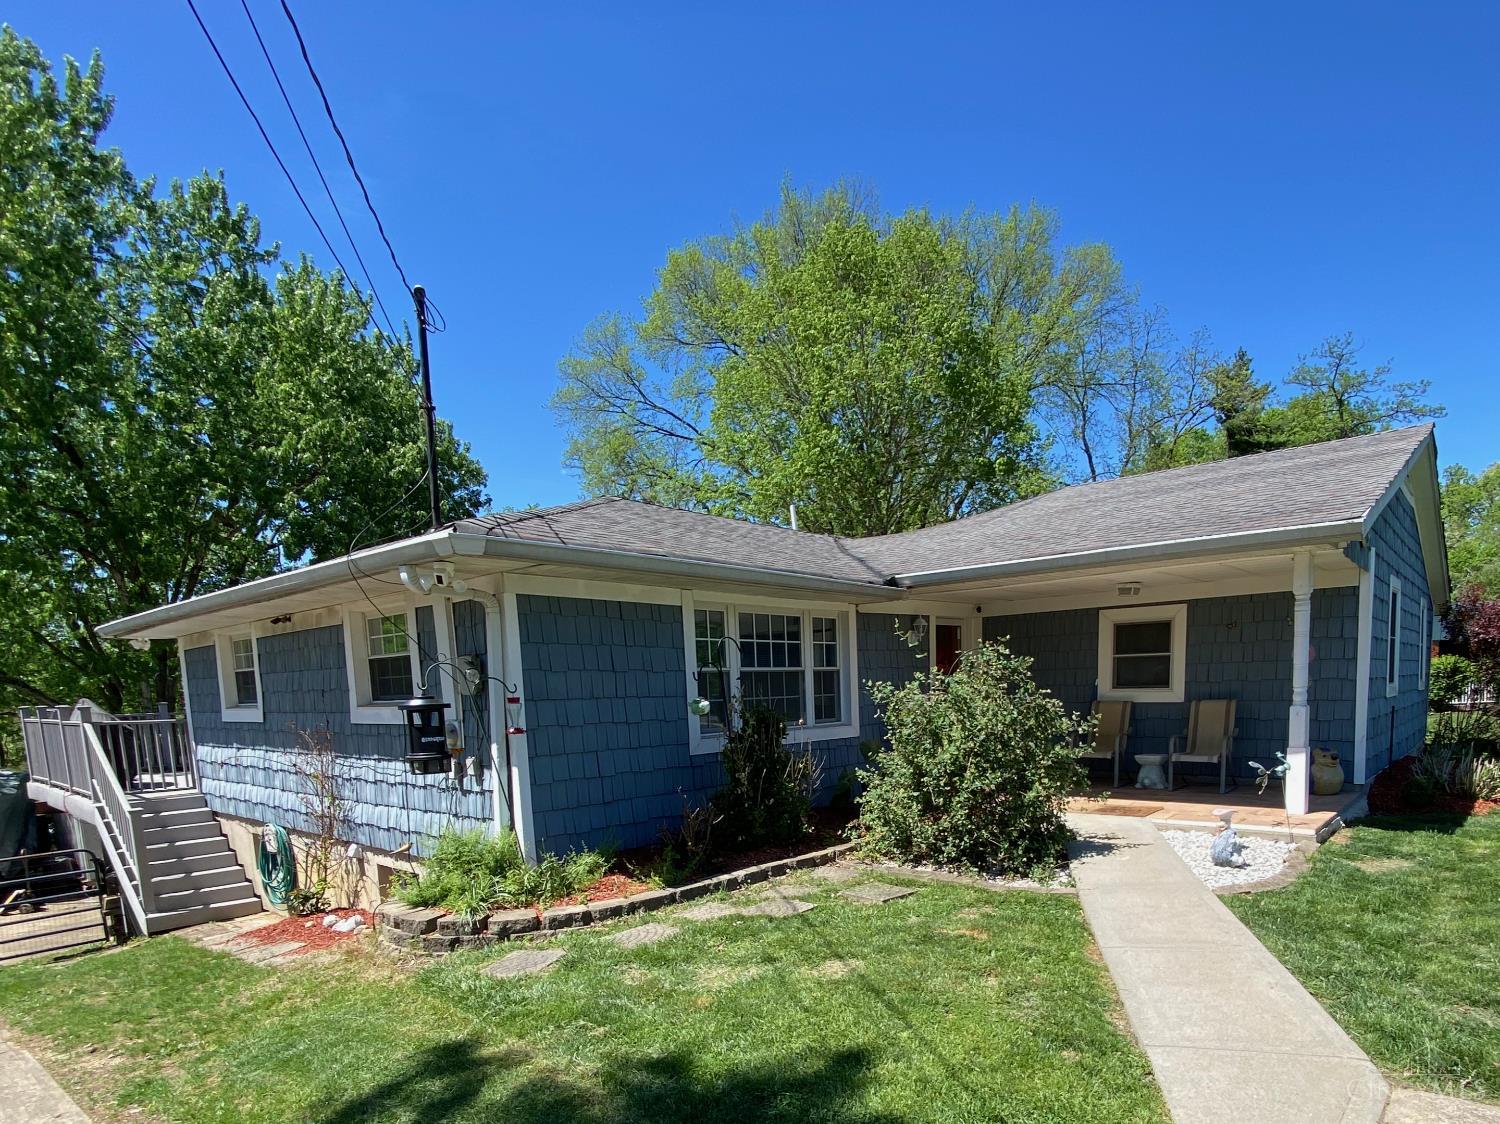
4.5 ACRES!!!!!!Over 3500 square feet of living space! SO MUCH LARGER THAN IT LOOKS! This spacious 3-4+bedroom, 3 lower level rooms with full egress perfect for more bedrooms,2.5‑bath ranch sits on a quiet cul‑de‑sac in the Three Rivers School District, exceptional combination of comfort, flexibility, and privacy. The main level features generously sized rooms, ceiling fans throughout, a gas cooktop with hood vent, a double oven, ideal for anyone who loves to cook or entertain. The lower level expands the living space with a large recreation room anchored by a pellet stove, plus three additional flex rooms that can function as extra bedrooms, a home office, workshop, craft space, or storage. A built‑in 2‑car garage. 250 sq. ft. composite deck overlooking a beautiful lot that backs to a wooded area, offering natural views and a sense of privacy rarely found in a cul‑de‑sac setting.
|
|
LISTING INFORMATION |
|
|
|
Listing Number: |
1885522 |
Status: |
Active 07/05/26 |
|
Property Type: |
Residential |
Property Sub-Type: |
Single Family |
|
Tax ID#: |
570-0110-0200-00 |
Listing Date: |
07/05/26 |
|
Single Family Desc: |
Single Family |
Expiration Date: |
Listing Owner Viewable Only |
|
Available for Lease |
No |
Show Addr - Internet: |
Yes |
|
Online Bid-Not Auct: |
No |
Show AVM - Internet: |
No |
|
Showing Start Date: |
07/05/26 |
Allow Blogging: |
No |
|
Original Price: |
$585,000 |
|
|
|
|
|
|
|
|
|
|
|
|
|
|
|
|
|
|
|
LISTING AGENT & OFFICE INFORMATION |
|
|
|
|
|
|
Agent: |
Kim M Ackerman(ID:427838), Phone:513-368-3719, License #:0000427838, kimackerman28@gmail.com |
|
|
|
|
|
|
|
|
Office: |
Keller Williams Advisors(ID:ADVS01), Phone:513-766-9200, Office Lic.:2005017114 |
|
|
|
|
|
|
|
|
Co-Agent: |
Kimberly Douthit(ID:2023001596), Phone:513-520-6091, License #:2023001596, kimberlydouthit@gmail.com |
|
|
|
|
|
|
|
|
Co-Office: |
Keller Williams Advisors(ID:ADVS01), Phone:513-766-9200, Office Lic.:2005017114 |
|
|
|
|
|
PROPERTY INFORMATION |
|
|
|
County: |
Hamilton |
Area: |
Hamilton-W11 |
|
City/Municipality: |
Miami Twp |
Township: |
Miami Township |
|
Suburb: |
Miami Twp. |
Suburb (SIC): |
MT |
|
Bedrooms: |
3 |
Bathrooms: |
3 (2 1) |
|
Lot Sq Ft Approx: |
198,634 |
Lot Acres: |
4.5600 |
|
AbvGrd SqFt(Realist): |
2,228 |
Census Tr. (Realist): |
204.03 |
|
Bsmt SqFt (Realist): |
1,764 |
|
|
|
|
|
|
|
|
|
|
|
|
|
|
|
|
|
|
|
School: |
Three Rivers Local S |
|
|
|
|
|
|
|
|
|
|
|
|
|
|
|
|
|
|
|
Year Built: |
1966 |
|
|
|
|
|
|
|
|
|
|
|
|
|
|
|
|
|
|
|
ADDITIONAL INFORMATION |
|
|
|
Semi-Annual Taxes: |
$25137 |
New Construction: |
No |
|
Renovation Year: |
2015 |
Other Tax Parcel ID: |
570-0110-0456-00 |
|
Tax Abatement: |
No |
Assessment Amount: |
0 |
|
Total Rooms: |
#11 |
Fireplaces: |
#1 |
|
Garage Spaces: |
#2 |
Garage/Carport: |
Built in,Carport Attached,Rear |
|
Carport Spaces: |
#2 |
|
|
|
|
|
|
|
|
|
|
|
|
|
|
|
|
|
|
|
HOA Yes/No: |
No |
|
|
|
|
|
|
|
|
|
|
|
|
|
|
|
|
|
|
|
HOA Amount: |
$0.00 |
|
|
|
|
|
|
|
|
|
|
|
|
|
|
|
|
|
|
|
PROPERTY/ROOM DIMENSIONS |
|
|
|
Living Room: |
22x12 Level: 1 |
Great Room: |
18x15 Level: 1 |
|
Dining Room: |
18x13 Level: 1 |
Kitchen: |
13x12 Level: 1 |
|
Breakfast Room: |
12x13 Level: 1 |
Recreation Room: |
21x25 Level: 2 |
|
Laundry Room: |
7x13 Level: 2 |
Primary Bedroom: |
13x15 Level: 1 |
|
Bedroom 2: |
12x15 Level: 1 |
Bedroom 3: |
12x13 Level: 1 |
|
Bath 1: |
Full |
Level: |
1 |
Bath 2: |
Full |
Level: |
1 |
|
Bath 3: |
Partial |
Level: |
1 |
|
|
|
|
|
|
|
|
|
|
|
|
|
|
|
|
|
|
|
Bedroom Level 1: |
Yes |
|
|
|
|
|
|
|
|
|
|
|
|
|
|
|
|
|
|
|
Bathroom Level 1: |
Yes |
|
|
|
|
|
|
|
|
|
|
|
|
|
|
|
|
|
|
|
Bath Level 1 Type: |
Full,Partial |
|
|
|
|
|
|
|
|
|
|
|
|
|
|
|
|
|
|
|
FEATURES |
|
|
|
Levels: |
One |
Basement: |
Full |
|
Foundation: |
Poured |
Roof: |
Shingle |
|
Gas: |
Natural |
Primary Water Srce: |
At Street |
|
Sewer: |
Septic Tank |
Windows: |
Double Hung,Vinyl,Insulated |
|
Occupancy: |
At Closing |
Architecture: |
Ranch |
|
Construction: |
Shingle Siding,Brick,Vinyl Siding |
Fireplace: |
Stove |
|
Other Parking: |
Concrete,Driveway |
Heating: |
Forced Air,Gas |
|
Cooling: |
Central Air |
Water Heating: |
Gas |
|
OPTIONAL FEATURES |
|
|
|
Living Room Feat: |
Other |
|
Dining Room Feat: |
French Doors,Chair Rail,Laminate Floor,Chandelier,Walkout |
|
Great Room Feat: |
Walkout |
|
Primary Bed Feat: |
Bath Adjoins,Walk-in Closet,Wood Floor |
|
Primary Bath Feat: |
Full |
|
Kitchen Features: |
Pantry,Quartz Counters,Counter Bar,Tile Floor,Wood Cabinets,Marble/Granite/Slate |
|
Appliances: |
Dishwasher,Double Oven,Gas Cooktop,Microwave,Oven/Range,Refrigerator |
|
Basement Features: |
Finished,Fireplace,Walkout,Other |
|
Outside Features: |
Cul de sac,Deck,Porch,Wooded Lot |
|
Mechanical Systems: |
Garage Door Opener |
|
Buildings: |
Shed |
|
Land Description: |
1 to 4.9 Acres (2 parcel sale) |
|
View: |
Woods |
|
FARM/AGRICULTURE |
|
|
|
|
|
|
|
|
|
|
|
|
|
|
|
|
|
|
|
|
|
|
|
|
|
|
|
|
Documents Available: |
Floor Plan |
|
ACCESS/DISABILITY FEATURES |
|
|
|
Access: |
City Street |
|
|
|
|
|
|
|
|
|
|
|
|
|
|
|
|
|
|
|
|
|
|
|
|
|
|
|
|
|
|
|
|
|
|
|
|
|
|
|
|
|
|
|
|
|
|
Wednesday, September 16, 2026 |
|
|
Page:1 |
|
|
|
|
|
|
|
|
|
|
|
|
|
|
|
|
|
|
|
|
|
|
|
|
|
|
|