|
|
|
|
|
|
|
|
|
|
|
|
|
|
|
|
|
|
|
|
|
|
|
|
|
|
|
|
|
|
|
|
|
|
|
|
|
|
|
|
|
|
|
|
|
|
|
|
|
|
|
|
|
|
|
|
|
|
|
|
|
|
|
|
|
|
|
|
|
|
|
|
|
ML#:1883505 |
8024 Hightop Rd, Penn Twp, OH 45133 |
$549,000 |
|
|
|
|
|
|
|
|
|
|
|
|
|
|
|
|
|
|
|
|
|
|
|
|
|
|
|
|
|
|
|
|
|
|
|
|
|
|
|
|
|
|
|
|
|
|
|
|
Pending |
|
|
|
|
|
|
|
|
|
|
|
|
|
|
|
|
|
|
|
|
|
|
|
|
|
|
BEDS |
4 |
|
|
|
|
|
|
|
|
|
|
|
|
|
|
|
|
|
|
|
|
|
|
|
|
BATHS (F-H) |
3 (2 1) |
|
|
|
|
|
|
|
|
|
|
|
|
|
|
|
|
|
|
|
|
|
|
|
|
SQ FEET |
1,452 |
|
|
|
|
|
|
|
|
|
|
|
|
|
|
|
|
|
|
|
|
|
|
|
|
|
|
|
|
|
|
|
|
|
|
|
|
LOT SIZE |
9.2310 |
|
|
|
|
|
|
|
|
|
|
|
|
|
|
|
|
|
|
|
|
|
|
|
|
YEAR BUILT |
2004 |
|
|
|
|
|
|
|
|
|
|
|
|
|
|
|
|
|
|
|
|
|
|
|
|
DOM/CDOM |
11/11 |
|
|
|
|
|
|
|
|
|
|
|
|
|
|
|
|
|
|
|
|
|
|
|
|
|
|
|
|
|
|
|
|
|
|
|
|
|
|
|
|
|
|
|
|
|
|
|
|
|
|
|
|
|
|
|
|
|
|
|
|
|
|
|
|
|
|
|
|
|
|
|
|
(97) |
|
|
|
|
|
|
|
|
|
|
|
|
|
|
|
|
|
|
|
|
|
|
|
|
|
|
|
|
|
|
|
|
|
|
|
|
|
|
|
|
|
|
|
|
|
|
|
|
|
|
|
|
|
|
|
|
|
|
|
|
|
|
|
|
|
|
|
|
|
|
|
|
|
|
|
|
|
|
|
|
|
|
|
|
|
|
|
|
|
|
|
|
|
|
|
|
|
|
|
|
|
|
|
|
|
|
|
|
|
|
|
|
|
|
|
|
|
|
|
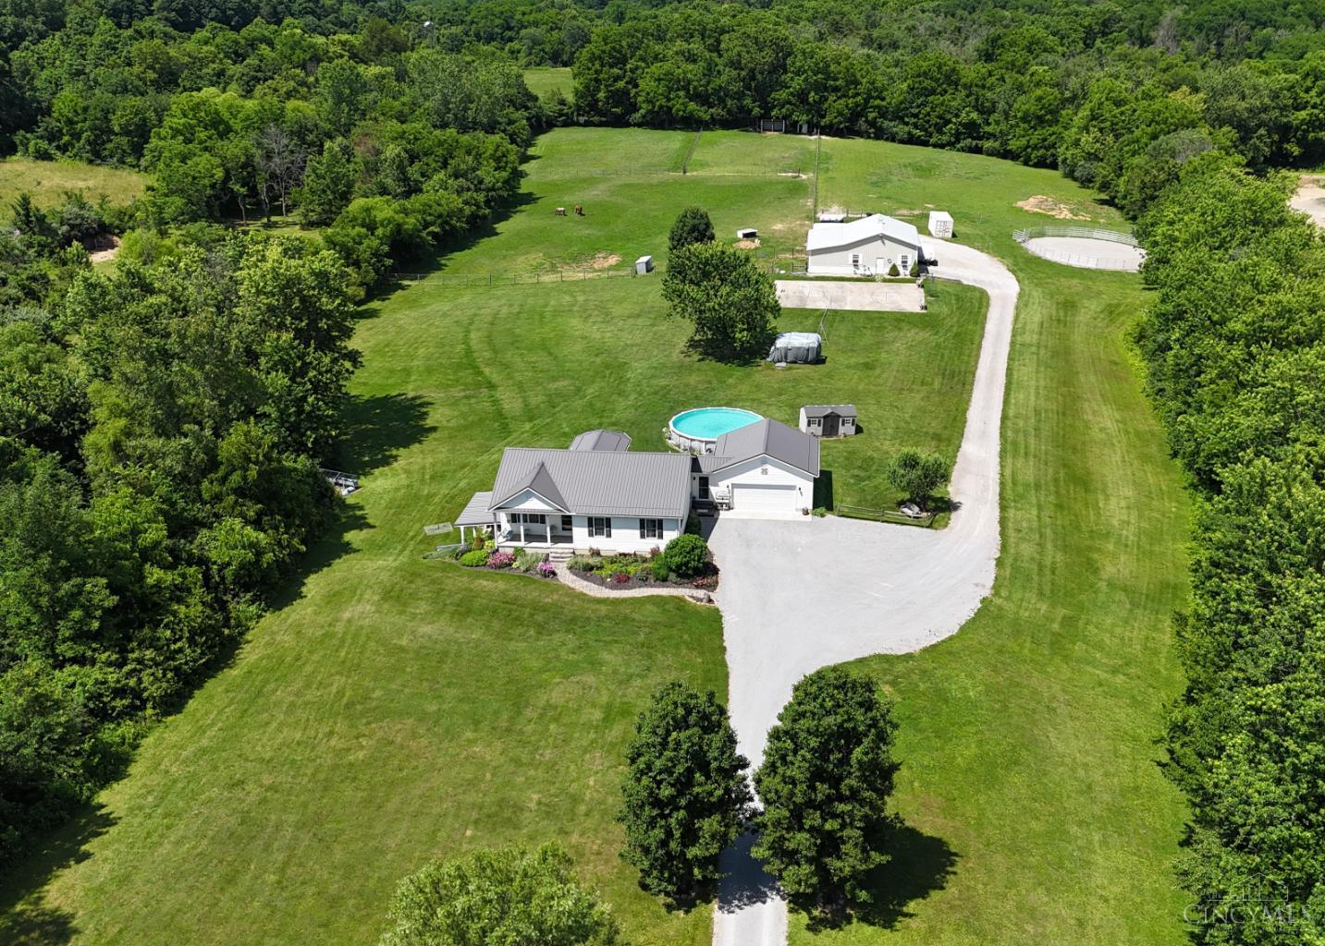
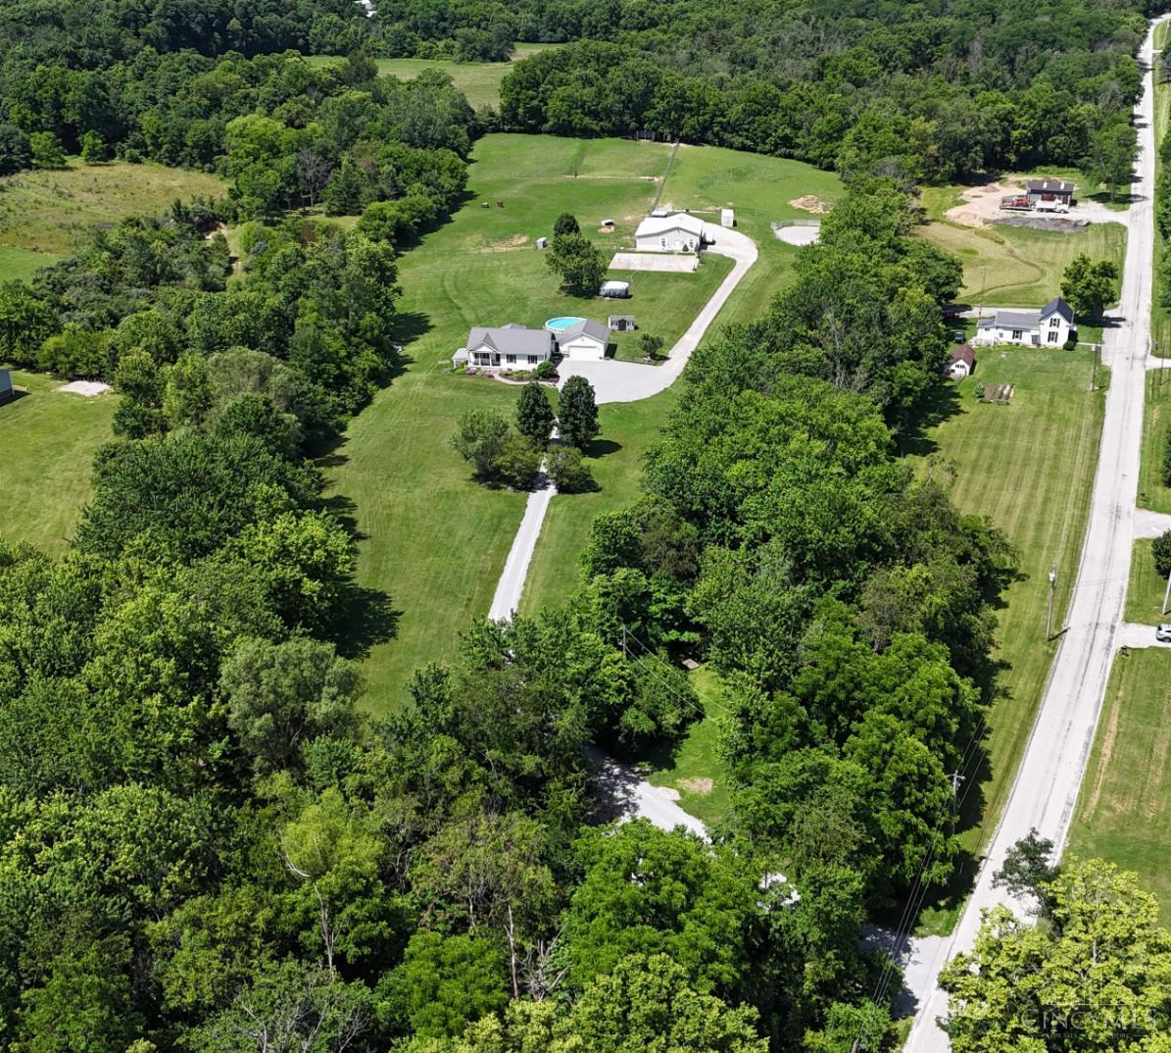
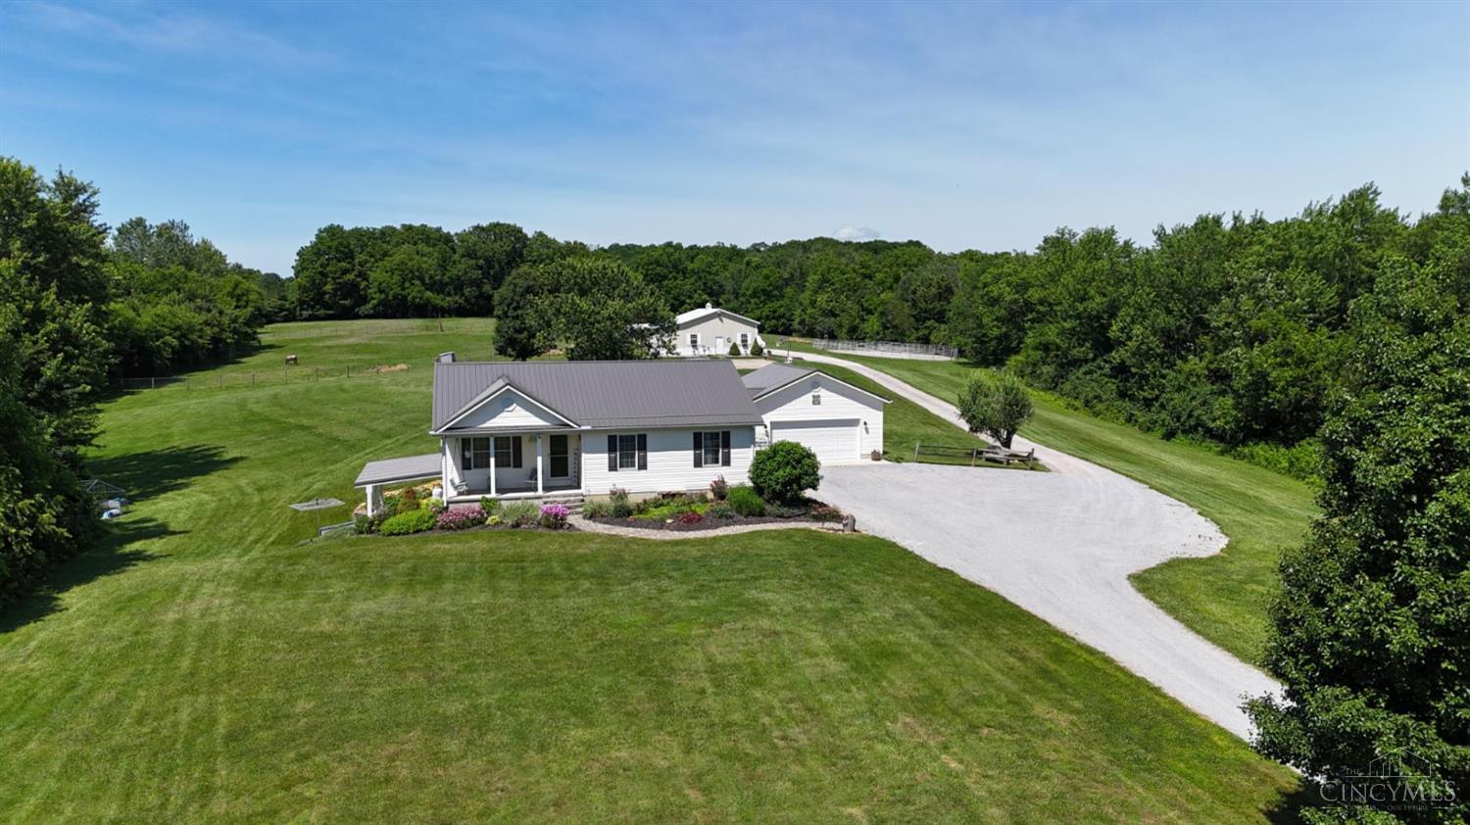
Private 9.231 acre country estate setup for equestrian enthusiasts or livestock lovers! Eye-catching 4 BR, 2.5 BA one story home on a finished walkout basement! Open floorplan, cathedral ceiling, neatly designed kitchen, ss appliances, island w/sink & bar! Formal dining room addition w/glass French doors! MBR suite, 2 closets, soaking tub! 29x36 lower-level family room! Cathedral ceiling, recessed lighting, 2 fireplaces, 2 covered porches, private patio, 24 ft. pool & deck, 2 car garage! 40x44 Amish horse barn w/stalls, hay loft, tack room! 20x22 open barn w/stalls. 4 fenced pastures, excellent woven wire fence, run-in shelters, 70 ft. round pen. Full-size basketball court, greenhouse, fruit trees, mulberries & more! Farm could be certified organic! Wooded areas w/walking paths, 4 wooden walk bridges cross spring fed flowing Little Rock Creek to a family campsite/rec area! 1987 restored vintage camper is used to operate a home business. Natural gas available! Hard-to-find opportunity!
|
|
LISTING INFORMATION |
|
|
|
Listing Number: |
1883505 |
Status: |
Pending 06/30/26 |
|
Property Type: |
Residential |
Property Sub-Type: |
Single Family |
|
Tax ID#: |
36-05-000-201.06 |
Listing Date: |
06/19/26 |
|
Single Family Desc: |
Single Family |
Expiration Date: |
Listing Owner Viewable Only |
|
Available for Lease |
No |
Show Addr - Internet: |
Yes |
|
Showing Start Date: |
06/19/26 |
Show AVM - Internet: |
No |
|
Original Price: |
$549,000 |
Allow Blogging: |
No |
|
LISTING AGENT & OFFICE INFORMATION |
|
|
|
|
|
|
Agent: |
Jeff D Dickey(ID:356125), Phone:937-393-7222, License #:0000356125, jeff@thedickeygroup.com |
|
|
|
|
|
|
|
|
Office: |
The Dickey Group Inc, Realtors(ID:DICG01), Phone:937-393-7222, Office Lic.:2001000832 |
|
|
|
|
|
PROPERTY INFORMATION |
|
|
|
County: |
Highland |
Area: |
Highland-E34 |
|
City/Municipality: |
Penn Twp |
Township: |
Penn |
|
Suburb: |
Highland Co. |
Suburb (SIC): |
HI |
|
Bedrooms: |
4 |
Bathrooms: |
3 (2 1) |
|
Lot Sq Ft Approx: |
402,102 |
Lot Acres: |
9.2310 |
|
AbvGrd SqFt(Realist): |
1,452 |
Census Tr. (Realist): |
9546.00 |
|
Bsmt SqFt (Realist): |
1,452 |
|
|
|
|
|
|
|
|
|
|
|
|
|
|
|
|
|
|
|
School: |
Fairfield Local SD |
|
|
|
|
|
|
|
|
|
|
|
|
|
|
|
|
|
|
|
Year Built: |
2004 |
|
|
|
|
|
|
|
|
|
|
|
|
|
|
|
|
|
|
|
ADDITIONAL INFORMATION |
|
|
|
Semi-Annual Taxes: |
$1713 |
New Construction: |
No |
|
Tax Abatement: |
No |
Assessment Amount: |
Of record |
|
Total Rooms: |
#8 |
Fireplaces: |
#2 |
|
Garage Spaces: |
#2 |
Garage/Carport: |
Front,Garage Attached |
|
HOA Yes/No: |
No |
|
|
|
|
|
|
|
|
|
|
|
|
|
|
|
|
|
|
|
HOA Amount: |
$0.00 |
|
|
|
|
|
|
|
|
|
|
|
|
|
|
|
|
|
|
|
PROPERTY/ROOM DIMENSIONS |
|
|
|
Living Room: |
13x18 Level: 1 |
Entry: |
7x14 Level: 1 |
|
Dining Room: |
12x16 Level: 1 |
Kitchen: |
12x16 Level: 1 |
|
Bedroom 2: |
11x12 Level: 1 |
Family Room: |
29x36 Level: Basement |
|
Bedroom 4: |
17x24 Level: Basement |
Primary Bedroom: |
12x15 Level: 1 |
|
Bath 1: |
Full |
Level: |
1 |
Bedroom 3: |
10x11 Level: 1 |
|
Bath 3: |
Partial |
Level: |
Basement |
Bath 2: |
Full |
Level: |
1 |
|
Bedroom Level 1: |
Yes |
|
|
|
|
|
|
|
|
|
|
|
|
|
|
|
|
|
|
|
Bathroom Level 1: |
Yes |
|
|
|
|
|
|
|
|
|
|
|
|
|
|
|
|
|
|
|
Bath Level 1 Type: |
Full |
|
|
|
|
|
|
|
|
|
|
|
|
|
|
|
|
|
|
|
FEATURES |
|
|
|
Levels: |
One |
Basement: |
Full |
|
Foundation: |
Poured |
Roof: |
Metal |
|
Gas: |
Propane |
Primary Water Srce: |
Public |
|
Sewer: |
Septic Tank |
Windows: |
Vinyl,Insulated |
|
Occupancy: |
Negotiable |
Architecture: |
Traditional |
|
Construction: |
Vinyl Siding |
Fireplace: |
Electric,Gas |
|
Other Parking: |
Gravel,Driveway |
Heating: |
Electric,Heat Pump |
|
Cooling: |
Ceiling Fans,Central Air |
Water Heating: |
Electric |
|
OPTIONAL FEATURES |
|
|
|
Entry (Foyer): |
Vinyl Floor |
|
Living Room Feat: |
Fireplace,Wood Floor |
|
Dining Room Feat: |
French Doors,Walkout,Formal |
|
Family Room Feat: |
Walkout,Fireplace |
|
Primary Bed Feat: |
Bath Adjoins,Walk-in Closet,Wood Floor |
|
Primary Bath Feat: |
Full |
|
Kitchen Features: |
Pantry,Counter Bar,Eat-In,Island,Wood Cabinets,Wood Floor |
|
Appliances: |
Dishwasher,Dryer,Microwave,Oven/Range,Refrigerator,Washer |
|
Basement Features: |
Finished,Fireplace,Walkout |
|
Inside Features: |
9Ft + Ceiling,Cathedral Ceiling,French Doors,Multi Panel Doors |
|
Outside Features: |
Deck,Fire Pit,Patio,Porch,Other (Basketball Court) |
|
Miscellaneous: |
Attic Storage,Ceiling Fan,Recessed Lights |
|
Mechanical Systems: |
Garage Door Opener,Sump Pump,Water Softener |
|
Buildings: |
Barn,Mobile Home,Shed |
|
Land Description: |
5 to 9.9 Acres |
|
View: |
Valley,Woods |
|
Pool: |
Above Ground |
|
FARM/AGRICULTURE |
|
|
|
Fencing/Misc: |
Line,Wire |
Documents Available: |
Aerial Photo,Survey |
|
Trees: |
Fruit,Wooded-Partial |
Topography: |
Pasture,Rolled,Stream/Creek |
|
ACCESS/DISABILITY FEATURES |
|
|
|
Access: |
County Road |
|
|
|
|
|
|
|
|
|
|
|
|
|
|
|
|
|
|
|
|
|
|
|
|
|
|
|
|
|
|
|
|
|
|
|
|
|
|
|
|
|
|
|
|
|
|
Friday, July 10, 2026 |
|
|
Page:1 |
|
|
|
|
|
|
|
|
|
|
|
|
|
|
|
|
|
|
|
|
|
|
|
|
|
|
|